Vender tu casa
Valoración gratuita de tu hogar
Contacto
Cuéntenos sobre sus necesidades
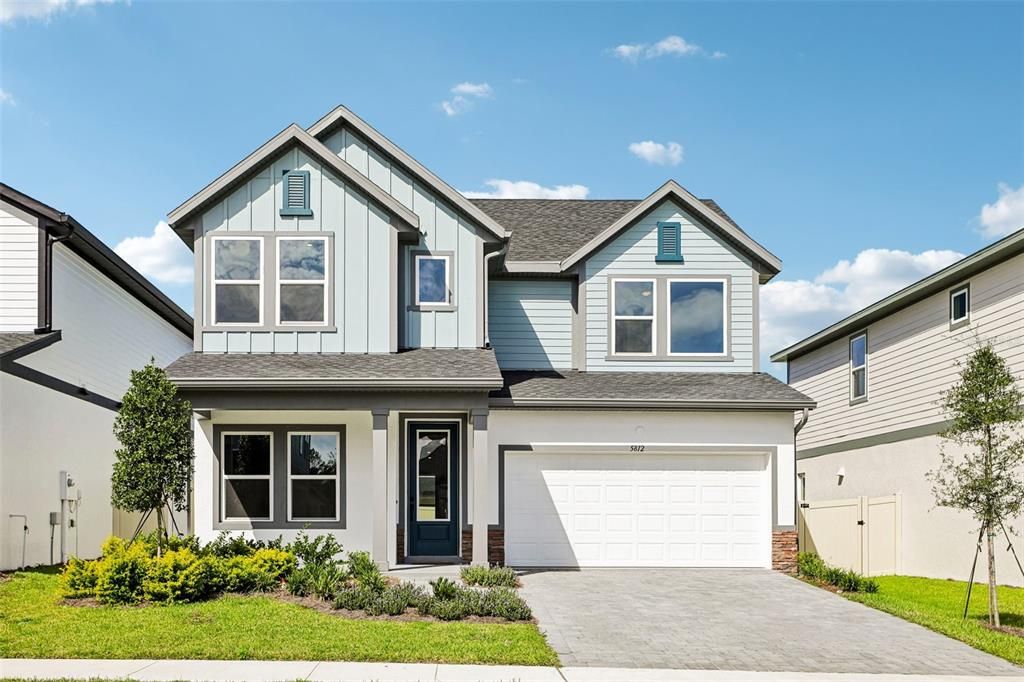
5812 NATIVE OAK STREET

Casa En Venta
$490,000

BTC: 5.89367332

ETH: 184.90566038

3 días
4 camas
3 baños
2,825 sqft

Visión general

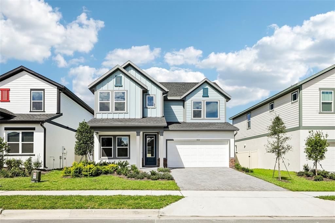
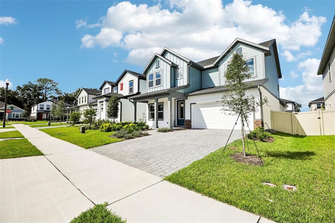
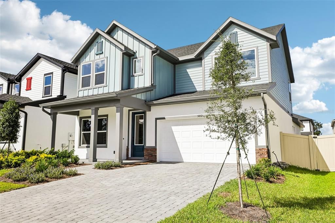
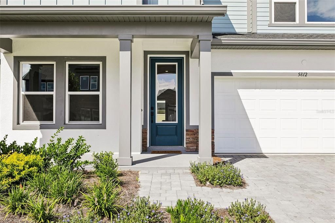
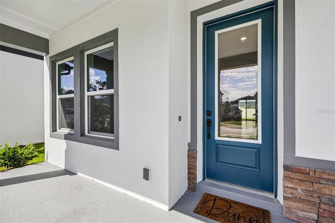
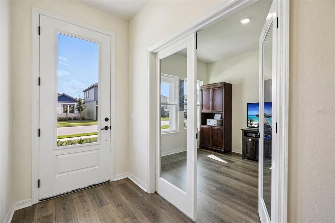
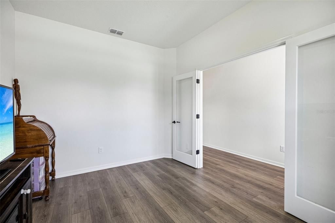
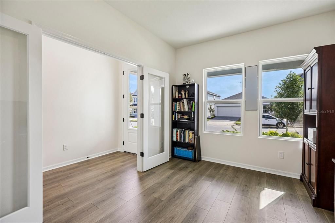
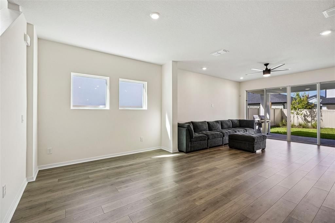
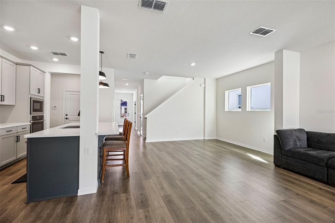
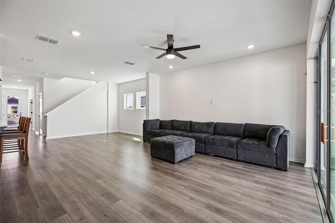
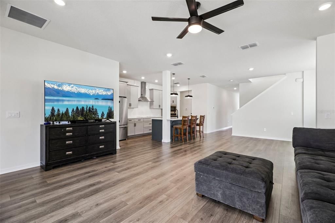
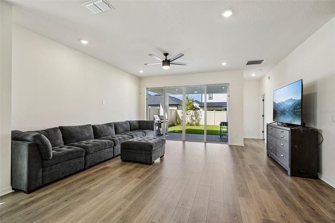
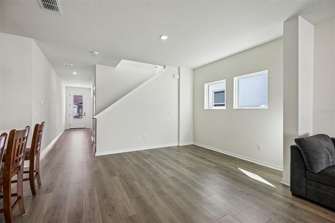
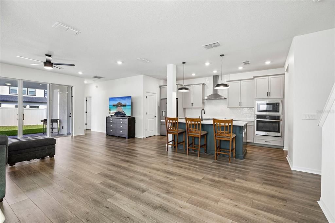
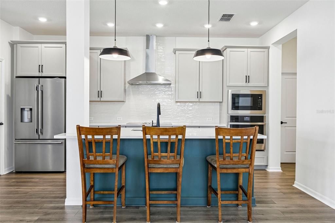
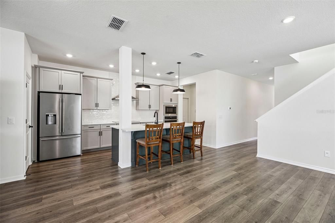
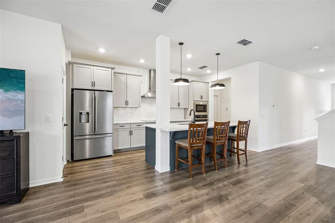
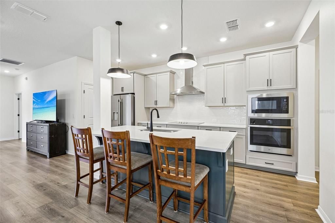
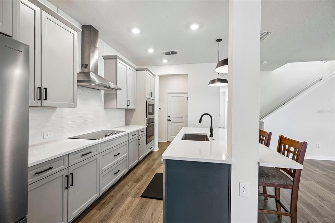
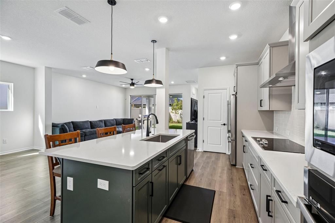
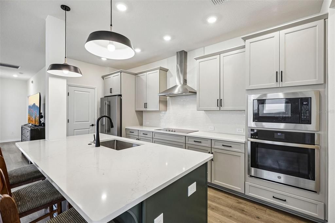
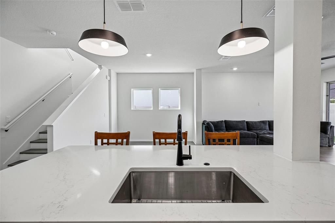
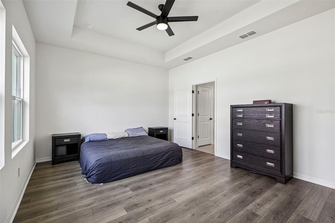
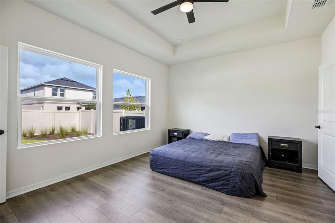
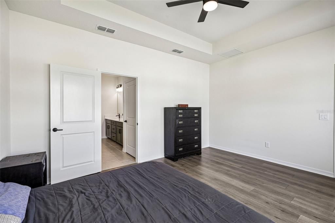
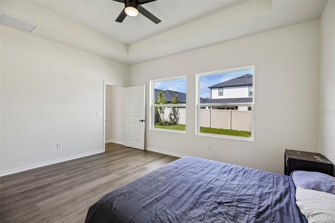
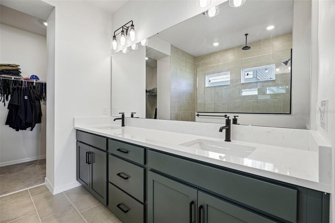
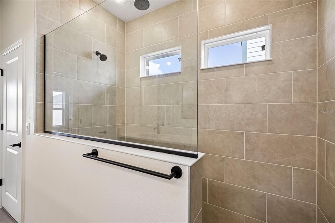
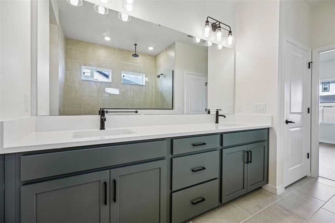
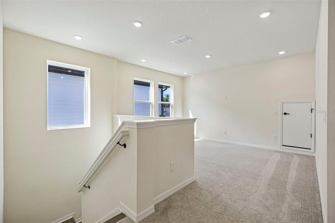
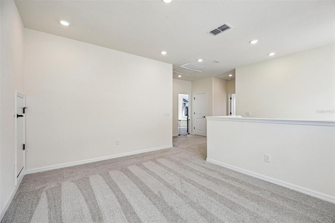
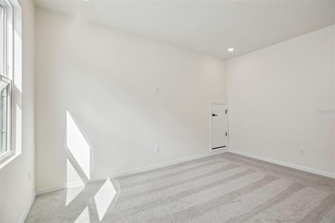
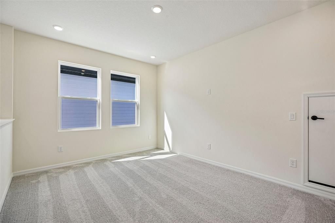
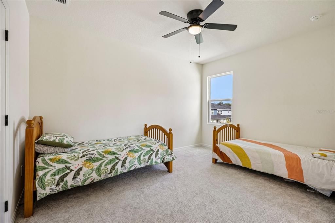
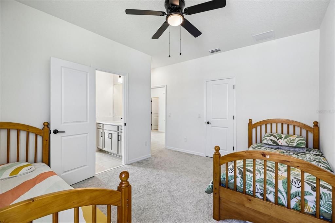
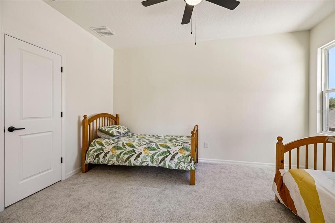
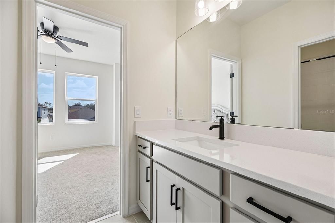
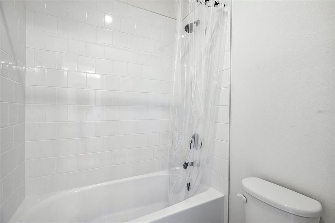
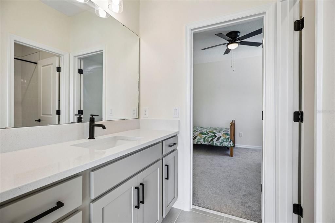
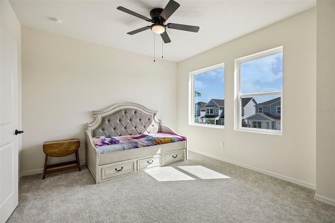
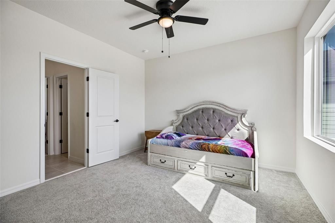
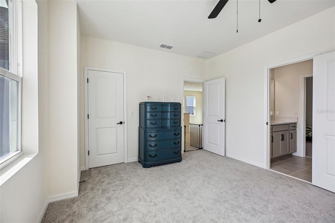
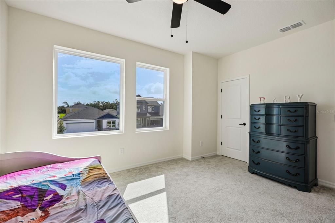
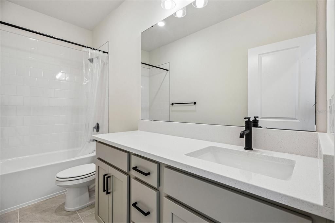
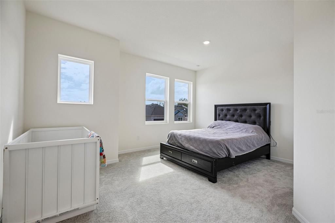
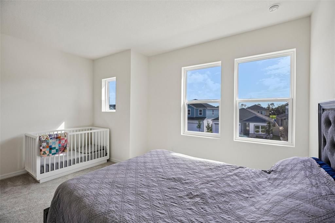
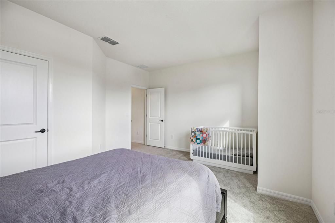
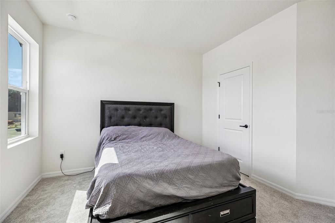
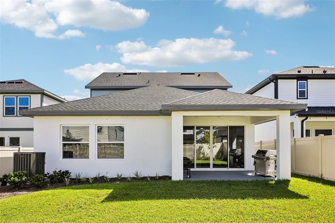
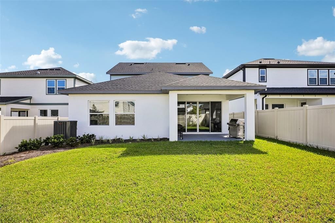
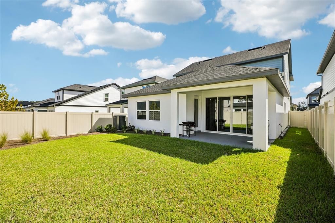
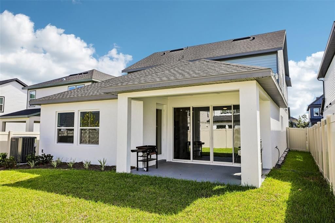
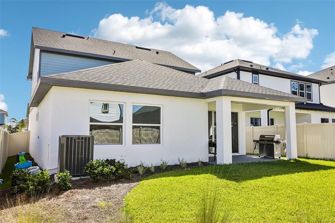
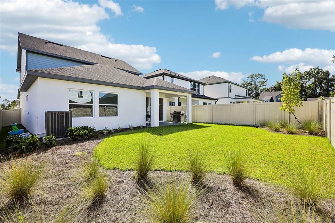
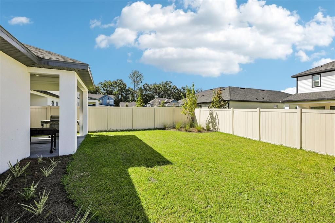
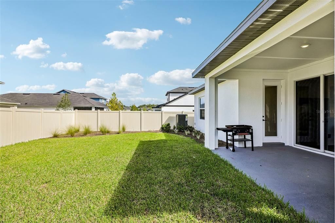
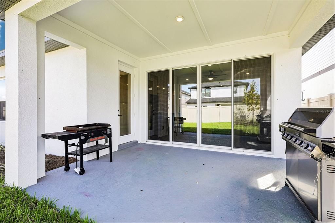
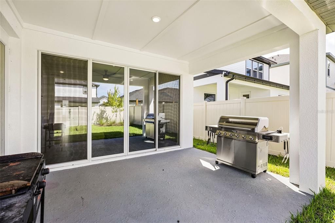
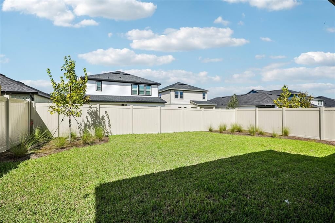
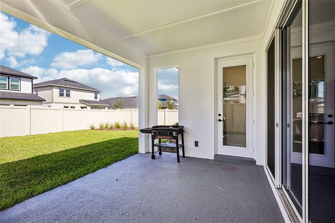
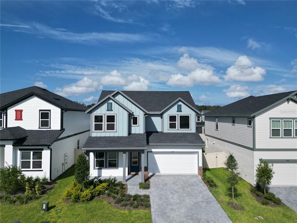
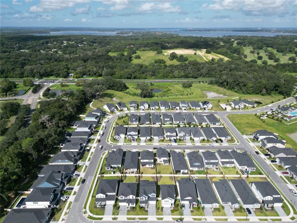
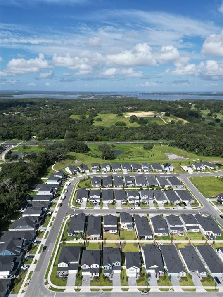
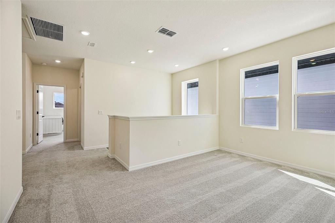
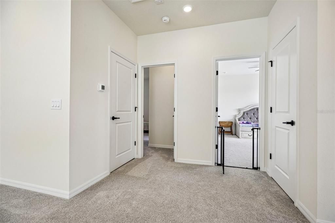
David Weekley’s sought-after Danica plan, designed for the way Central Florida families actually live - Move-in Ready! With approximately 2,825 square feet, 4 bedrooms, a dedicated office, 3.5 baths, and a 2-car garage, this home balances everyday function with the polished craftsmanship Weekley is known for - just minutes from Historic Downtown Mount Dora! A charming front porch sets the tone. Inside, glass french doors open to a front study with street facing windows that makes an ideal home office, homework hub, or flex room, so work-from-home does not have to compete with the rest of the house. Pass the office, open living and dining spaces flow into a gourmet kitchen with an oversized island, upgraded cabinetry, and generous countertops — the natural gathering spot for weeknight dinners and weekend entertaining. In the back of the Family room a wall of multi-slide glass doors disappear onto the outdoor covered lanai. The first-floor Owner’s Suite is a true retreat, featuring a luxurious bath with a large upgraded walk-in-shower and a spacious walk-in closet. Upstairs, a generous loft/retreat plus three additional bedrooms and two full baths give everyone room to spread out — guests, growing kids, or a second workspace. Outside, enjoy the privacy of a fenced backyard and the ease of Florida living just a walk away from the community pool, playground, dog park, and walking trails. Oakfield sits about 8 minutes from historic Downtown Mount Dora, with shopping, dining, festivals, and Lake County's beautiful lakes close at hand, plus convenient access to US-441 and FL-429. Schedule your private showing with Addison Ramirez today & don't miss your chance to live in the heart of this gorgeous Mount Dora community!
Ubicación

Detalles

Tipo:
Residential
Estacionamiento:
Driveway
Año de construcción:
2026
Lote:
0.12 Hectáreas
Calefacción:
Central
precio por sq. medidor:
$173
Enfriamiento:
Central Air
HOA:
$417

Valuation

Our model vs. what's actually selling nearby.
Estimate
$501,670
$482K – $545K
Confidence Medium
List vs. estimate
$11K below estimate
List $490,000 · -2.3%
Our model says this listing is priced below recent comparable activity. Expect competition.
Price per sq ft
$173
-22.4% vs. city median $223
Based on
37 MLS comparables
Median of recent comparable listings. Sold comps use closing price, active listings use list price.

Destacados

Annual tax
$652
2025
HOA
$417/qtr
Garage
2 car garage
Pets
Allowed
Más hechos y características
  • Piso

    • Carpet

    • Tile

    • Vinyl

    Calefacción

    • Central

    Enfriamiento

    • Central Air

    Accesorios

    • Convection Oven

    • Dishwasher

    • Disposal

    • Dryer

    • Exhaust Fan

    • Microwave

    • Refrigerator

    • Washer

    Otras características interiores

    • High Ceilings

    • Kitchen/Family Room Combo

    • Living Room/Dining Room Combo

    • Open Floorplan

    • Primary Bedroom Main Floor

    • Stone Counters

    • Thermostat

    • Walk-In Closet(s)

    Dormitorios y baños

    • Dormitorios: 4

    • Baños: 1

    • Baños completos: 3

  • Estacionamiento

    • Driveway

    Propiedad

    • Pisos: Two

    • Características Exteriores: Irrigation System / Lighting / Sidewalk / Sliding Doors

    Lote

    • Lote: 0.12 Hectáreas

    Otra Información de Propiedad

    • Número de Parcela: 042027684600290

    • Zonificación: P-D

  • Tipo y estilo

    • Tipo de propiedad: Residential

    • Subtipo de propiedad: Single Family Residence

  • Utilidad

    • Electricity Connected

    • Fiber Optics

    • Public

    • Sewer Connected

    • Sprinkler Recycled

    • Street Lights

    • Underground Utilities

    • Water Connected

  • Otra información financiera

    • HOA: $417

    • Frecuencia HOA: Quarterly

    • Importe anual de impuestos: $652

  • Detalles de la fuente

    • MLS ID: G5118012

    Otros hechos

    • Materiales de construcción: Block

    • Detalles de la fundación: Slab

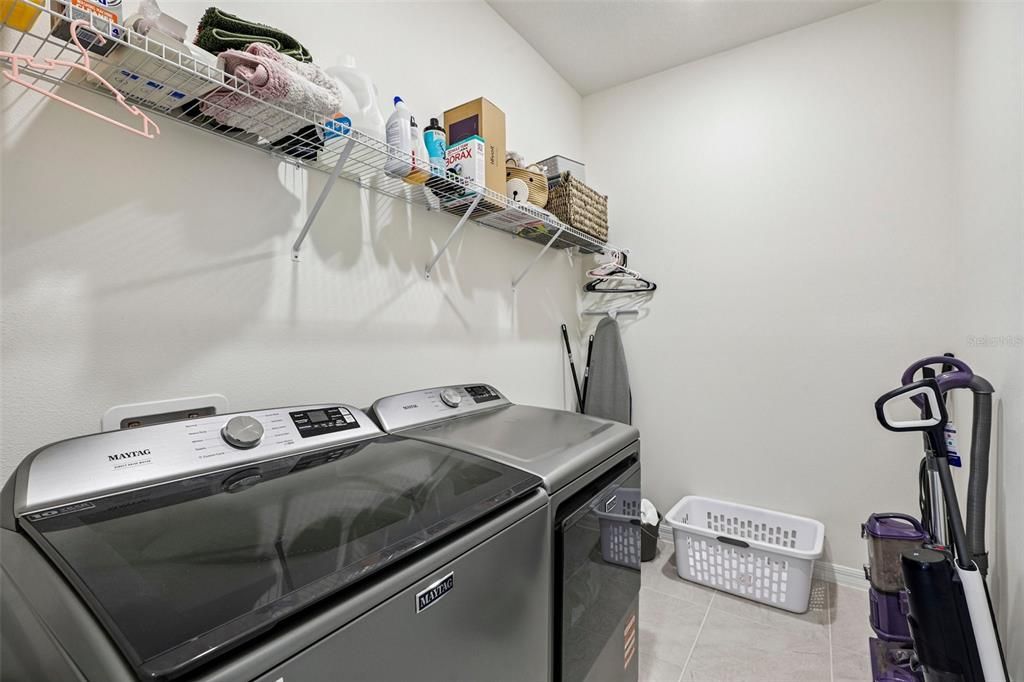
    • Características de lavandería: Inside / Laundry Room

    • Características del patio y el porche: Front Porch / Rear Porch

    • Caras de dirección: East

    • Espacios de garaje: 2

    • Garaje adjunto: Si

    • Garaje: Si

    • Salón: 2825

    • Fuente de agua: Public

    • Nombre de subdivisión: PARKS/MOUNT DORA

Consulta privada
Habla con el asesor de este inmueble.
Planos, documentos del HOA, comparables off-market, agendar una visita privada — un solo mensaje directo al especialista local.

Más como esta

Nuevo
En Venta
$499,000
Multifamiliar
3 camas · 1,720 sqft
MOUNT DORA HIDELL SUB, MOUNT DORA
111 S CLAYTON STREET
Nuevo
En Venta
$445,000
Casa
3 camas · 2 baños · 1,829 sqft
MOUNT DORA PT REP PINE CREST UNIT 02, MOUNT DORA
2314 HILLSIDE DRIVE
Nuevo
En Venta
$424,360
Casa
3 camas · 2 baños · 1,525 sqft
SUMMERBROOKE PH 4, MOUNT DORA
2252 SIRENA LANE
Nuevo
En Venta
$461,066
Casa
3 camas · 2 baños · 1,966 sqft
SUMMERBROOKE PH 4, MOUNT DORA
2244 SIRENA LANE
Nuevo
En Venta
$447,170
Casa
4 camas · 3 baños · 1,771 sqft
SUMMERBROOKE PH 4, MOUNT DORA
2369 SIRENA LANE
Nuevo
En Venta
$508,541
Casa
4 camas · 3 baños · 2,384 sqft
SUMMERBROOKE PH 4, MOUNT DORA
2216 SIRENA LANE
Nuevo
En Venta
$505,172
Casa
3 camas · 2 baños · 2,066 sqft
TRAILSIDE, MOUNT DORA
30134 EMERALD FOREST DRIVE
Nuevo
En Venta
$632,560
Casa
4 camas · 3 baños · 3,074 sqft
TRAILSIDE, MOUNT DORA
30161 EMERALD FOREST DRIVE

Mercado cerca de esta dirección

Conteos en vivo en la misma zona.
Ver todo

The multiple listing information is provided by the Stellar MLS from a copyrighted compilation of listings. The compilation of listings and each individual listing are ©2026-present Stellar MLS. All Rights Reserved. The information provided is for consumers' personal, noncommercial use and may not be used for any purpose other than to identify prospective properties consumers may be interested in purchasing. All properties are subject to prior sale or withdrawal. All information provided is deemed reliable but is not guaranteed accurate, and should be independently verified. Listing courtesy of: OLYMPUS EXECUTIVE REALTY INC