Vender tu casa
Valoración gratuita de tu hogar
Contacto
Cuéntenos sobre sus necesidades
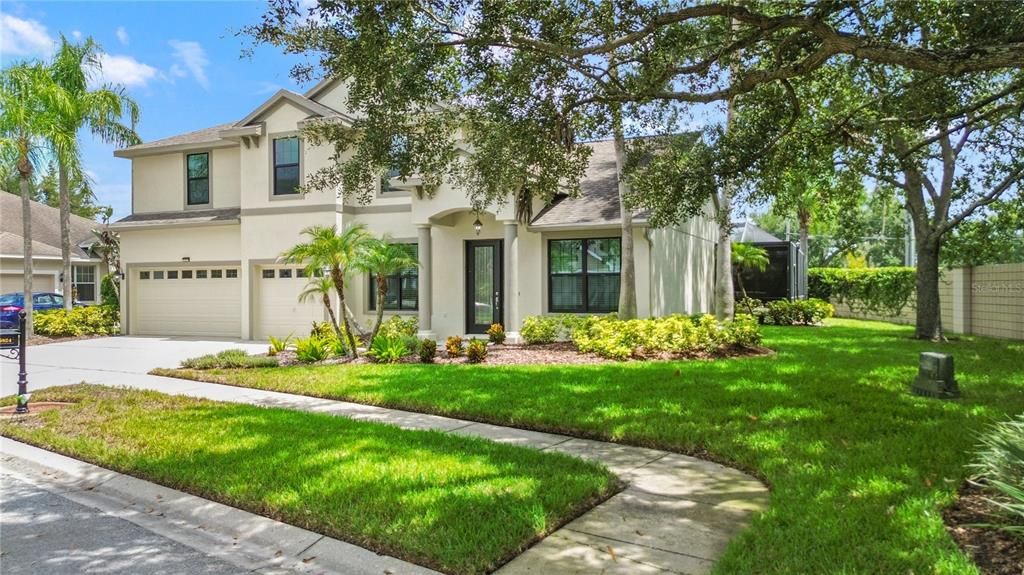
5824 FISH CROW PLACE

Casa En Venta
$625,000

BTC: 8.08538163

ETH: 255.20620661

4 días
4 camas
4 baños
2,993 sqft

Visión general

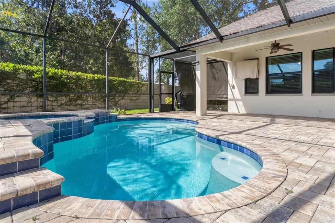
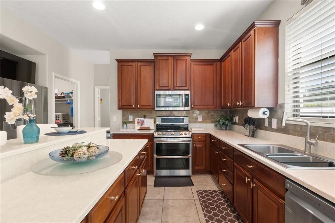
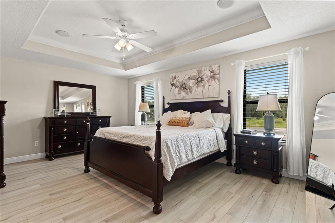
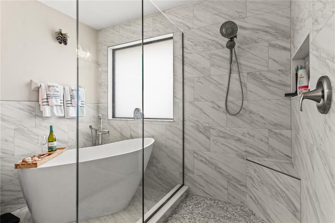
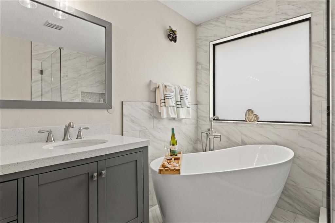
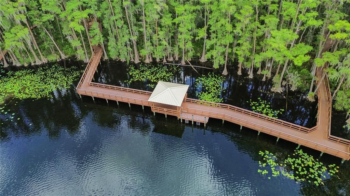
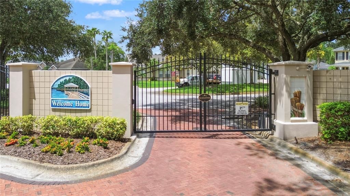
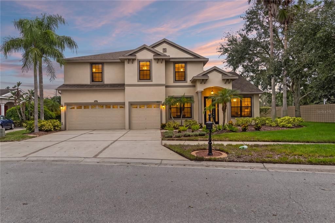
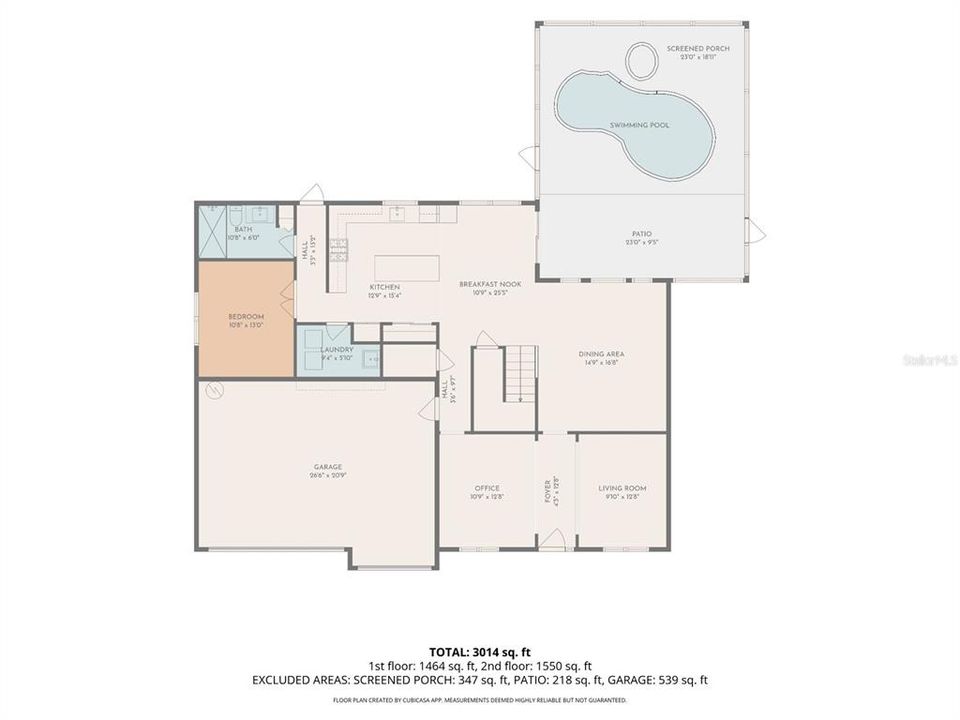
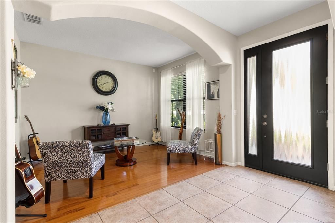
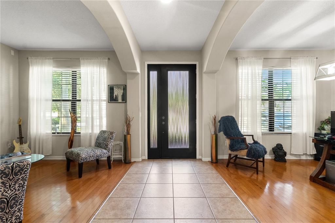
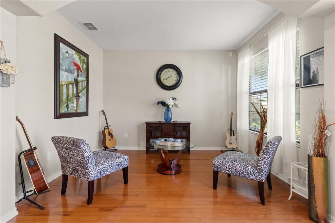
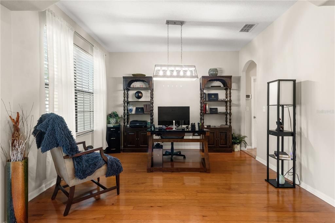
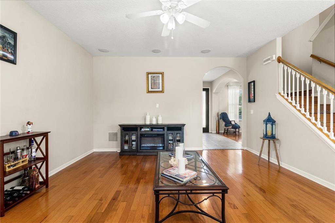
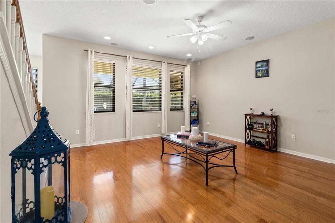
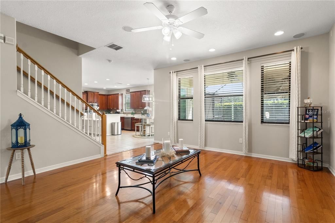
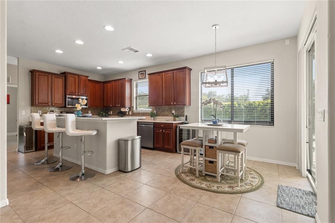
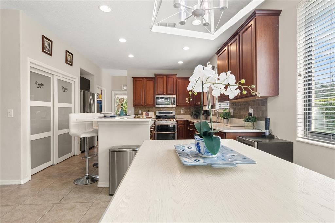
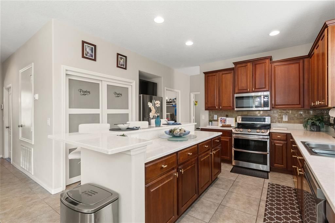
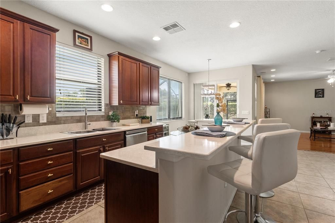
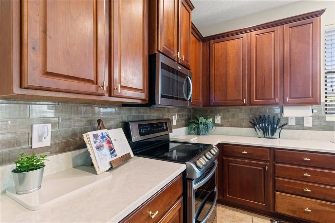
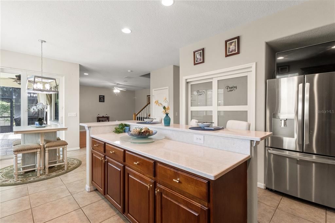
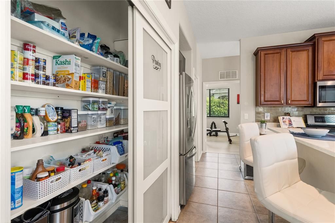
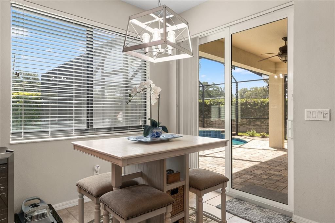
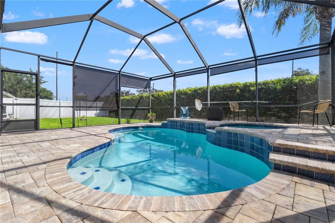
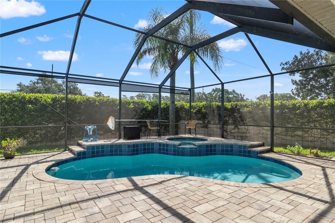
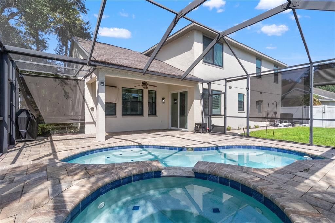
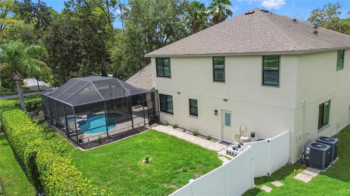
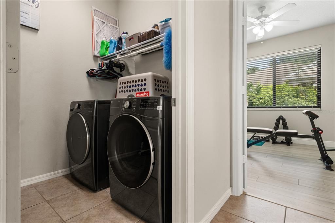
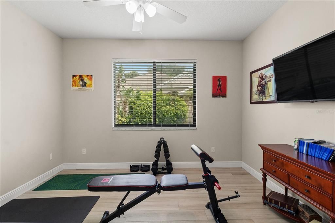
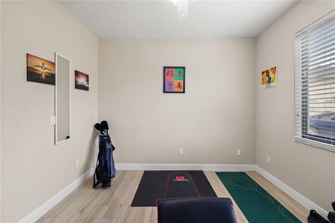
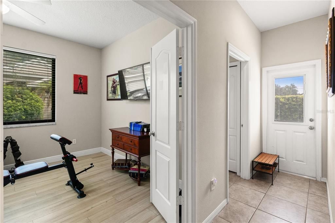
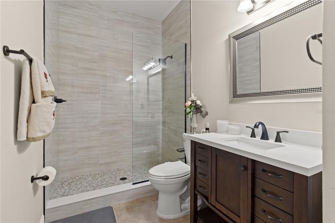
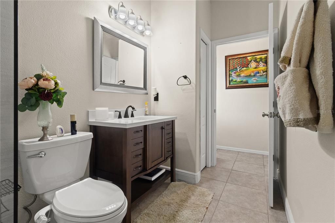
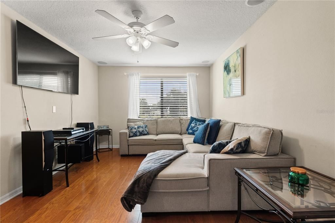
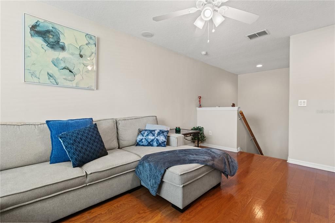
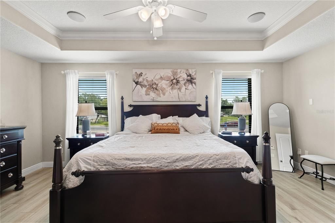
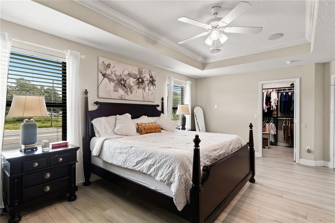
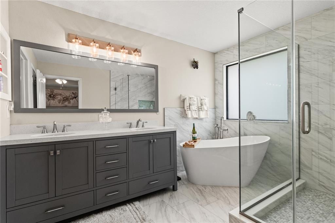
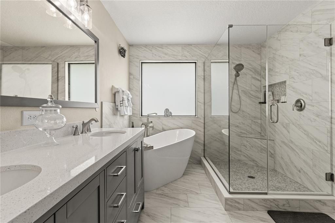
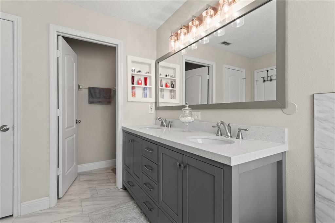
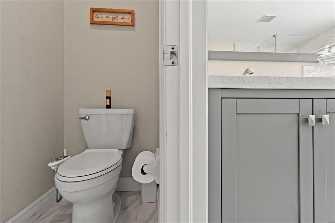
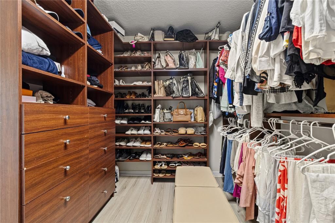
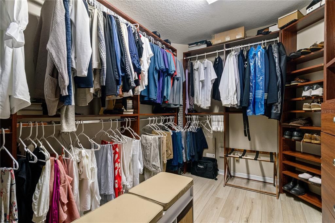
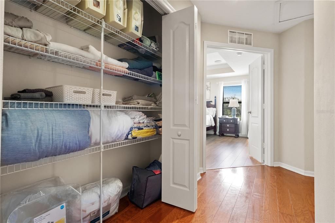
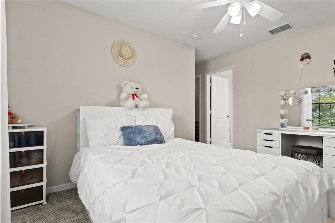
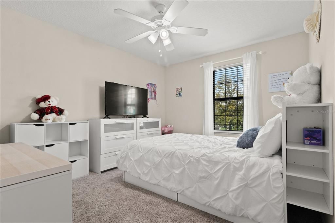
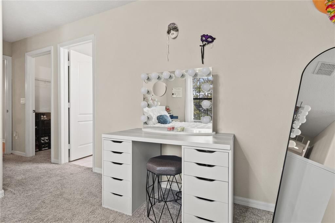
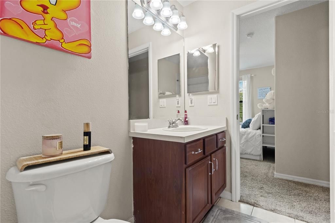
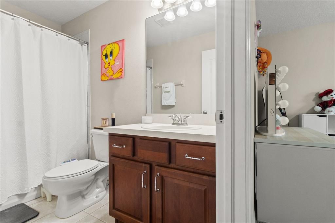
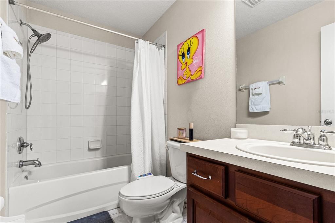
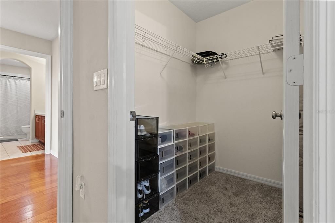
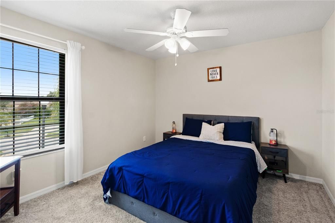
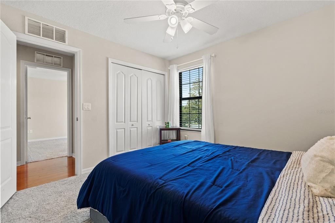
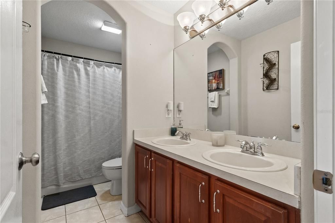
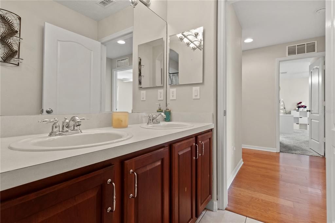
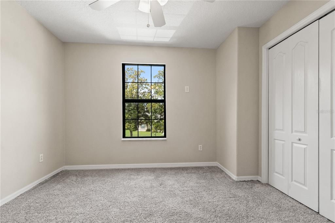
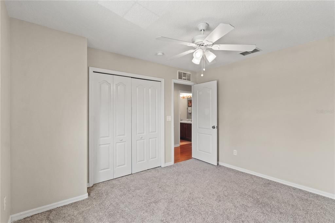
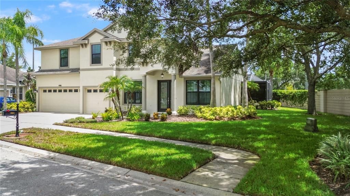
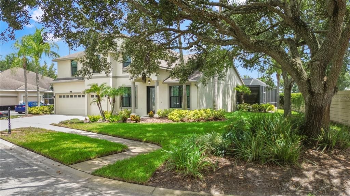
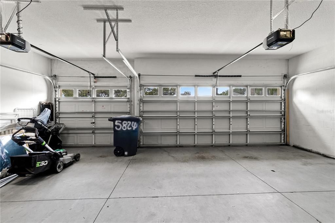
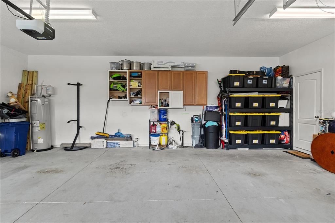
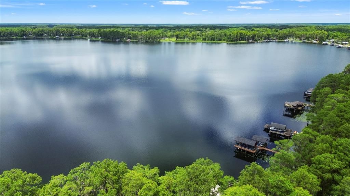
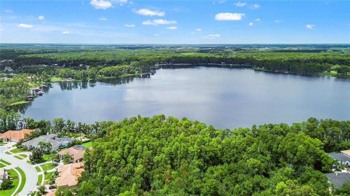
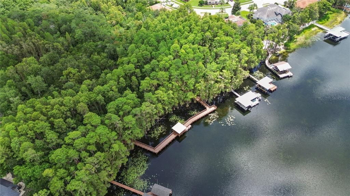
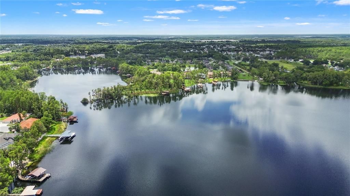
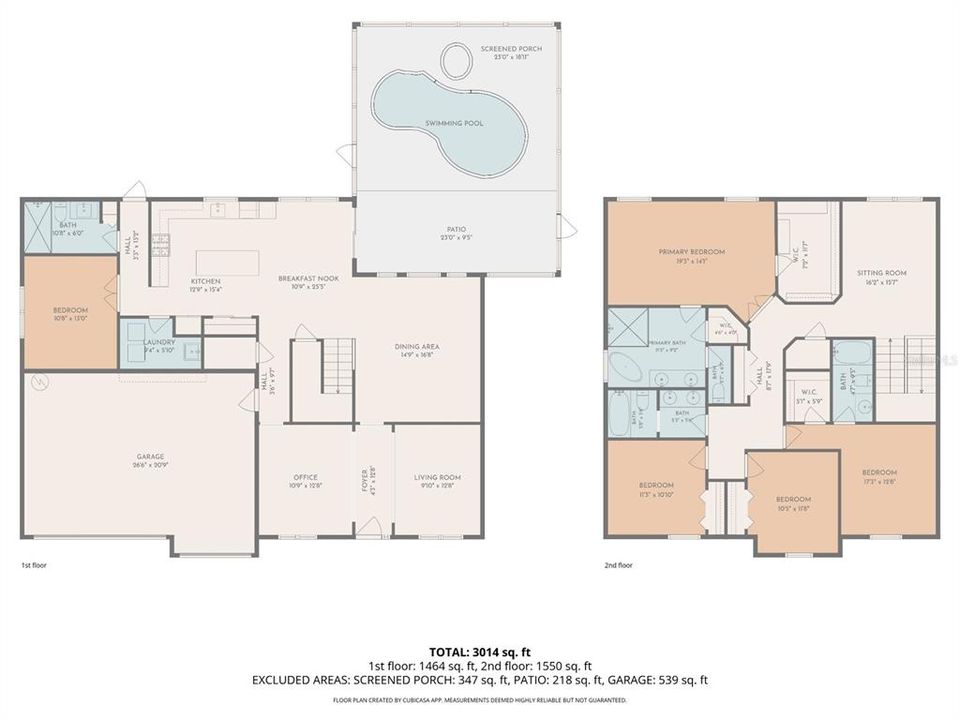
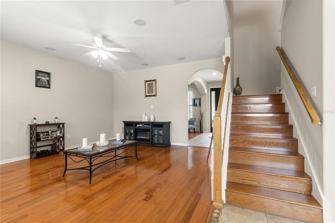
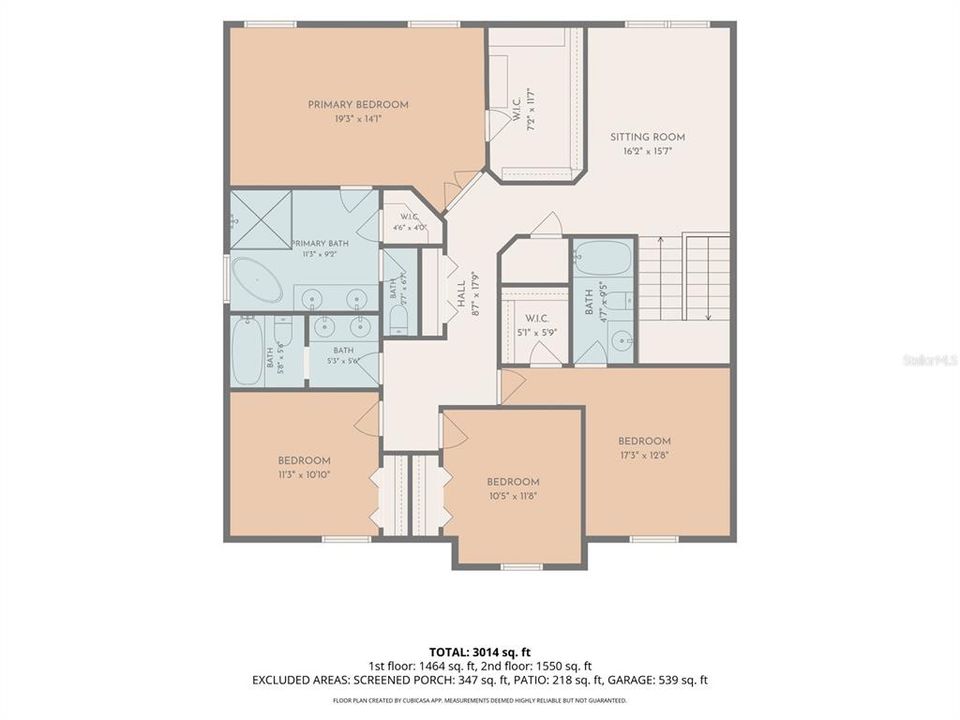
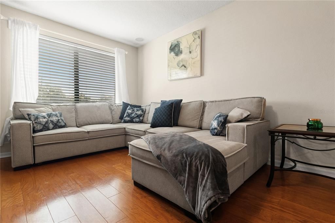
Welcome to 5824 Fish Crow Place, a stunning pool home tucked behind the gates of the beautiful Preserve at Lake St. Thomas in Land O’ Lakes, Florida. This spacious 4 bedroom, 4 bathroom PLUS AN OFFICE residence offers a spacious and thoughtful floor plan, beautiful finishes, and plenty of room for both everyday living and entertaining all complemented by a 3-car garage. Inside you’ll find hardwood flooring, HURRICANEV WINDOWS and a roof replaced in 2020. The main level office with a full bathroom conveniently located nearby provides an ideal private retreat for guests or occupants who prefer to avoid stairs. The spacious primary suite features luxury vinyl flooring and a beautifully remodeled bathroom complete with a relaxing soaking tub, separate shower, dual vanities and a walk-in closet. The well-appointed kitchen offers abundant counter space, a large pantry, white quartz countertops, a wine fridge, hardwood cabinetry, a breakfast bar, and a dedicated eating area. The home also features formal living and dining rooms, a welcoming great room, and a generously sized loft upstairs which provides flexible space for a home office, media area, playroom, or additional gathering space. Step outside to enjoy the screened-in pool area, featuring a spacious paved deck that creates the perfect setting for relaxing, entertaining, and enjoying the Florida lifestyle. This exceptional home combines comfort, functionality, and resort-style outdoor living in a beautiful gated community—truly a place to call home.
Ubicación

Detalles

Tipo:
Residential
Estacionamiento:
Sin datos
Año de construcción:
2004
Lote:
0.23 Hectáreas
Calefacción:
Heat Pump
precio por sq. medidor:
$209
Enfriamiento:
Central Air
HOA:
$140

Valuation

Our model vs. what's actually selling nearby.
Estimate
$549,900
$399K – $669K
Confidence Low
List vs. estimate
$75K above estimate
List $625,000 · +13.7%
Our model says this listing is priced above recent comparable activity. Room to negotiate.
Price per sq ft
$208
+0.2% vs. city median $208
Based on
19 MLS comparables
Median of recent comparable listings. Sold comps use closing price, active listings use list price.

Destacados

Annual tax
$8,157
2025
HOA
$140/mo
Pool
Gunite
Garage
3 car garage
Pets
Not allowed
Más hechos y características
  • Piso

    • Carpet

    • Ceramic Tile

    • Luxury Vinyl

    • Hardwood

    Calefacción

    • Heat Pump

    Enfriamiento

    • Central Air

    Accesorios

    • Dishwasher

    • Disposal

    • Electric Water Heater

    • Microwave

    • Range

    • Refrigerator

    • Wine Refrigerator

    Otras características interiores

    • Ceiling Fan(s)

    • Coffered Ceiling(s)

    • Eating Space In Kitchen

    • High Ceilings

    • Kitchen/Family Room Combo

    • PrimaryBedroom Upstairs

    • Solid Surface Counters

    • Solid Wood Cabinets

    • Stone Counters

    • Thermostat

    • Walk-In Closet(s)

    • Window Treatments

    Dormitorios y baños

    • Dormitorios: 4

    • Baños completos: 4

  • Propiedad

    • Pisos: Two

    • Piscina Privada: Si

    • Características Exteriores: Irrigation System / Private Yard / Rain Gutters / Sidewalk / Sliding Doors / Sprinkler Metered

    Lote

    • Lote: 0.23 Hectáreas

    Otra Información de Propiedad

    • Número de Parcela: 182612008.0000.00067.0

    • Zonificación: R3

  • Tipo y estilo

    • Tipo de propiedad: Residential

    • Subtipo de propiedad: Single Family Residence

  • Utilidad

    • Cable Connected

    • Phone Available

    • Sewer Connected

    • Street Lights

    • Water Connected

  • Otra información financiera

    • HOA: $140

    • Frecuencia HOA: Monthly

    • Importe anual de impuestos: $8,158

  • Detalles de la fuente

    • MLS ID: TB8532532

    Otros hechos

    • Materiales de construcción: Block / Stucco

    • Detalles de la fundación: Slab

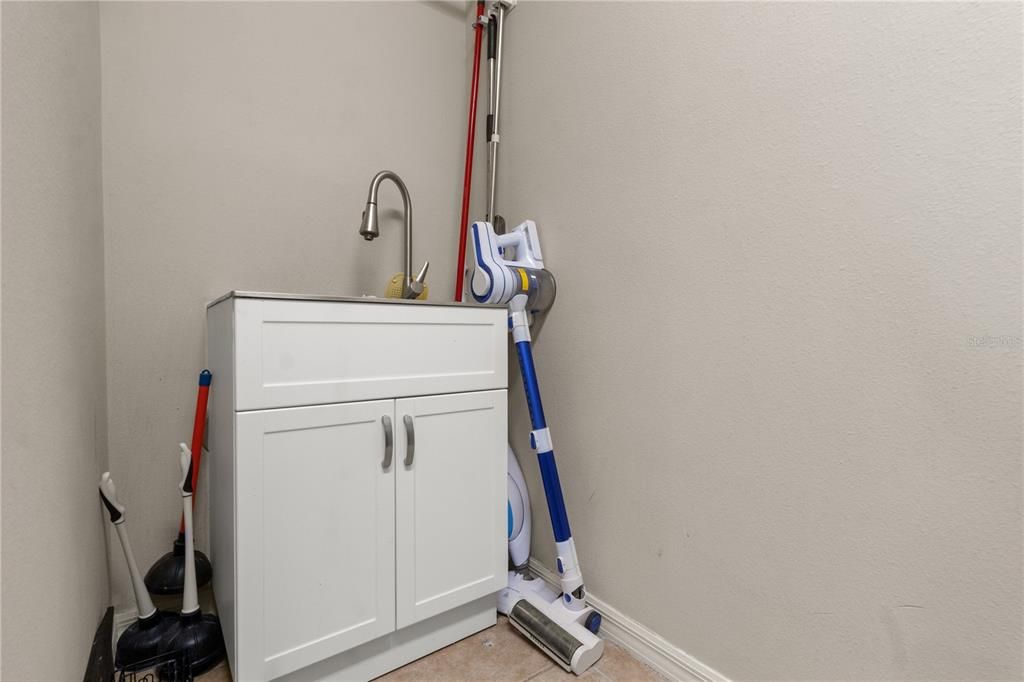
    • Características de lavandería: Laundry Room

    • Características de la piscina: Gunite / In Ground / Lighting / Screen Enclosure

    • Caras de dirección: West

    • Espacios de garaje: 3

    • Garaje adjunto: Si

    • Garaje: Si

    • Salón: 2993

    • Fuente de agua: None

    • Nombre de subdivisión: PRESERVE AT LAKE THOMAS 02

Consulta privada
Habla con el asesor de este inmueble.
Planos, documentos del HOA, comparables off-market, agendar una visita privada — un solo mensaje directo al especialista local.

Más como esta

En Venta
$620,000
Casa
2 camas · 2 baños · 2,301 sqft
CALIENTE, LAND O LAKES
21211 CALLE ROSA DRIVE
+$25K
En Venta
$445,000
Casa
3 camas · 2 baños · 1,330 sqft
SABLE RIDGE PH 03, LAND O LAKES
22836 MARSH WREN DRIVE
Nuevo
En Venta
$775,000
Casa
4 camas · 3 baños · 2,948 sqft
LAGO DEL REY, LAND O LAKES
4760 LAGO VISTA CIRCLE
Nuevo
En Venta
$499,000
Casa
4 camas · 2 baños · 2,566 sqft
RIVERSTONE, LAND O LAKES
6473 BURNING OPAL BEND
Nuevo
En Venta
$450,000
Casa
4 camas · 3 baños · 2,223 sqft
EHRENS MILL, LAND O LAKES
22310 WOODMEN HALL DRIVE
En Venta
$483,000
Casa
4 camas · 3 baños · 2,203 sqft
WHISPERING PINES PH 1, LAND O LAKES
3943 ALMOND BROOK BOULEVARD
En Venta
$479,000
Casa
4 camas · 3 baños · 3,033 sqft
PINE GLEN PB 48 PG 055 BLOCK 5 LOT 17 OR 6115 PG, LAND O LAKES
5035 ALDERBROOK
En Venta
$695,000
Comercial
0 room(s)
LAND O LAKES
6012 LAND O LAKES BOULEVARD

Mercado cerca de esta dirección

Conteos en vivo en la misma zona.
Ver todo

The multiple listing information is provided by the Stellar MLS from a copyrighted compilation of listings. The compilation of listings and each individual listing are ©2026-present Stellar MLS. All Rights Reserved. The information provided is for consumers' personal, noncommercial use and may not be used for any purpose other than to identify prospective properties consumers may be interested in purchasing. All properties are subject to prior sale or withdrawal. All information provided is deemed reliable but is not guaranteed accurate, and should be independently verified. Listing courtesy of: REMARKABLE RENTALS