Vender tu casa
Valoración gratuita de tu hogar
Contacto
Cuéntenos sobre sus necesidades

5859 CASSIDY LANE, Ave Maria FL 34143

Casa Vendido Recientemente
$318,010

BTC: 4.87895060

ETH: 167.14144557

Fecha de venta: 2026-07-22
1 días
2 camas
2 baños
1,133 sqft

Visión general

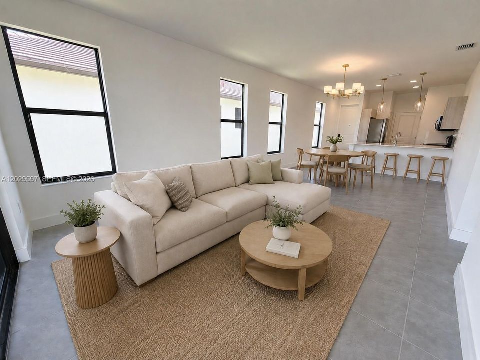
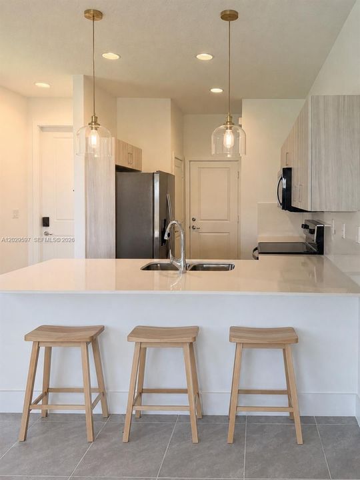
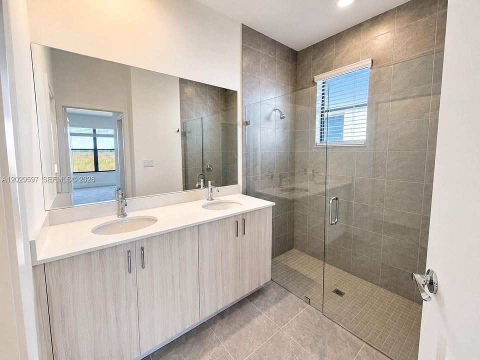
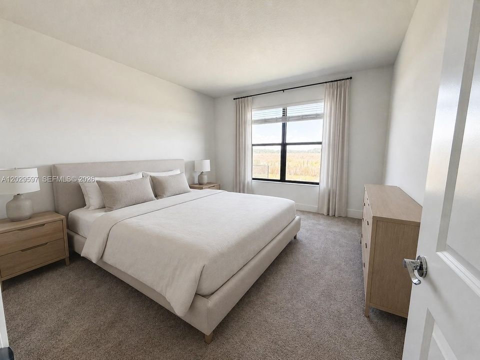
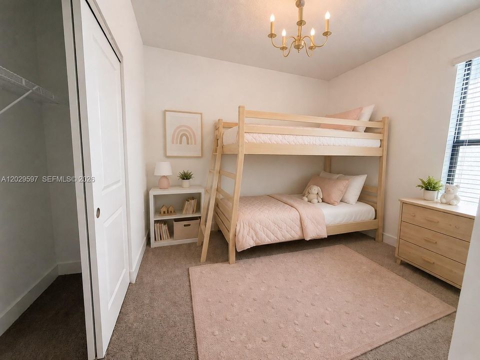
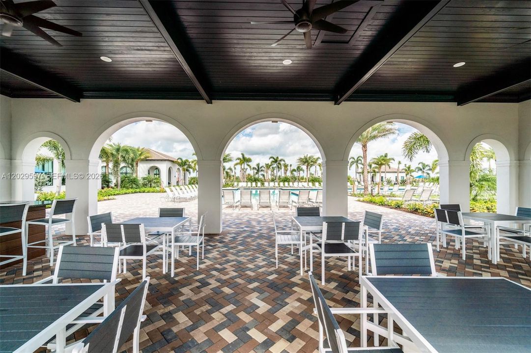
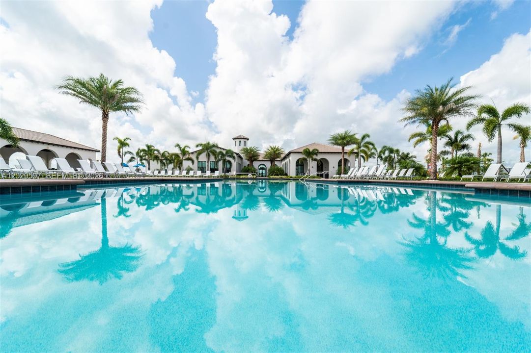
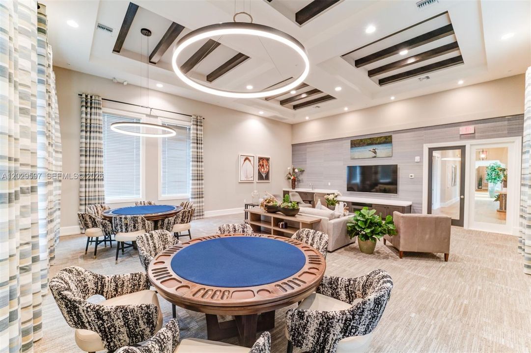
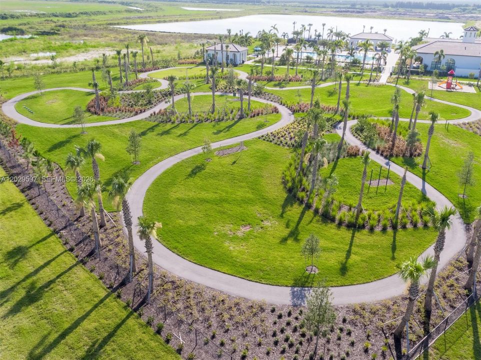
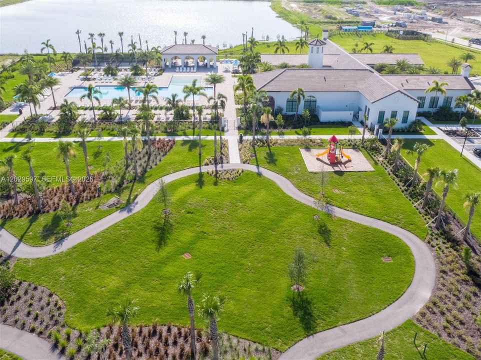
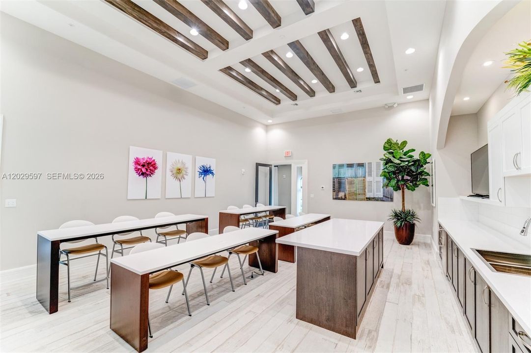
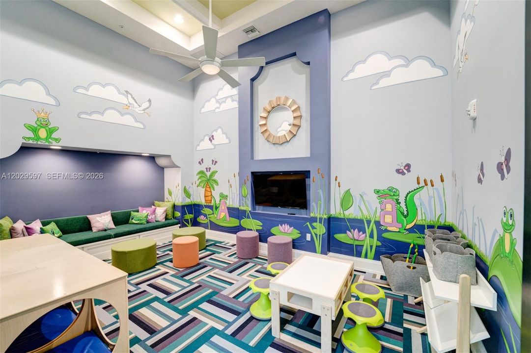
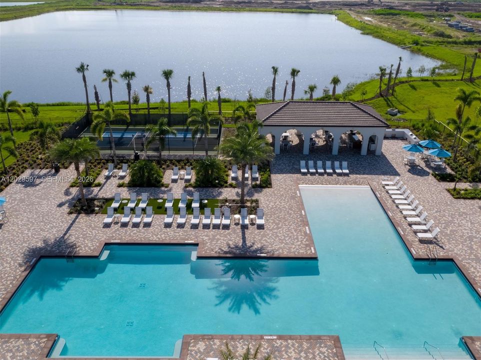
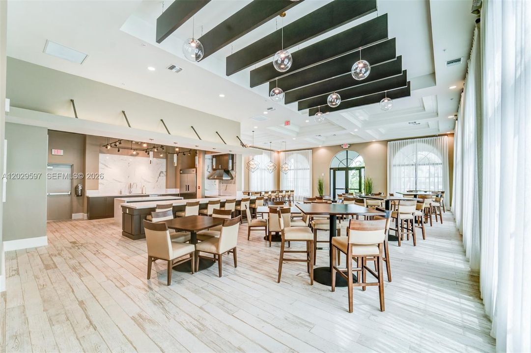
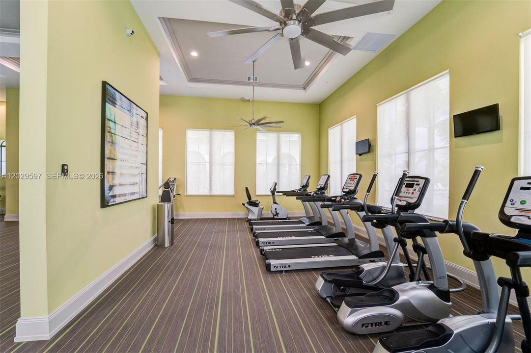
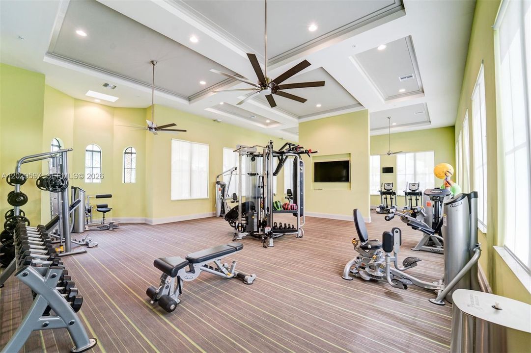
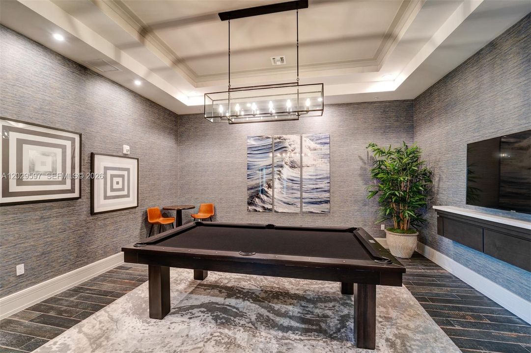
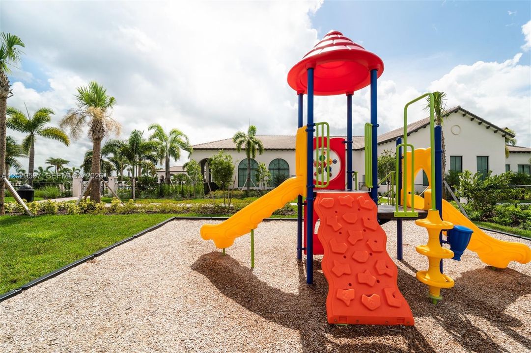
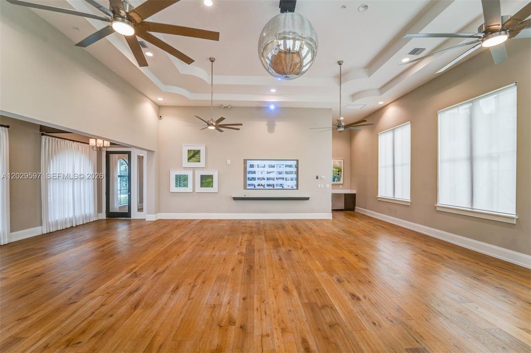
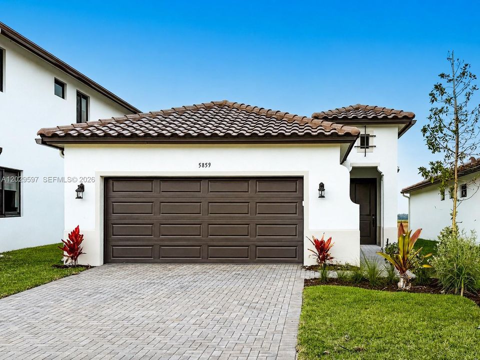
Discover the Grove home at Maple Ridge in beautiful Ave Maria, Florida. Just 1 hour west of Broward County and east of Naples, this home is perfectly situated on an oversized lot with no rear neighbors and features 2 bedrooms, 2 bathrooms, & a 2-car garage, offering comfort, privacy, & modern style. The home showcases impact windows & doors, open living areas feature tile flooring throughout the main spaces. The eat-in kitchen with counter seating is beautifully appointed with elegant cabinetry, quartz countertops, & a full quartz backsplash, complemented by stainless steel appliances. The spacious primary suite includes a walk-in closet & a well-appointed bathroom featuring quartz countertops. The second bedroom & bath provide flexibility for guests, family, or a home office. Exterior features include a stucco finish, a covered terrace perfect for relaxing or entertaining, automatic sprinkler system, automatic garage door opener, & flood lights at the covered terrace. This home offers exceptional privacy and outdoor enjoyment. Designated a certified Blue Zone, community features include incredible amenities, including a state-of-the-art clubhouse & gym, a resort-style pool, pickleball courts, picnic & BBQ areas, walking, jogging & biking trails, & a dog park for your furry friends. Just minutes from Ave Maria University, shops, restaurants, and a supermarket, this home is perfectly located for ease of living. Enjoy Florida living at its best.

Ubicación

Detalles

Tipo:
Residential
Estacionamiento:
Driveway / Paver Block
Año de construcción:
2025
Lote:
Sin datos
Calefacción:
Central / Electric
precio por sq. medidor:
$265
Enfriamiento:
Central Air / Electric
HOA:
$163

Valuation

Our model vs. what's actually selling nearby.
Estimate
$337,495
$280K – $2.0M
Confidence Low
List vs. estimate
$37K below estimate
List $299,990 · -11.1%
Our model says this listing is priced below recent comparable activity. Expect competition.
Price per sq ft
$264
+16.0% vs. city median $228
Based on
6 MLS comparables
Median of recent comparable listings. Sold comps use closing price, active listings use list price.

Destacados

Annual tax
$6,016
2025
HOA
$163/mo
View
Other
Garage
2 car garage
Más hechos y características
  • Piso

    • Carpet

    • Tile

    Calefacción

    • Central

    • Electric

    Enfriamiento

    • Central Air

    • Electric

    Accesorios

    • Dishwasher

    • Disposal

    • Dryer

    • Electric Range

    • Electric Water Heater

    • Ice Maker

    • Microwave

    • Refrigerator

    • Self Cleaning Oven

    • Washer

    Otras características interiores

    • First Floor Entry

    • Walk-In Closet(s)

    • Great Room

    • Utility/Laundry In Garage

    Dormitorios y baños

    • Dormitorios: 2

    • Baños completos: 2

  • Estacionamiento

    • Driveway

    • Paver Block

    Propiedad

    • Características Exteriores: Other

    Otra Información de Propiedad

    • Número de Parcela: 73640110701

    • Zonificación: RESIDENTIAL

  • Tipo y estilo

    • Tipo de propiedad: Residential

    • Subtipo de propiedad: Single Family Residence

  • Otra información financiera

    • HOA: $163

    • Frecuencia HOA: Monthly

    • Importe anual de impuestos: $6,016

  • Detalles de la fuente

    • MLS ID: A12029597

    Otros hechos

    • Materiales de construcción: Concrete Block Construction

    • Características de lavandería: In Garage

    • Características del lote: Less Than 1/4 Acre Lot

    • Características de la ventana: Clear Impact Glass / High Impact Windows

    • Caras de dirección: South

    • Estilo arquitectónico: Detached / One Story / Patio/Zero Lot

    • Espacios de garaje: 2

    • Garaje adjunto: Si

    • Garaje: Si

    • Salón: 1133

    • Fuente de agua: Municipal Water

    • Nombre de subdivisión: SILVERWOOD AT AVE MARIA,AVE MARIA

Consulta privada
Habla con el asesor de este inmueble.
Planos, documentos del HOA, comparables off-market, agendar una visita privada — un solo mensaje directo al especialista local.

Más como esta

Vendido Recientemente
$259,786
Adosados
3 camas · 2 baños · 2,051 sqft
SILVERWOOD AT AVE MARIA PHAS, AVE MARIA
5511 CASSIDY LANE
Vendido Recientemente
$388,118
Casa
3 camas · 2 baños · 1,630 sqft
SILVERWOOD AT AVE MARIA PHASE 3 & 4 LOT 477, AVE MARIA
5774 AGOSTINO WAY
Nuevo
Vendido Recientemente
$290,000
Casa
2 camas · 2 baños · 1,420 sqft
Coquina Maple Ridge,Ave Maria, Ave Maria
5435 Useppa Dr, Ave Maria FL 34142
Nuevo
Vendido Recientemente
$375,000
Casa
2 camas · 2 baños · 1,366 sqft
SILVERWOOD AT AVE MARIA PH, Ave Maria
5513 Soria Avenue, Ave Maria FL 34142
Vendido Recientemente
$270,000
Casa
2 camas · 2 baños · 1,344 sqft
Coquina at Maple Ridge, Ave Maria
5506 Useppa Dr, Ave Maria FL 34142
Vendido Recientemente
$360,000
Casa
3 camas · 2 baños · 1,602 sqft
SILVERWOOD AT AVE MARIA,Maple Ridge, Ave Maria
5583 Morino Way, Ave Maria FL 34142
Vendido Recientemente
$380,000
Casa
3 camas · 2 baños · 1,924 sqft
SILVERWOOD AT AVE MARIA,AVE MARIA, Ave Maria
5661 CERVA LN, Ave Maria FL 34142
Vendido Recientemente
$275,000
Casa
3 camas · 2 baños · 1,921 sqft
MAPLE RIDGE, Ave Maria
5426 Ferris Ave, Ave Maria FL 34142

Mercado cerca de esta dirección

Conteos en vivo en la misma zona.
Ver todo

The multiple listing information is provided by the Miami Association of REALTORS® from a copyrighted compilation of listings. The compilation of listings and each individual listing are ©2026-present Miami Association of REALTORS®. All Rights Reserved. The information provided is for consumers' personal, noncommercial use and may not be used for any purpose other than to identify prospective properties consumers may be interested in purchasing. All properties are subject to prior sale or withdrawal. All information provided is deemed reliable but is not guaranteed accurate, and should be independently verified. Listing courtesy of: CC Realty Services, LLC