Vender tu casa
Valoración gratuita de tu hogar
Contacto
Cuéntenos sobre sus necesidades

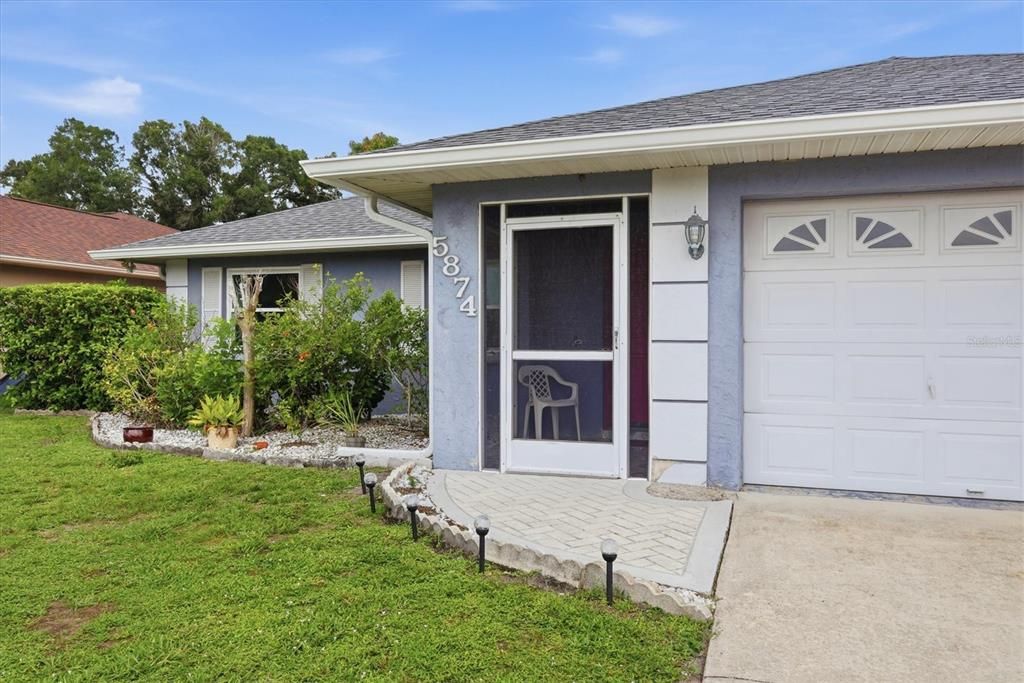
5874 COVINGTON WAY

Casa En Venta
$379,000

BTC: 5.89653831

ETH: 199.19690535

9 días
3 camas
2 baños
1,295 sqft

Visión general

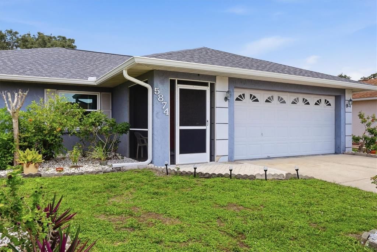
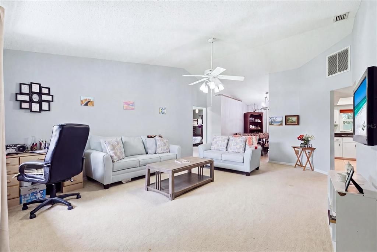
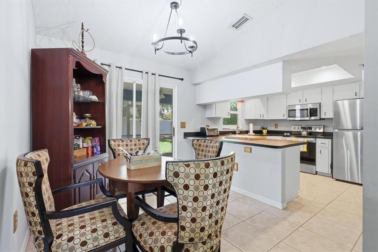
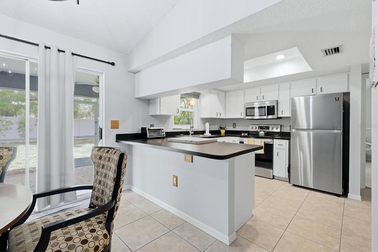
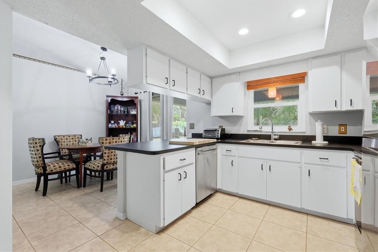
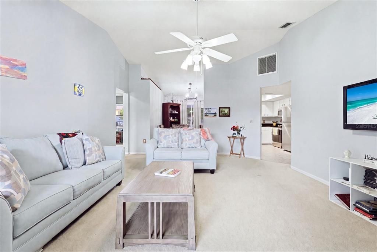
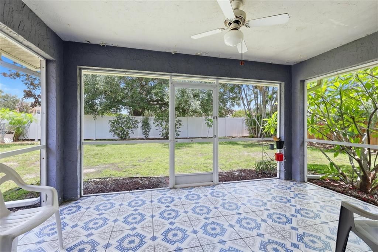
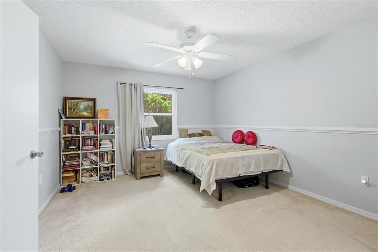
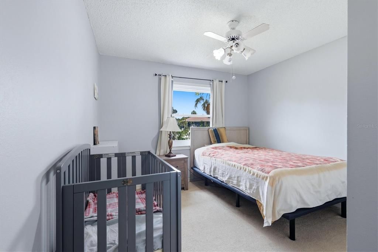
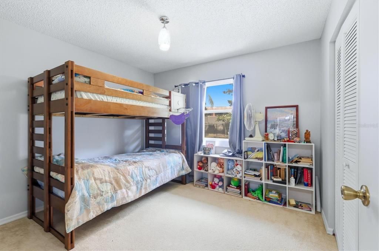
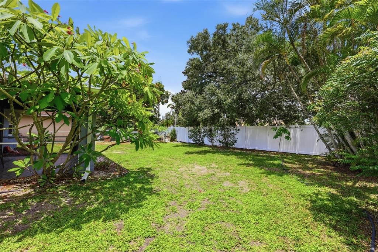
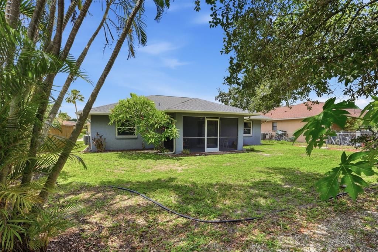
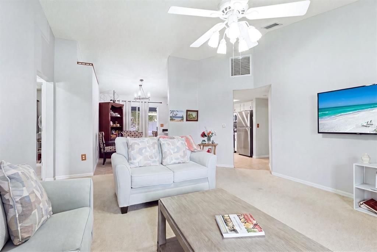
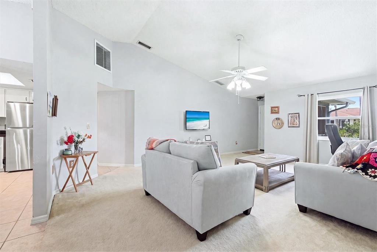
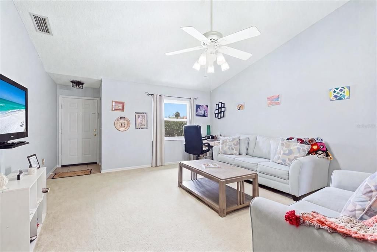
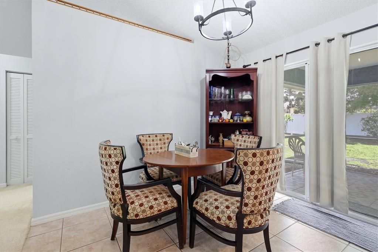
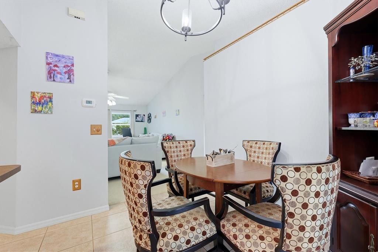
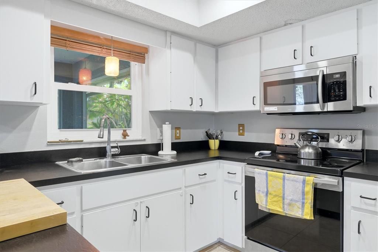
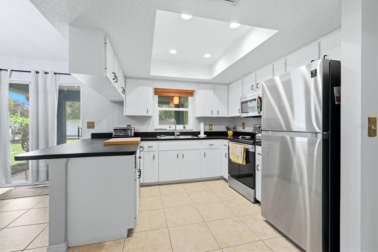
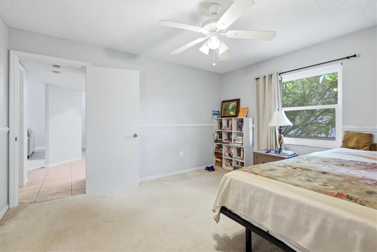
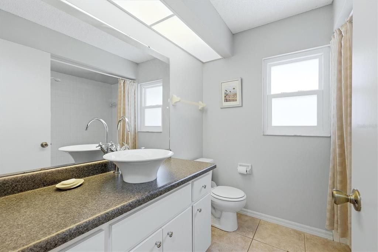
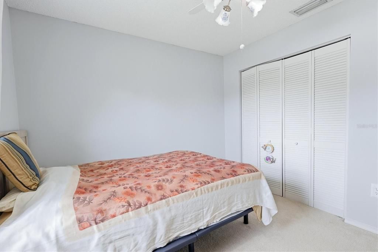
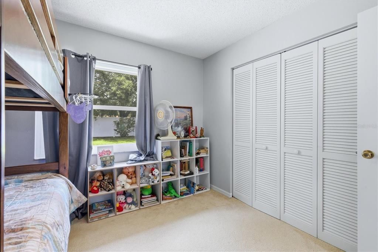
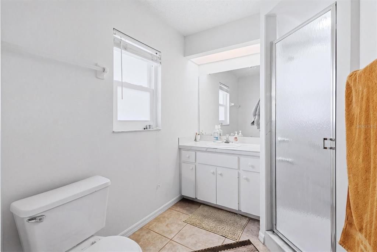
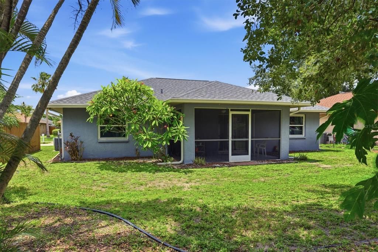
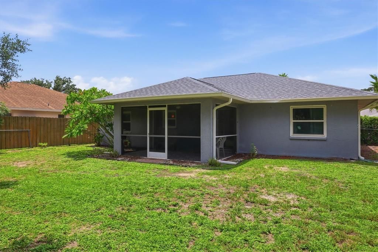
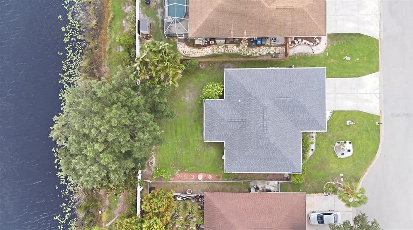
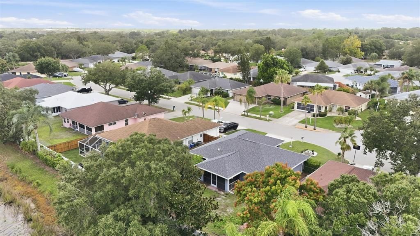
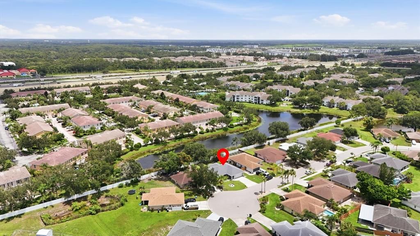
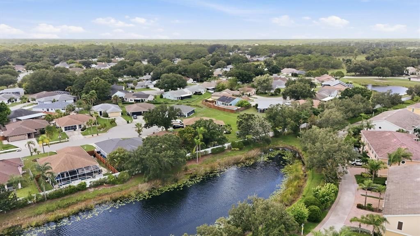
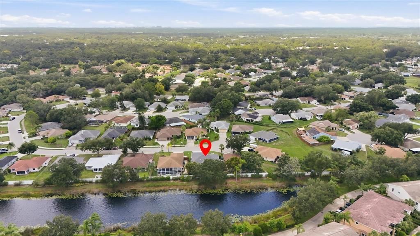
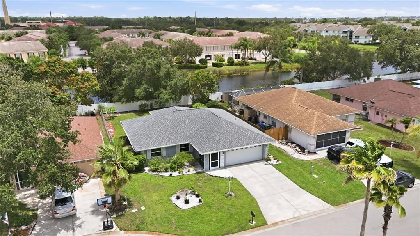
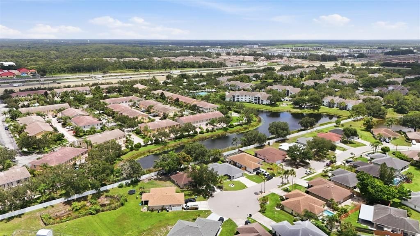
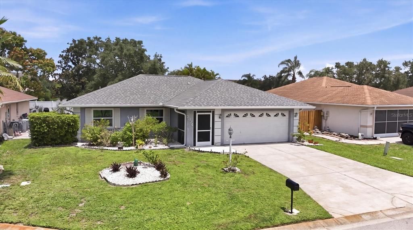
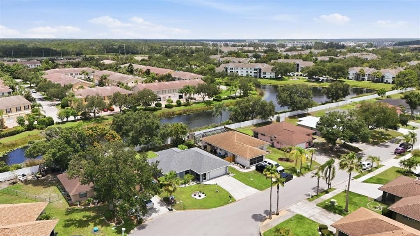
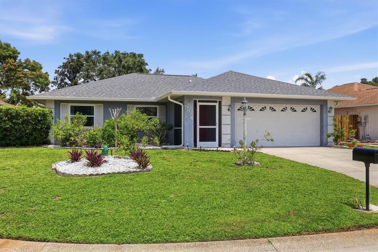
Welcome to this adorable 3-bedroom, 2-bath home tucked away at the end of a quiet cul-de-sac in the desirable Deer Hollow community! Move-in ready and meticulously maintained, this home offers the perfect blend of comfort, style, and peace of mind with a new HVAC system (2026), a 3-year-old roof, impact windows throughout (sliders excluded), newer stainless steel appliances (approximately 4 years old), and fresh interior paint (2024). Inside, you'll appreciate the soaring ceilings and thoughtfully designed split-bedroom floor plan, offering privacy for family and guests. The spacious living and dining room combination is ideal for entertaining, while the kitchen features solid surface countertops, a breakfast bar, ample cabinet space, and an open layout overlooking the main living area. The primary suite offers a beautifully updated walk-in shower, while two additional bedrooms provide flexibility for guests, a home office, or hobbies. Step outside to the screened, tiled lanai overlooking the private backyard—perfect for gardening, pets, playtime, or simply relaxing and enjoying Florida's year-round sunshine. A spacious two-car garage provides additional storage and convenience. Deer Hollow is a deed-restricted community with neighborhood sidewalks and exceptionally low HOA dues of just $534 per year. Ideally located just minutes from UTC, I-75, shopping, restaurants, golf courses, parks, public transportation, top-rated schools, and Sarasota's world-famous beaches, this home offers an unbeatable combination of location, value, and lifestyle. With all the major updates already completed, all that's left to do is move in and enjoy!

Ubicación

Detalles

Tipo:
Residential
Estacionamiento:
Covered / Deeded / Driveway / Garage Door Opener / Ground Level
Año de construcción:
1994
Lote:
0.15 Hectáreas
Calefacción:
Central
precio por sq. medidor:
$293
Enfriamiento:
Central Air
HOA:
$534

Valuation

Our model vs. what's actually selling nearby.
Estimate
$379,000
$340K – $416K
Confidence Medium
List vs. estimate
At estimate
List $379,000 · +0.0%
List is in line with recent comparable activity.
Price per sq ft
$292
-9.2% vs. city median $322
Based on
7 MLS comparables
Median of recent comparable listings. Sold comps use closing price, active listings use list price.

Destacados

Annual tax
$3,902
2025
HOA
$534/yr
View
Trees/Woods
Garage
2 car garage
Pets
Allowed
Más hechos y características
  • Piso

    • Carpet

    • Tile

    Calefacción

    • Central

    Enfriamiento

    • Central Air

    Accesorios

    • Dishwasher

    • Exhaust Fan

    • Microwave

    • Range

    • Refrigerator

    Otras características interiores

    • Ceiling Fan(s)

    • Eating Space In Kitchen

    • High Ceilings

    • Open Floorplan

    • Solid Surface Counters

    • Split Bedroom

    • Thermostat

    • Vaulted Ceiling(s)

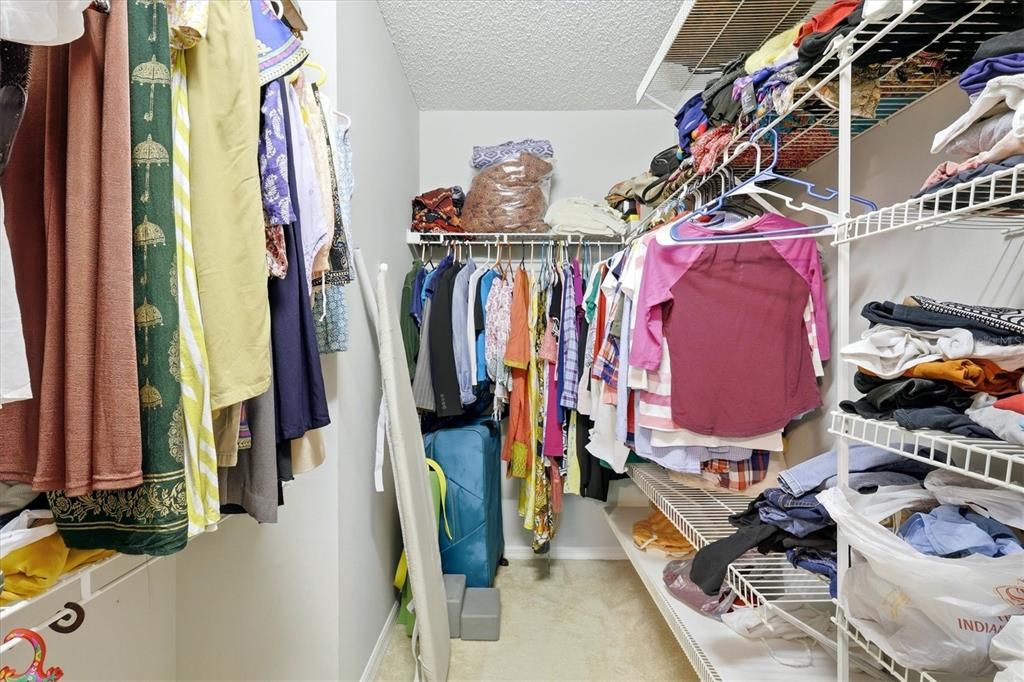
    • Walk-In Closet(s)

    Dormitorios y baños

    • Dormitorios: 3

    • Baños completos: 2

  • Estacionamiento

    • Covered

    • Deeded

    • Driveway

    • Garage Door Opener

    • Ground Level

    Propiedad

    • Pisos: One

    • Características Exteriores: Sidewalk / Sliding Doors

    Lote

    • Lote: 0.15 Hectáreas

    Otra Información de Propiedad

    • Número de Parcela: 0038080012

    • Zonificación: RSF2

  • Tipo y estilo

    • Tipo de propiedad: Residential

    • Subtipo de propiedad: Single Family Residence

  • Utilidad

    • Electricity Connected

    • Phone Available

    • Public

    • Sewer Connected

    • Water Connected

  • Otra información financiera

    • HOA: $534

    • Frecuencia HOA: Annually

    • Importe anual de impuestos: $3,902

  • Detalles de la fuente

    • MLS ID: A4700525

    Otros hechos

    • Materiales de construcción: Block / Stucco

    • Detalles de la fundación: Slab

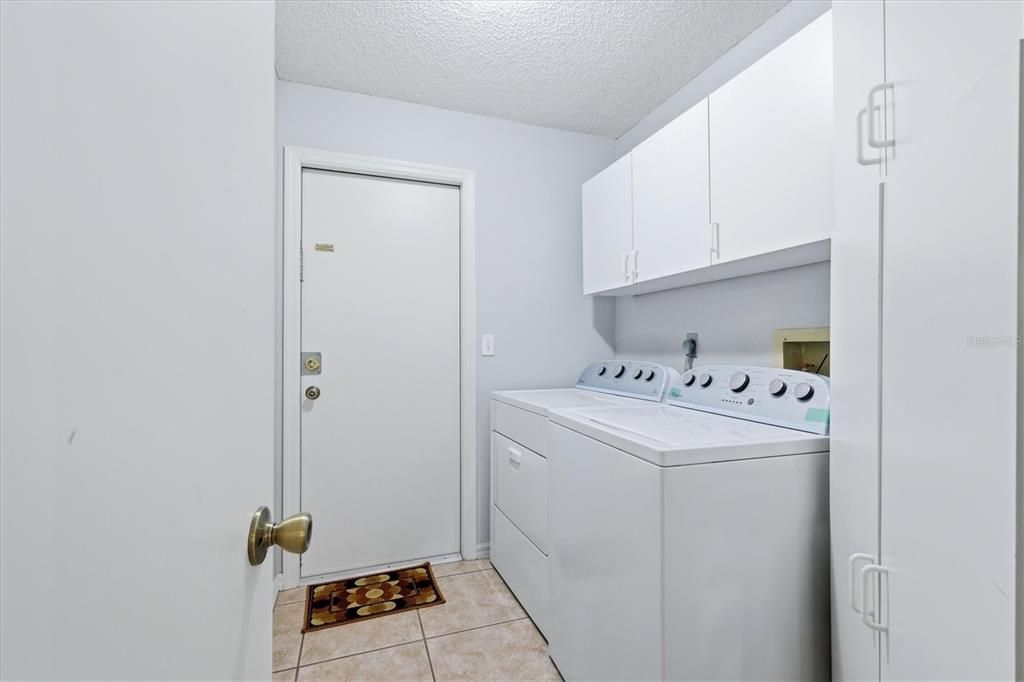
    • Características de lavandería: Inside / Laundry Room

    • Características del lote: Cul-De-Sac / In County / Landscaped / Level / Near Public Transit / Sidewalk / Street Dead-End

    • Características del patio y el porche: Covered / Front Porch / Porch / Rear Porch / Screened

    • Características de la ventana: Blinds

    • Caras de dirección: West

    • Estilo arquitectónico: Florida

    • Espacios de garaje: 2

    • Garaje adjunto: Si

    • Garaje: Si

    • Salón: 1295

    • Fuente de agua: Public

    • Nombre de subdivisión: DEER HOLLOW

Consulta privada
Habla con el asesor de este inmueble.
Planos, documentos del HOA, comparables off-market, agendar una visita privada — un solo mensaje directo al especialista local.

Más como esta

Nuevo
En Venta
$425,000
Casa
3 camas · 2 baños · 1,856 sqft
HADFIELD GREENE - THE HIGHLANDS - THE MEADOWS, SARASOTA
3331 HADFIELD GREENE UNIT 49
Nuevo
En Venta
$489,000
Casa
4 camas · 2 baños · 1,814 sqft
EASTPOINTE PH 2A, SARASOTA
665 EASTPOINTE PARKWAY
Nuevo
En Venta
$375,000
Adosados
3 camas · 2 baños · 1,813 sqft
BAY LANDING, SARASOTA
2813 MIDNIGHT PEARL DRIVE
Nuevo
En Venta
$449,900
Casa
4 camas · 2 baños · 1,755 sqft
PADDOCKS CENTRAL, SARASOTA
2405 ICECAPADE DRIVE
Nuevo
En Venta
$445,000
Casa
3 camas · 2 baños · 1,614 sqft
CEDAR HAMMOCK, SARASOTA
5274 CEDAR HAMMOCK COURT
Nuevo
En Venta
$389,900
Casa
3 camas · 2 baños · 1,504 sqft
ARBOR TRACE, SARASOTA
2046 OLD TREVOR WAY
Nuevo
En Venta
$439,000
Casa
3 camas · 2 baños · 1,647 sqft
2335 - COLONIAL OAKS UNIT 23, SARASOTA
Nuevo
En Venta
$399,000
Casa
3 camas · 2 baños · 1,101 sqft
PEACEFUL VISTA HOMES, SARASOTA
1205 WILLIS AVENUE

Mercado cerca de esta dirección

Conteos en vivo en la misma zona.
Ver todo

The multiple listing information is provided by the Stellar MLS from a copyrighted compilation of listings. The compilation of listings and each individual listing are ©2026-present Stellar MLS. All Rights Reserved. The information provided is for consumers' personal, noncommercial use and may not be used for any purpose other than to identify prospective properties consumers may be interested in purchasing. All properties are subject to prior sale or withdrawal. All information provided is deemed reliable but is not guaranteed accurate, and should be independently verified. Listing courtesy of: MICHAEL SAUNDERS & COMPANY