Vender tu casa
Valoración gratuita de tu hogar
Contacto
Cuéntenos sobre sus necesidades

5884 NW 79th Way, Parkland FL 33067

Casa Vendido Recientemente
$1,900,000

BTC: 22.96072508

ETH: 781.25000000

Fecha de venta: 2026-10-08
113 días
7 camas
4 baños
5,859 sqft

Visión general

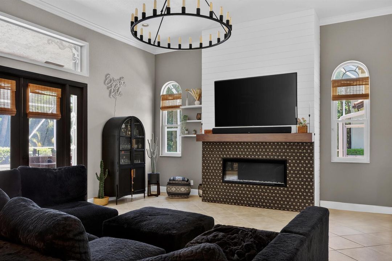
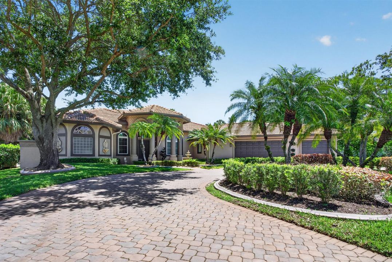
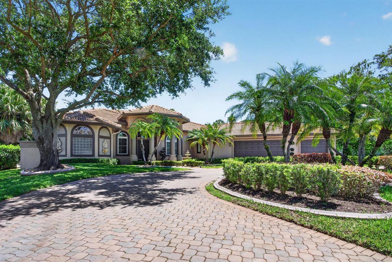
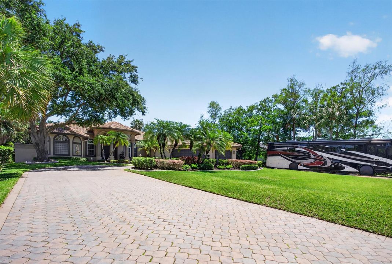
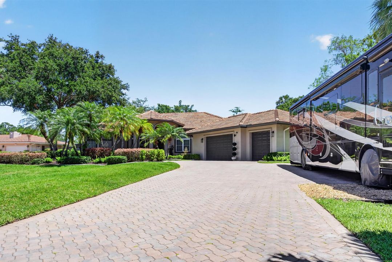
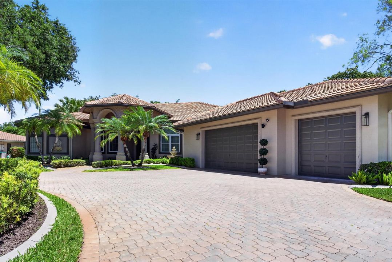
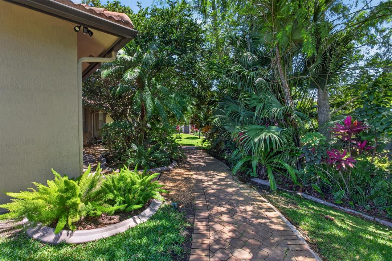
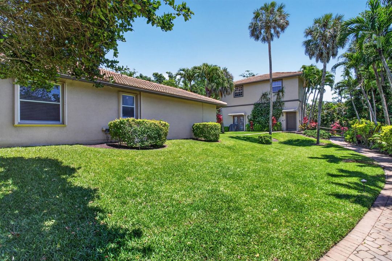
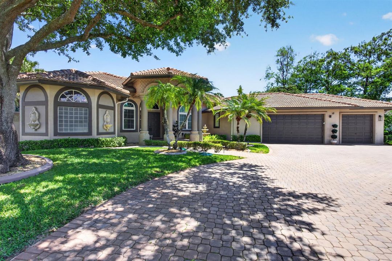
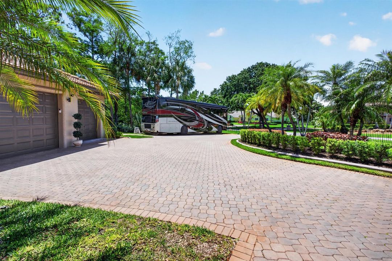
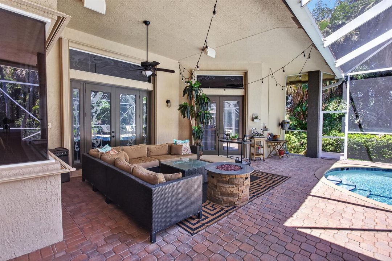
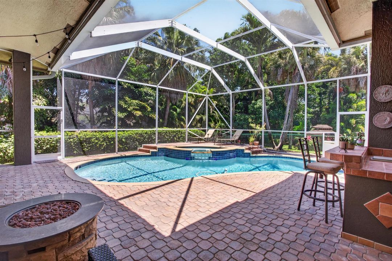
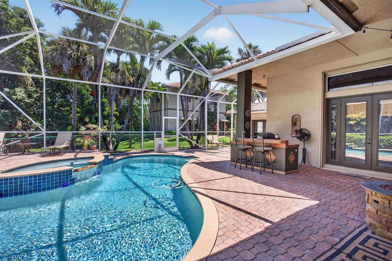
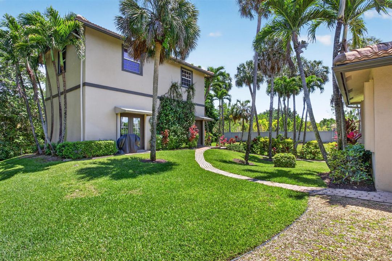
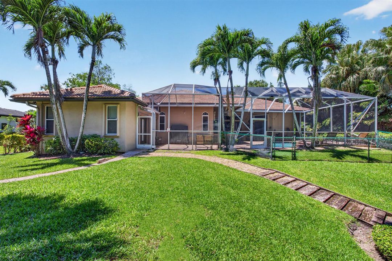
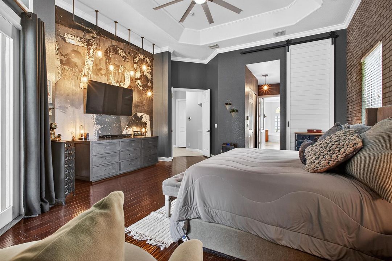
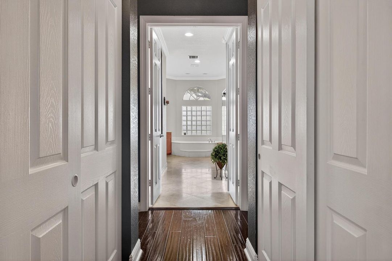
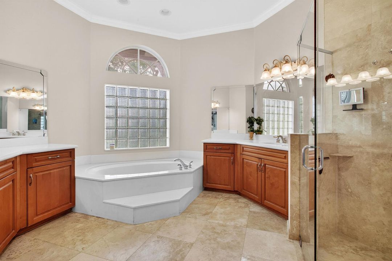
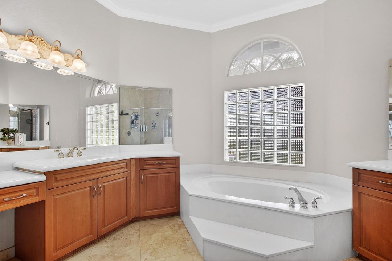
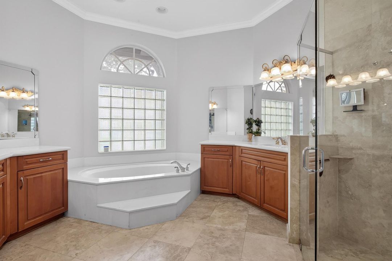
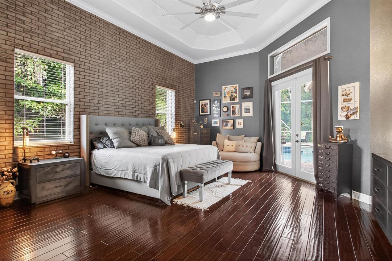
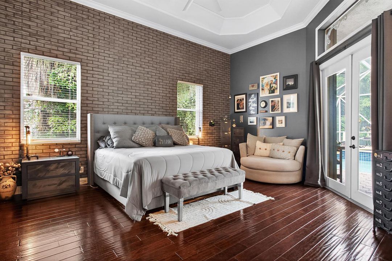
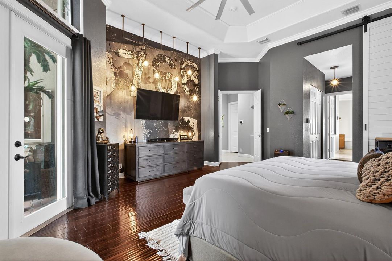
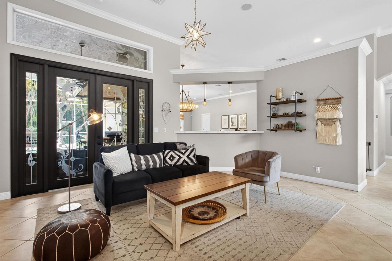
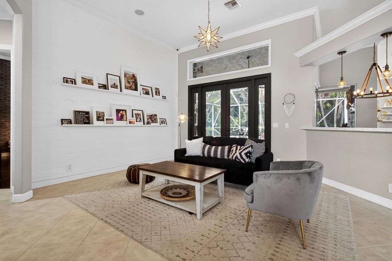
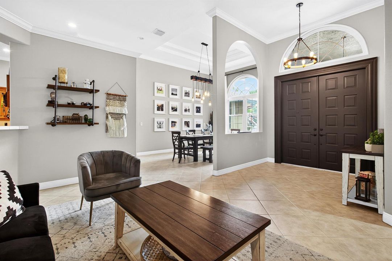
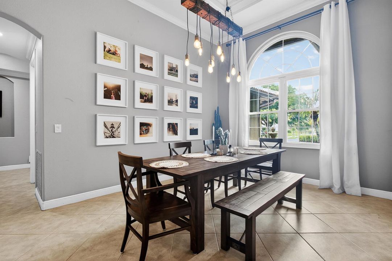
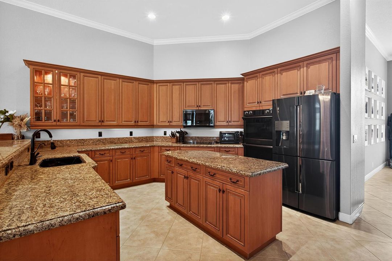
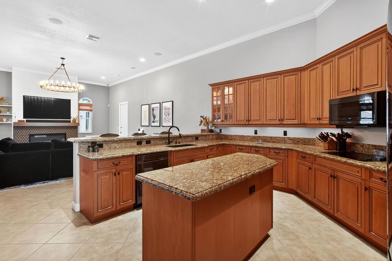
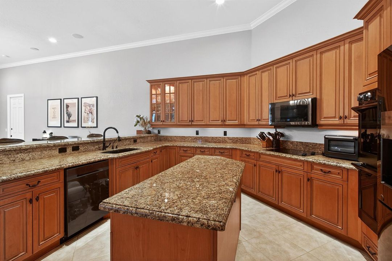
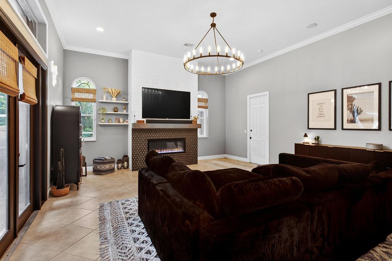
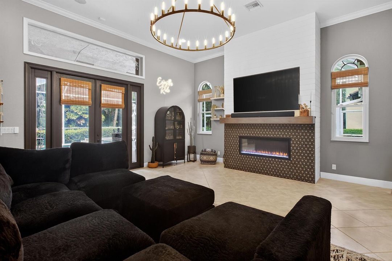
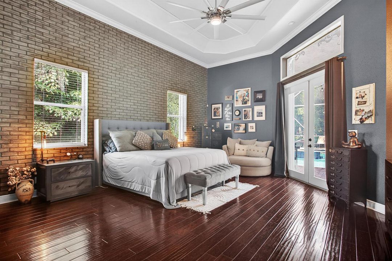
Welcome to one of Parkland's most exceptional estate properties. Proudly offered by its original owner, this meticulously maintained residence combines luxury, flexibility, and long-term value on a quiet private street with NO HOA. One of the property's most remarkable features is the nearly 2,000 sq. ft., two-story detached guest house with soaring volume ceilings. Offering two bedrooms, one bathroom, a kitchenette, laundry room, loft, and private entrance, this incredible space is ideal for multigenerational living, long-term guests, a private office, or an exceptional income-producing opportunity. Best of all, it can be purchased fully furnished, allowing the next owner to begin generating rental income immediately. Enjoy complete peace of mind with major recent upgrades, including a NEW ROOF (2021) and FOUR NEW A/C UNITS (2022). Additional premium features include a whole-house generator serving both the main home and guest house, impact windows, accordion shutters, a comprehensive security system with wired video surveillance, and dedicated RV parking complete with full electrical hookups. There's also ample room for your boat, trailer, or other recreational vehicles. The main residence offers five spacious bedrooms and three beautifully appointed bathrooms. The chef's kitchen features granite countertops, custom cabinetry, dual ovens, a center island, and a breakfast nook overlooking the resort-style pool. Multiple living areas are enhanced with built-in surround sound, smart lighting, and thoughtful custom details that make everyday living and entertaining effortless. The insulated, air-conditioned garage offers incredible flexibility as a home gym, workshop, hobby space, or car enthusiast's retreat. Even better, the existing gym equipment is included with the home. Step outside to your own private backyard oasis featuring a screened saltwater pool, a fully equipped outdoor kitchen with grill, refrigerator, and cooktop, lush tropical landscaping, professional landscape lighting, a screened gazebo, expansive green space, and exceptional privacy. A brick paver circular driveway with an oversized parking area provides abundant space for family and guests, while the dedicated RV parking with full electrical hookup is a rare feature seldom found in Parkland. Properties offering this level of care, extensive upgrades, flexible living space, income potential, RV accommodations, and resort-style amenities rarely become available. This is more than a home. It's a private estate designed for luxury living today while providing exceptional flexibility and value for years to come. Recent Updates: NEW Roof (2021) | FOUR New A/C Units (2022) | Water Heater (2018 with transferable 10-year warranty)

Ubicación

Detalles

Tipo:
Residential
Estacionamiento:
2 Or More Spaces / Circular Driveway / Driveway / Guest / Parking Garage / Paver Block
Año de construcción:
2001
Lote:
1.08 Hectáreas
Calefacción:
Central / Electric
precio por sq. medidor:
$392
Enfriamiento:
Ceiling Fan(s) / Central Air / Electric / Paddle Fans
HOA:
Sin datos

Destacados

Annual tax
$15,168
2025
Pool
Automatic Chlorination
View
Garden, Pool
Garage
3 car garage
Pets
Allowed
Más hechos y características
  • Piso

    • Ceramic Floor

    • Tile

    • Wood

    Calefacción

    • Central

    • Electric

    Enfriamiento

    • Ceiling Fan(s)

    • Central Air

    • Electric

    • Paddle Fans

    Accesorios

    • Dishwasher

    • Disposal

    • Dryer

    • Ice Maker

    • Microwave

    • Electric Range

    • Refrigerator

    • Self Cleaning Oven

    • Wall Oven

    • Washer

    • Water Softener Owned

    • Water Softener/Filter

    Otras características interiores

    • Cooking Island

    • Entrance Foyer

    • French Doors

    • Laundry Tub

    • Pantry

    • Split Bedroom

    • Vaulted Ceiling(s)

    • Volume Ceilings

    • Walk-In Closet(s)

    • Den/Library/Office

    • Family Room

    • Game Room

    • Separate Guest/In-Law Quarters

    • Maid/In-Law Quarters

    • Maid'S Quarters

    • Recreation Room

    • Storage

    • Utility Room/Laundry

    Dormitorios y baños

    • Dormitorios: 7

    • Baños completos: 4

  • Estacionamiento

    • 2 Or More Spaces

    • Circular Driveway

    • Driveway

    • Guest

    • Parking Garage

    • Paver Block

    Propiedad

    • Pisos: 1

    • Piscina Privada: Si

    • Características Exteriores: Barbeque / Built-In Grill / Exterior Lights

    Lote

    • Lote: 1.08 Hectáreas

    Otra Información de Propiedad

    • Número de Parcela: 484102000295

    • Zonificación: AE-2

  • Tipo y estilo

    • Tipo de propiedad: Residential

    • Subtipo de propiedad: Single Family Residence

  • Utilidad

    • Cable Connected

    • Septic

    • Cable Available

  • Otra información financiera

    • Importe anual de impuestos: $15,168

  • Detalles de la fuente

    • MLS ID: B26031523

    Otros hechos

    • Materiales de construcción: Concrete Block Construction / CBS Construction / Slab Construction / Stucco

    • Características de lavandería: Laundry Tub / Laundry Room / Utility Room/Laundry

    • Características del lote: 1 To Less Than 2 Acre Lot / Above Ground Irrigation / Septic / Sprinklers

    • Características del patio y el porche: Patio / Screened Porch

    • Características de la piscina: Automatic Chlorination / Equipment Stays / Heated / Hot Tub / Private / Screen Enclosure / Pool/Spa Combo

    • Características de la ventana: Partial Impact Glass / Arched Windows / Bay Window(s) / Blinds / Verticals

    • Caras de dirección: West

    • Otras estructuras: Livable / Guest House

    • Estilo arquitectónico: Ranch / One Story / Two Story

    • Espacios de garaje: 3

    • Garaje adjunto: Si

    • Garaje: Si

    • Salón: 5859

    • Fuente de agua: Well

    • Nombre de subdivisión: PINE TREE ESTATES

Consulta privada
Habla con el asesor de este inmueble.
Planos, documentos del HOA, comparables off-market, agendar una visita privada — un solo mensaje directo al especialista local.

Más como esta

Vendido Recientemente
$1,850,000
Casa
6 camas · 4 baños · 4,734 sqft
PINE TREE ESTATESINE TREE ESTATE, PARKLAND
6925 NW 62ND TERRACE
3820 NW 101st Drive, Coral Springs FL 33065
Nuevo
Vendido Recientemente
$2,050,000
Casa
5 camas · 4 baños · 5,012 sqft
Running Brook Hills 70-23, Coral Springs
3820 NW 101st Drive, Coral Springs FL 33065
Vendido Recientemente
$1,900,000
Casa
5 camas · 3 baños · 4,114 sqft
Cypress Head, Parkland
7900 N Upper Ridge Drive, Parkland FL 33067
Vendido Recientemente
$2,700,000
Casa
6 camas · 5 baños · 5,763 sqft
PARKLAND GOLF & COUNTRY CL,Parkland Golf & CC, Parkland
7023 Lost Garden Terrace, Parkland FL 33076
Vendido Recientemente
$1,805,000
Casa
5 camas · 3 baños · 4,108 sqft
CYPRESS HEAD, Parkland
7411 Annapolis Lane, Parkland FL 33067
Vendido Recientemente
$2,750,000
Casa
5 camas · 4 baños · 4,017 sqft
PARKLAND GOLF & COUNTRY CL, Parkland
10280 S Barnsley Drive, Parkland FL 33076
Vendido Recientemente
$1,900,000
Casa
5 camas · 4 baños · 4,709 sqft
MiraLago- CC Homes,MiraLago, Parkland
8701 Waterview Terrace, Parkland FL 33076
Vendido Recientemente
$1,710,000
Casa
5 camas · 4 baños · 3,337 sqft
PARKLAND LAKES,Cypress Head, Parkland
7411 Dover Lane, Parkland FL 33067

Mercado cerca de esta dirección

Conteos en vivo en la misma zona.
Ver todo

The multiple listing information is provided by the Miami Association of REALTORS® from a copyrighted compilation of listings. The compilation of listings and each individual listing are ©2026-present Miami Association of REALTORS®. All Rights Reserved. The information provided is for consumers' personal, noncommercial use and may not be used for any purpose other than to identify prospective properties consumers may be interested in purchasing. All properties are subject to prior sale or withdrawal. All information provided is deemed reliable but is not guaranteed accurate, and should be independently verified. Listing courtesy of: Fulton Grace Realty