Vender tu casa
Valoración gratuita de tu hogar
Contacto
Cuéntenos sobre sus necesidades
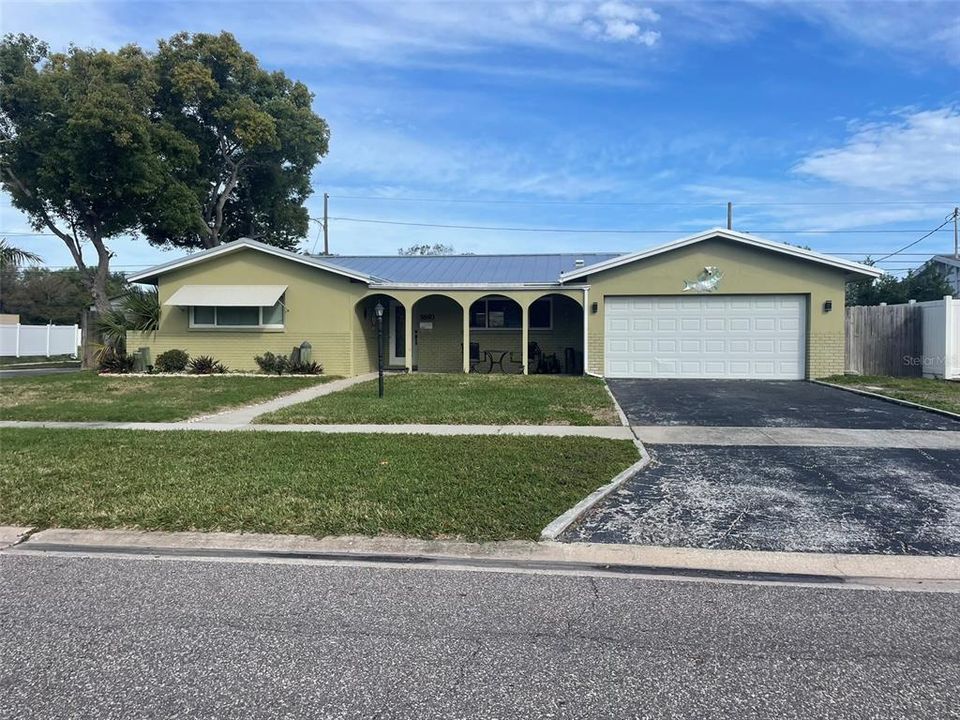
5893 34TH AVENUE N

Casa En Venta
$600,000

BTC: 7.21674284

ETH: 226.41509434

2 días
3 camas
2 baños
2,290 sqft

Visión general

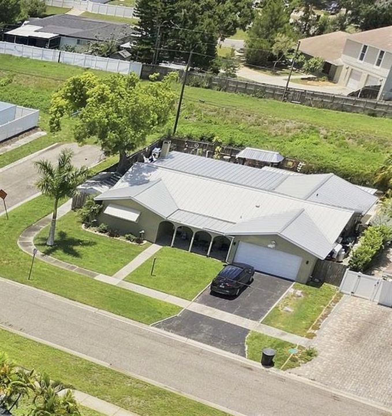
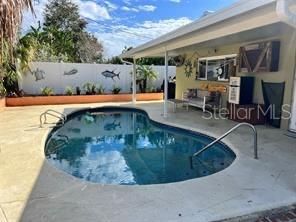
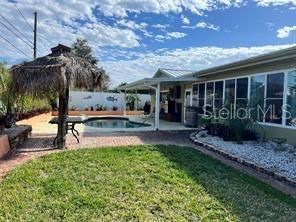
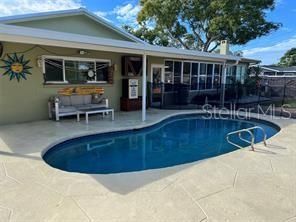
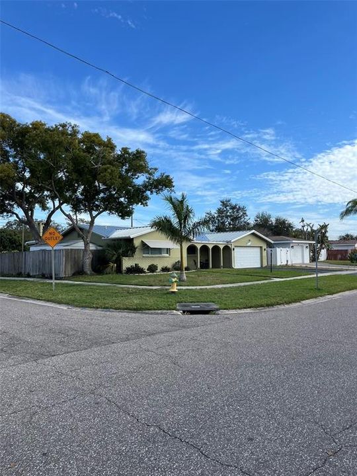
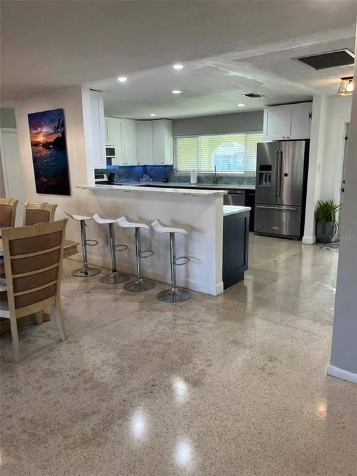
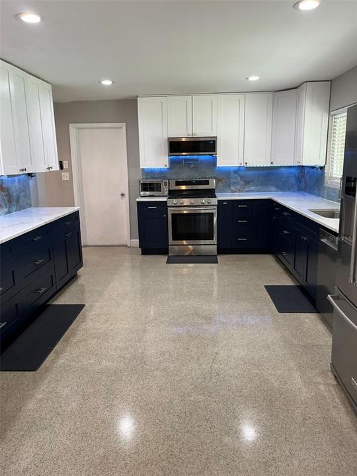
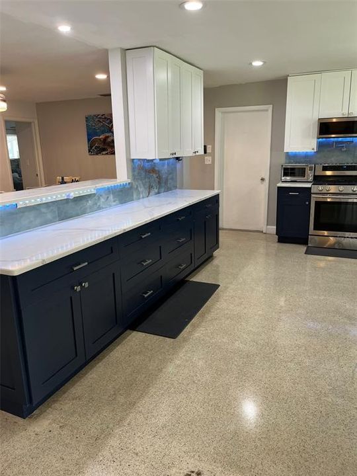
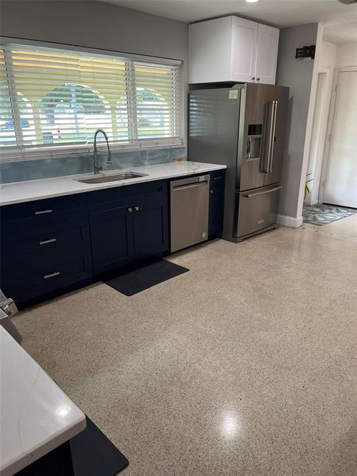
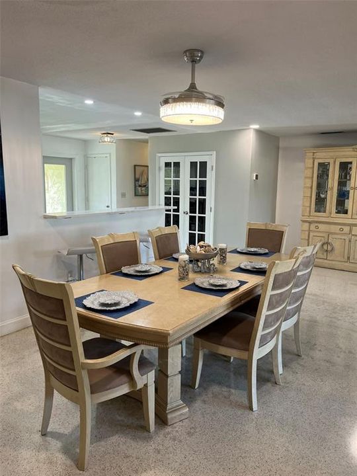
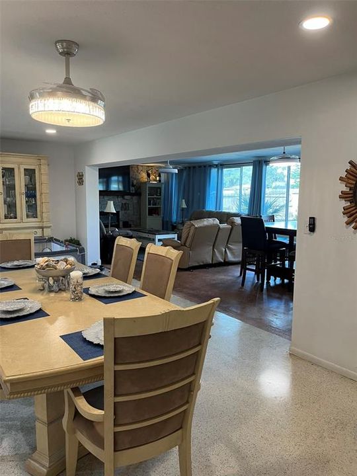
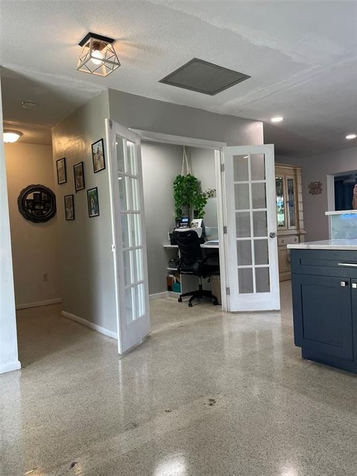
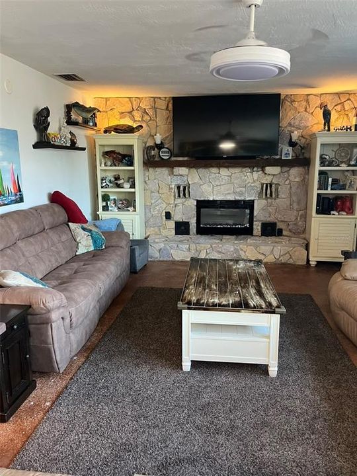
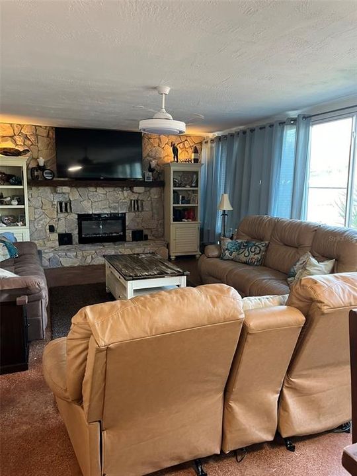
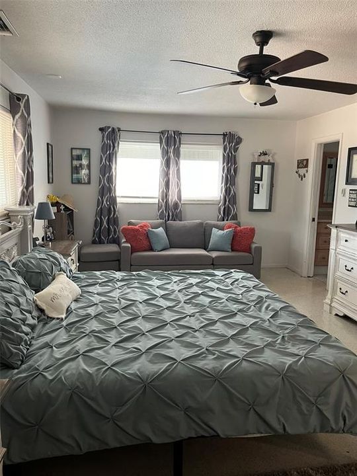
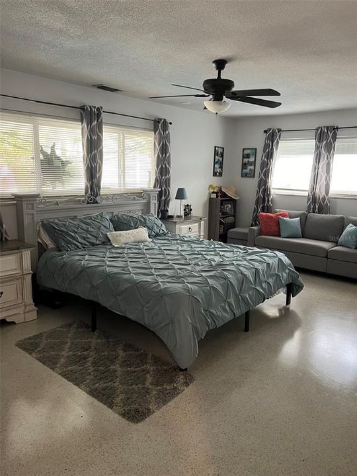
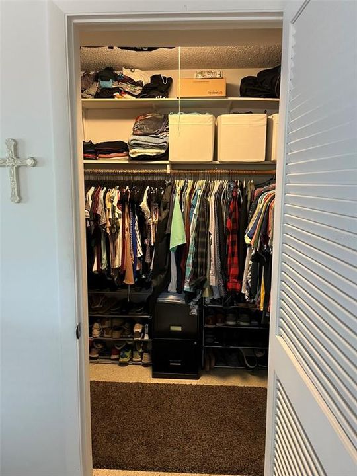
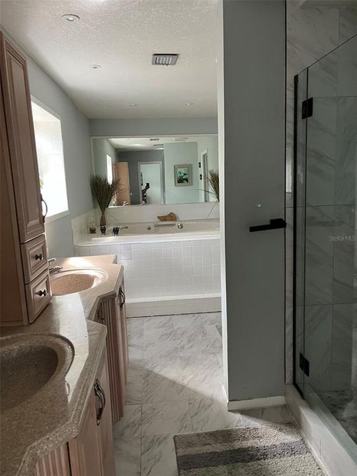
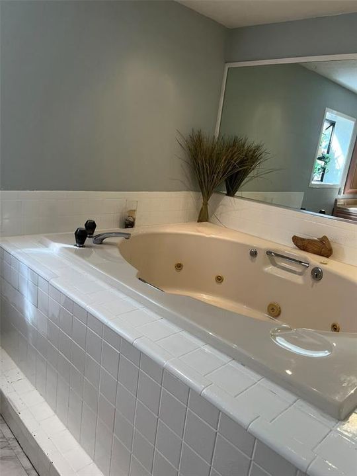
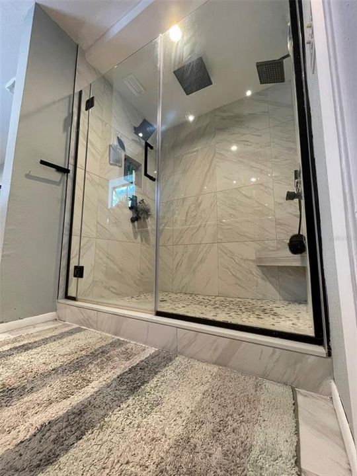
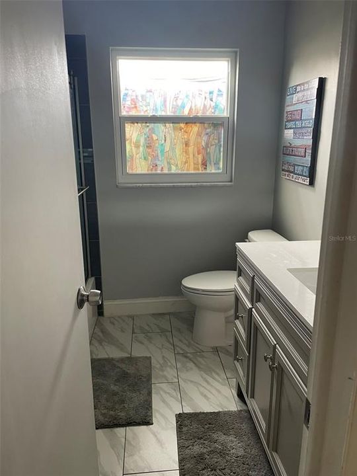
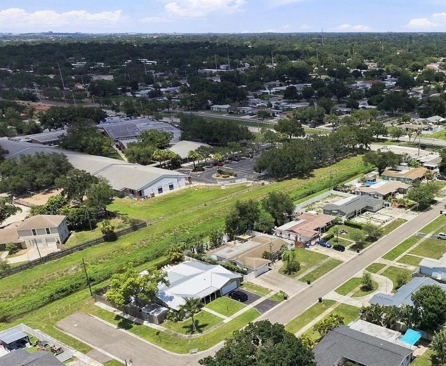
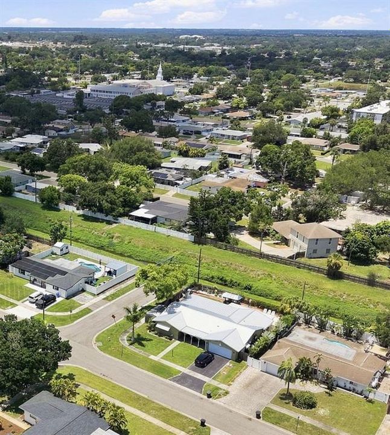
Take a look at your Florida dream home. This 3 bedroom / 2 bath / 2 car garage, split floor plan pool home is situated in the highly desirable Sheryl Manor neighborhood. With it's many upgrades and the expansive open floor plan this house is built to entertain.The newly remodeled kitchen boasts new stainless steel appliances, quartz countertops, and recessed lighting. The Master Suite has an oversized Bathroom equipped with his and her sinks, a MASSIVE walk-in shower, and if that isn't enough relax in the huge Jacuzzi tub! This home sits on a great corner lot with a dead end street between the houses which can be used for extra parking. The backyard does not have a direct rear neighbor, and features a salt water pool with a new awning running along the back making it the perfect space for gatherings. Centrally located in St. Petersburg, this home is 20 minutes from downtown and only 15 minutes away from our beautiful white sandy beaches! Give us a call to set up a showing and don't miss your chance on this beautiful forever home.

Ubicación

Detalles

Tipo:
Residential
Estacionamiento:
Driveway / Off Street / On Street / RV Parking
Año de construcción:
1970
Lote:
0.19 Hectáreas
Calefacción:
Central / Electric
precio por sq. medidor:
$262
Enfriamiento:
Central Air
HOA:
Sin datos

Valuation

Our model vs. what's actually selling nearby.
Estimate
$1,075,000
$572K – $1.6M
Confidence Low
List vs. estimate
$475K below estimate
List $600,000 · -44.2%
Our model says this listing is priced below recent comparable activity. Expect competition.
Price per sq ft
$262
-21.3% vs. city median $332
Based on
6 MLS comparables
Median of recent comparable listings. Sold comps use closing price, active listings use list price.

Destacados

Annual tax
$3,781
2025
Pool
Gunite
Garage
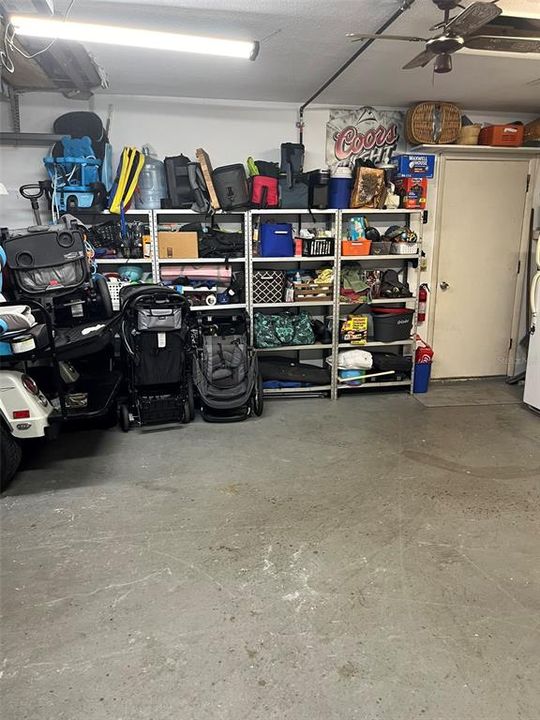
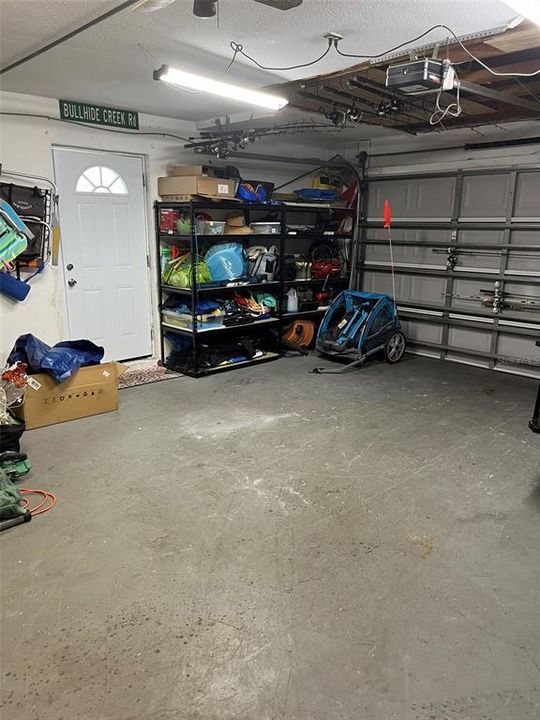
2 car garage
Más hechos y características
  • Piso

    • Concrete

    • Terrazzo

    Calefacción

    • Central

    • Electric

    Enfriamiento

    • Central Air

    Accesorios

    • Built-In Oven

    • Dishwasher

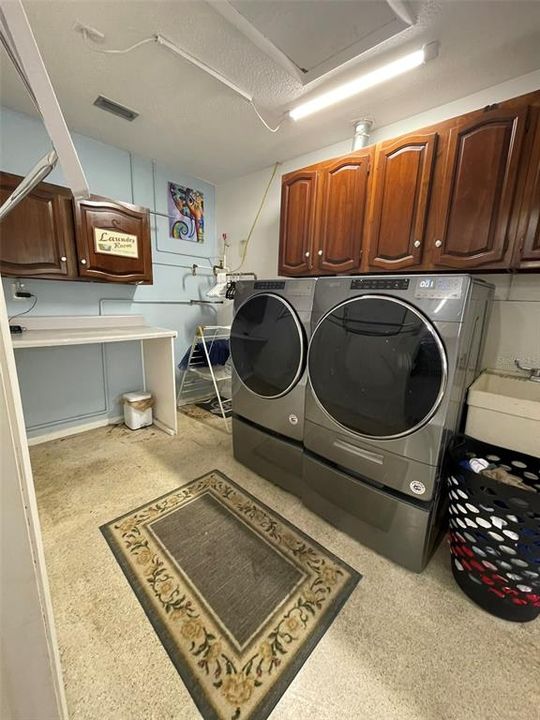
    • Dryer

    • Ice Maker

    • Microwave

    • Refrigerator

    • Tankless Water Heater

    • Washer

    Otras características interiores

    • Ceiling Fan(s)

    • Living Room/Dining Room Combo

    • Primary Bedroom Main Floor

    • Solid Surface Counters

    • Wet Bar

    Dormitorios y baños

    • Dormitorios: 3

    • Baños completos: 2

  • Estacionamiento

    • Driveway

    • Off Street

    • On Street

    • RV Parking

    Propiedad

    • Pisos: One

    • Piscina Privada: Si

    • Características Exteriores: Rain Gutters / Sidewalk / Storage

    Lote

    • Lote: 0.19 Hectáreas

    Otra Información de Propiedad

    • Número de Parcela: 083116809280010070

  • Tipo y estilo

    • Tipo de propiedad: Residential

    • Subtipo de propiedad: Single Family Residence

  • Utilidad

    • Cable Connected

    • Electricity Connected

    • Phone Available

    • Sewer Connected

    • Street Lights

    • Water Connected

  • Otra información financiera

    • Importe anual de impuestos: $3,781

  • Detalles de la fuente

    • MLS ID: TB8552252

    Otros hechos

    • Materiales de construcción: Block / Concrete

    • Detalles de la fundación: Slab

    • Características de la chimenea: Family Room / Stone / Wood Burning

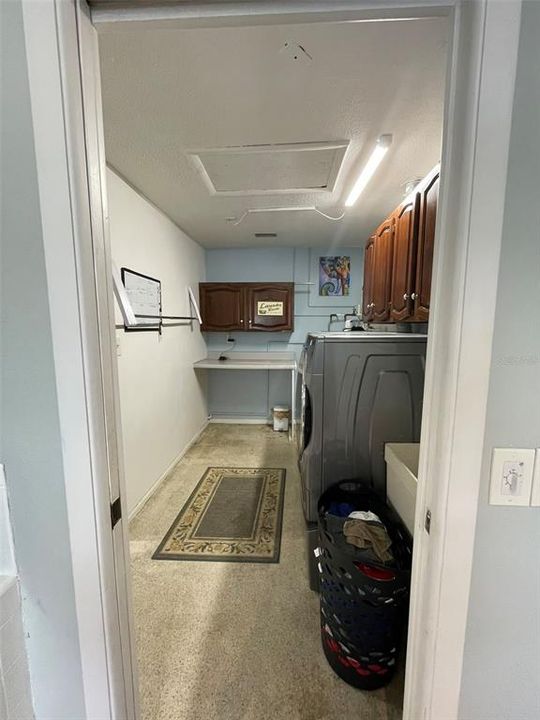
    • Características de lavandería: Electric Dryer Hookup / Inside / Laundry Room / Washer Hookup

    • Características del lote: Corner Lot / Drainage Canal / Level

    • Características del patio y el porche: Covered / Front Porch / Patio

    • Características de la piscina: Gunite / In Ground / Lighting / Salt Water

    • Caras de dirección: South

    • Otras estructuras: Shed(s)

    • Estilo arquitectónico: Ranch

    • Hogar: Si

    • Espacios de garaje: 2

    • Garaje adjunto: Si

    • Garaje: Si

    • Salón: 2290

    • Fuente de agua: Public / Well

    • Tamaño de la parcela: 80 x 105

    • Nombre de subdivisión: SHERYL MANOR UNIT 3 4TH ADD

Consulta privada
Habla con el asesor de este inmueble.
Planos, documentos del HOA, comparables off-market, agendar una visita privada — un solo mensaje directo al especialista local.

Más como esta

En Venta
$489,000
Multifamiliar
6 camas · 2,100 sqft
PINELLAS FARMS, ST PETERSBURG
5647 59TH WAY N
En Venta
$490,000
Casa
3 camas · 2 baños · 1,088 sqft
KELLHURST REPLAT, ST PETERSBURG
3470 8TH AVENUE N
En Venta
$525,000
Casa
3 camas · 2 baños · 1,562 sqft
PLAZA TERRACE, ST PETERSBURG
4460 33RD AVENUE N
En Venta
$639,000
Casa
4 camas · 2 baños · 1,844 sqft
HOLIDAY PARK 1ST ADD, ST PETERSBURG
6414 24TH AVENUE N
En Venta
$469,999
Casa
4 camas · 2 baños · 1,465 sqft
BOULEVARD PARK 1, PINELLAS PARK
4191 68TH AVENUE N
Nuevo
En Venta
$499,999
Casa
2 camas · 2 baños · 1,122 sqft
THOMAS-OGLE SUB, ST PETERSBURG
3342 40TH STREET N
Nuevo
En Venta
$440,000
Casa
3 camas · 2 baños · 1,204 sqft
MARTIN MANOR SUB, ST PETERSBURG
5817 DARTMOUTH AVENUE N
Nuevo
En Venta
$549,900
Casa
3 camas · 2 baños · 1,507 sqft
GLENWOOD, ST PETERSBURG
5734 20TH AVENUE N

Mercado cerca de esta dirección

Conteos en vivo en la misma zona.
Ver todo

The multiple listing information is provided by the Stellar MLS from a copyrighted compilation of listings. The compilation of listings and each individual listing are ©2026-present Stellar MLS. All Rights Reserved. The information provided is for consumers' personal, noncommercial use and may not be used for any purpose other than to identify prospective properties consumers may be interested in purchasing. All properties are subject to prior sale or withdrawal. All information provided is deemed reliable but is not guaranteed accurate, and should be independently verified. Listing courtesy of: THE AMBROSIO GROUP