Vender tu casa
Valoración gratuita de tu hogar
Contacto
Cuéntenos sobre sus necesidades

5900 LEELAND ST S

Casa En Venta
$1,575,000

BTC: 24.16385394

ETH: 827.79716604

+$75K (2026/06/21)
68 días
4 camas
3 baños
3,538 sqft

Visión general

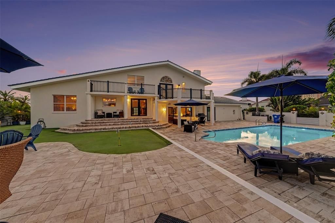
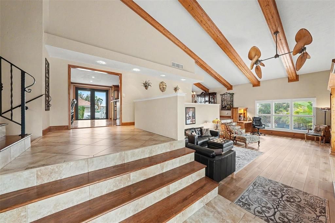
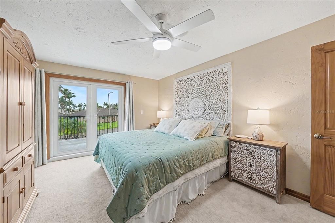
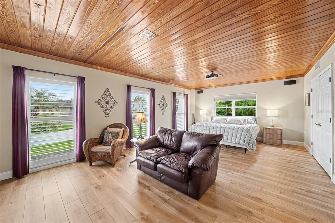
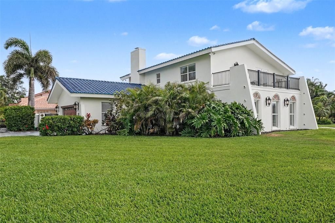
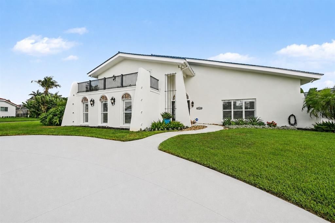
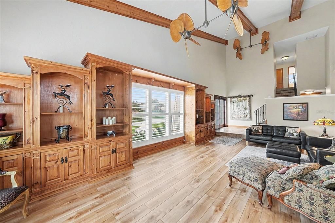
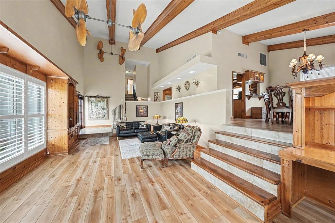
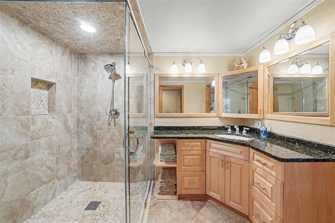
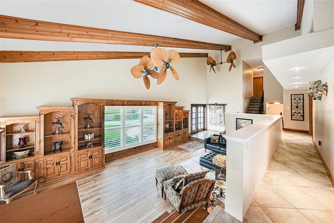
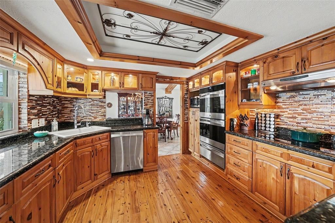
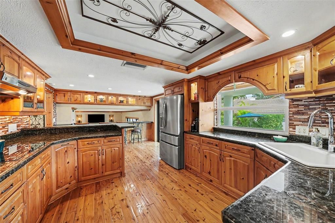
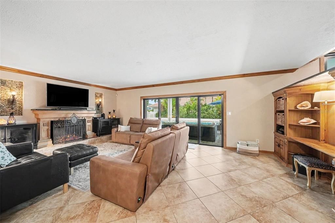
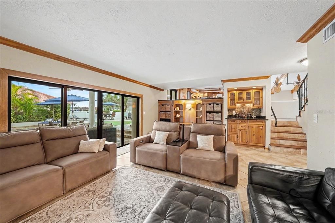
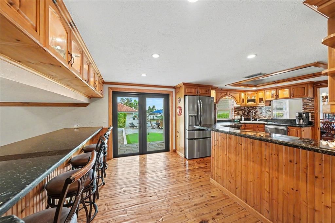
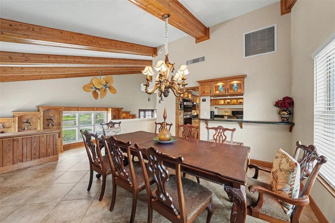
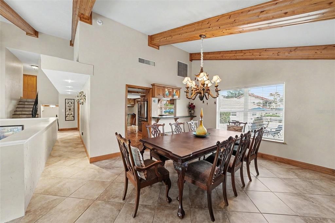
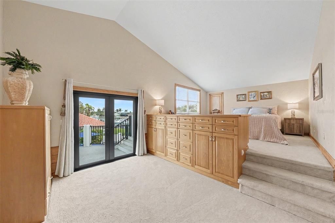
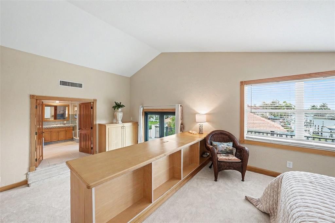
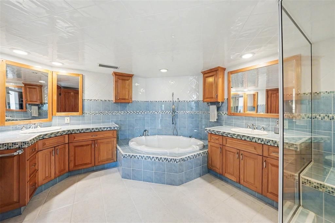
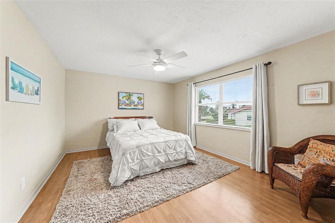
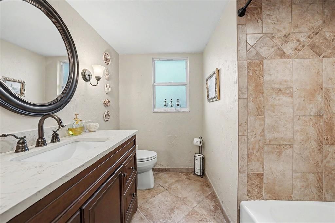
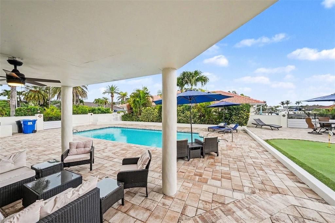
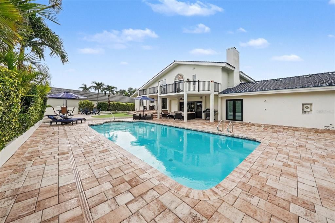
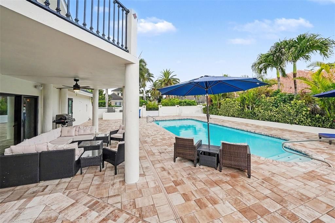
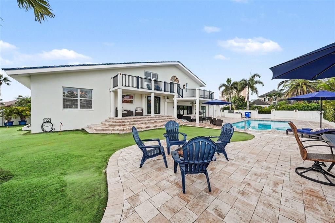
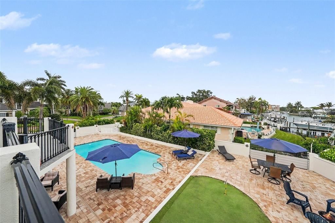
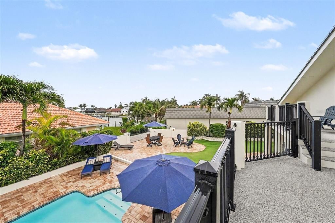
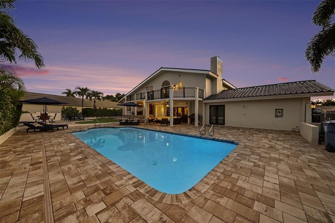
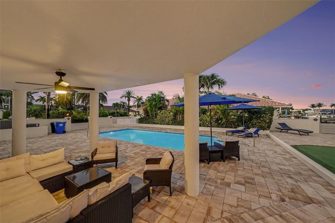
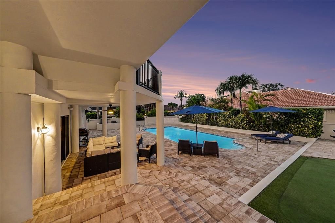
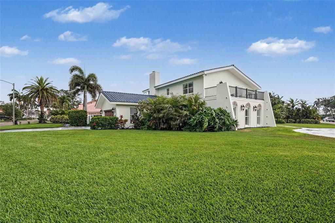
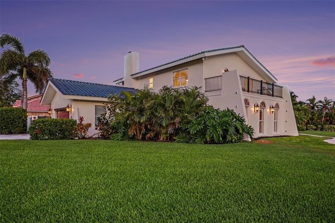
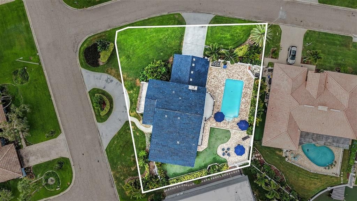
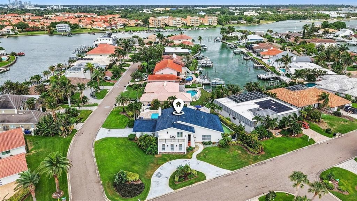
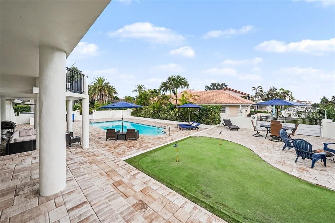
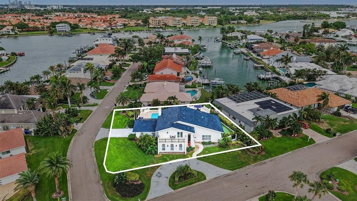
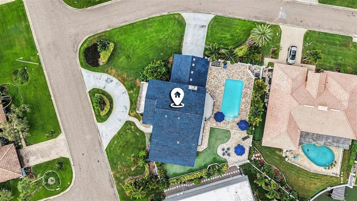
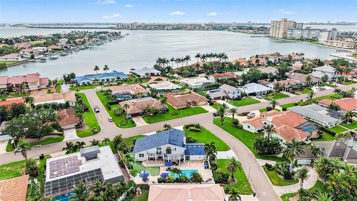
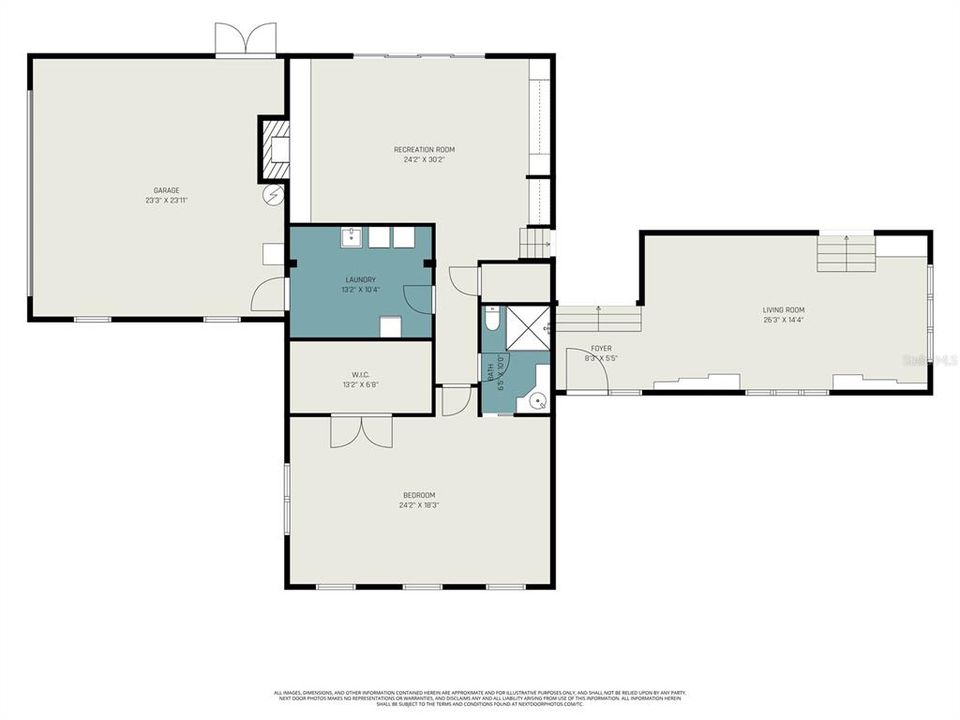
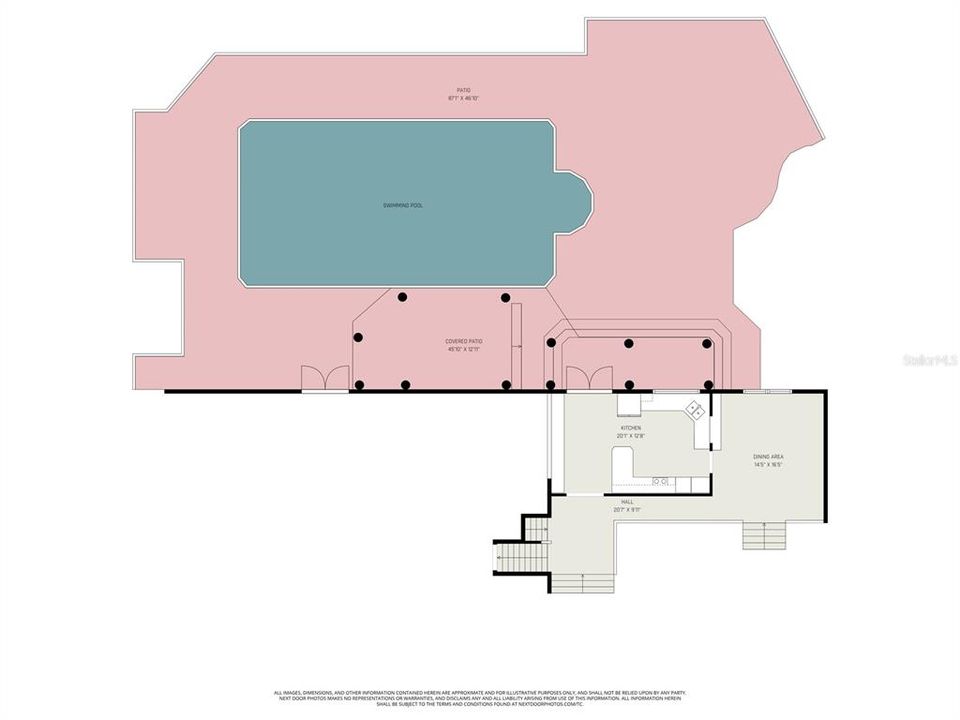
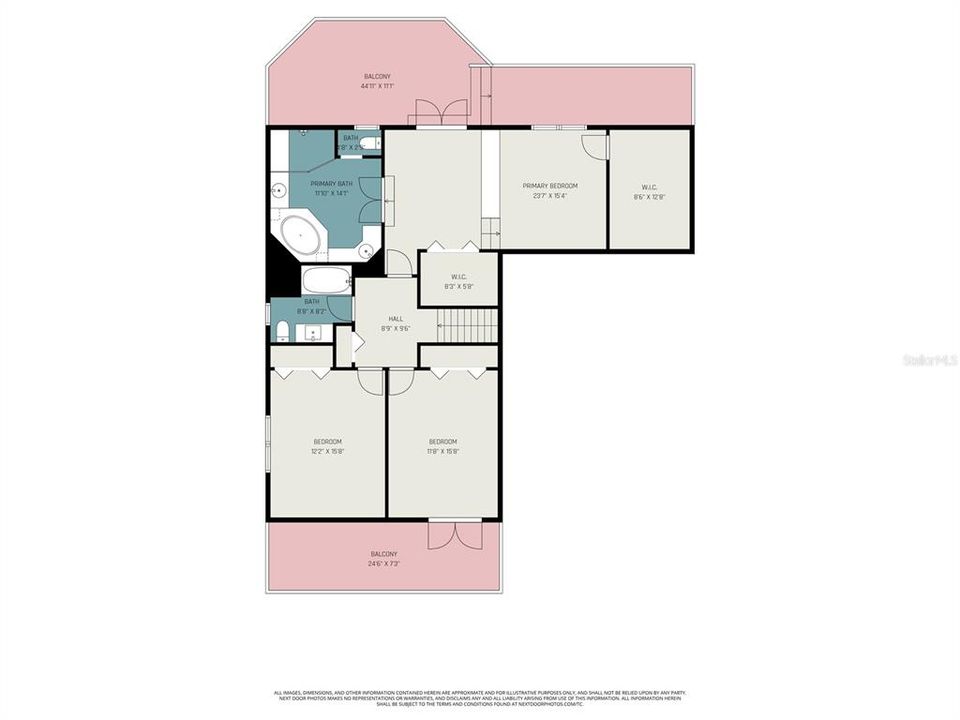
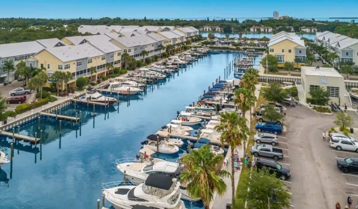
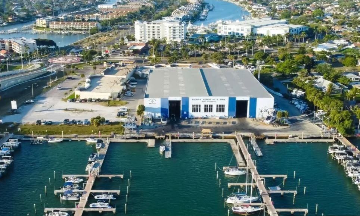
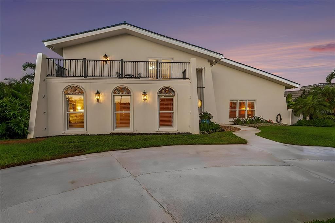
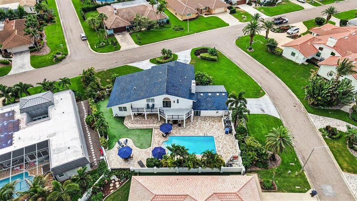
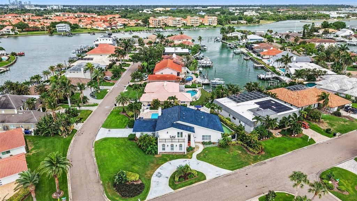
Luxury waterfront homes in St. Petersburg rarely include this combination of location, lifestyle, and value—and opportunities like this do not stay available for long. Centrally located between 3 incredible marinas, Loggerhead Marina, Maximo Marina and Tierra Verde Marina, this home is a boaters dream. Welcome to an exceptional waterfront home in St. Petersburg, Florida, perfectly positioned on an oversized corner lot within one of the area's most exclusive private communities. Showcasing breathtaking water views, resort-style amenities, and an ideal location for boating enthusiasts, this stunning 4-bedroom, 3-bathroom residence embodies the very best of Florida waterfront living. From the moment you arrive, you'll appreciate the home's impressive curb appeal, highlighted by a durable tile roof, mature tropical landscaping, and elegant architectural details. Inside, a thoughtfully designed floor plan offers expansive living spaces ideal for both entertaining and everyday living. The formal dining room, spacious family room, and open living room with a statement fireplace create a warm and inviting atmosphere, while oversized sliding glass doors capture abundant natural light and showcase beautiful waterfront views throughout the home. The gourmet kitchen is designed with both style and functionality in mind, featuring granite countertops, an induction cooktop, custom built-in cabinetry, and seamless flow into the main living areas. Whether hosting gatherings or enjoying a quiet evening at home, the layout is perfectly suited for today's luxury waterfront lifestyle. The private primary suite serves as a true owner's retreat, complete with French doors leading to a secluded waterfront terrace where you can enjoy morning coffee while taking in tranquil water views. The spa-inspired en-suite bathroom offers a soaking tub, separate shower, private water closet, and custom built-ins for exceptional storage and convenience. Adding flexibility and value, the ground-level in-law suite provides the ideal space for visiting guests, multigenerational living, a private home office, or executive workspace. Step outside to your own private waterfront oasis. Designed for year-round enjoyment, the outdoor living space features a sparkling in-ground pool, covered lanai, fenced backyard, private terrace, and custom putting green—all perfectly positioned to maximize the stunning waterfront setting and spectacular Florida sunsets. This outdoor retreat delivers the indoor-outdoor lifestyle that makes St. Petersburg waterfront real estate so highly sought after. For boating enthusiasts, this prime location is just minutes from Freedom Boat Club, multiple sought-after marinas, boat ramps, waterfront dining, and easy access to Tampa Bay and the Gulf of Mexico, making it effortless to enjoy fishing, boating, paddleboarding. Conveniently located near downtown St. Petersburg, award-winning beaches, waterfront parks, shopping, dining, and entertainment, this exceptional property is the perfect blend of luxury, privacy, and accessibility. If you've been searching for a luxury waterfront home in St. Petersburg, a Florida waterfront property with pool, or a boater's paradise near premier marinas, this rare offering delivers it all. Combining breathtaking water views, upscale amenities, and an unbeatable location, this is more than a home—it's a lifestyle investment in one of St. Petersburg's most desirable waterfront communities.

Ubicación

Detalles

Tipo:
Residential
Estacionamiento:
Circular Driveway / Driveway / Garage Door Opener
Año de construcción:
1969
Lote:
0.36 Hectáreas
Calefacción:
Central / Electric
precio por sq. medidor:
$445
Enfriamiento:
Central Air
HOA:
$116

Valuation

Our model vs. what's actually selling nearby.
Estimate
$1,898,000
$1.3M – $3.1M
Confidence Low
List vs. estimate
$323K below estimate
List $1,575,000 · -17.0%
Our model says this listing is priced below recent comparable activity. Expect competition.
Price per sq ft
$445
+28.6% vs. city median $346
Based on
7 MLS comparables
Median of recent comparable listings. Sold comps use closing price, active listings use list price.

Destacados

Annual tax
$10,463
2025
HOA
$116/mo
Pool
Gunite
Garage
2 car garage
Pets
Allowed
Más hechos y características
  • Piso

    • Carpet

    • Ceramic Tile

    • Luxury Vinyl

    • Hardwood

    Calefacción

    • Central

    • Electric

    Enfriamiento

    • Central Air

    Accesorios

    • Built-In Oven

    • Convection Oven

    • Cooktop

    • Dishwasher

    • Disposal

    • Electric Water Heater

    • Exhaust Fan

    • Microwave

    Otras características interiores

    • Ceiling Fan(s)

    • PrimaryBedroom Upstairs

    • Vaulted Ceiling(s)

    • Walk-In Closet(s)

    Dormitorios y baños

    • Dormitorios: 4

    • Baños completos: 3

  • Estacionamiento

    • Circular Driveway

    • Driveway

    • Garage Door Opener

    Propiedad

    • Pisos: Two

    • Piscina Privada: Si

    • Características Exteriores: Balcony / French Doors / Irrigation System / Outdoor Shower / Sliding Doors

    Lote

    • Lote: 0.36 Hectáreas

    Otra Información de Propiedad

    • Número de Parcela: 093216056340030710

    • Zonificación: RES

  • Tipo y estilo

    • Tipo de propiedad: Residential

    • Subtipo de propiedad: Single Family Residence

  • Utilidad

    • BB/HS Internet Available

    • Electricity Connected

    • Public

  • Otra información financiera

    • HOA: $116

    • Frecuencia HOA: Monthly

    • Importe anual de impuestos: $10,463

  • Detalles de la fuente

    • MLS ID: TB8511266

    Otros hechos

    • Materiales de construcción: Block / Stucco

    • Detalles de la fundación: Slab

    • Características de la chimenea: Family Room

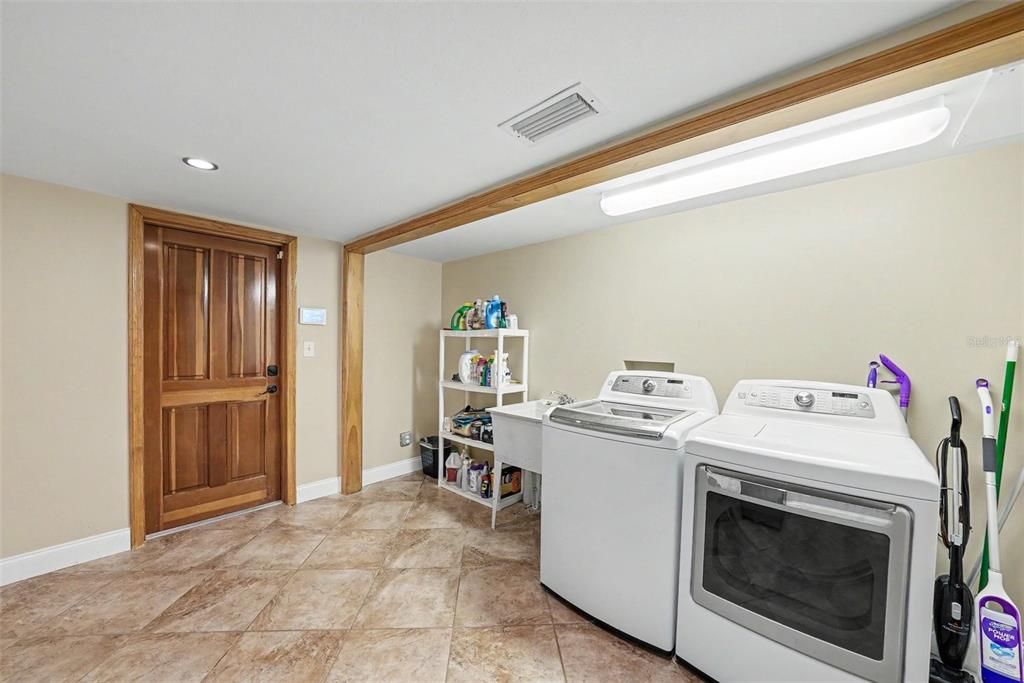
    • Características de lavandería: Washer Hookup

    • Características de la piscina: Gunite / Heated / In Ground

    • Caras de dirección: West

    • Hogar: Si

    • Espacios de garaje: 2

    • Garaje adjunto: Si

    • Garaje: Si

    • Salón: 3538

    • Fuente de agua: Public

    • Nombre de subdivisión: BAYWAY ISLES

Consulta privada
Habla con el asesor de este inmueble.
Planos, documentos del HOA, comparables off-market, agendar una visita privada — un solo mensaje directo al especialista local.

Más como esta

Nuevo
En Venta
$1,695,000
Casa
4 camas · 3 baños · 2,420 sqft
PASADENA GOLF CLUB ESTATES SEC 5, ST PETERSBURG
1818 DOLPHIN BOULEVARD S
En Venta
$1,850,000
Casa
5 camas · 3 baños · 3,264 sqft
BROADWATER UNIT 2 BLK Q, ST PETERSBURG
4424 45TH STREET S
En Venta
$1,159,000
Adosados
4 camas · 4 baños · 2,275 sqft
MIRABELLA TWNHMS SUB, ST PETE BEACH
4639 MIRABELLA COURT
En Venta
$1,225,000
Lotes / Tierras
0.35 acres
BELLE VISTA BEACH 2ND ADD, ST PETERSBURG
4000 BELLE VISTA DRIVE
En Venta
$1,499,000
Casa
3 camas · 2 baños · 1,671 sqft
BELLE VISTA SHORES, ST PETERSBURG
3666 BELLE VISTA DRIVE E
-$53K
En Venta
$1,595,000
Casa
5 camas · 2 baños · 3,082 sqft
BROADWATER UNIT 2 BLK P, ST PETERSBURG
4531 44TH STREET S
-$150K
En Venta
$1,350,000
Casa
2 camas · 2 baños · 1,400 sqft
VINA-DEL-MAR SEC 3, ST PETERSBURG
412 HERMOSITA DRIVE
En Venta
$1,495,000
Comercial
0 room(s) · 2,981 sqft
STEPHENSON OFFICE COMPLEX III, ST PETERSBURG
2555 PINELLAS POINT DRIVE S

Mercado cerca de esta dirección

Conteos en vivo en la misma zona.
Ver todo

The multiple listing information is provided by the Stellar MLS from a copyrighted compilation of listings. The compilation of listings and each individual listing are ©2026-present Stellar MLS. All Rights Reserved. The information provided is for consumers' personal, noncommercial use and may not be used for any purpose other than to identify prospective properties consumers may be interested in purchasing. All properties are subject to prior sale or withdrawal. All information provided is deemed reliable but is not guaranteed accurate, and should be independently verified. Listing courtesy of: ORCHARD BROKERAGE, LLC