Vender tu casa
Valoración gratuita de tu hogar
Contacto
Cuéntenos sobre sus necesidades

5906 CYPRESS STREET

Casa En Venta
$350,000

BTC: 5.36974532

ETH: 183.95492579

18 días
3 camas
2 baños
1,420 sqft

Visión general

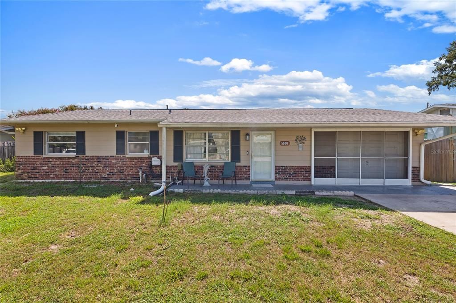
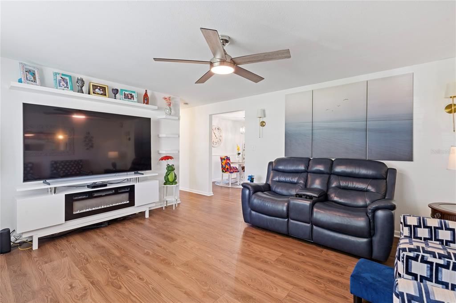
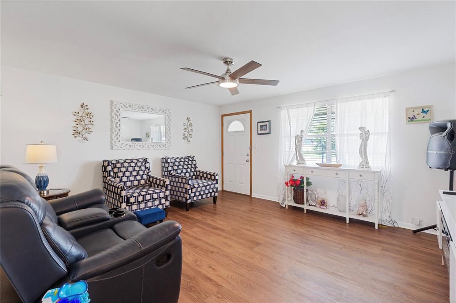
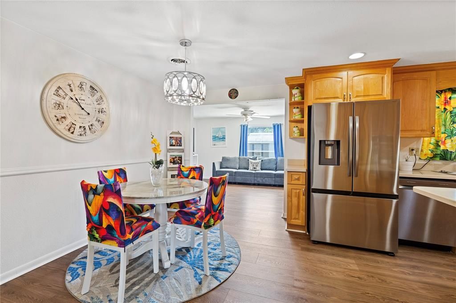
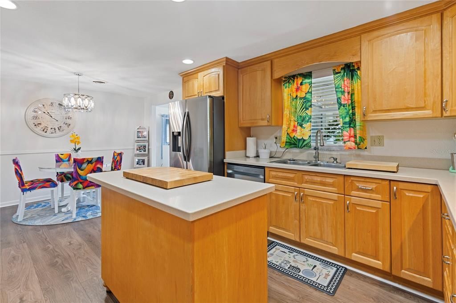
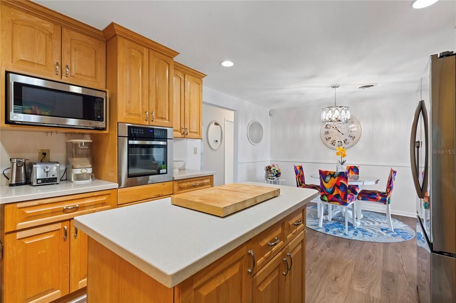
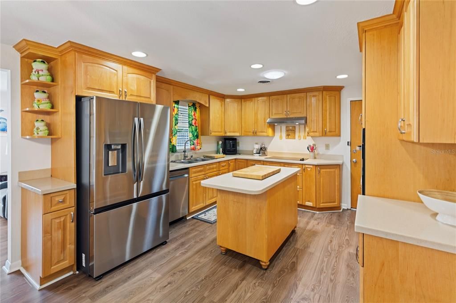
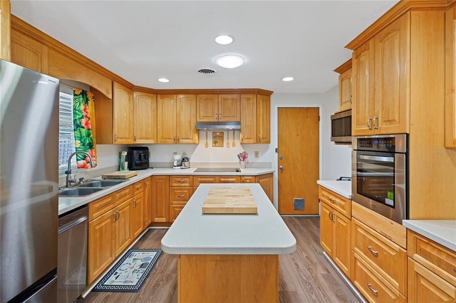
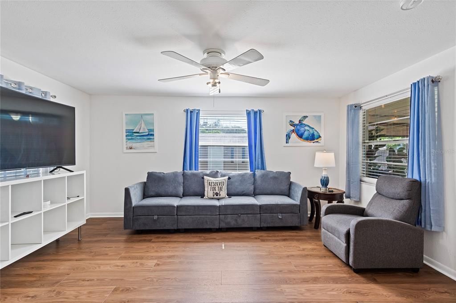
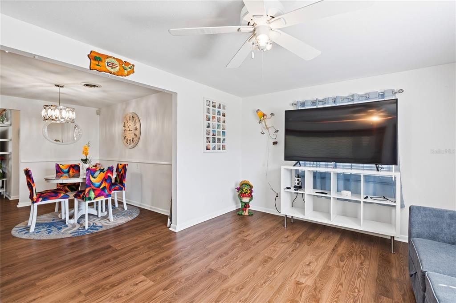
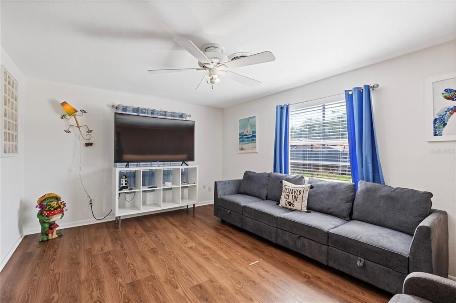
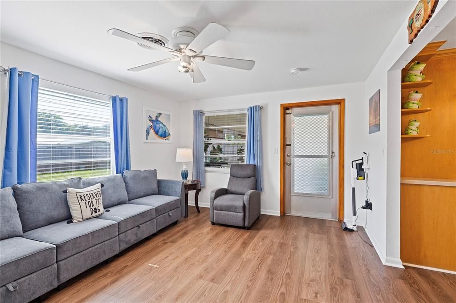
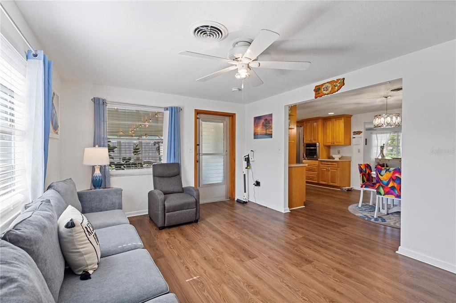
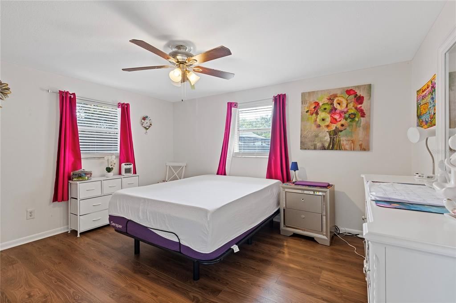
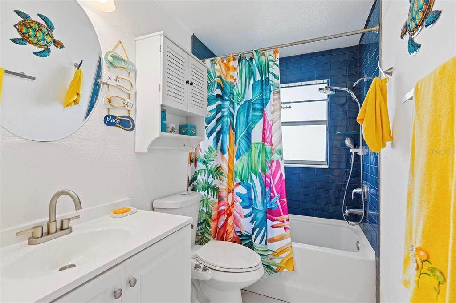
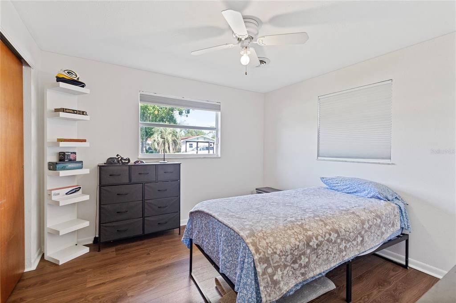
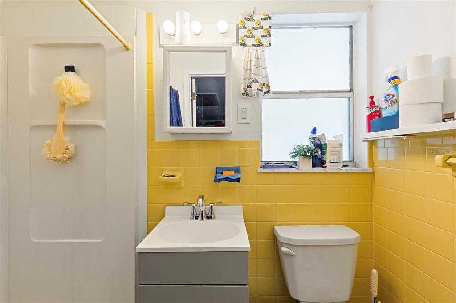
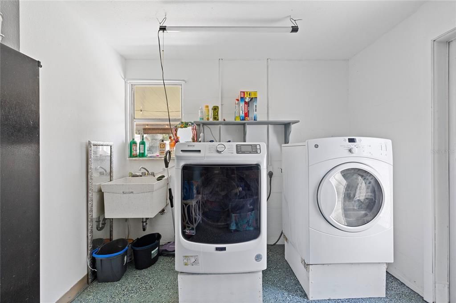
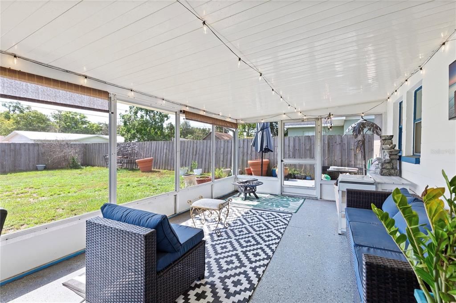
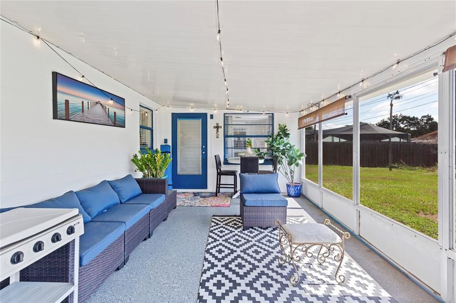
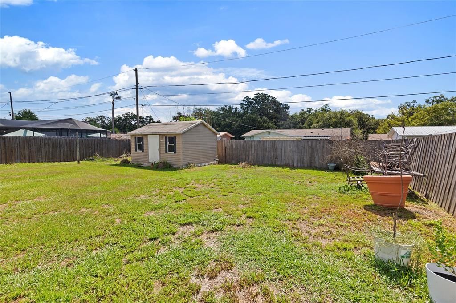
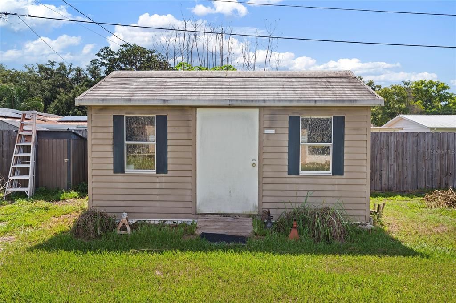
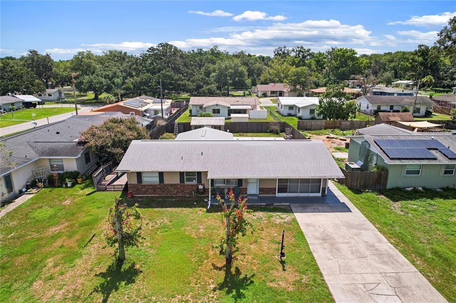
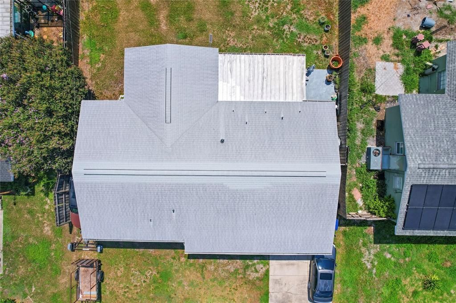
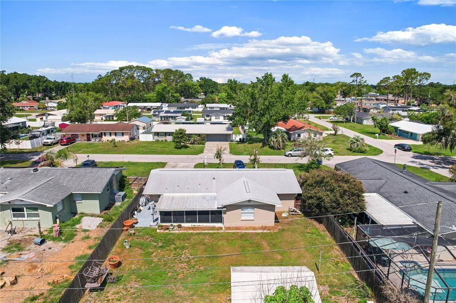
Charming and filled with high-end features, this lovely 2-bedroom, 2-bathroom home is a fantastic find. Located in Zephyrhills, it is just minutes away from everyday conveniences. Best of all, there are no HOA or CDD fees! The home boasts excellent curb appeal with upgraded elevation details. Inside, you will find luxury vinyl plank flooring throughout, leading into a spacious living area filled with natural light. The dining area features decorative chair rail and an elegant lighting fixture. The upscale kitchen is professionally designed and includes maple cabinetry with soft-close doors and drawers, an island, and 42" upper cabinets with crown molding. It also comes equipped with all new kitchen appliances including a glass cooktop, French door refrigerator, built-in oven and microwave, dishwasher, and a stainless-steel double bowl sink, with clever storage solutions including a lazy Susan and corner cabinets. The main bathroom has been beautifully upgraded with contemporary finishes, including a nickel-accented vanity, mirror, light fixture, and towel accessories. The striking navy subway tile adds a rich color palette to the space. The bedrooms are generously sized, and in addition to the main living areas, this home features a versatile bonus room. This space can be transformed into a hobby room, media room, play area, game room, office, or whatever suits your needs! Enjoy outdoor gatherings on the large screened-in lanai, perfect for cookouts. The fenced-in backyard provides plenty of space for family activities, pets, gardening, and more. Additionally, there is an outbuilding currently set up as a workshop, complete with its own electricity—ideal for hobbies, storage, or a man-cave. The garage offers epoxy flooring, upgraded lighting, a workbench, a full bathroom, a tankless water heater, and access to the attic with a new staircase. Call today to schedule your private showing!

Ubicación

Detalles

Tipo:
Residential
Estacionamiento:
Sin datos
Año de construcción:
1973
Lote:
0.19 Hectáreas
Calefacción:
Electric
precio por sq. medidor:
$246
Enfriamiento:
Central Air
HOA:
Sin datos

Valuation

Our model vs. what's actually selling nearby.
Estimate
$249,950
$180K – $319K
Confidence Low
List vs. estimate
$100K above estimate
List $350,000 · +40.0%
Our model says this listing is priced above recent comparable activity. Room to negotiate.
Price per sq ft
$246
+33.0% vs. city median $185
Based on
11 MLS comparables
Median of recent comparable listings. Sold comps use closing price, active listings use list price.

Destacados

Annual tax
$209
2025
Garage
1 car garage
Pets
Allowed
Más hechos y características
  • Piso

    • Luxury Vinyl

    Calefacción

    • Electric

    Enfriamiento

    • Central Air

    Accesorios

    • Built-In Oven

    • Cooktop

    • Dishwasher

    • Dryer

    • Microwave

    • Refrigerator

    • Tankless Water Heater

    • Washer

    Otras características interiores

    • Ceiling Fan(s)

    • Window Treatments

    Dormitorios y baños

    • Dormitorios: 3

    • Baños completos: 2

  • Propiedad

    • Pisos: One

    • Características Exteriores: Private Mailbox

    Lote

    • Lote: 0.19 Hectáreas

    Otra Información de Propiedad

    • Número de Parcela: 2126120260013000900

    • Zonificación: R4

  • Tipo y estilo

    • Tipo de propiedad: Residential

    • Subtipo de propiedad: Single Family Residence

  • Utilidad

    • BB/HS Internet Available

    • Cable Available

    • Fiber Optics

  • Otra información financiera

    • Importe anual de impuestos: $209

  • Detalles de la fuente

    • MLS ID: TB8526271

    Otros hechos

    • Materiales de construcción: Block

    • Detalles de la fundación: Slab

    • Características de lavandería: In Garage / Inside

    • Características del patio y el porche: Rear Porch

    • Caras de dirección: West

    • Otras estructuras: Workshop

    • Estilo arquitectónico: Florida

    • Espacios de garaje: 1

    • Garaje adjunto: Si

    • Garaje: Si

    • Salón: 1420

    • Fuente de agua: Public

    • Nombre de subdivisión: COLONY HEIGHTS

Consulta privada
Habla con el asesor de este inmueble.
Planos, documentos del HOA, comparables off-market, agendar una visita privada — un solo mensaje directo al especialista local.

Más como esta

Nuevo
En Venta
$354,900
Multifamiliar
5 camas · 2,112 sqft
MOORES, ZEPHYRHILLS
4845 16TH STREET
Nuevo
En Venta
$299,999
Casa
3 camas · 2 baños · 1,822 sqft
ZEPHYR LAKES, ZEPHYRHILLS
8103 WHEAT STONE DRIVE
Nuevo
En Venta
$339,900
Casa
3 camas · 2 baños · 1,430 sqft
ZEPHYR HEIGHTS, ZEPHYRHILLS
39133 5TH AVENUE
Nuevo
En Venta
$299,000
4 camas · 2 baños · 2,108 sqft
NONE, ZEPHYRHILLS
6839 LUMBERTON ROAD
Nuevo
En Venta
$250,000
3 camas · 2 baños · 1,648 sqft
ZEPHYR RDG, ZEPHYRHILLS
37719 NEWAL AVENUE
En Venta
$295,000
Casa
3 camas · 2 baños · 1,658 sqft
CRESTVIEW HILLS, ZEPHYRHILLS
7912 MERCHANTVILLE CIRCLE
En Venta
$340,000
Casa
4 camas · 2 baños · 1,846 sqft
ZEPHYR LAKES SUB, ZEPHYRHILLS
7590 BROAD POINTE DRIVE
En Venta
$320,000
Casa
4 camas · 2 baños · 2,142 sqft
SILVER OAKS VILLAGE PH 02, ZEPHYRHILLS
37450 PICKETTS MILL AVENUE

Mercado cerca de esta dirección

Conteos en vivo en la misma zona.
Ver todo

The multiple listing information is provided by the Stellar MLS from a copyrighted compilation of listings. The compilation of listings and each individual listing are ©2026-present Stellar MLS. All Rights Reserved. The information provided is for consumers' personal, noncommercial use and may not be used for any purpose other than to identify prospective properties consumers may be interested in purchasing. All properties are subject to prior sale or withdrawal. All information provided is deemed reliable but is not guaranteed accurate, and should be independently verified. Listing courtesy of: MIHARA & ASSOCIATES INC.