
Vender tu casa
Valoración gratuita de tu hogar
Contacto
Cuéntenos sobre sus necesidades
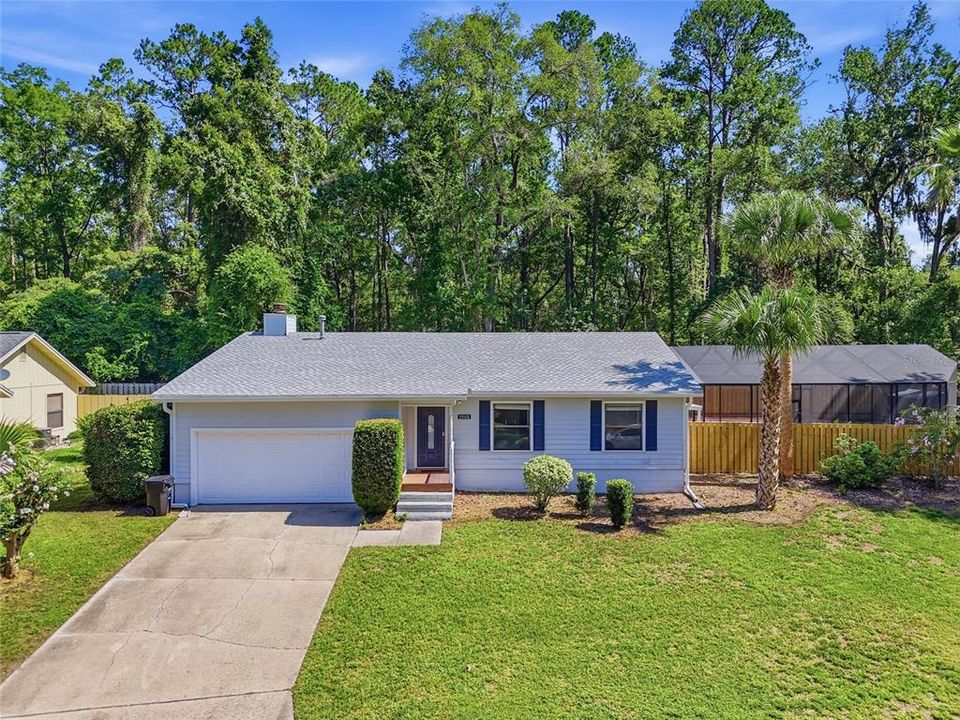
5908 NW 36TH PLACE

Casa Vendido Recientemente
$338,000

BTC: 5.31446541

ETH: 177.64789976

Fecha de venta: 2026-07-27
10 días
3 camas
2 baños
1,485 sqft

Visión general

Welcome to this beautifully maintained, move-in ready, 3 bedroom/2 bath POOL home situated on a spacious corner lot in the established Heatherwood community, located in a preferred area of Gainesville. This home features a private screened in saltwater pool surrounded by a brand new pool enclosure (2026) creating the perfect backyard retreat. Major updates have already been completed, including a NEW Roof (2025), NEW Wood privacy fence (2026), a NEW saltwater pool pump (2025), and a NEW Electrical Panel Box, offering added value and peace of mind for the next owner. Enjoy the screened in Florida room connected to pool enclosure with screen door that locks for security. Backyard comes equipped with a storage shed for lawn equipment and pool supplies. Added features include, granite countertops in kitchen and owners suite bathroom, ample cabinetry, and a full stainless steel appliance package. The owner's suite offers a private escape with an ensuite bathroom and french doors that open directly to the screened in pool, allowing you to step outside and enjoy your morning coffee or unwind at the end of the day. Home is conveniently located near shopping, dinning, parks and the University of Florida. Schedule your appointment today!!!

Ubicación

Detalles

Tipo:
Residential
Estacionamiento:
Driveway / Garage Door Opener
Año de construcción:
1984
Lote:
0.27 Hectáreas
Calefacción:
Natural Gas
precio por sq. medidor:
$229
Enfriamiento:
Central Air
HOA:
Sin datos

Valuation

Our model vs. what's actually selling nearby.
Estimate
$289,900
$247K – $339K
Confidence Low
List vs. estimate
$50K above estimate
List $340,000 · +17.3%
Our model says this listing is priced above recent comparable activity. Room to negotiate.
Price per sq ft
$228
+5.0% vs. city median $218
Based on
7 MLS comparables
Median of recent comparable listings. Sold comps use closing price, active listings use list price.

Destacados

Annual tax
$5,816
2025
Pool
Gunite
Garage
2 car garage
Furnished
Partially
Pets
Allowed
Más hechos y características
  • Piso

    • Ceramic Tile

    • Vinyl

    Calefacción

    • Natural Gas

    Enfriamiento

    • Central Air

    Accesorios

    • Cooktop

    • Dishwasher

    • Disposal

    • Dryer

    • Exhaust Fan

    • Freezer

    • Gas Water Heater

    • Ice Maker

    • Microwave

    • Range

    • Refrigerator

    • Washer

    Otras características interiores

    • Ceiling Fan(s)

    • Living Room/Dining Room Combo

    Dormitorios y baños

    • Dormitorios: 3

    • Baños completos: 2

  • Estacionamiento

    • Driveway

    • Garage Door Opener

    Propiedad

    • Pisos: One

    • Piscina Privada: Si

    • Características Exteriores: French Doors / Lighting / Private Mailbox / Private Yard / Rain Gutters / Storage

    Lote

    • Lote: 0.27 Hectáreas

    Otra Información de Propiedad

    • Número de Parcela: 06196001000

    • Zonificación: R-1B

  • Tipo y estilo

    • Tipo de propiedad: Residential

    • Subtipo de propiedad: Single Family Residence

  • Utilidad

    • Cable Connected

    • Electricity Connected

    • Sewer Connected

    • Street Lights

    • Underground Utilities

    • Water Connected

  • Otra información financiera

    • Importe anual de impuestos: $5,817

  • Detalles de la fuente

    • MLS ID: GC541553

    Otros hechos

    • Materiales de construcción: HardiPlank Type

    • Detalles de la fundación: Slab

    • Características de la chimenea: Living Room / Wood Burning

    • Características de lavandería: In Garage

    • Características del lote: Corner Lot

    • Características del patio y el porche: Covered / Deck / Enclosed / Front Porch / Patio / Rear Porch / Screened

    • Características de la piscina: Gunite / In Ground / Lighting / Salt Water / Screen Enclosure

    • Características de la ventana: Blinds / Drapes

    • Caras de dirección: West

    • Estilo arquitectónico: Traditional

    • Hogar: Si

    • Espacios de garaje: 2

    • Garaje adjunto: Si

    • Garaje: Si

    • Salón: 1485

    • Fuente de agua: Public

    • Nombre de subdivisión: HEATHERWOOD

Consulta privada
Habla con el asesor de este inmueble.
Planos, documentos del HOA, comparables off-market, agendar una visita privada — un solo mensaje directo al especialista local.

Más como esta

Vendido Recientemente
$235,000
Casa
3 camas · 2 baños · 1,245 sqft
VILLAGE(S) OF SANTA FE, GAINESVILLE
3118 NW 79TH COURT
Vendido Recientemente
$265,000
Casa
3 camas · 2 baños · 1,612 sqft
MADISON PARK, GAINESVILLE
2015 NW 36TH DRIVE
Vendido Recientemente
$287,850
Casa
3 camas · 2 baños · 2,571 sqft
N/A, GAINESVILLE
4411 NW 18TH PLACE
Vendido Recientemente
$253,000
Casa
3 camas · 2 baños · 1,482 sqft
NORTHWOOD, GAINESVILLE
2926 NW 45TH AVENUE
Vendido Recientemente
$275,000
Casa
3 camas · 2 baños · 1,442 sqft
EAGLE POINT, GAINESVILLE
1338 NW 89TH TERRACE
Vendido Recientemente
$366,730
Casa
3 camas · 2 baños · 1,714 sqft
TARA LANE, GAINESVILLE
2222 NW 89TH WAY
Vendido Recientemente
$260,000
Casa
3 camas · 2 baños · 2,036 sqft
BUCKINGHAM EAST, GAINESVILLE
8415 SW 1ST AVENUE
Vendido Recientemente
$405,000
Casa
4 camas · 2 baños · 2,585 sqft
EAGLE POINT CLUSTER PH 2, GAINESVILLE
1123 NW 89TH DRIVE

Mercado cerca de esta dirección

Conteos en vivo en la misma zona.
Ver todo

The multiple listing information is provided by the Stellar MLS from a copyrighted compilation of listings. The compilation of listings and each individual listing are ©2026-present Stellar MLS. All Rights Reserved. The information provided is for consumers' personal, noncommercial use and may not be used for any purpose other than to identify prospective properties consumers may be interested in purchasing. All properties are subject to prior sale or withdrawal. All information provided is deemed reliable but is not guaranteed accurate, and should be independently verified. Listing courtesy of: RABELL REALTY GROUP LLC