
Vender tu casa
Valoración gratuita de tu hogar
Contacto
Cuéntenos sobre sus necesidades
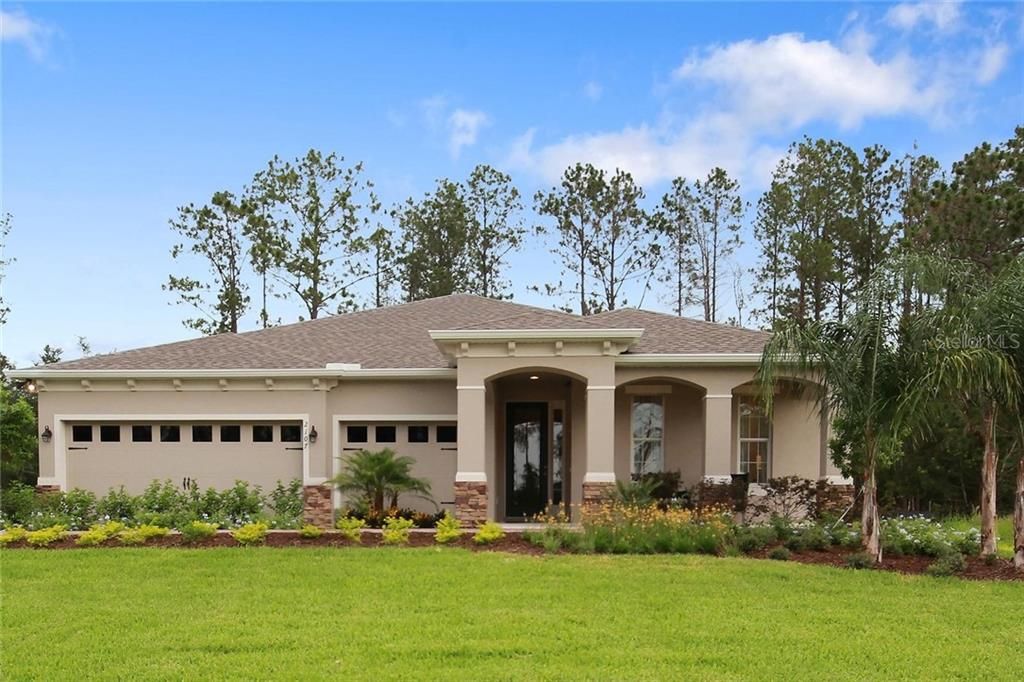
5910 113TH TERRACE E

Casa Vendido Recientemente
$368,950

BTC: 4.43769545

ETH: 139.22641509

Fecha de venta: 2020-02-29
3 días
4 camas
3 baños
2,539 sqft

Visión general

Pre-Construction. To be built. Nestled in Parrish, The Retreat by Ryan Homes is ideally located just off of US 301 and close to I-75; central to many of Florida’s finest destination cities and beaches. From this community, you can be in downtown Sarasota, St. Pete or even Tampa in just 30 minutes. Enjoy the community pool, recreation area, and even a dog park for residents. NO CDD FEES! This beautiful Seaside home is a one story floor plan featuring 2,539 sq. ft. of living space, 4 bedrooms + study, 3 baths. There are many lovely upgrade options available to the home providing a spacious gourmet kitchen and relaxing Owner's Suite. This home features a beautiful kitchen with 42" cabinets, granite counter tops, and stainless steel appliances. The home is built for entertaining with an open concept kitchen-great room space. The Owner's Suite is very spacious and the Owner's Bath has dual- vanity sinks, walk-in shower and a large walk-in closet. Builder will contribute $$$ towards closing cost! All Ryan Homes now include WI-FI enabled garage door openers and smart thermostats. DISCLAIMER: Prices, financing, promotion, and offers subject to change without notice. Must use builder’s lender affiliate to receive certain promotions. Offer valid on new sales only. Cannot be combined with any other offer. See Sales Rep for details. All uploaded photos are stock photos of this floor plan. Home will look similar to photos.

Ubicación

Detalles

Tipo:
Residential
Estacionamiento:
Driveway / Garage Door Opener
Año de construcción:
2019
Lote:
0.17 Hectáreas
Calefacción:
Electric
precio por sq. medidor:
$145
Enfriamiento:
Central Air
HOA:
$95

Valuation

Our model vs. what's actually selling nearby.
Estimate
$369,751
$318K – $530K
Confidence Low
List vs. estimate
At estimate
List $368,950 · -0.2%
List is in line with recent comparable activity.
Price per sq ft
$145
Based on
9 MLS comparables
Median of recent comparable listings. Sold comps use closing price, active listings use list price.

Destacados

HOA
$95/mo
Community Pool, Pool Maintenance
Pool
Child Safety Fence
View
Park/Greenbelt
Garage
3 car garage
Pets
Breed Restrictions
Más hechos y características
  • Piso

    • Carpet

    • Ceramic Tile

    • Concrete

    Calefacción

    • Electric

    Enfriamiento

    • Central Air

    Accesorios

    • Dishwasher

    • Disposal

    • Electric Water Heater

    • Exhaust Fan

    • Microwave

    • Range

    Otras características interiores

    • Eating Space In Kitchen

    • Primary Bedroom Main Floor

    • Open Floorplan

    • Solid Surface Counters

    • Split Bedroom

    • Stone Counters

    • Thermostat

    • Tray Ceiling(s)

    • Walk-In Closet(s)

    • Window Treatments

    Dormitorios y baños

    • Dormitorios: 4

    • Baños completos: 3

  • Estacionamiento

    • Driveway

    • Garage Door Opener

    Propiedad

    • Pisos: One

    • Características Exteriores: Hurricane Shutters / Lighting / Rain Gutters / Sidewalk / Sliding Doors / Sprinkler Metered

    Lote

    • Lote: 0.17 Hectáreas

    Otra Información de Propiedad

    • Número de Parcela: 467501182

    • Zonificación: PUD

  • Tipo y estilo

    • Tipo de propiedad: Residential

    • Subtipo de propiedad: Single Family Residence

  • Utilidad

    • BB/HS Internet Available

    • Cable Available

    • Electricity Connected

    • Fire Hydrant

    • Phone Available

    • Public

    • Sewer Connected

    • Sprinkler Meter

    • Sprinkler Recycled

    • Street Lights

    • Underground Utilities

    Energía verde

    • Appliances

    • HVAC

    • Lighting

    • Thermostat

    • Windows

  • Otra información financiera

    • HOA: $95

    • Frecuencia HOA: Monthly

  • Detalles de la fuente

    • MLS ID: W7814896

    Otros hechos

    • Materiales de construcción: Block / Stucco / Wood Frame

    • Detalles de la fundación: Slab

    • Características de lavandería: Inside / Laundry Room

    • Características del lote: Conservation Area / Greenbelt

    • Características del patio y el porche: Covered / Patio / Screened

    • Características de la piscina: Child Safety Fence / Gunite / In Ground

    • Características de la ventana: ENERGY STAR Qualified Windows / Window Treatments

    • Caras de dirección: West

    • Estilo arquitectónico: Florida / Traditional

    • Espacios de garaje: 3

    • Garaje adjunto: Si

    • Garaje: Si

    • Salón: 2539

    • Fuente de agua: Public

    • Tamaño de la parcela: 65 x 115

    • Nombre de subdivisión: THE RETREAT

Consulta privada
Habla con el asesor de este inmueble.
Planos, documentos del HOA, comparables off-market, agendar una visita privada — un solo mensaje directo al especialista local.

Más como esta

Vendido Recientemente
$423,119
3 camas · 2 baños · 1,990 sqft
CROSS CREEK, PARRISH
12914 RAINWAHSED LOOP
Nuevo
Vendido Recientemente
$382,965
Casa
5 camas · 3 baños · 2,694 sqft
THE RETREAT, PARRISH
6004 113TH TERRACE E
Nuevo
Vendido Recientemente
$452,000
Casa
3 camas · 2 baños · 2,297 sqft
LEXINGTON PH V, VI, VII, PARRISH
5815 LEXINGTON DRIVE
Nuevo
Vendido Recientemente
$400,640
Casa
4 camas · 2 baños · 2,777 sqft
THE RETREAT, PARRISH
11318 62ND STREET E
Nuevo
Vendido Recientemente
$351,500
Casa
3 camas · 2 baños · 1,598 sqft
LEXINGTON, PARRISH
5624 LEXINGTON DRIVE
Nuevo
Vendido Recientemente
$460,000
Casa
3 camas · 2 baños · 2,233 sqft
FOREST CREEK PH III, PARRISH
4552 SUMMERLAKE CIRCLE
Nuevo
Vendido Recientemente
$390,000
Casa
4 camas · 2 baños · 2,194 sqft
RIVER PLANTATION PH I, PARRISH
2322 123RD PLACE E
Vendido Recientemente
$305,000
Casa
4 camas · 2 baños · 2,446 sqft
HARRISON RANCH PH IB, PARRISH
9731 46TH COURT E

Mercado cerca de esta dirección

Conteos en vivo en la misma zona.
Ver todo

The multiple listing information is provided by the Stellar MLS from a copyrighted compilation of listings. The compilation of listings and each individual listing are ©2026-present Stellar MLS. All Rights Reserved. The information provided is for consumers' personal, noncommercial use and may not be used for any purpose other than to identify prospective properties consumers may be interested in purchasing. All properties are subject to prior sale or withdrawal. All information provided is deemed reliable but is not guaranteed accurate, and should be independently verified. Listing courtesy of: MARGE F MALTBIE