Vender tu casa
Valoración gratuita de tu hogar
Contacto
Cuéntenos sobre sus necesidades

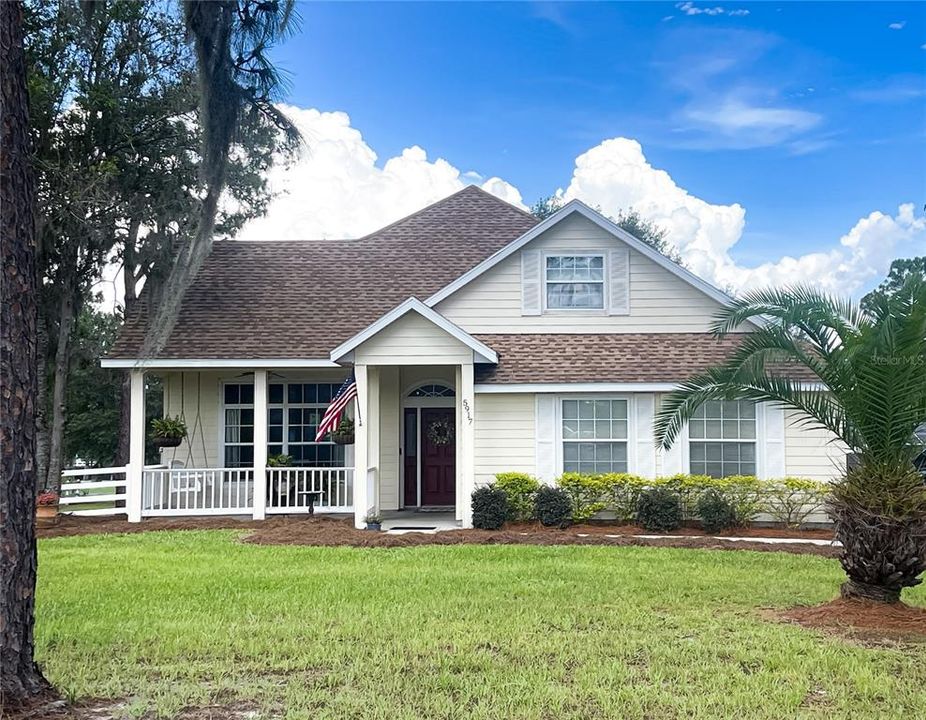
5917 NE 61ST AVENUE ROAD

Casa Vendido Recientemente
$430,000

BTC: 5.28515241

ETH: 176.80921053

Fecha de venta: 2025-08-06
7 días
3 camas
2 baños
2,116 sqft

Visión general

Welcome to this beautifully maintained home in the desirable gated community of Silver Meadows Central. Situated on an oversized 1.02-acre lot, this spacious residence offers a flexible and functional layout with a split plan featuring 3 bedrooms and 2 full baths on the main floor, including a generously sized primary suite featuring a glamour bath and ample space to relax. In addition to the main living quarters, a separate den or office provides the perfect space to work from home. The open-concept floor plan features a large, updated kitchen with an oversized island with seating, ample wood cabinetry, and plenty of storage and pantry space. The kitchen seamlessly flows into the dining area and inviting living room that has a cozy corner fireplace. Off the hallway, you'll find two guest bedrooms, both with walk-in closets, and a spacious guest bath. Upstairs, there is a large, air-conditioned bonus room with a closet that offers versatile options - ideal as a fourth bedroom, hobby room, playroom, theater, or additional living space. The upstairs space has a door on the ground level and can be closed off for extra privacy if desired. Enjoy the outdoors from multiple inviting spaces, including a spacious, fully enclosed screen porch just off the living room - perfect for relaxing or entertaining. Adjacent to the porch is a charming paver patio, ideal for grilling or unwinding in the fresh air. The beautifully landscaped backyard is enclosed with PVC four-board fencing and features raised garden planters that can remain with the home, offering a fantastic opportunity for home gardening enthusiasts. Out front, a generous porch with room for a swing provides yet another serene spot to sit back and soak in the surroundings. Silver Meadows Central offers a low HOA and access to a variety of community amenities, including tennis courts, racquetball, basketball, and scenic green spaces. Outdoor enthusiasts will appreciate the proximity to the Silver Springs Conservation Area and the Ocala National Forest, perfect for hiking, fishing, and boating. The home has seen numerous interior updates like painting, flooring and more and is very well cared for. Peace-of-mind improvements include a 2019 roof, HVAC system serviced twice yearly, and the septic system was pumped in March 2025. With quick access to shopping, dining, and Ocala’s amenities, this property blends comfort, convenience, and lifestyle into one exceptional offering.

Ubicación

Detalles

Tipo:
Residential
Estacionamiento:
Sin datos
Año de construcción:
1998
Lote:
1.02 Hectáreas
Calefacción:
Heat Pump
precio por sq. medidor:
$206
Enfriamiento:
Central Air
HOA:
$504

Valuation

Our model vs. what's actually selling nearby.
Estimate
$436,000
$398K – $500K
Confidence Medium
List vs. estimate
At estimate
List $434,900 · -0.3%
List is in line with recent comparable activity.
Price per sq ft
$205
+15.7% vs. city median $177
Based on
5 MLS comparables
Median of recent comparable listings. Sold comps use closing price, active listings use list price.

Destacados

Annual tax
$3,036
2024
HOA
$504/yr
Garage
2 car garage
Pets
Allowed
Más hechos y características
  • Piso

    • Carpet

    • Ceramic Tile

    • Laminate

    Calefacción

    • Heat Pump

    Enfriamiento

    • Central Air

    Accesorios

    • Dishwasher

    • Microwave

    • Range

    Otras características interiores

    • Coffered Ceiling(s)

    • Crown Molding

    • High Ceilings

    • Open Floorplan

    • Primary Bedroom Main Floor

    Dormitorios y baños

    • Dormitorios: 3

    • Baños completos: 2

  • Propiedad

    • Pisos: Two

    • Características Exteriores: Lighting / Private Mailbox / Sidewalk

    Lote

    • Lote: 1.02 Hectáreas

    Otra Información de Propiedad

    • Número de Parcela: 1612002040

    • Zonificación: R1

  • Tipo y estilo

    • Tipo de propiedad: Residential

    • Subtipo de propiedad: Single Family Residence

  • Utilidad

    • Electricity Connected

  • Otra información financiera

    • HOA: $504

    • Frecuencia HOA: Annually

    • Importe anual de impuestos: $3,036

  • Detalles de la fuente

    • MLS ID: OM703932

    Otros hechos

    • Materiales de construcción: HardiPlank Type

    • Detalles de la fundación: Slab

    • Características de la chimenea: Living Room

    • Características de lavandería: Inside

    • Características del lote: Cleared

    • Caras de dirección: West

    • Hogar: Si

    • Espacios de garaje: 2

    • Garaje adjunto: Si

    • Garaje: Si

    • Salón: 2116

    • Fuente de agua: Well

    • Tamaño de la parcela: 150 x 296

    • Nombre de subdivisión: SILVER MDWS CENTRAL

Consulta privada
Habla con el asesor de este inmueble.
Planos, documentos del HOA, comparables off-market, agendar una visita privada — un solo mensaje directo al especialista local.

Más como esta

Vendido Recientemente
$352,200
Casa
4 camas · 3 baños · 2,200 sqft
OAK HILL PLANTATION PHASE 1&2, OCALA
3142 NE 46 AVENUE
Vendido Recientemente
$510,000
Casa
4 camas · 2 baños · 2,367 sqft
SILVER MDWS CENTRAL, SILVER SPRINGS
5905 NE 57TH LOOP
Vendido Recientemente
$362,800
Casa
4 camas · 3 baños · 2,200 sqft
OAK HILL PLANTATION PH 2B RE-P, OCALA
4492 NE 31ST PLACE
Vendido Recientemente
$323,800
Casa
4 camas · 2 baños · 2,000 sqft
OAK HILL PLANTATION, OCALA
4476 NE 31ST PL
Vendido Recientemente
$370,225
Casa
4 camas · 3 baños · 2,200 sqft
OAK HILL PLANTATION PH 2B RE-P, OCALA
4497 NE 31ST PLACE
Vendido Recientemente
$337,750
Casa
3 camas · 3 baños · 2,200 sqft
OAK HILL PLANTATION PHASE 2A, OCALA
3227 NE 46TH AVENUE
Vendido Recientemente
$315,000
Casa
4 camas · 3 baños · 2,028 sqft
MILLWOOD ESTATES, OCALA
3476 NE 38TH LANE
Nuevo
Vendido Recientemente
$500,000
Casa
4 camas · 2 baños · 2,514 sqft
SILVER MDWS CENTRAL, SILVER SPRINGS
5731 NE 61ST COURT

Mercado cerca de esta dirección

Conteos en vivo en la misma zona.
Ver todo

The multiple listing information is provided by the Stellar MLS from a copyrighted compilation of listings. The compilation of listings and each individual listing are ©2026-present Stellar MLS. All Rights Reserved. The information provided is for consumers' personal, noncommercial use and may not be used for any purpose other than to identify prospective properties consumers may be interested in purchasing. All properties are subject to prior sale or withdrawal. All information provided is deemed reliable but is not guaranteed accurate, and should be independently verified. Listing courtesy of: WIECHENS REALTY INC