Vender tu casa
Valoración gratuita de tu hogar
Contacto
Cuéntenos sobre sus necesidades
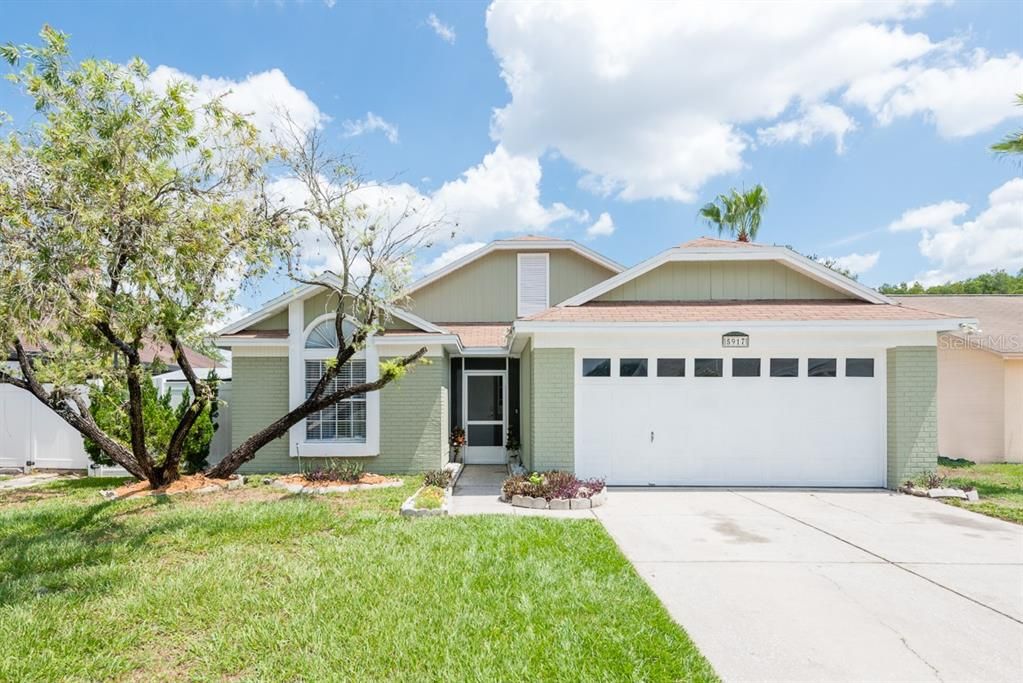
5917 TAYWOOD DRIVE

Casa Activo con contrato
$430,000

BTC: 6.69781931

ETH: 226.00176597

12 días
3 camas
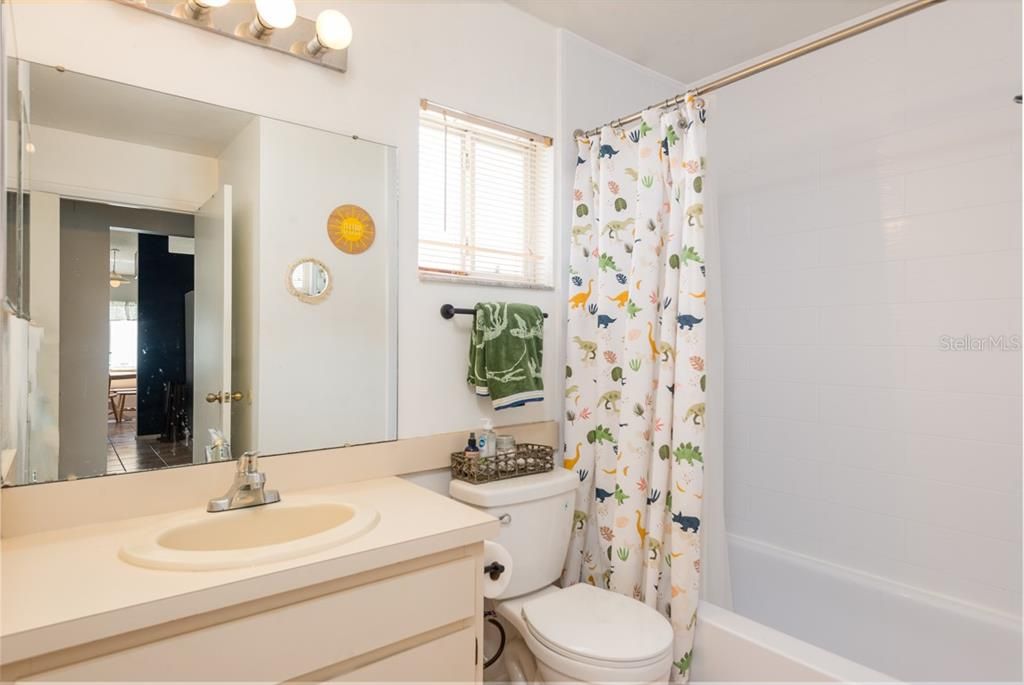
2 baños
1,606 sqft

Visión general

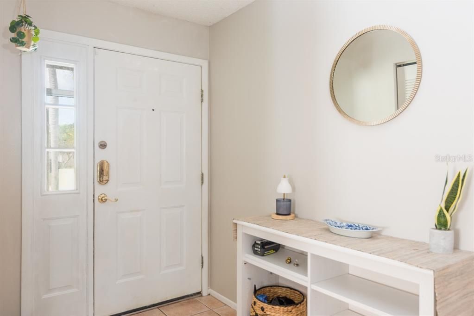
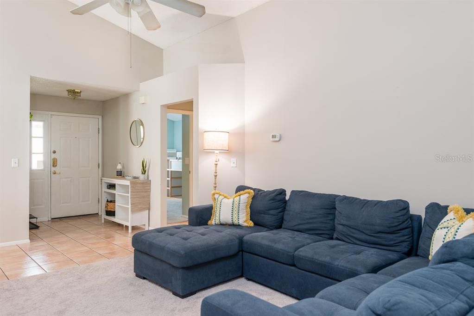
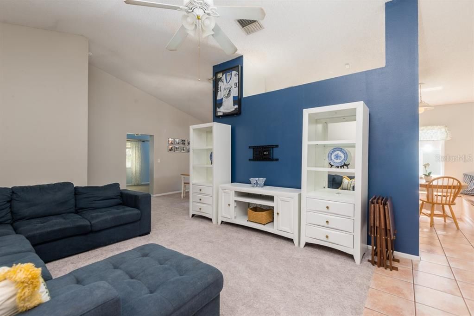
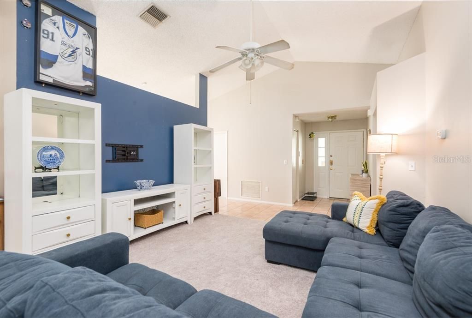
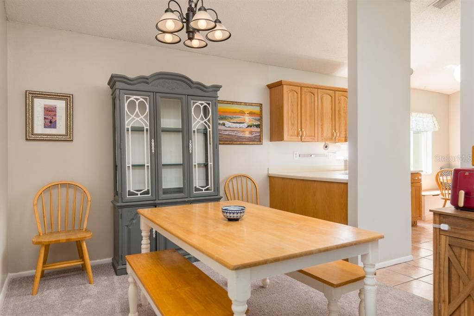
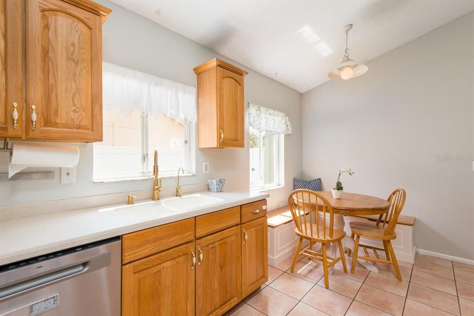
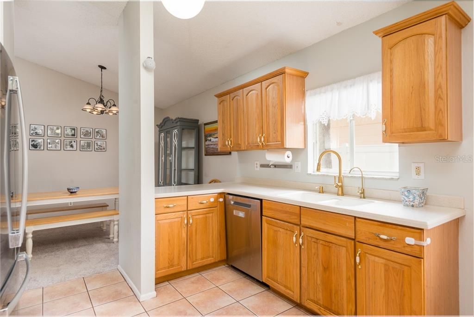
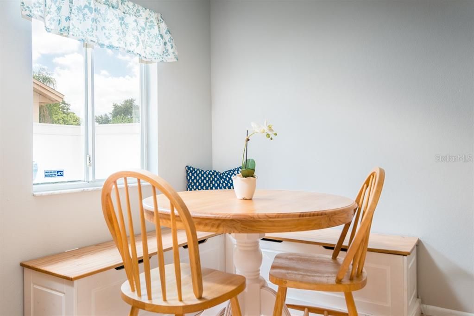
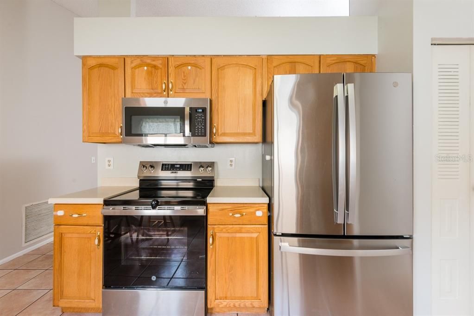
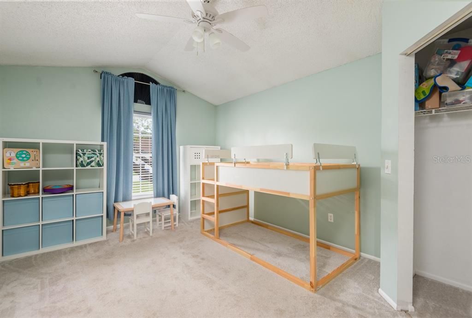
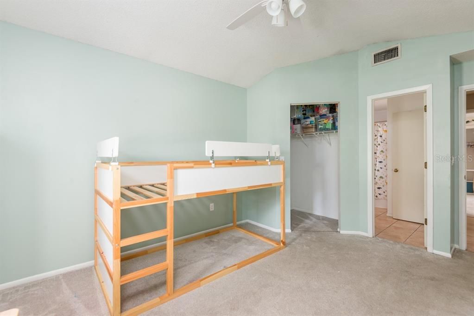
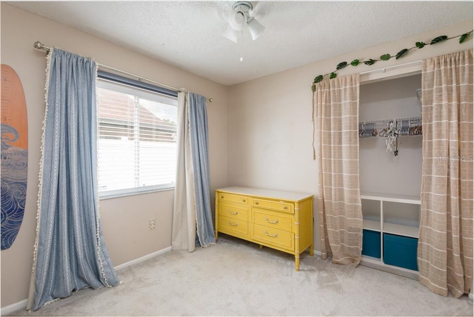
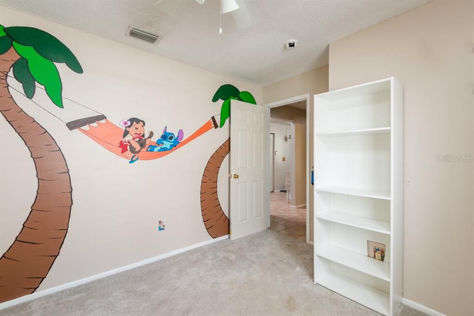
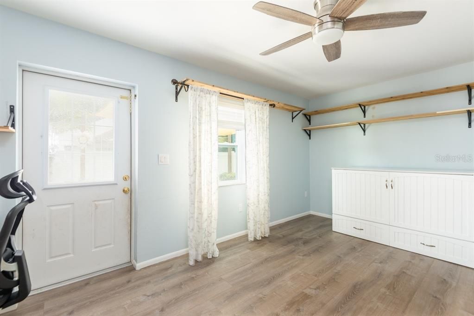
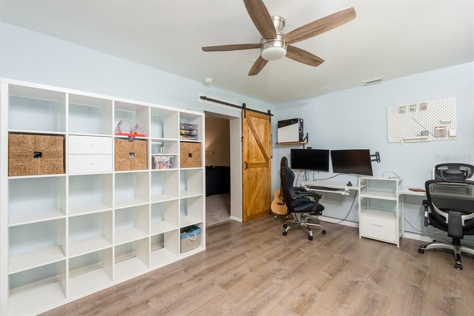
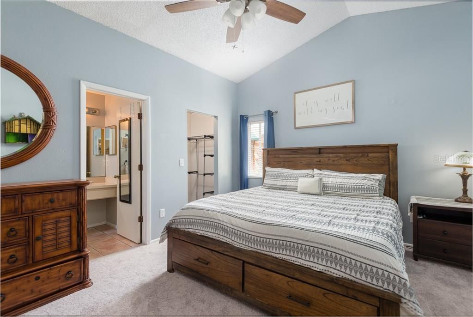
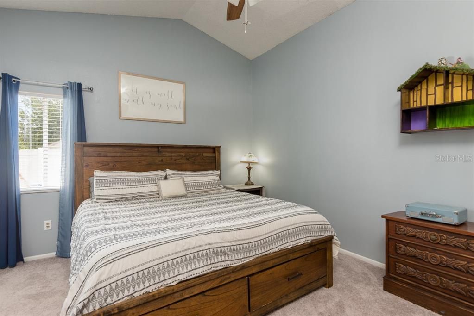
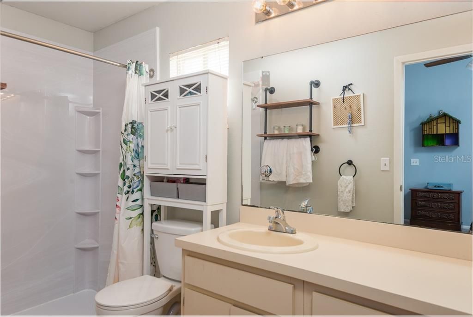
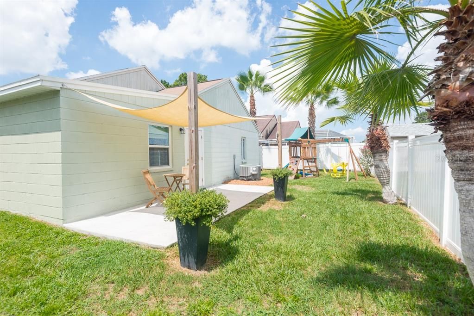
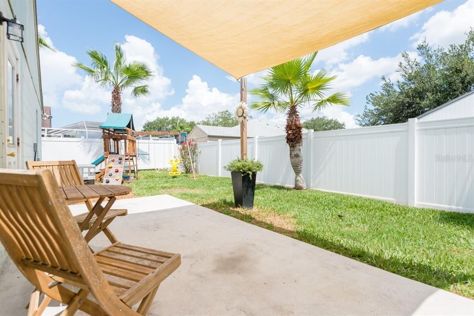
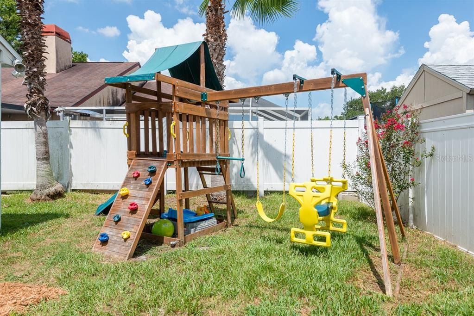
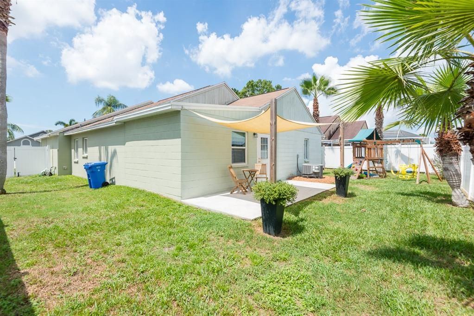
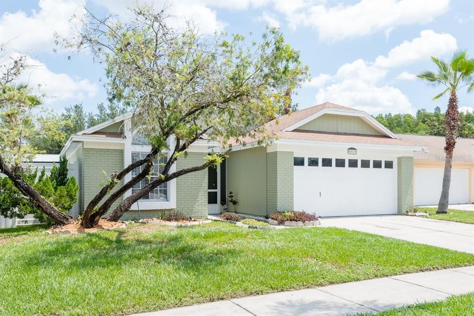
Charming Home in Carrollwood: Welcome home to this beautifully designed 3-bedroom, 2-bathroom residence built by Lennar Homes. Nestled on a quiet, peaceful street within the highly desirable Meadowglen subdivision just off Anderson Road, this property offers the perfect blend of comfort, convenience, and privacy. Move-In Ready with freshly painted exterior and new carpeting in the Living Room and Primary bedroom. The bright, eat-in kitchen has been thoughtfully refreshed with updated fixtures and features a built-in breakfast nook for enjoying casual meals or morning coffee, with window seating and convenient under-bench storage. Current owners added a versatile bonus room of flexible living space in 2023, ideal for a dedicated home office, cozy den, or playroom. Back patio overlooks a fully fenced yard, providing an ideal, private space for outdoor entertaining, gardening, or pets. Spacious 2-car garage with ample space for vehicles and extra storage. This home is in a prime location == enjoy the serenity of a quiet neighborhood street while remaining just minutes away from local dining, shopping, and major commuter routes via Anderson Road and the Veteran's Expressway. This Meadowglen gem is a must-see!

Ubicación

Detalles

Tipo:
Residential
Estacionamiento:
Driveway / Garage Door Opener
Año de construcción:
1991
Lote:
0.14 Hectáreas
Calefacción:
Central
precio por sq. medidor:
$268
Enfriamiento:
Central Air
HOA:
$260

Valuation

Our model vs. what's actually selling nearby.
Estimate
$399,950
$228K – $469K
Confidence Low
List vs. estimate
$30K above estimate
List $430,000 · +7.5%
Our model says this listing is priced above recent comparable activity. Room to negotiate.
Price per sq ft
$267
-9.4% vs. city median $295
Based on
24 MLS comparables
Median of recent comparable listings. Sold comps use closing price, active listings use list price.

Destacados

Annual tax
$5,288
2025
HOA
$260/yr
Garage
2 car garage
Pets
Allowed
Más hechos y características
  • Piso

    • Carpet

    • Porcelain Tile

    Calefacción

    • Central

    Enfriamiento

    • Central Air

    Accesorios

    • Built-In Oven

    • Convection Oven

    • Cooktop

    • Dishwasher

    • Disposal

    • Dryer

    • Electric Water Heater

    • Freezer

    • Ice Maker

    • Indoor Grill

    • Microwave

    • Range

    • Refrigerator

    • Washer

    Otras características interiores

    • Ceiling Fan(s)

    • Eating Space In Kitchen

    • Primary Bedroom Main Floor

    • Split Bedroom

    • Thermostat

    • Vaulted Ceiling(s)

    • Walk-In Closet(s)

    Dormitorios y baños

    • Dormitorios: 3

    • Baños completos: 2

  • Estacionamiento

    • Driveway

    • Garage Door Opener

    Propiedad

    • Pisos: One

    • Características Exteriores: Private Yard / Sidewalk

    Lote

    • Lote: 0.14 Hectáreas

    Otra Información de Propiedad

    • Número de Parcela: U18281813R00000100059.0

    • Zonificación: PD

  • Tipo y estilo

    • Tipo de propiedad: Residential

    • Subtipo de propiedad: Single Family Residence

  • Utilidad

    • Cable Available

    • Electricity Connected

    • Public

    • Sewer Connected

    • Street Lights

    • Water Connected

  • Otra información financiera

    • HOA: $260

    • Frecuencia HOA: Annually

    • Importe anual de impuestos: $5,288

  • Detalles de la fuente

    • MLS ID: TB8528028

    Otros hechos

    • Materiales de construcción: Block

    • Detalles de la fundación: Slab

    • Características de lavandería: Electric Dryer Hookup / In Garage / Washer Hookup

    • Características del lote: City Lot / Sidewalk

    • Características del patio y el porche: Patio

    • Características de la ventana: Aluminum Frames / Shades

    • Caras de dirección: South

    • Espacios de garaje: 2

    • Garaje adjunto: Si

    • Garaje: Si

    • Salón: 1606

    • Fuente de agua: Public

    • Tamaño de la parcela: 60 x 101

    • Nombre de subdivisión: MEADOWGLEN

Consulta privada
Habla con el asesor de este inmueble.
Planos, documentos del HOA, comparables off-market, agendar una visita privada — un solo mensaje directo al especialista local.

Más como esta

Nuevo
Activo con contrato
$540,000
Casa
4 camas · 2 baños · 2,086 sqft
FAIRWAY VILLAGE, TAMPA
12008 NICKLAUS CIRCLE
Nuevo
Activo con contrato
$390,000
Casa
3 camas · 2 baños · 1,257 sqft
HIBISCUS GARDENS, TAMPA
3915 W BROAD STREET
Nuevo
Activo con contrato
$340,000
Casa
3 camas · 2 baños · 1,119 sqft
CAMEO VILLAS UNIT 2, TAMPA
8605 VERONA COURT
Nuevo
Activo con contrato
$490,000
Casa
4 camas · 2 baños · 2,152 sqft
TOWN 'N COUNTRY PARK SECTION 9 UNIT 11-A, TAMPA
6811 TWELVE OAKS BOULEVARD
Nuevo
Activo con contrato
$450,000
Casa
4 camas · 2 baños · 1,705 sqft
TOWN N COUNTRY PARK UNIT 31, TAMPA
7110 MINTWOOD COURT
Nuevo
Activo con contrato
$415,000
Casa
3 camas · 2 baños · 1,535 sqft
FAIRFIELD VILLAGE, TAMPA
5114 STONEHAVEN COURT
Nuevo
Activo con contrato
$490,000
Casa
4 camas · 3 baños · 2,288 sqft
16F | SUNRAY GARDENS, TAMPA
3906 SPENCE AVENUE
Nuevo
Activo con contrato
$349,900
Casa
3 camas · 2 baños · 1,334 sqft
WEST PARK ESTATES UNIT 5, TAMPA
4408 W ELM STREET

Mercado cerca de esta dirección

Conteos en vivo en la misma zona.
Ver todo

The multiple listing information is provided by the Stellar MLS from a copyrighted compilation of listings. The compilation of listings and each individual listing are ©2026-present Stellar MLS. All Rights Reserved. The information provided is for consumers' personal, noncommercial use and may not be used for any purpose other than to identify prospective properties consumers may be interested in purchasing. All properties are subject to prior sale or withdrawal. All information provided is deemed reliable but is not guaranteed accurate, and should be independently verified. Listing courtesy of: SMITH & ASSOCIATES REAL ESTATE