Vender tu casa
Valoración gratuita de tu hogar
Contacto
Cuéntenos sobre sus necesidades
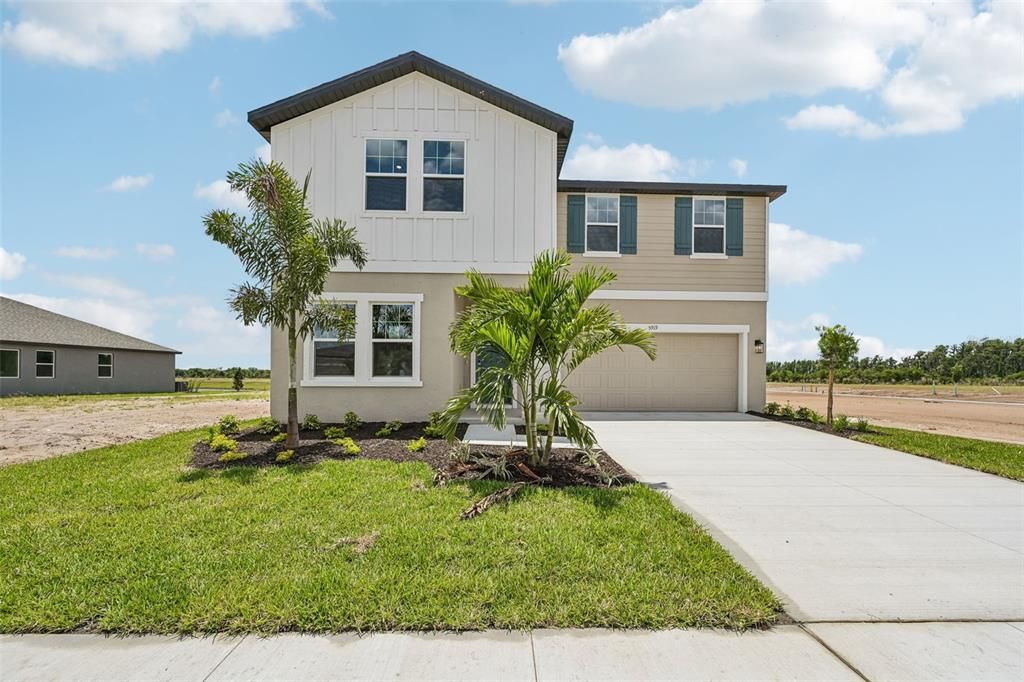
5919 FRESH FLORA DRIVE

Casa Activo con contrato
$459,990

BTC: 7.05722614

ETH: 241.76407518

-$70K (2026/06/19)
106 días
5 camas
3 baños
2,725 sqft

Visión general

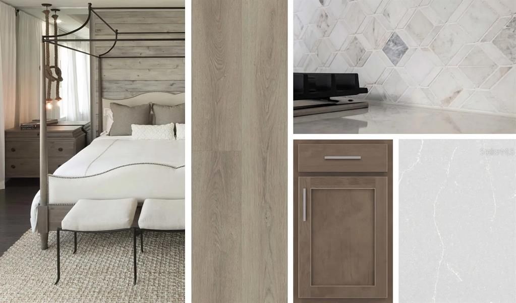
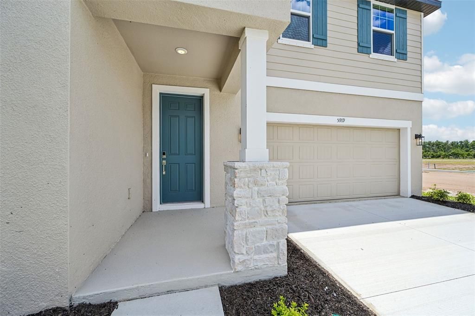
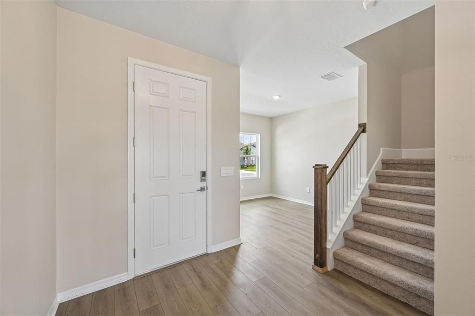
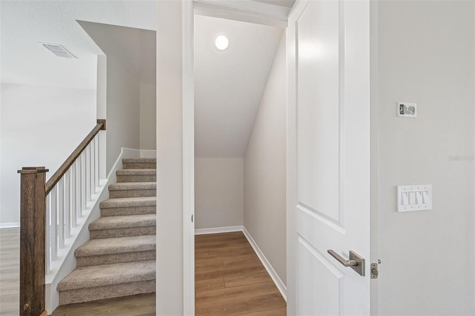
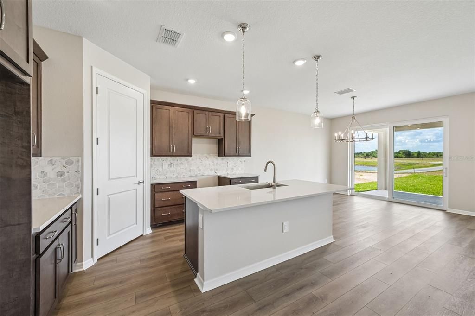
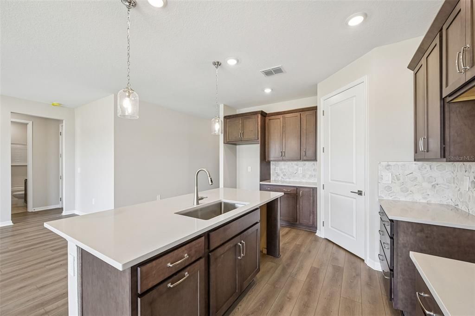
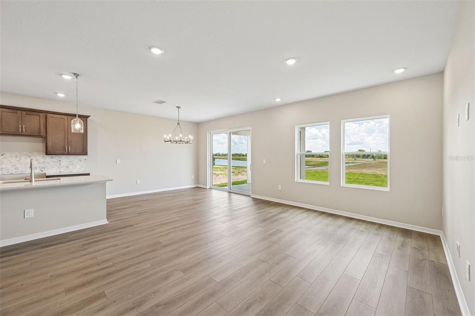
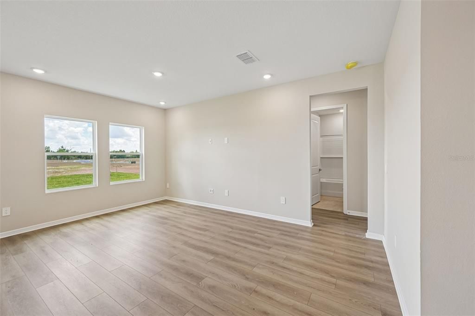
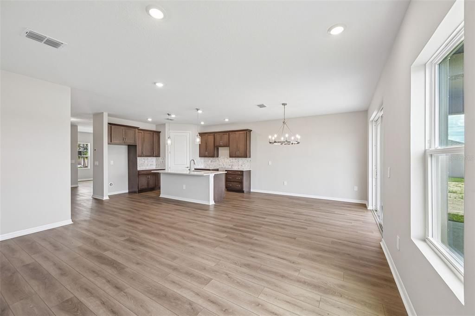
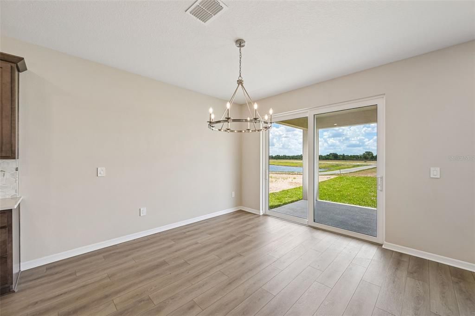
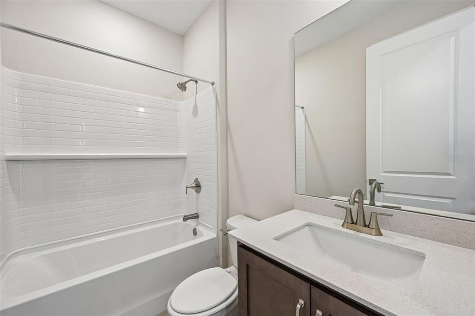
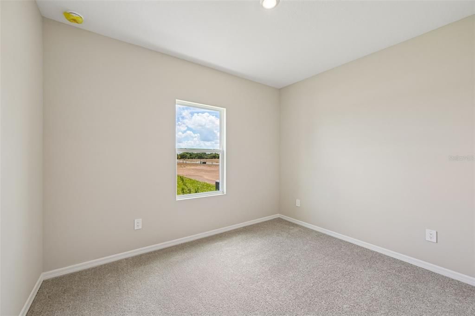
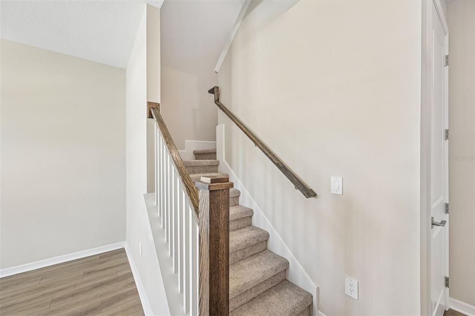
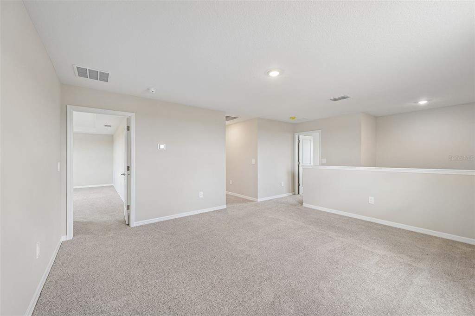
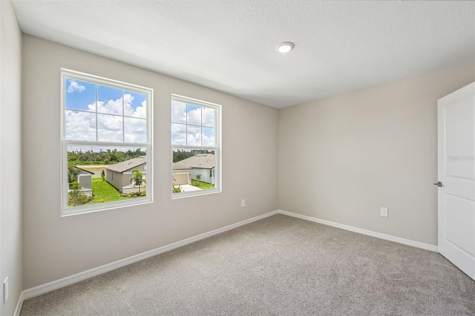
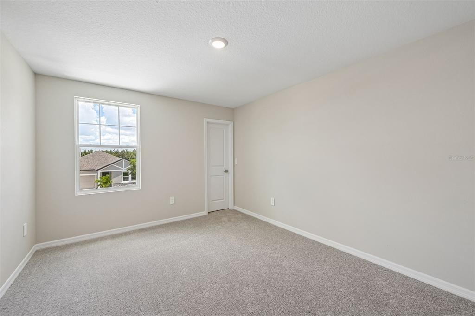
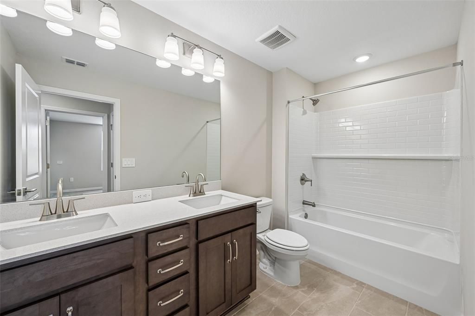
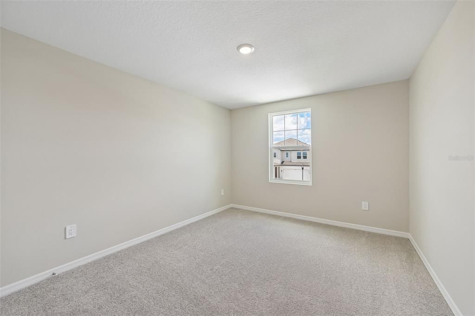
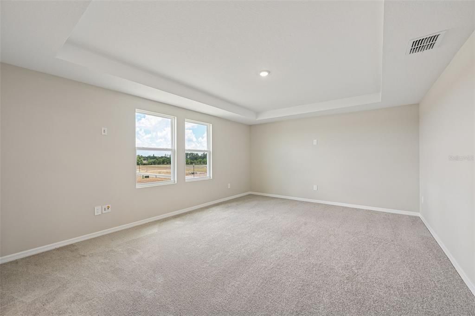
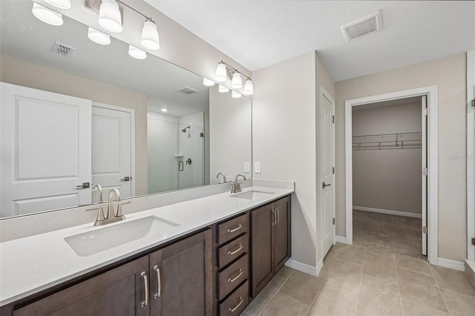
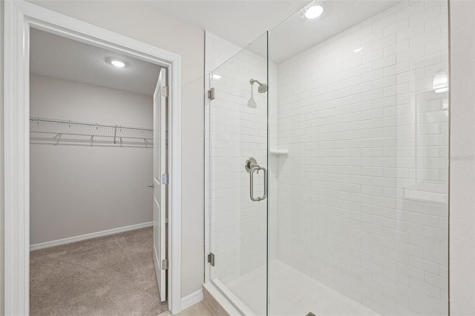
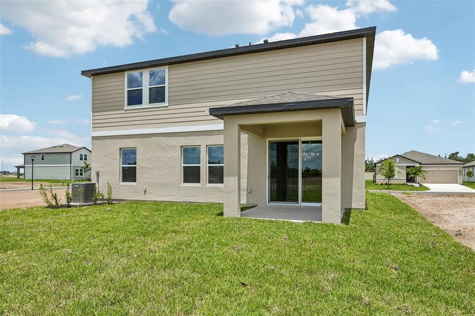
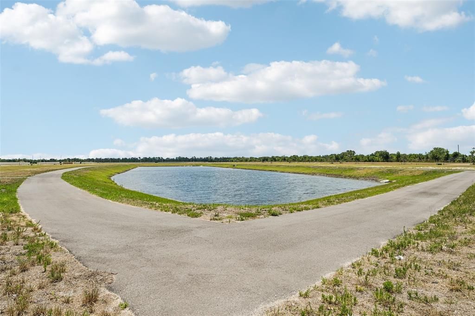
Under Construction. Nestled in the coastal community of Berry Bay sits this impeccably designed residence at 5919 Fresh Flora Drive. Exemplifying the essence of Ashton Woods homes, this abode showcases artful craftsmanship and sophisticated style. With an esteemed reputation as an award-winning homebuilder, Ashton Woods delivers a superior living experience in every detail of this two-story gem. Boasting 2,725 square feet of elegant living space, this home features a thoughtfully laid out floorplan with 3 baths, 1 living area, and a dining area that exudes warmth and charm. The beauty of the Roosevelt Collection shines through in the carefully selected cabinetry, backsplash, flooring, and interior finishes, harmonizing seamlessly to create a cohesive and inviting ambiance. Conveniently equipped with a 2-car garage, this residence caters to modern lifestyles while offering a touch of luxury. Positioned for those seeking comfort and sophistication, this quick move-in home is a testament to Ashton Woods' commitment to quality and design excellence. Experience the allure of Berry Bay living in this exquisite residence where every element has been meticulously curated for a refined yet welcoming atmosphere. Ideal for those craving a harmonious blend of beauty and functionality, this home beckons you to indulge in the serenity of its surroundings.

Ubicación

Detalles

Tipo:
Residential
Estacionamiento:
Driveway / Garage Door Opener
Año de construcción:
2026
Lote:
0.15 Hectáreas
Calefacción:
Central / Electric
precio por sq. medidor:
$169
Enfriamiento:
Central Air
HOA:
$218

Valuation

Our model vs. what's actually selling nearby.
Estimate
$439,900
$406K – $573K
Confidence Low
List vs. estimate
$20K above estimate
List $459,990 · +4.6%
Our model says this listing is priced above recent comparable activity. Room to negotiate.
Price per sq ft
$168
-8.9% vs. city median $185
Based on
116 MLS comparables
Median of recent comparable listings. Sold comps use closing price, active listings use list price.

Destacados

Annual tax
$9,120
2026
HOA
$217/qtr
Community Pool, Internet, Maintenance Grounds
Garage
2 car garage
Pets
Allowed
Más hechos y características
  • Piso

    • Carpet

    • Ceramic Tile

    • Luxury Vinyl

    Calefacción

    • Central

    • Electric

    Enfriamiento

    • Central Air

    Accesorios

    • Dishwasher

    • Disposal

    • Electric Water Heater

    • Microwave

    • Range

    Otras características interiores

    • High Ceilings

    • Living Room/Dining Room Combo

    • Open Floorplan

    • PrimaryBedroom Upstairs

    • Smart Home

    • Solid Wood Cabinets

    • Stone Counters

    • Thermostat

    • Tray Ceiling(s)

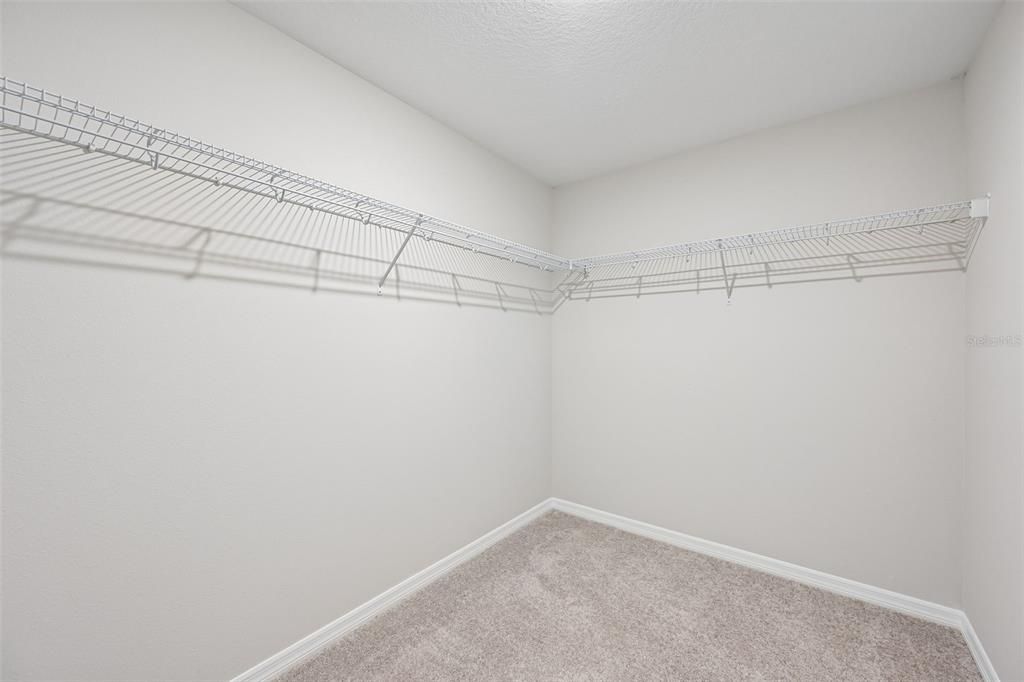
    • Walk-In Closet(s)

    Dormitorios y baños

    • Dormitorios: 5

    • Baños completos: 3

  • Estacionamiento

    • Driveway

    • Garage Door Opener

    Propiedad

    • Pisos: Two

    • Características Exteriores: Hurricane Shutters / Irrigation System / Lighting / Rain Gutters / Sidewalk / Sliding Doors / Sprinkler Metered

    Lote

    • Lote: 0.15 Hectáreas

    Otra Información de Propiedad

    • Número de Parcela: U283220D9G00000000119.0

    • Zonificación: RESIDENTIA

  • Tipo y estilo

    • Tipo de propiedad: Residential

    • Subtipo de propiedad: Single Family Residence

  • Utilidad

    • BB/HS Internet Available

    • Cable Available

    • Electricity Connected

    • Fire Hydrant

    • Phone Available

    • Public

    • Sewer Connected

    • Sprinkler Meter

    • Street Lights

    • Water Connected

  • Otra información financiera

    • HOA: $218

    • Frecuencia HOA: Quarterly

    • Importe anual de impuestos: $9,120

  • Detalles de la fuente

    • MLS ID: TB8493455

    Otros hechos

    • Materiales de construcción: Block / Cement Siding

    • Detalles de la fundación: Slab

    • Características de lavandería: Inside / Laundry Room / Upper Level

    • Características del lote: Landscaped / Sidewalk

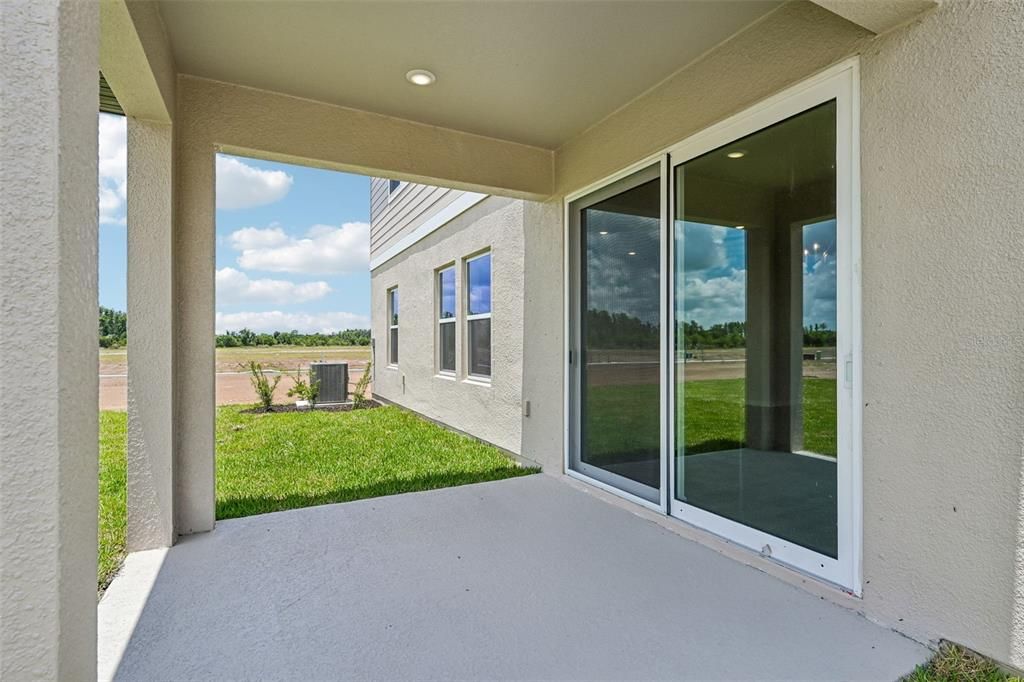
    • Características del patio y el porche: Covered / Patio / Porch

    • Características de la ventana: Double Pane Windows / ENERGY STAR Qualified Windows / Insulated Windows / Low-Emissivity Windows

    • Caras de dirección: Northwest

    • Estilo arquitectónico: Florida

    • Espacios de garaje: 2

    • Garaje adjunto: Si

    • Garaje: Si

    • Salón: 2725

    • Fuente de agua: Public

    • Tamaño de la parcela: 54 x 120

    • Nombre de subdivisión: BERRY BAY

Consulta privada
Habla con el asesor de este inmueble.
Planos, documentos del HOA, comparables off-market, agendar una visita privada — un solo mensaje directo al especialista local.

Más como esta

Activo con contrato
$340,510
Casa
3 camas · 2 baños · 1,545 sqft
CYPRESS RIDGE RANCH, WIMAUMA
2633 SCENIC PARK LOOP
Activo con contrato
$332,900
Casa
4 camas · 2 baños · 1,715 sqft
CYPRESS RIDGE RANCH, WIMAUMA
6026 WILD PETUNIA DRIVE
Activo con contrato
$368,135
Casa
4 camas · 2 baños · 1,819 sqft
CYPRESS RIDGE RANCH, WIMAUMA
6084 MANGROVE CREEK ROAD
Activo con contrato
$345,210
Casa
4 camas · 2 baños · 1,715 sqft
CYPRESS RIDGE RANCH, WIMAUMA
6078 MANGROVE CREEK ROAD
Activo con contrato
$373,845
Casa
4 camas · 2 baños · 2,005 sqft
CYPRESS RIDGE RANCH, WIMAUMA
2663 SCENIC PARK LOOP
Activo con contrato
$325,850
Casa
3 camas · 2 baños · 1,545 sqft
CYPRESS RIDGE RANCH, WIMAUMA
2625 SCENIC PARK LOOP
Activo con contrato
$340,770
Casa
4 camas · 2 baños · 1,715 sqft
CYPRESS RIDGE RANCH, WIMAUMA
2639 SCENIC PARK LOOP
Nuevo
Activo con contrato
$340,085
Casa
4 camas · 2 baños · 1,715 sqft
CYPRESS RIDGE RANCH, WIMAUMA
5985 BALLAST DRIVE

Mercado cerca de esta dirección

Conteos en vivo en la misma zona.
Ver todo

The multiple listing information is provided by the Stellar MLS from a copyrighted compilation of listings. The compilation of listings and each individual listing are ©2026-present Stellar MLS. All Rights Reserved. The information provided is for consumers' personal, noncommercial use and may not be used for any purpose other than to identify prospective properties consumers may be interested in purchasing. All properties are subject to prior sale or withdrawal. All information provided is deemed reliable but is not guaranteed accurate, and should be independently verified. Listing courtesy of: ASHTON WOODS FLORIDA REALTY LLC