
Vender tu casa
Valoración gratuita de tu hogar
Contacto
Cuéntenos sobre sus necesidades
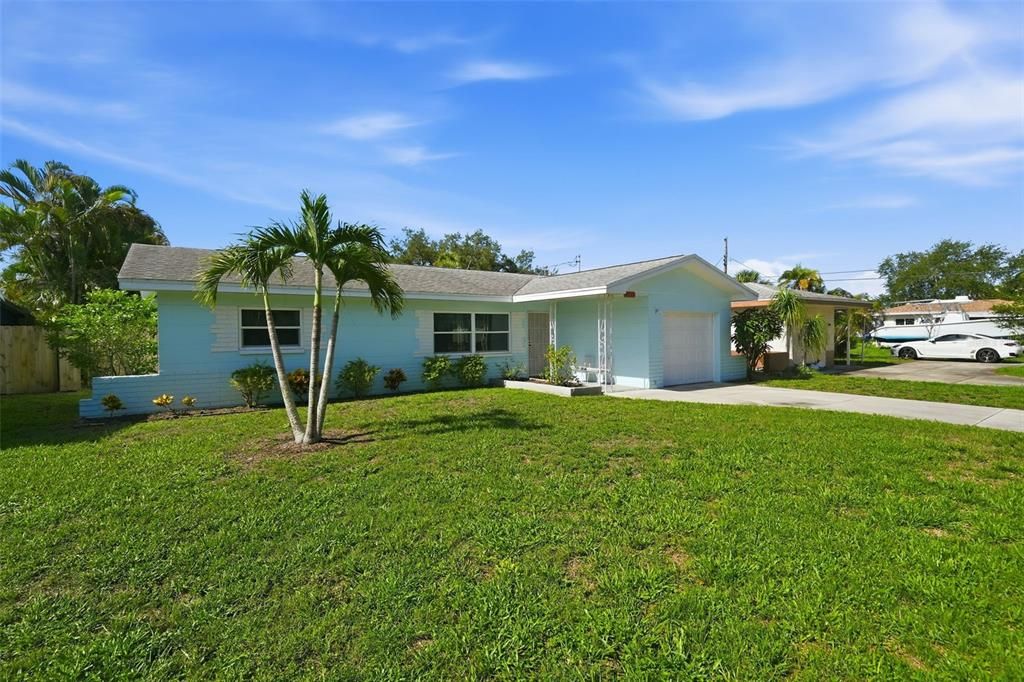
5932 19TH AVENUE S

Casa Activo con contrato
$365,000

BTC: 4.72186287

ETH: 149.04042466

Nuevo
2 camas
1 baños
1,166 sqft

Visión general

Under contract-accepting backup offers. Good vibes live here! Bright and cheerful, this Gulfport residence has an inviting personality that simply feels right. It's the kind of place that makes you smile the moment you arrive. Classic terrazzo floors throughout set the tone for a home that still celebrates it’s midcentury roots. Meticulously maintained, it offers the freedom to move in, enjoy it’s vintage character today and personalize at your own pace. The spacious living room, dining area and kitchen combine with an adjoining flex space, creating an open layout that feels light and comfortable. A rare bonus is the generous size of the primary bedroom with plenty of closet space. The fenced backyard and patio are perfect for a quiet morning coffee or an evening barbeque with friends. There is plenty of room for gardening and future pool potential. Cleaning up after beach days and outdoor projects will be a breeze in the convenient garage bath. It offers an opportunity for future value should you choose to incorporate it into the home. Peace of mind comes easily with impact-rated windows and a garage door, plus additional hurricane fabric panels for added protection. The HVAC is covered by a transferable service contract through 2028. According to permit records, the sewer line was replaced in 2004. Gulfport is more than a destination; it’s a way of life. Known for its vibrant, community-driven spirit, you’ll enjoy boutique shopping, award-winning dining, lively street parades, and the beloved Tuesday Morning Market. And it’s all just a golfcart ride away from home!

Ubicación

Detalles

Tipo:
Residential
Estacionamiento:
Bath In Garage / Driveway / Garage Door Opener
Año de construcción:
1959
Lote:
0.19 Hectáreas
Calefacción:
Central
precio por sq. medidor:
$313
Enfriamiento:
Central Air
HOA:
Sin datos

Valuation

Our model vs. what's actually selling nearby.
Estimate
$359,450
$242K – $488K
Confidence Low
List vs. estimate
At estimate
List $365,000 · +1.5%
List is in line with recent comparable activity.
Price per sq ft
$313
-21.1% vs. city median $396
Based on
228 MLS comparables
Median of recent comparable listings. Sold comps use closing price, active listings use list price.

Destacados

Annual tax
$4,496
2025
Garage
1 car garage
Pets
Allowed
Más hechos y características
  • Piso

    • Terrazzo

    Calefacción

    • Central

    Enfriamiento

    • Central Air

    Accesorios

    • Built-In Oven

    • Cooktop

    • Dryer

    • Electric Water Heater

    • Microwave

    • Refrigerator

    • Washer

    Otras características interiores

    • Ceiling Fan(s)

    • Living Room/Dining Room Combo

    • Open Floorplan

    • Primary Bedroom Main Floor

    • Solid Wood Cabinets

    • Window Treatments

    Dormitorios y baños

    • Dormitorios: 2

    • Baños: 1

    • Baños completos: 1

  • Estacionamiento

    • Bath In Garage

    • Driveway

    • Garage Door Opener

    Propiedad

    • Pisos: One

    • Características Exteriores: Lighting / Rain Gutters

    Lote

    • Lote: 0.19 Hectáreas

    Otra Información de Propiedad

    • Número de Parcela: 293116672120990040

    • Zonificación: 0110

  • Tipo y estilo

    • Tipo de propiedad: Residential

    • Subtipo de propiedad: Single Family Residence

  • Utilidad

    • Public

  • Otra información financiera

    • Importe anual de impuestos: $4,497

  • Detalles de la fuente

    • MLS ID: TB8535212

    Otros hechos

    • Materiales de construcción: Block

    • Detalles de la fundación: Slab

    • Características de lavandería: In Garage

    • Características del lote: City Lot / Landscaped / Near Golf Course / Near Marina / Near Public Transit

    • Características del patio y el porche: Covered / Front Porch / Patio

    • Características de la ventana: Blinds / Drapes / Storm Window(s) / Window Treatments

    • Caras de dirección: North

    • Estilo arquitectónico: Florida

    • Espacios de garaje: 1

    • Garaje adjunto: Si

    • Garaje: Si

    • Salón: 1166

    • Fuente de agua: Public

    • Tamaño de la parcela: 60 x 135

    • Nombre de subdivisión: PASADENA ESTATES SEC G

Consulta privada
Habla con el asesor de este inmueble.
Planos, documentos del HOA, comparables off-market, agendar una visita privada — un solo mensaje directo al especialista local.

Más como esta

Nuevo
Activo con contrato
$315,000
Casa
2 camas · 2 baños · 1,277 sqft
PINE RIDGE, ST PETERSBURG
5220 11TH AVENUE N
Nuevo
Activo con contrato
$375,000
Condo / Coop
2 camas · 2 baños · 1,082 sqft
LA PUERTA DEL SOL CONDO, ST PETERSBURG
5729 PUERTA DEL SOL BOULEVARD S UNIT 186
Nuevo
Activo con contrato
$455,000
Casa
3 camas · 2 baños · 1,632 sqft
GARDEN MANOR SEC 1 ADD, ST PETERSBURG
1842 59TH WAY N
Nuevo
Activo con contrato
$359,000
Casa
3 camas · 2 baños · 1,000 sqft
HAMPTON DEV, ST PETERSBURG
1411 TYRONE BOULEVARD N
Nuevo
Activo con contrato
$335,000
Condo / Coop
2 camas · 2 baños · 960 sqft
LA PUERTA DEL SOL CONDO, ST PETERSBURG
5702 PUERTA DEL SOL BOULEVARD S UNIT 244
Nuevo
Activo con contrato
$319,500
Condo / Coop
2 camas · 2 baños · 1,030 sqft
PASADENA COVE CONDO, ST PETERSBURG
1324 PASADENA AVENUE S UNIT 605
Nuevo
Activo con contrato
$424,900
Casa
3 camas · 2 baños · 1,386 sqft
OAK RIDGE 3, ST PETERSBURG
5520 8TH AVENUE N
Nuevo
Activo con contrato
$275,000
Casa
3 camas · 1 baños · 968 sqft
WEST CENTRAL AVE RESUB, ST PETERSBURG
3611 3RD AVENUE S

Mercado cerca de esta dirección

Conteos en vivo en la misma zona.
Ver todo

The multiple listing information is provided by the Stellar MLS from a copyrighted compilation of listings. The compilation of listings and each individual listing are ©2026-present Stellar MLS. All Rights Reserved. The information provided is for consumers' personal, noncommercial use and may not be used for any purpose other than to identify prospective properties consumers may be interested in purchasing. All properties are subject to prior sale or withdrawal. All information provided is deemed reliable but is not guaranteed accurate, and should be independently verified. Listing courtesy of: KELLER WILLIAMS ST PETE REALTY