
Vender tu casa
Valoración gratuita de tu hogar
Contacto
Cuéntenos sobre sus necesidades
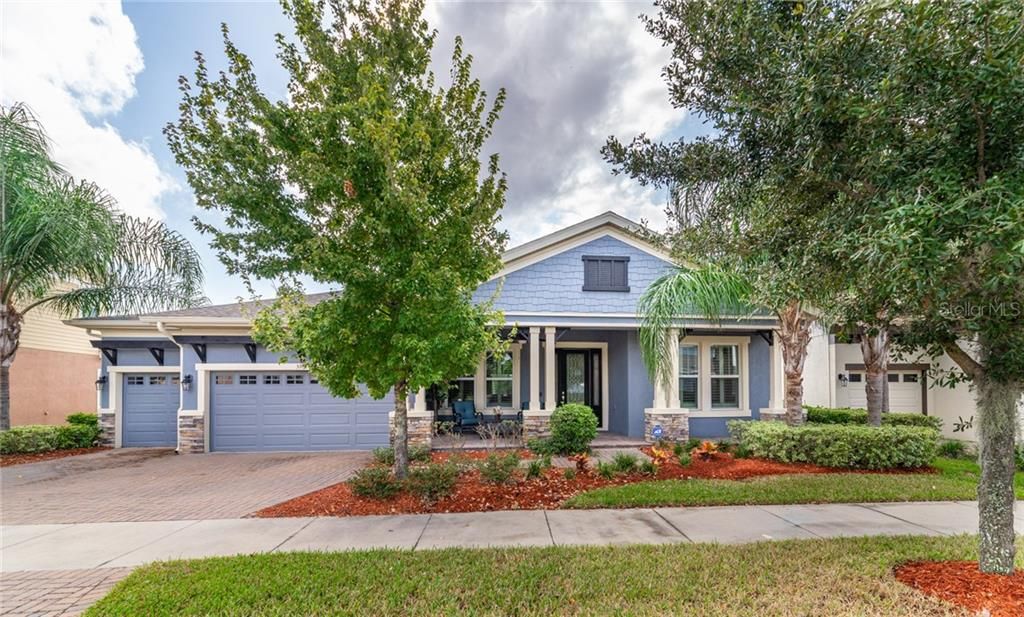
5938 WATERCOLOR DRIVE

Casa Vendido Recientemente
$489,000

BTC: 5.88164542

ETH: 184.52830189

Fecha de venta: 2020-03-20
127 días
4 camas
3 baños
3,149 sqft

Visión general

BACK ON MARKET ---Price Dropped $3k AND $500 to buyer at closing for this “TRANQUIL AND STATELY" home. From the moment you enter this beauty, you feel the majestic presence, speaking to your senses saying, "WELCOME HOME!" This executive styled home is moderately spacious and well appointed. Here you will find “A” grade public schools in this highly sought out Fish Hawk Community. Whether you're working from home, sharing space with aging parents, or just raising a large family, this home will accommodate it all. No backyard neighbors here, serene views only! Beautifully positioned on a large lot, overlooking natural walking trails and preservation areas. The over sized screened backyard patio provides nice entertaining space to enjoy the outdoors without the annoying Florida insects. Generous space is available in the backyard with pre-installed gas drop for pool, spa or outdoor kitchen to fit in your inspired design. Also, the covered front porch is another perfect place to watch your neighbors stroll by during early morning coffee time or evening wine down time. This home's open floor plan presents areas for a variety of living styles. No need to factor in using a bedroom for an office, it is included in this floor plan, along with bonus room for special interests or hobbies. This move-in-ready home is perfect for any executive or trendy family with so many special features to enjoy. Don't miss this great opportunity to secure this home as your own! Available to see for yourself!

Ubicación

Detalles

Tipo:
Residential
Estacionamiento:
Driveway / Garage Door Opener
Año de construcción:
2014
Lote:
0.24 Hectáreas
Calefacción:
Electric / Natural Gas
precio por sq. medidor:
$158
Enfriamiento:
Central Air
HOA:
$375

Valuation

Our model vs. what's actually selling nearby.
Estimate
$476,192
$283K – $530K
Confidence Low
List vs. estimate
$20K above estimate
List $496,900 · +4.3%
Our model says this listing is priced above recent comparable activity. Room to negotiate.
Price per sq ft
$157
Based on
8 MLS comparables
Median of recent comparable listings. Sold comps use closing price, active listings use list price.

Destacados

Annual tax
$5,436
2018
HOA
$375/yr
Pool Maintenance, Recreational Facilities
View
Trees/Woods
Garage
3 car garage
Pets
Allowed
Más hechos y características
  • Piso

    • Carpet

    • Ceramic Tile

    • Hardwood

    Calefacción

    • Electric

    • Natural Gas

    Enfriamiento

    • Central Air

    Accesorios

    • Cooktop

    • Dishwasher

    • Disposal

    • Microwave

    • Range Hood

    • Tankless Water Heater

    Otras características interiores

    • Ceiling Fan(s)

    • Crown Molding

    • Eating Space In Kitchen

    • High Ceilings

    • In Wall Pest System

    • Kitchen/Family Room Combo

    • L Dining

    • Open Floorplan

    • Solid Surface Counters

    • Solid Wood Cabinets

    • Split Bedroom

    • Stone Counters

    • Thermostat

    • Tray Ceiling(s)

    • Walk-In Closet(s)

    • Window Treatments

    Dormitorios y baños

    • Dormitorios: 4

    • Baños completos: 3

  • Estacionamiento

    • Driveway

    • Garage Door Opener

    Propiedad

    • Pisos: One

    • Características Exteriores: Irrigation System / Lighting / Rain Gutters / Sidewalk / Sliding Doors / Sprinkler Metered

    Lote

    • Lote: 0.24 Hectáreas

    Otra Información de Propiedad

    • Número de Parcela: U3030219UC00000100021.0

    • Zonificación: PD

  • Tipo y estilo

    • Tipo de propiedad: Residential

    • Subtipo de propiedad: Single Family Residence

  • Utilidad

    • Cable Available

    • Electricity Available

    • Phone Available

    • Public

  • Otra información financiera

    • HOA: $375

    • Frecuencia HOA: Annually

    • Importe anual de impuestos: $5,436

  • Detalles de la fuente

    • MLS ID: T3201514

    Otros hechos

    • Materiales de construcción: Block / Stucco

    • Detalles de la fundación: Slab

    • Características de lavandería: Laundry Room

    • Características del lote: Conservation Area

    • Características del patio y el porche: Front Porch / Screened

    • Características de la ventana: Drapes / Rods / Shutters / Window Treatments

    • Caras de dirección: South

    • Estilo arquitectónico: Contemporary / Craftsman

    • Espacios de garaje: 3

    • Garaje adjunto: Si

    • Garaje: Si

    • Salón: 3149

    • Fuente de agua: Public

    • Nombre de subdivisión: FISHHAWK RANCH WEST PH 1B/1C

Consulta privada
Habla con el asesor de este inmueble.
Planos, documentos del HOA, comparables off-market, agendar una visita privada — un solo mensaje directo al especialista local.

Más como esta

Vendido Recientemente
$740,910
Casa
5 camas · 3 baños · 4,217 sqft
HICKORY BREEZE SUB, RIVERVIEW
14116 TOMENTOSA AVENUE
Vendido Recientemente
$544,435
Casa
5 camas · 4 baños · 3,138 sqft
HAWKS FERN PH 2, RIVERVIEW
11226 FISH EAGLE DRIVE
Vendido Recientemente
$345,000
Casa
2 camas · 2 baños · 1,434 sqft
FISHHAWK RANCH, LITHIA
13562 CIRCA CROSSING DRIVE
Nuevo
Vendido Recientemente
$411,000
Casa
4 camas · 2 baños · 2,024 sqft
STARLING AT FISHHAWK PHASE IA, LITHIA
5013 SANDERLING RIDGE DRIVE
Nuevo
Vendido Recientemente
$385,000
Casa
3 camas · 2 baños · 1,828 sqft
FISHHAWK RANCH, LITHIA
6085 SANDHILL RIDGE DRIVE
Vendido Recientemente
$534,595
Casa
4 camas · 3 baños · 2,907 sqft
HICKORY BREEZE SUBDIVISION, RIVERVIEW
14109 TOMENTOSA AVENUE
Vendido Recientemente
$375,000
Casa
4 camas · 3 baños · 2,453 sqft
RIVER HILLS COUNTRY CLUB PHASE I, VALRICO
3946 CEDAR CAY CIRCLE
Vendido Recientemente
$399,000
Casa
4 camas · 3 baños · 2,752 sqft
SOUTHOAK, BRANDON
805 COTTAGE HILL WAY

Mercado cerca de esta dirección

Conteos en vivo en la misma zona.
Ver todo

The multiple listing information is provided by the Stellar MLS from a copyrighted compilation of listings. The compilation of listings and each individual listing are ©2026-present Stellar MLS. All Rights Reserved. The information provided is for consumers' personal, noncommercial use and may not be used for any purpose other than to identify prospective properties consumers may be interested in purchasing. All properties are subject to prior sale or withdrawal. All information provided is deemed reliable but is not guaranteed accurate, and should be independently verified. Listing courtesy of: CENTURY 21 AFFILIATED