Vender tu casa
Valoración gratuita de tu hogar
Contacto
Cuéntenos sobre sus necesidades
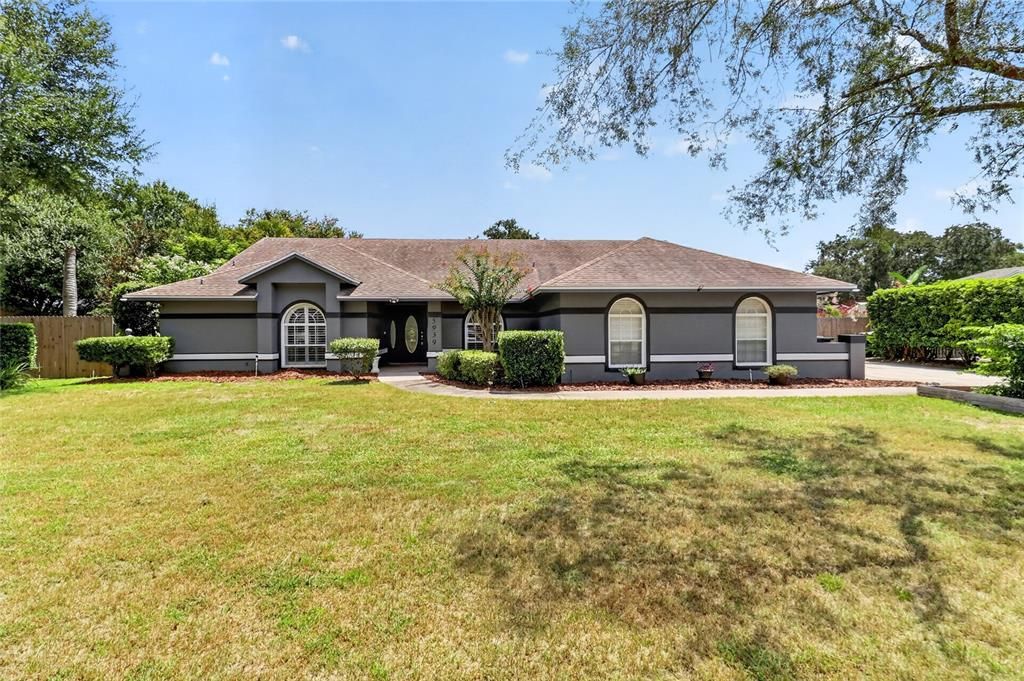
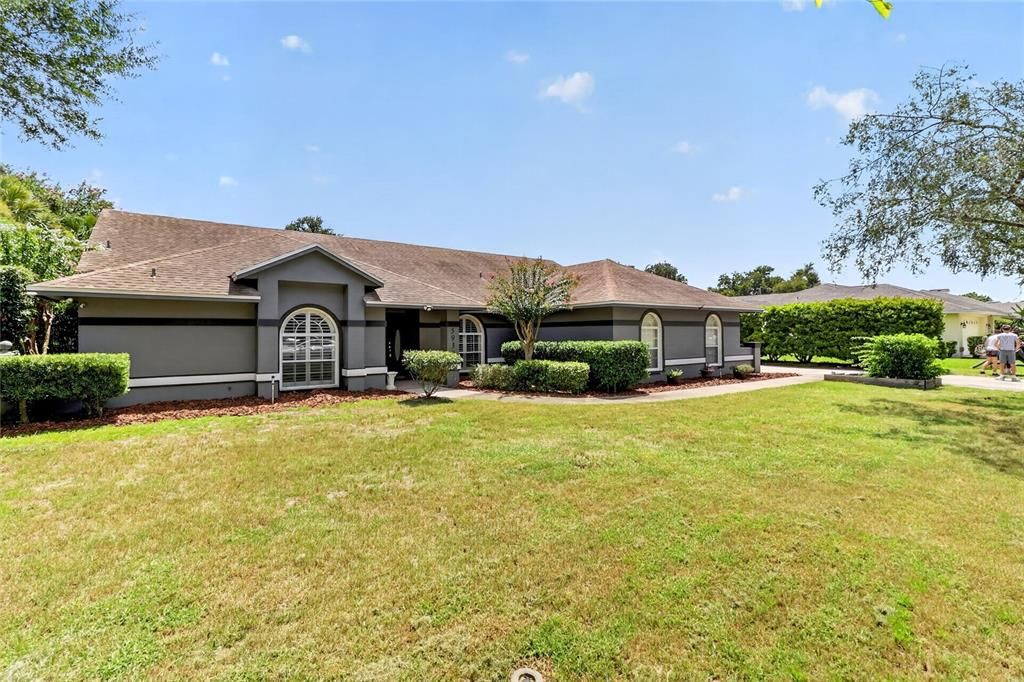
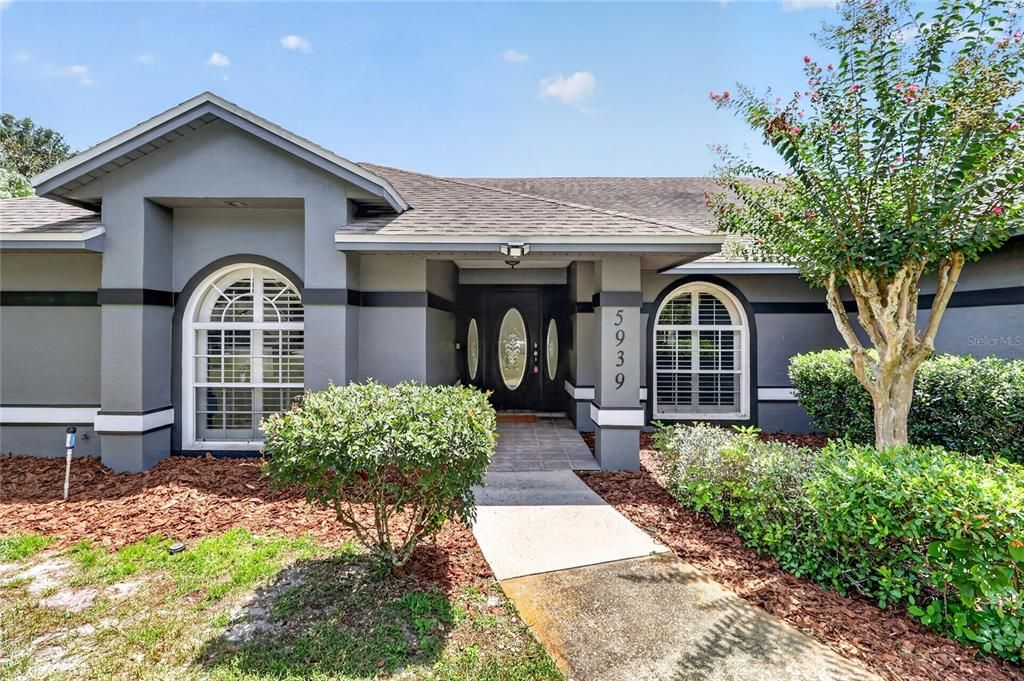
5939 WINDWOOD DRIVE

Casa En Venta
$575,000

BTC: 8.82172446

ETH: 302.21166379

10 días
4 camas
2 baños
3,159 sqft

Visión general

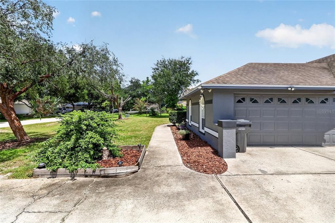
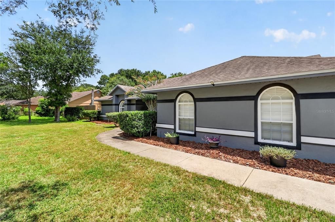
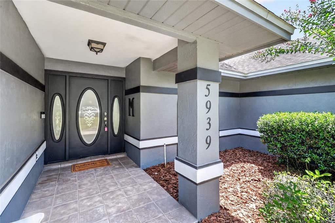
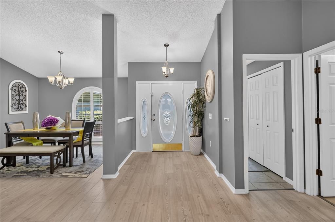
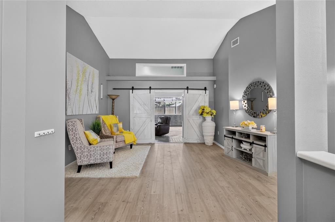
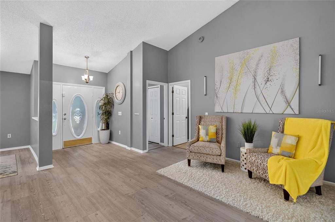
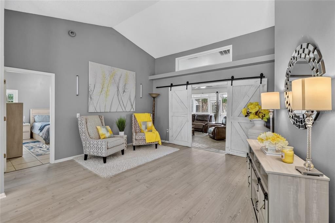
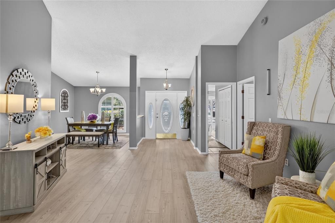
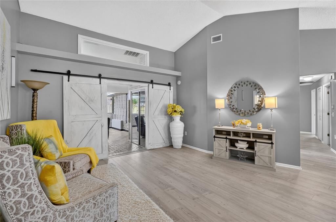
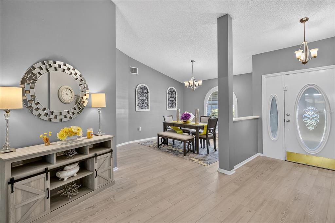
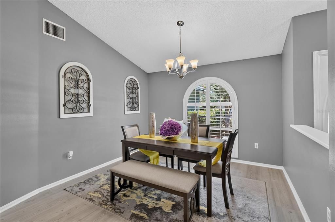
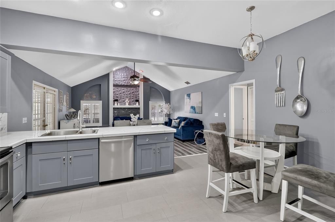
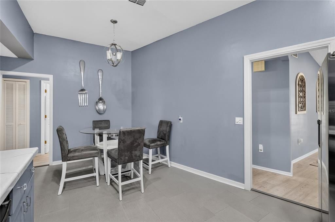
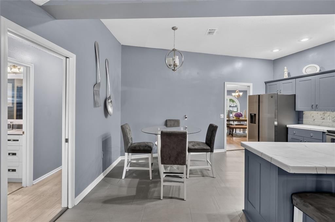
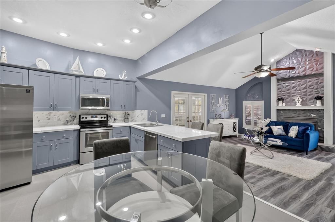
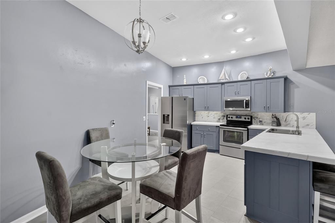
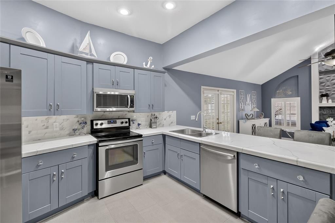
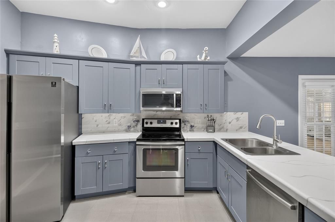
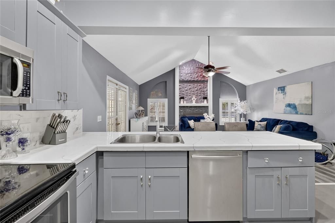
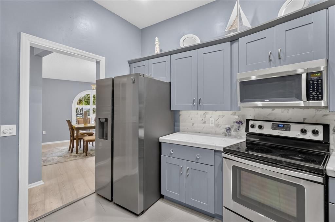
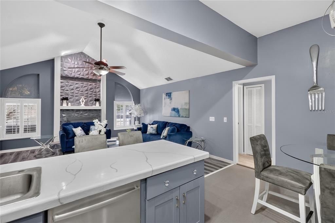
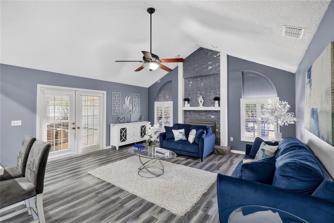
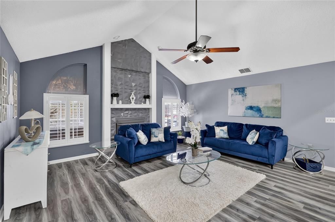
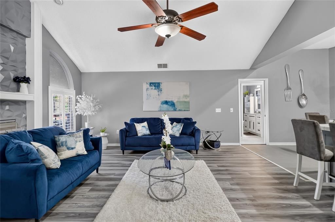
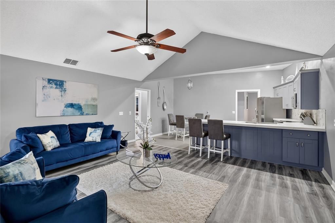
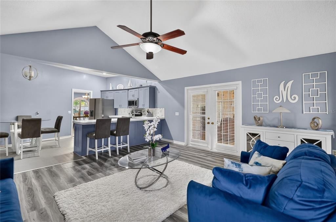
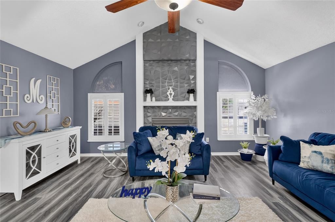
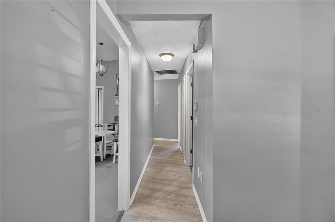
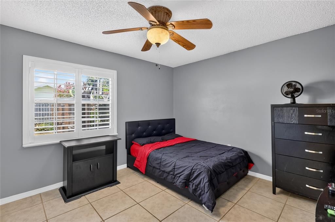
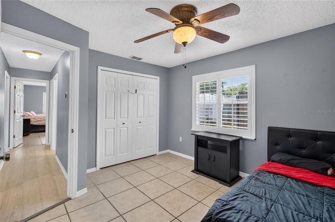
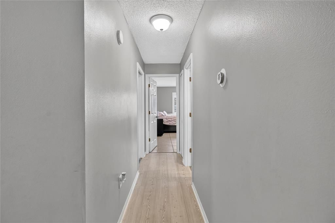
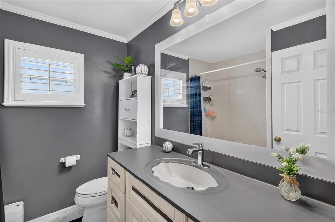
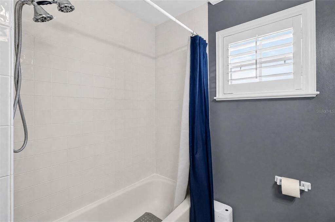
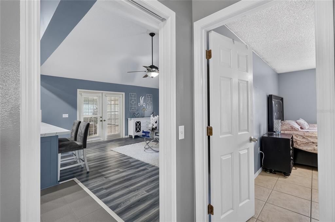
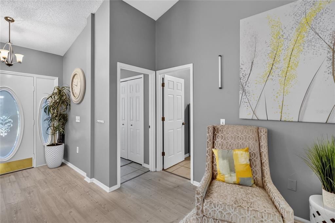
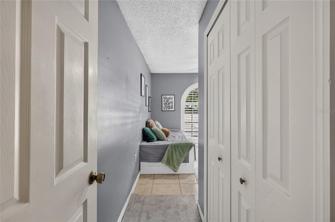
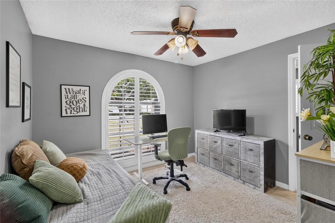
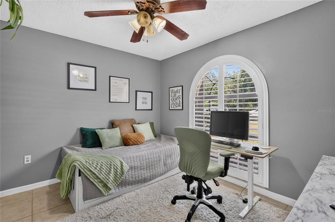
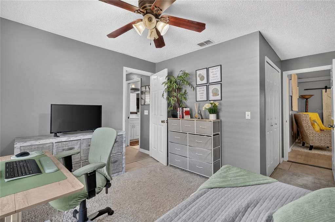
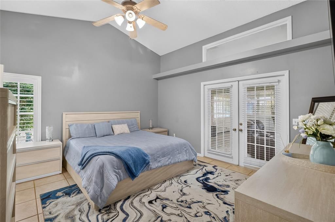
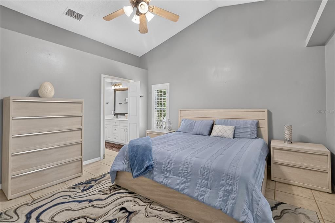
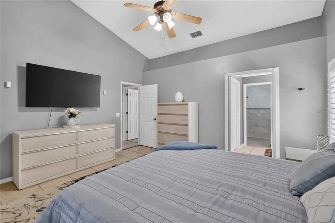
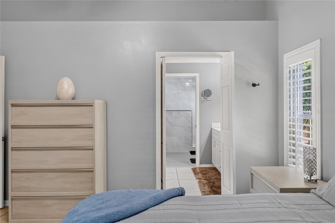
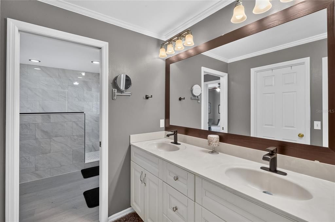
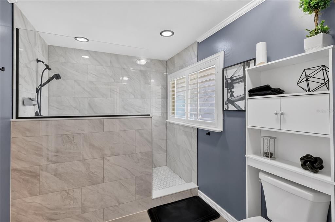
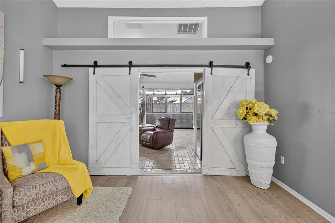
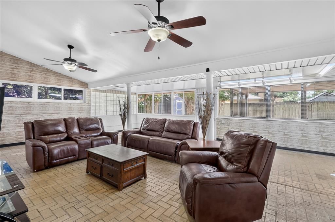
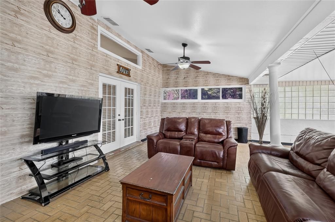
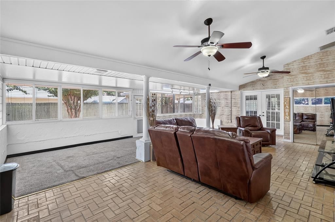
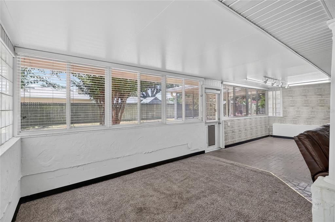
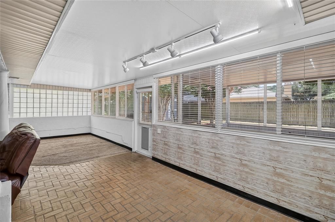
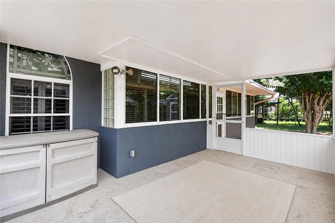
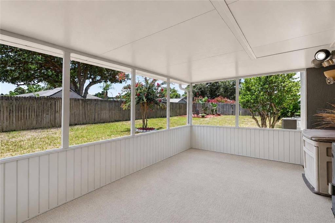
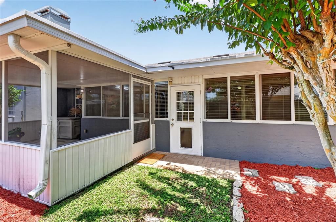
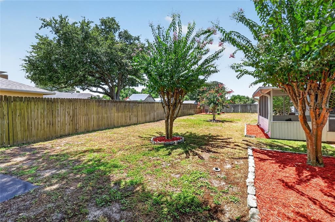
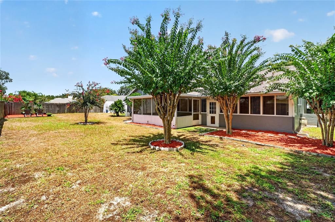
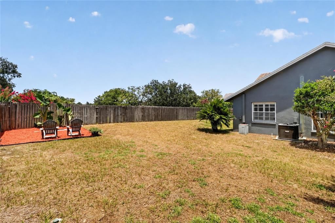
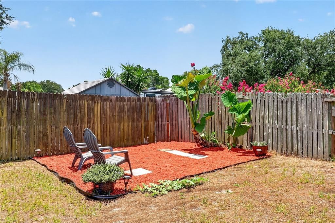
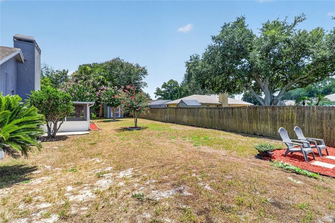
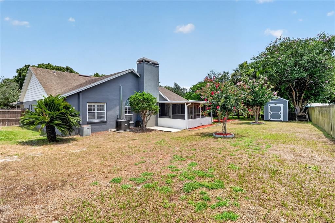
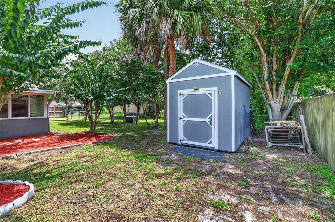
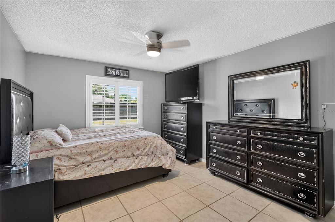
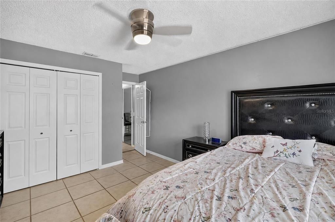
Welcome to Your Dream Home! Nestled in the highly desirable south side of Lakeland , this exceptional 4-bedroom, 2-bath residence offers the perfect blend of comfort, style, and everyday luxury. Boasting over 3,100 square feet of thoughtfully designed living space, this home is ideal for both relaxing and entertaining. Step inside to discover a beautifully appointed, open-concept kitchen that seamlessly overlooks the spacious living room area, creating the perfect setting for hosting family gatherings or entertaining guests. Generously sized bedrooms provide comfort and privacy for everyone, while the expansive primary suite serves as a private retreat, complete with a well-appointed en-suite bath. A versatile bonus room adds endless possibilities to fit your lifestyle. Whether you envision a home theater, game room, fitness studio, playroom, home office, or personal retreat, this flexible space is ready to bring your vision to life. Outside, you'll appreciate the side-entry garage, enhancing the home's curb appeal, along with a spacious backyard offering plenty of room for entire family, pets, outdoor entertaining, or even your future backyard oasis. Property is ideally located near shopping, dining, parks, hospitals, and major roadways, this home combines convenience with the charm of a sought-after neighborhood. Don't miss this incredible opportunity to own a home that truly has it all. Schedule your private showing today and experience everything this remarkable property has before it's gone!
Ubicación

Detalles

Tipo:
Residential
Estacionamiento:
Sin datos
Año de construcción:
1989
Lote:
0.34 Hectáreas
Calefacción:
Central / Electric
precio por sq. medidor:
$182
Enfriamiento:
Central Air
HOA:
$240

Valuation

Our model vs. what's actually selling nearby.
Estimate
$517,500
$387K – $662K
Confidence Low
List vs. estimate
$57K above estimate
List $575,000 · +11.1%
Our model says this listing is priced above recent comparable activity. Room to negotiate.
Price per sq ft
$182
-9.2% vs. city median $200
Based on
6 MLS comparables
Median of recent comparable listings. Sold comps use closing price, active listings use list price.

Destacados

Annual tax
$814
2025
HOA
$240/6mo
Garage
2 car garage
Pets
Allowed
Más hechos y características
  • Piso

    • Brick/Stone

    • Carpet

    • Ceramic Tile

    • Tile

    • Vinyl

    Calefacción

    • Central

    • Electric

    Enfriamiento

    • Central Air

    Accesorios

    • Cooktop

    • Dishwasher

    • Disposal

    • Ice Maker

    • Microwave

    • Range

    • Refrigerator

    Otras características interiores

    • Cathedral Ceiling(s)

    • Ceiling Fan(s)

    • Eating Space In Kitchen

    • High Ceilings

    • Open Floorplan

    • Thermostat

    • Walk-In Closet(s)

    Dormitorios y baños

    • Dormitorios: 4

    • Baños completos: 2

  • Propiedad

    • Pisos: One

    • Características Exteriores: French Doors / Garden / Irrigation System / Private Mailbox / Private Yard / Rain Gutters

    Lote

    • Lote: 0.34 Hectáreas

    Otra Información de Propiedad

    • Número de Parcela: 242917285353000040

    • Zonificación: RES

  • Tipo y estilo

    • Tipo de propiedad: Residential

    • Subtipo de propiedad: Single Family Residence

  • Utilidad

    • BB/HS Internet Available

    • Cable Available

    • Electricity Available

    • Phone Available

    • Sewer Available

    • Water Available

  • Otra información financiera

    • HOA: $240

    • Frecuencia HOA: Semi-Annually

    • Importe anual de impuestos: $814

  • Detalles de la fuente

    • MLS ID: L4963670

    Otros hechos

    • Materiales de construcción: Block / Stucco

    • Detalles de la fundación: Slab

    • Características de la chimenea: Family Room / Wood Burning

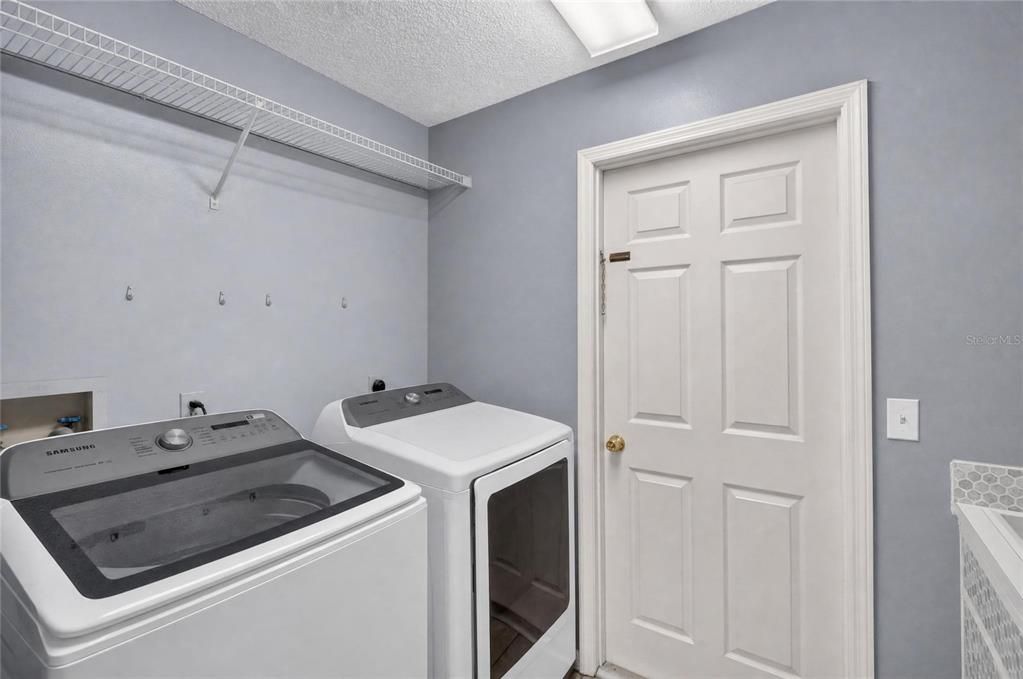
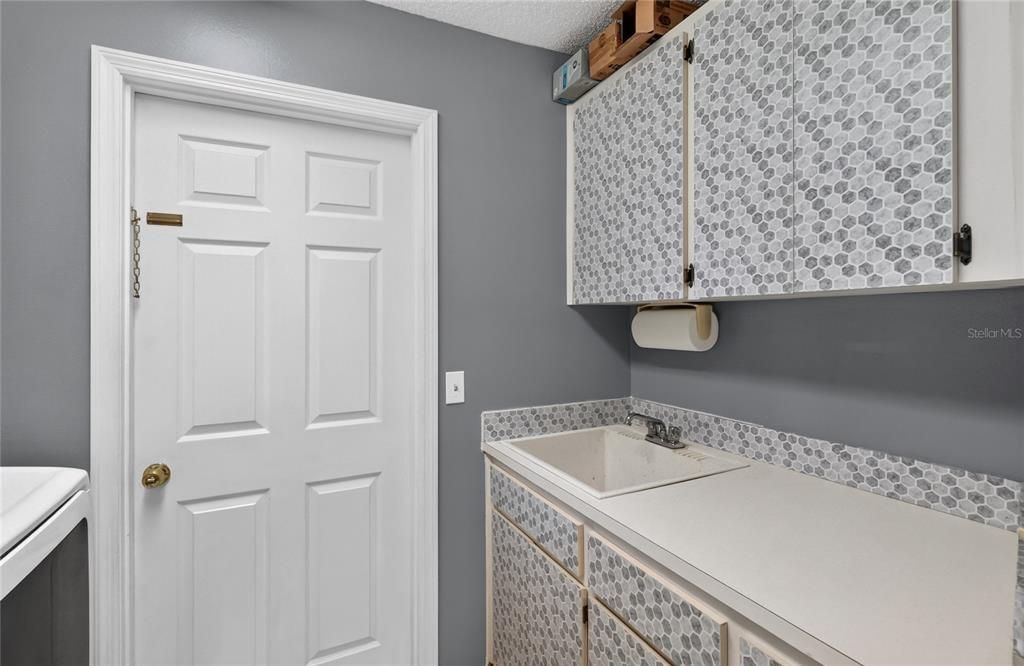
    • Características de lavandería: Inside / Laundry Room

    • Características del lote: Oversized Lot

    • Características del patio y el porche: Covered / Enclosed / Patio / Rear Porch / Screened

    • Caras de dirección: North

    • Otras estructuras: Shed(s) / Storage

    • Estilo arquitectónico: Ranch

    • Hogar: Si

    • Espacios de garaje: 2

    • Garaje adjunto: Si

    • Garaje: Si

    • Salón: 3159

    • Fuente de agua: Public

    • Tamaño de la parcela: 111 x 135

    • Nombre de subdivisión: WINDWOOD

Consulta privada
Habla con el asesor de este inmueble.
Planos, documentos del HOA, comparables off-market, agendar una visita privada — un solo mensaje directo al especialista local.

Más como esta

Nuevo
En Venta
$427,000
Casa
3 camas · 2 baños · 2,228 sqft
BENFORD HEIGHTS, LAKELAND
2514 COLONEL FORD DRIVE
Nuevo
En Venta
$405,150
Casa
4 camas · 2 baños · 2,029 sqft
TOUCHSTONE, LAKELAND
4026 RUTILE ROAD
En Venta
$449,500
Casa
4 camas · 2 baños · 2,596 sqft
CHRISTINA WOODS, LAKELAND
107 ELM SQUARE S
En Venta
$459,900
Casa
4 camas · 2 baños · 2,470 sqft
CHRISTINA WOODS PH 05, LAKELAND
121 SHADOW LANE
En Venta
$440,000
Casa
4 camas · 2 baños · 1,997 sqft
ENGLELAKE SUB, LAKELAND
6736 NELLS WAY
En Venta
$579,000
Casa
4 camas · 3 baños · 2,889 sqft
CREWS LAKE HILLS ESTATE, LAKELAND
6523 CREWS LAKE HILLS LOOP E
En Venta
$425,000
Casa
4 camas · 3 baños · 2,014 sqft
MOUNT VIEW #2, LAKELAND
4504 MOUNT VIEW DRIVE
-$20K
En Venta
$429,999
Casa
3 camas · 2 baños · 2,250 sqft
TIERRA ALTA, LAKELAND
1717 TIERRA ALTA DRIVE

Mercado cerca de esta dirección

Conteos en vivo en la misma zona.
Ver todo

The multiple listing information is provided by the Stellar MLS from a copyrighted compilation of listings. The compilation of listings and each individual listing are ©2026-present Stellar MLS. All Rights Reserved. The information provided is for consumers' personal, noncommercial use and may not be used for any purpose other than to identify prospective properties consumers may be interested in purchasing. All properties are subject to prior sale or withdrawal. All information provided is deemed reliable but is not guaranteed accurate, and should be independently verified. Listing courtesy of: HELLO FLORIDA REAL ESTATE LLC