Vender tu casa
Valoración gratuita de tu hogar
Contacto
Cuéntenos sobre sus necesidades
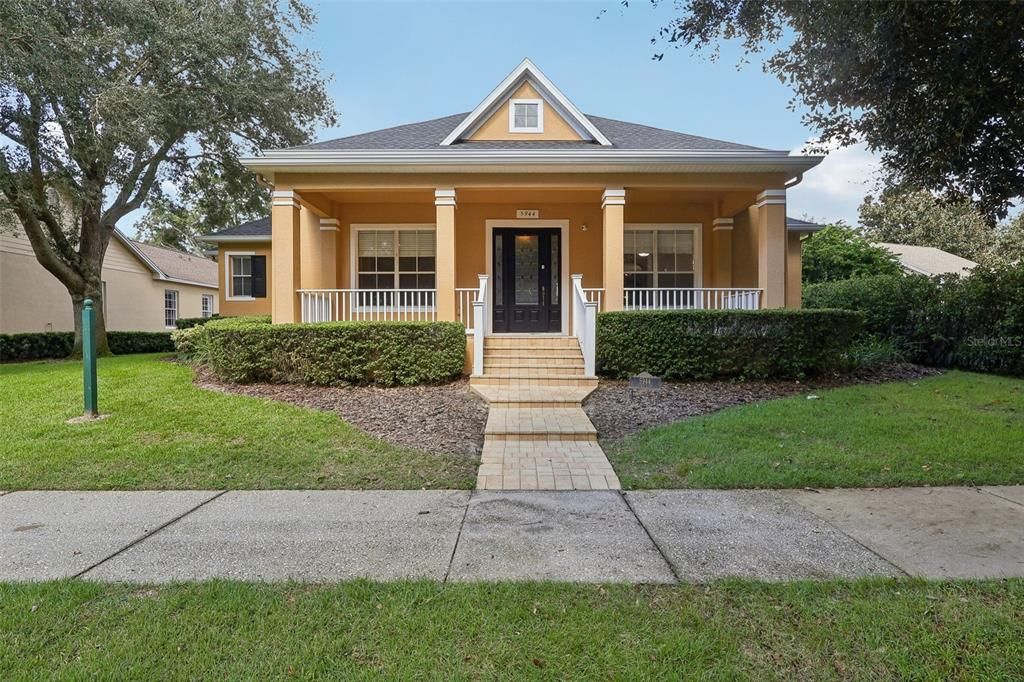
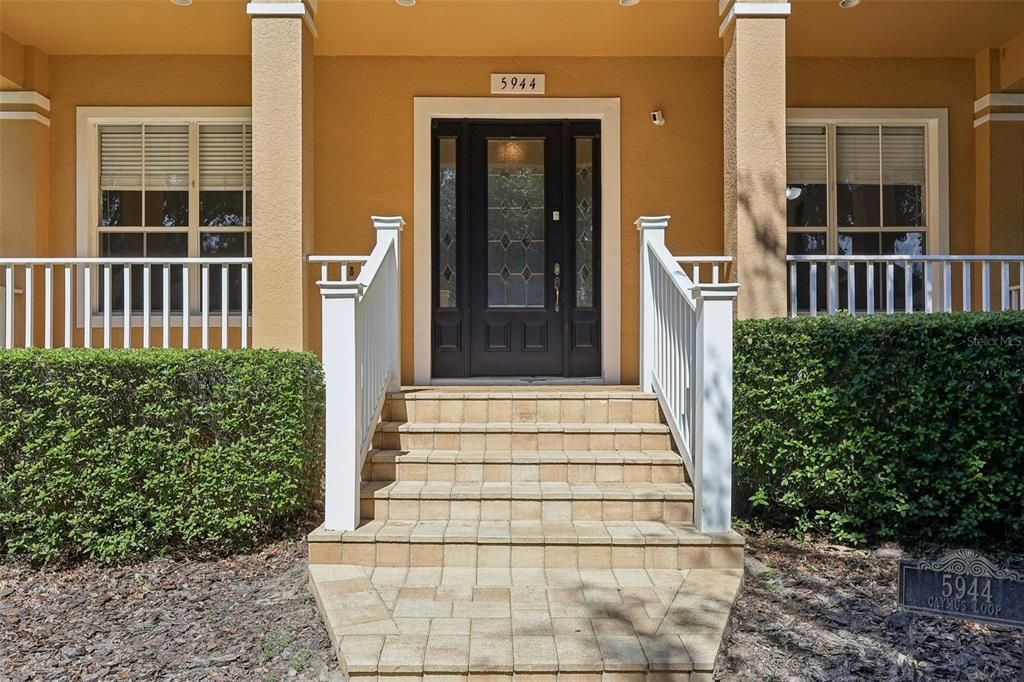
5944 CAYMUS LOOP

Casa En Venta
$1,050,000

BTC: 12.80487805

ETH: 431.74342105

2 días
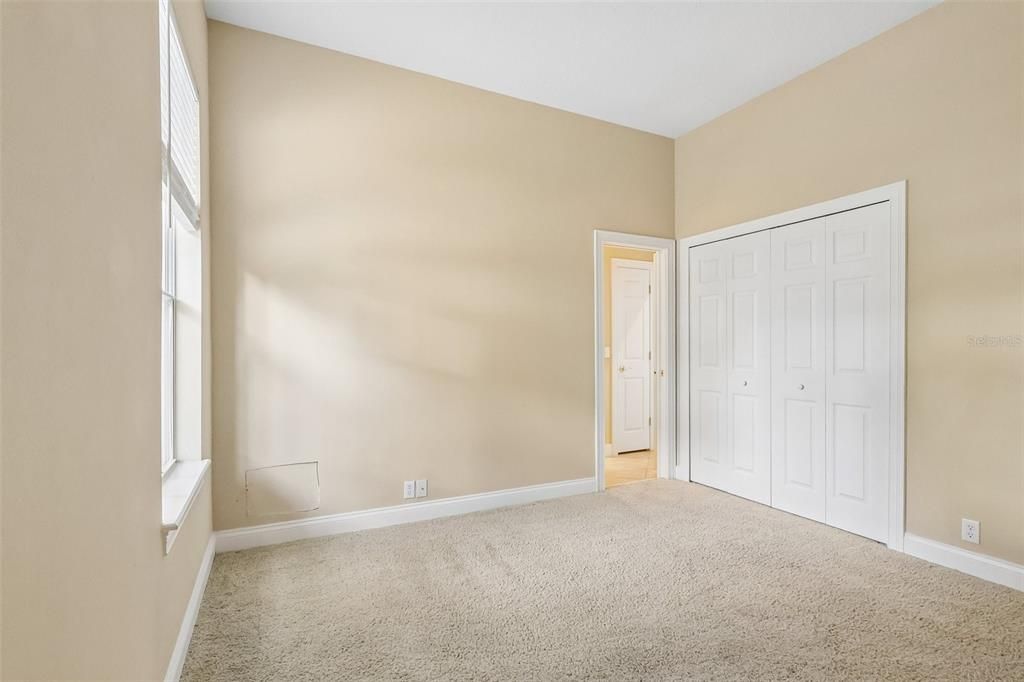
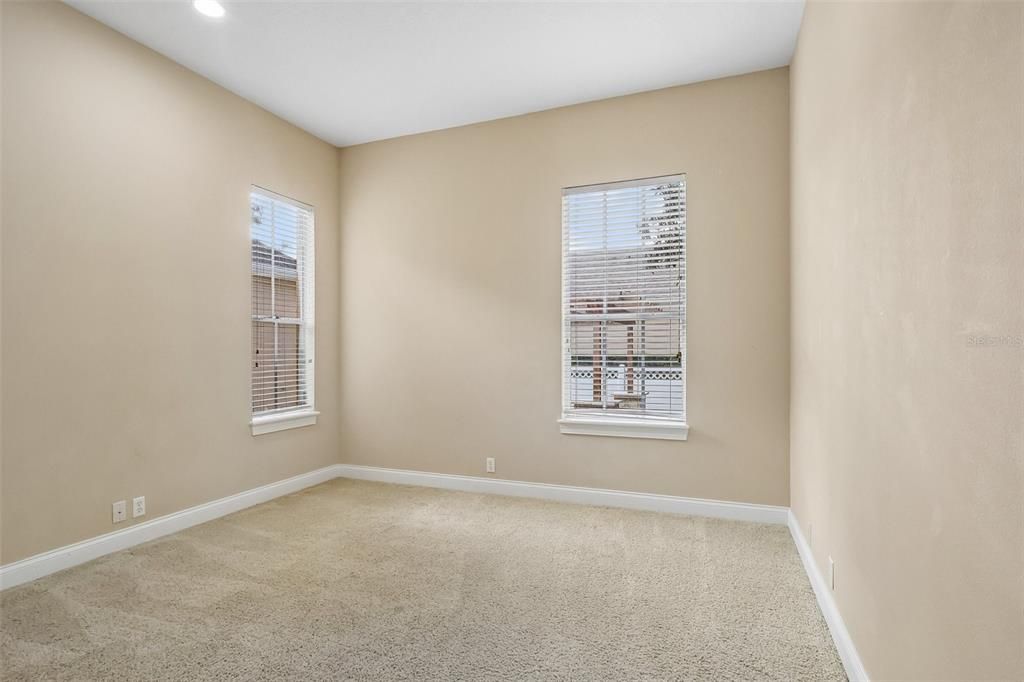
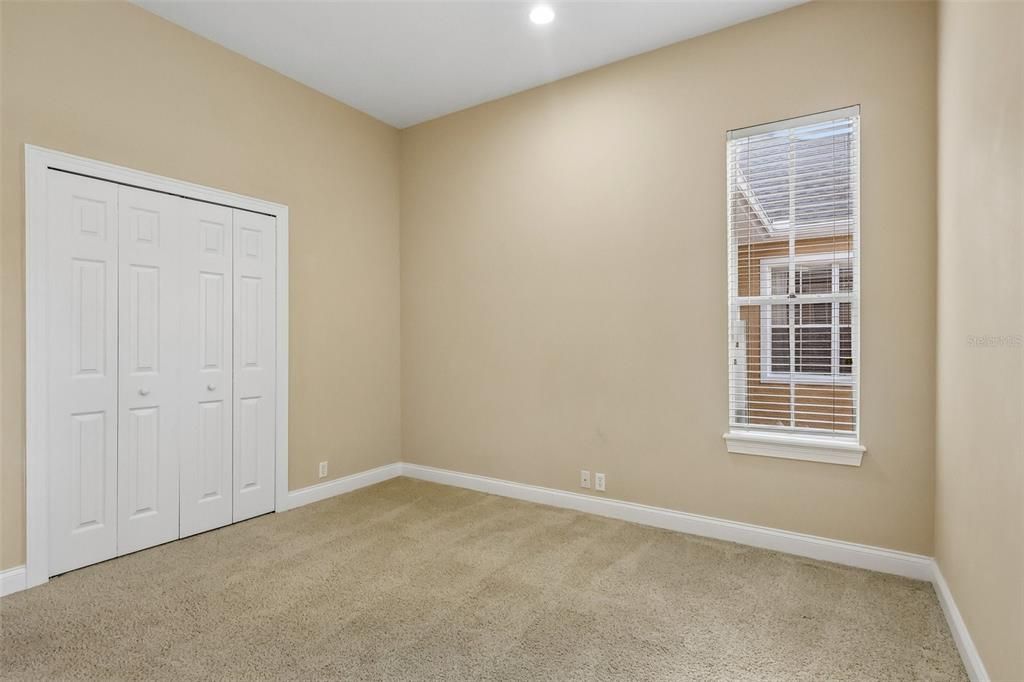
4 camas
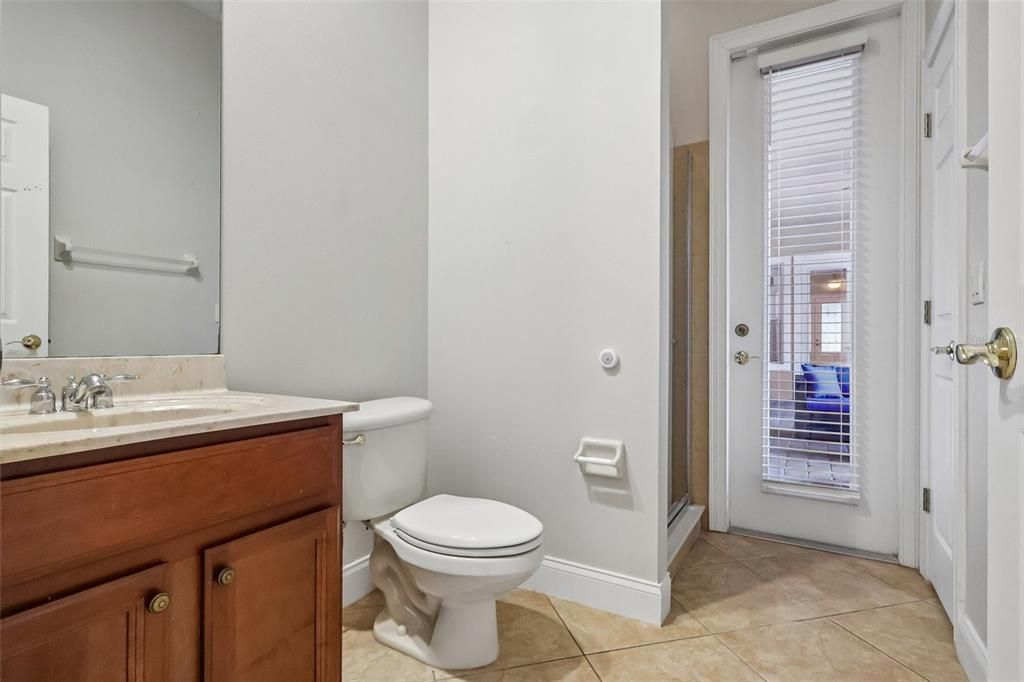
3 baños
2,984 sqft

Visión general

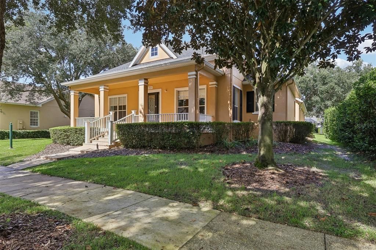
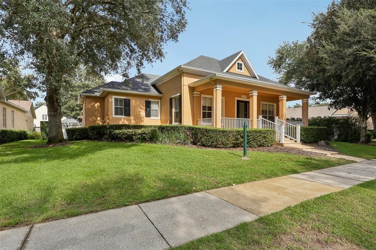
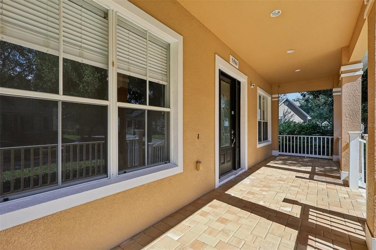
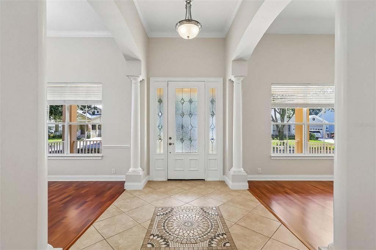
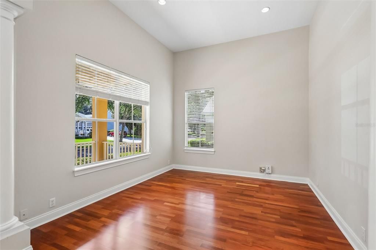
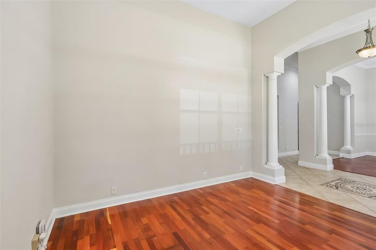
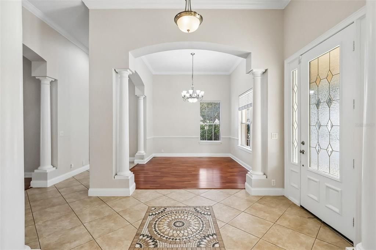
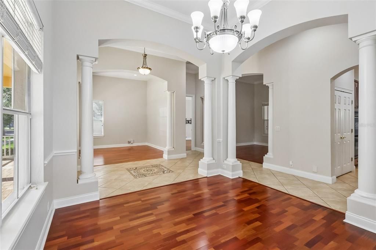
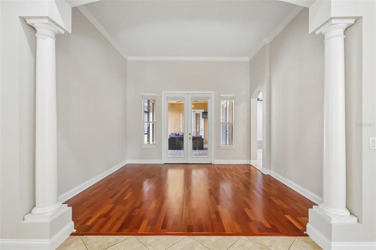
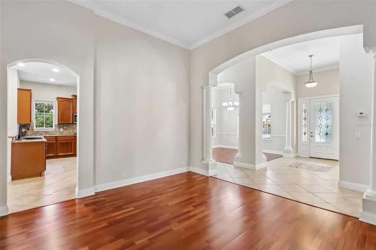
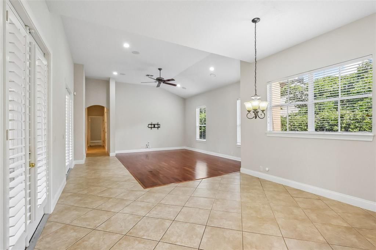
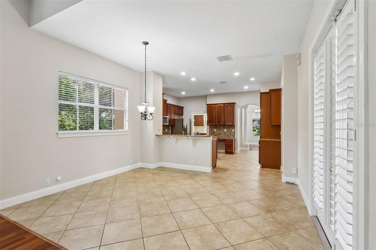
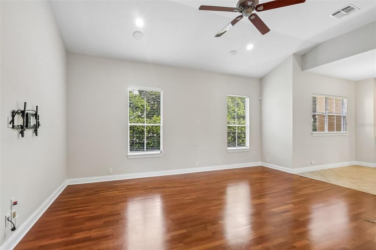
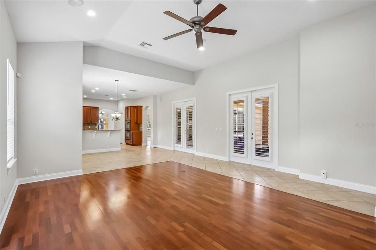
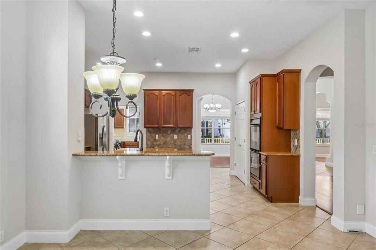
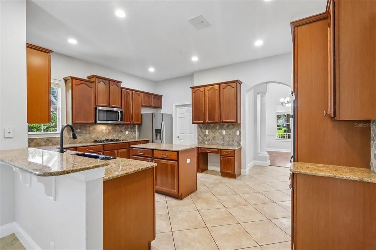
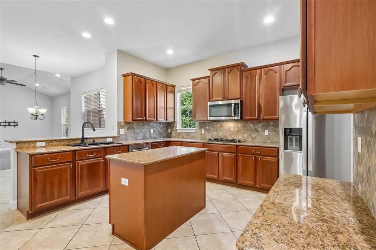
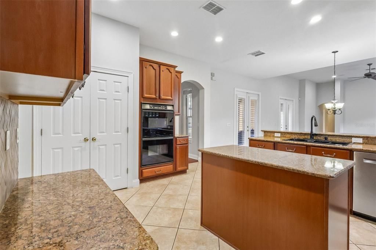
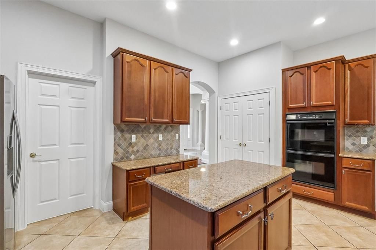
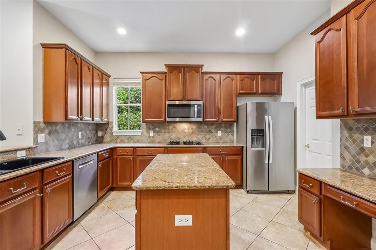
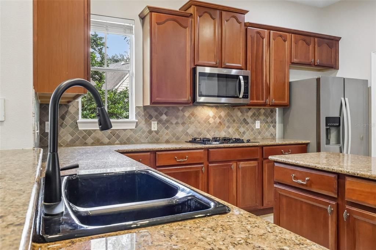
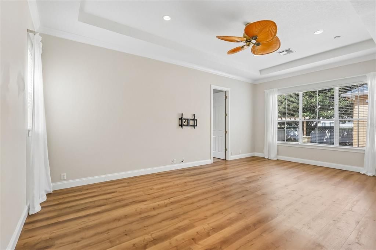
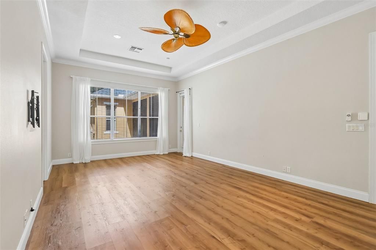
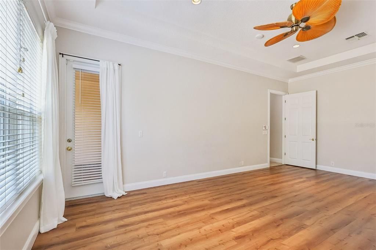
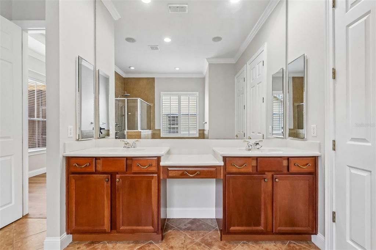
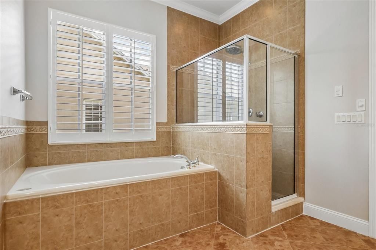
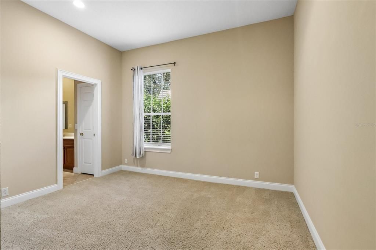
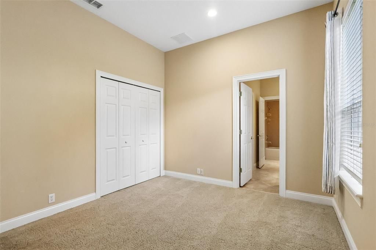
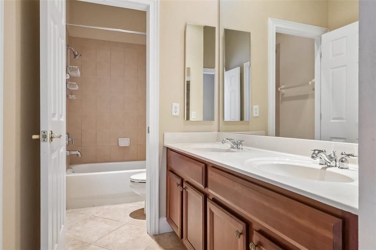
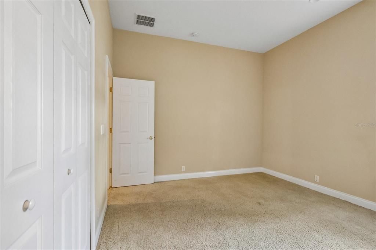
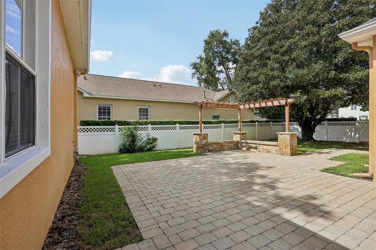
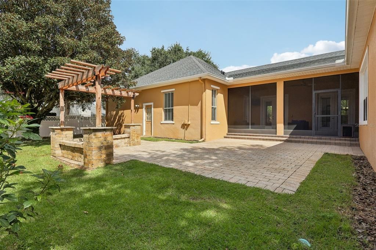
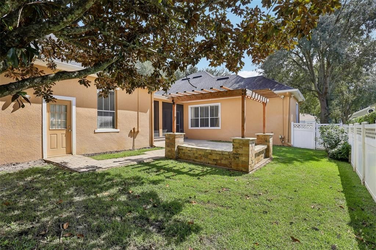
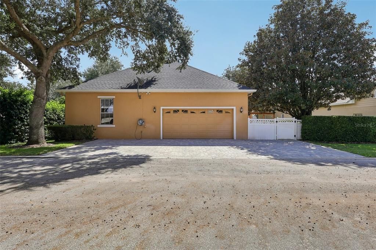
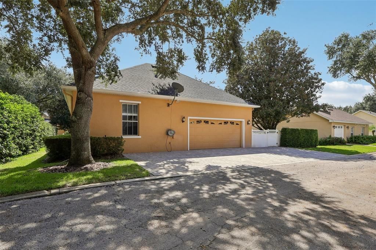
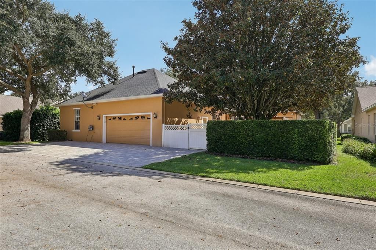
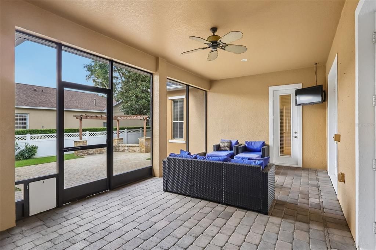
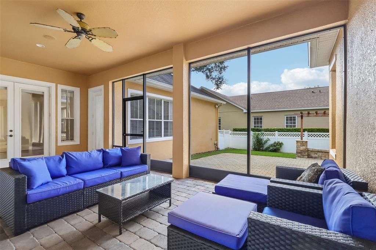
Keene's Pointe, 24-hour gated/attended golf community. Tucked adjacent to the Butler Chain of Lakes this home offers 4 bedrooms, 3 baths, formal living and dining and an office/den. As you enter this one level home you will find 3-way split functional plan. Boasting the primary ensuite separate from the three additional bedrooms with a spacious bath and TWO WALK-IN CLOSETS, and access to the covered/screened lanai. Spacious kitchen with an abundance of cabinetry, convenient desk area and island. Newer stainless Steel appliances. The kitchen, dinette and great room feature two sets of French doors that give way to the covered screened lanai and back yard. Beyond the screened lanai is an oversized paved patio and custom pergola seating. Privacy is included with the 6 ft vinyl fence. New Roof ('20), AC units(’18/’19), Hot Water Heater (’21/Natural Gas), Exterior Paint(’20) Shallow well for irrigation, termite bond, 5 Camera Ring System (8/21) including Flood lights and doorbell, expanded paver driveway (2025) for additional parking, blinds and plantation shutters, central vacuum system, and new septic pump('22) are just a few of the great features of this home. Located close to dining, shopping, expressways, tourist attractions, and top-rated public and private schools, this home and community has it all!
Ubicación

Detalles

Tipo:
Residential
Estacionamiento:
Alley Access / Driveway / Garage Door Opener / Garage Faces Rear
Año de construcción:
2004
Lote:
0.26 Hectáreas
Calefacción:
Central / Exhaust Fan / Heat Pump / Natural Gas
precio por sq. medidor:
$352
Enfriamiento:
Central Air
HOA:
$3,578

Valuation

Our model vs. what's actually selling nearby.
Estimate
$899,000
$599K – $1.3M
Confidence Low
List vs. estimate
$151K above estimate
List $1,050,000 · +16.8%
Our model says this listing is priced above recent comparable activity. Room to negotiate.
Price per sq ft
$351
-12.5% vs. city median $402
Based on
21 MLS comparables
Median of recent comparable listings. Sold comps use closing price, active listings use list price.

Destacados

Annual tax
$14,293
2026
HOA
$3,578/yr
24-Hour Guard, Common Area Taxes, Escrow Reserves Fund
Pets
Allowed
Más hechos y características
  • Piso

    • Carpet

    • Laminate

    • Tile

    Calefacción

    • Central

    • Exhaust Fan

    • Heat Pump

    • Natural Gas

    Enfriamiento

    • Central Air

    Accesorios

    • Built-In Oven

    • Dishwasher

    • Disposal

    • Dryer

    • Exhaust Fan

    • Gas Cooktop

    • Gas Water Heater

    • Microwave

    • Refrigerator

    • Washer

    Otras características interiores

    • Ceiling Fan(s)

    • Central Vacuum

    • Crown Molding

    • High Ceilings

    • Kitchen/Family Room Combo

    • Primary Bedroom Main Floor

    • Split Bedroom

    • Stone Counters

    • Tray Ceiling(s)

    • Walk-In Closet(s)

    • Window Treatments

    Dormitorios y baños

    • Dormitorios: 4

    • Baños completos: 3

  • Estacionamiento

    • Alley Access

    • Driveway

    • Garage Door Opener

    • Garage Faces Rear

    Propiedad

    • Pisos: Two

    • Características Exteriores: French Doors / Irrigation System / Rain Gutters / Sidewalk

    Lote

    • Lote: 0.26 Hectáreas

    Otra Información de Propiedad

    • Número de Parcela: 282329407401210

    • Zonificación: P-D

  • Tipo y estilo

    • Tipo de propiedad: Residential

    • Subtipo de propiedad: Single Family Residence

  • Utilidad

    • BB/HS Internet Available

    • Electricity Connected

    • Natural Gas Connected

    • Public

    • Street Lights

    • Water Connected

  • Otra información financiera

    • HOA: $3,578

    • Frecuencia HOA: Annually

    • Importe anual de impuestos: $14,293

  • Detalles de la fuente

    • MLS ID: O6448123

    Otros hechos

    • Materiales de construcción: Block / Stucco

    • Detalles de la fundación: Slab

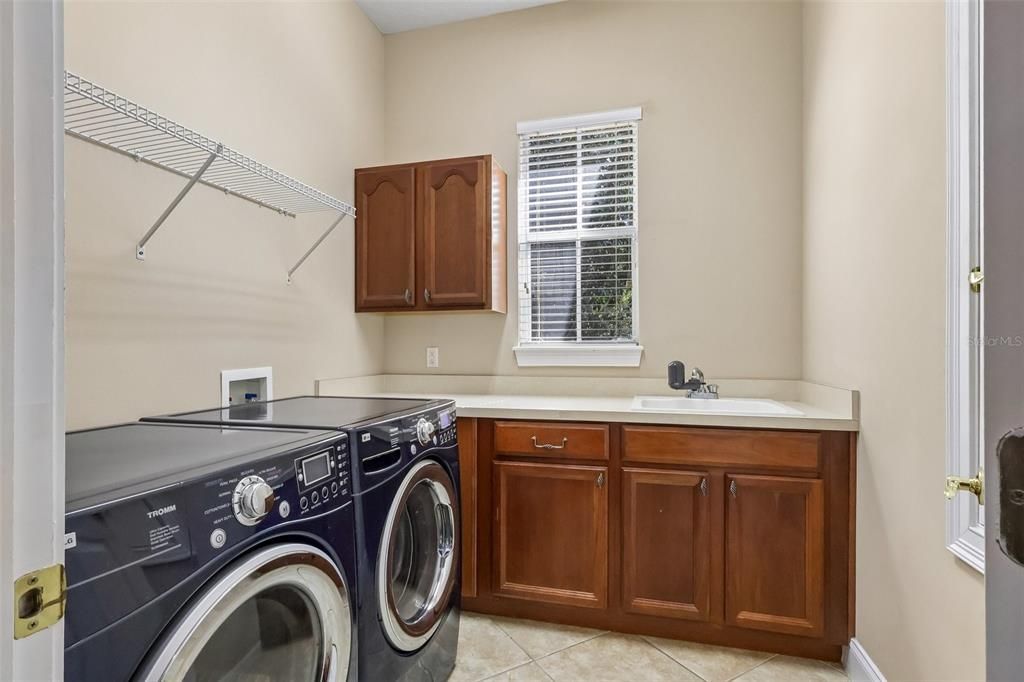
    • Características de lavandería: Gas Dryer Hookup / Inside / Laundry Room

    • Características del lote: Near Golf Course / Sidewalk

    • Características del patio y el porche: Covered / Front Porch / Rear Porch / Screened

    • Características de la ventana: Blinds

    • Caras de dirección: East

    • Otras estructuras: Gazebo

    • Nombre del cuerpo de agua: LAKE BURDEN

    • Garaje adjunto: Si

    • Garaje: Si

    • Salón: 2984

    • Fuente de agua: Public

    • Nombre de subdivisión: KEENES POINTE

Consulta privada
Habla con el asesor de este inmueble.
Planos, documentos del HOA, comparables off-market, agendar una visita privada — un solo mensaje directo al especialista local.

Más como esta

Nuevo
En Venta
$1,348,000
Casa
5 camas · 4 baños · 3,835 sqft
CASA DEL LAGO-REPLAT, WINDERMERE
7231 SANGALLA DRIVE
En Venta
$1,350,000
Casa
4 camas · 4 baños · 4,150 sqft
ROYAL LEGACY ESTATES, ORLANDO
9500 PRINCE HARRY DRIVE
En Venta
$1,250,000
Lotes / Tierras
1.00 acres
WINDERMERE TOWN, WINDERMERE
1221 OAKDALE STREET
En Venta
$1,250,000
Casa
4 camas · 4 baños · 4,161 sqft
ROYAL LEGACY ESTATES, ORLANDO
9465 PRINCE HARRY DRIVE
En Venta
$735,000
Casa
4 camas · 2 baños · 2,371 sqft
NORTH BAY SEC 01, ORLANDO
9106 GALLEON COURT
En Venta
$945,000
Casa
4 camas · 3 baños · 3,264 sqft
WINDERMERE TRAILS, WINDERMERE
9010 REFLECTION POINTE DRIVE
En Venta
$799,000
Casa
4 camas · 3 baños · 2,996 sqft
WESTSIDE VILLAGE, WINDERMERE
12785 WESTSIDE VILLAGE LOOP
En Venta
$1,280,000
Casa
4 camas · 2 baños · 2,441 sqft
WINDERMERE TOWN, WINDERMERE
104 E 1ST AVENUE

Mercado cerca de esta dirección

Conteos en vivo en la misma zona.
Ver todo

The multiple listing information is provided by the Stellar MLS from a copyrighted compilation of listings. The compilation of listings and each individual listing are ©2026-present Stellar MLS. All Rights Reserved. The information provided is for consumers' personal, noncommercial use and may not be used for any purpose other than to identify prospective properties consumers may be interested in purchasing. All properties are subject to prior sale or withdrawal. All information provided is deemed reliable but is not guaranteed accurate, and should be independently verified. Listing courtesy of: SOUTHERN REALTY GROUP LLC