Vender tu casa
Valoración gratuita de tu hogar
Contacto
Cuéntenos sobre sus necesidades
5949 SOPHIEANN STREET

Casa En Venta
$459,990

BTC: 7.10738566

ETH: 241.76407518

Nuevo
4 camas
3 baños
2,560 sqft

Visión general

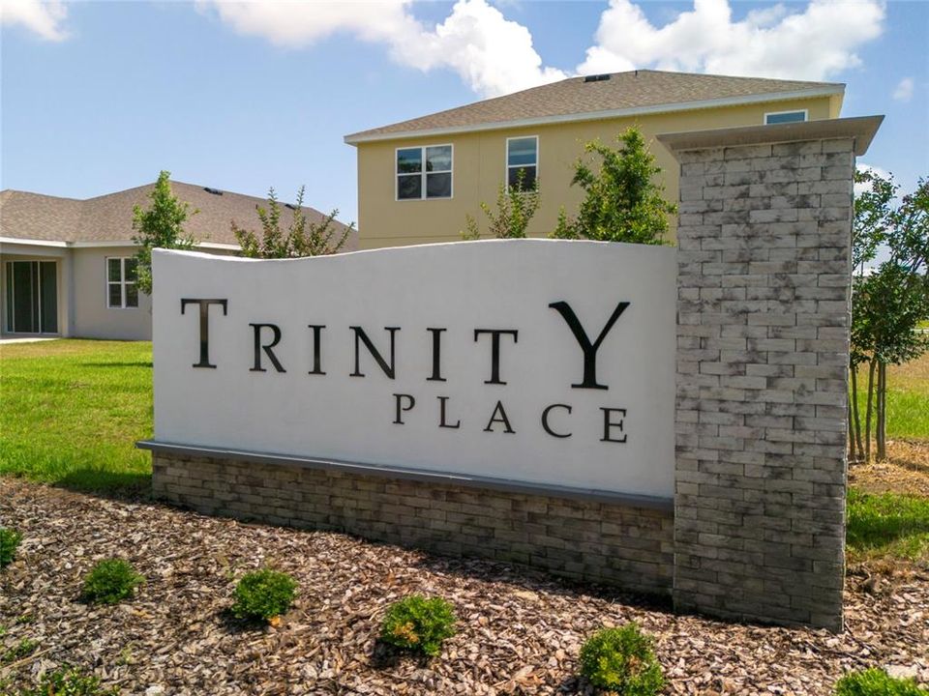
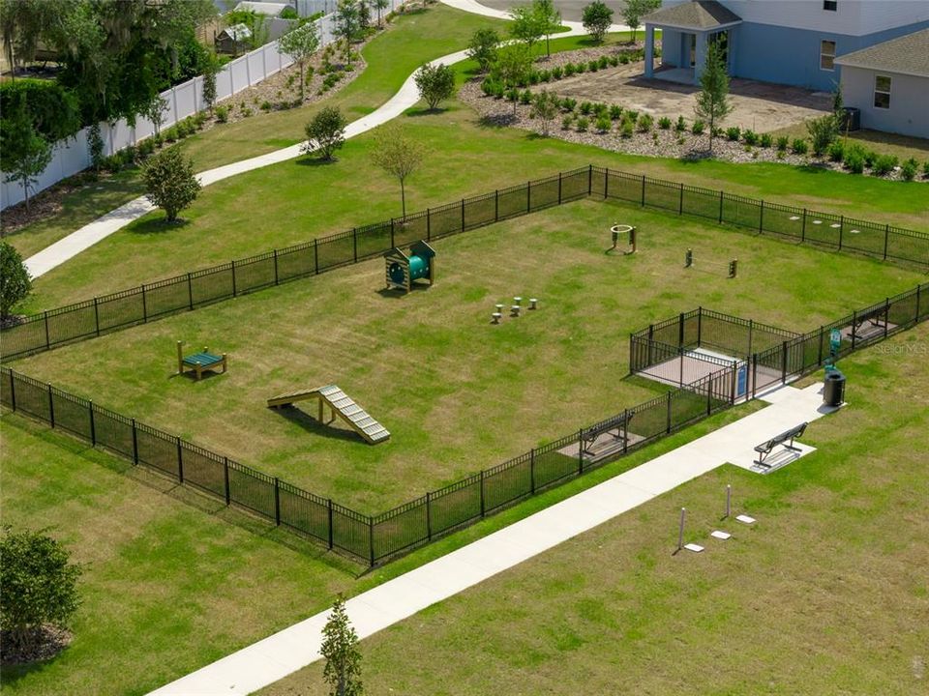
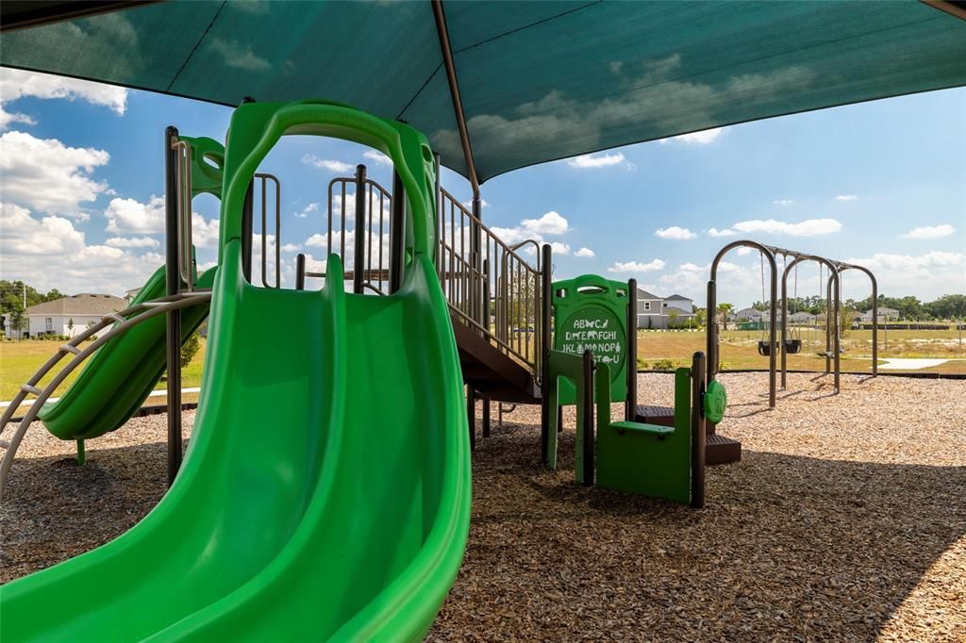
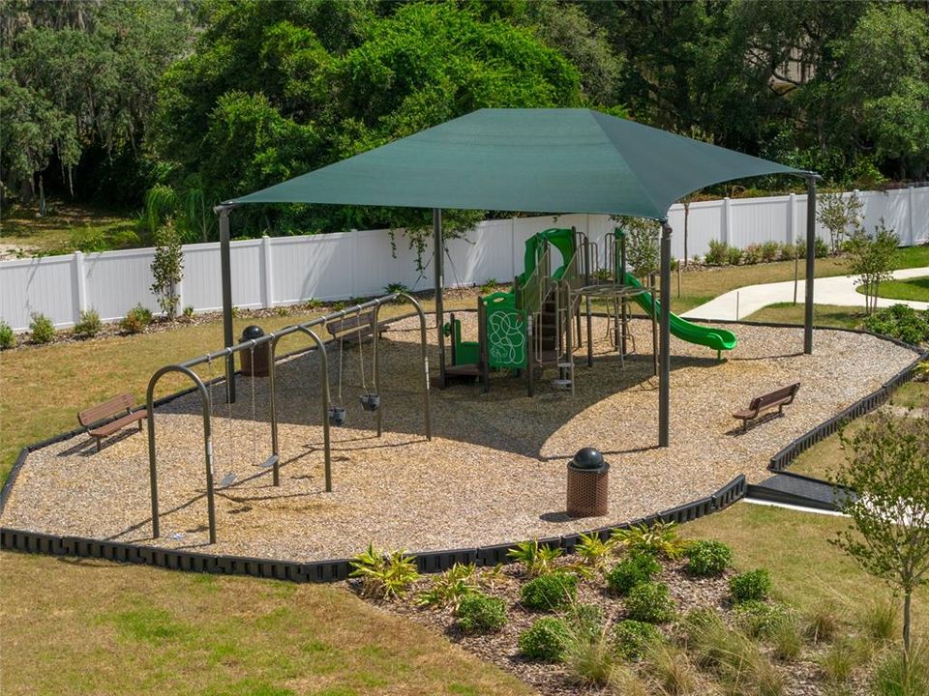
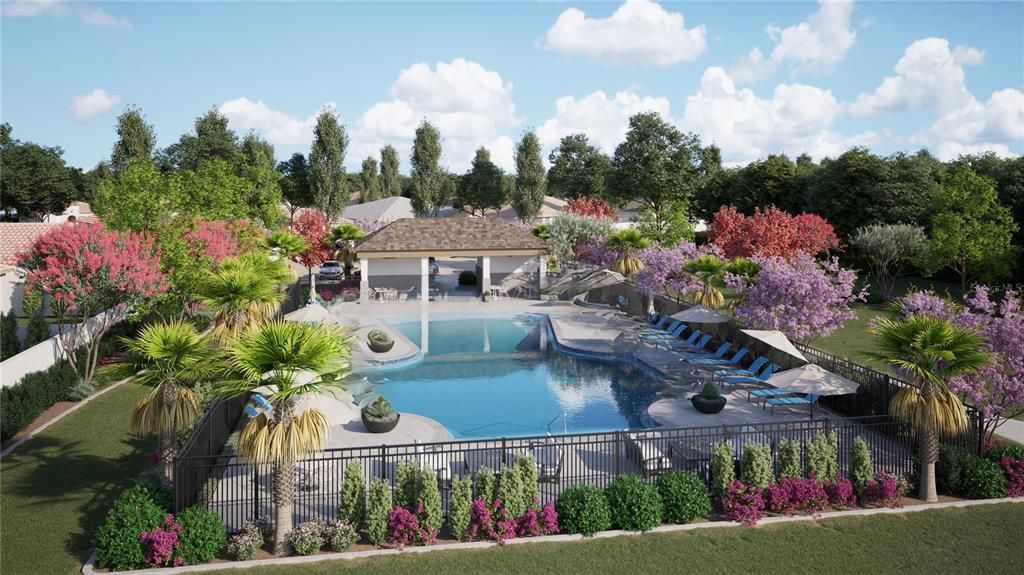
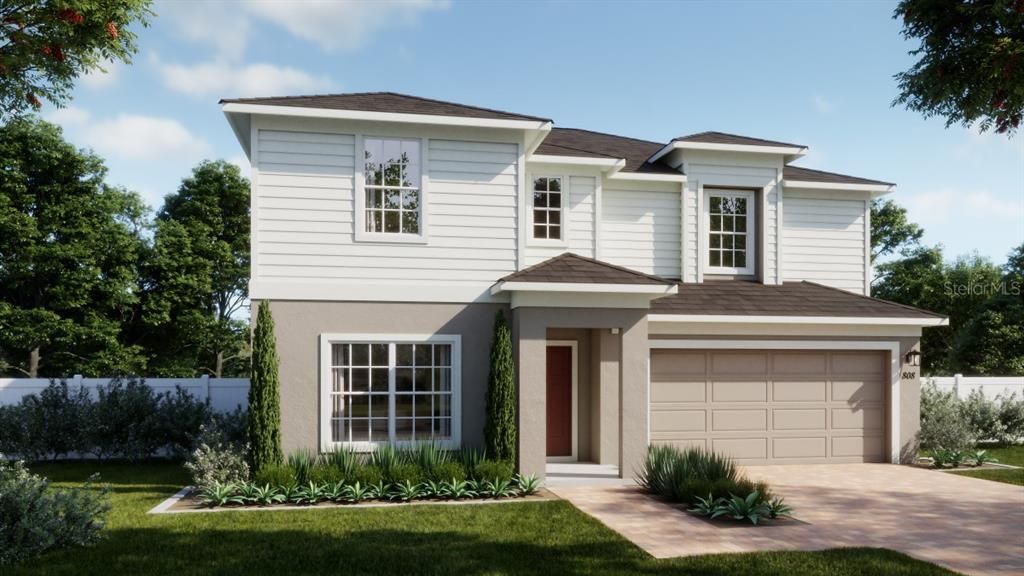
Under Construction. Welcome to the thoughtfully crafted Finn plan - our only 2-story design with a first floor Guest Suite in Trinity Place! This spacious home offers 4 Bedrooms and 3.5 Baths, including a private first-floor Guest Suite complete with a full bath and walk-in closet—ideal for visitors or multi-generational living. The open-concept layout creates the perfect setting for entertaining, highlighted by a spacious Great Room with adjacent Dining area. The well-appointed Kitchen showcases beautiful cabinetry, sleek quartz countertops, large walk-in pantry closet, a center island, and stainless steel appliances. Elegant tile flooring enhances the main living areas on the first floor, while upstairs the Primary Suite features a luxurious ensuite bath with dual sinks in adult-height vanity, quartz countertops, an expansive walk-in closet, and a beautifully tiled walk-in shower. Attractive landscaping, along with a brick paver driveway and lead walk, completes the stunning exterior of this beautiful home. Trinity Place amenities include resort-style pool and cabana, a shaded tot lot for the little ones, and a convenient dog park. Community is conveniently located near Shopping and Dining, with easy access to major thoroughfares and just a short drive to Disney.

Ubicación

Detalles

Tipo:
Residential
Estacionamiento:
Driveway
Año de construcción:
2026
Lote:
0.15 Hectáreas
Calefacción:
Central / Electric
precio por sq. medidor:
$180
Enfriamiento:
Central Air
HOA:
$70

Valuation

Our model vs. what's actually selling nearby.
Estimate
$466,677
$458K – $557K
Confidence Medium
List vs. estimate
At estimate
List $459,990 · -1.4%
List is in line with recent comparable activity.
Price per sq ft
$179
-18.1% vs. city median $219
Based on
28 MLS comparables
Median of recent comparable listings. Sold comps use closing price, active listings use list price.

Destacados

Annual tax
$3,313
2025
HOA
$70/mo
Community Pool, Pool Maintenance
Garage
2 car garage
Pets
Allowed
Más hechos y características
  • Piso

    • Carpet

    • Ceramic Tile

    Calefacción

    • Central

    • Electric

    Enfriamiento

    • Central Air

    Accesorios

    • Dishwasher

    • Disposal

    • Microwave

    • Range

    Otras características interiores

    • Kitchen/Family Room Combo

    • Open Floorplan

    • Solid Surface Counters

    • Thermostat

    • Walk-In Closet(s)

    Dormitorios y baños

    • Dormitorios: 4

    • Baños: 1

    • Baños completos: 3

  • Estacionamiento

    • Driveway

    Propiedad

    • Pisos: Two

    • Características Exteriores: Sidewalk / Sliding Doors

    Lote

    • Lote: 0.15 Hectáreas

    Otra Información de Propiedad

    • Número de Parcela: 032631532500010340

    • Zonificación: RES

  • Tipo y estilo

    • Tipo de propiedad: Residential

    • Subtipo de propiedad: Single Family Residence

  • Utilidad

    • Cable Available

    • Electricity Connected

    • Public

    • Sewer Connected

    • Sprinkler Recycled

    • Street Lights

    • Underground Utilities

    • Water Connected

  • Otra información financiera

    • HOA: $70

    • Frecuencia HOA: Monthly

    • Importe anual de impuestos: $3,313

  • Detalles de la fuente

    • MLS ID: O6433888

    Otros hechos

    • Materiales de construcción: Block / Cement Siding / Stucco / Wood Frame

    • Detalles de la fundación: Slab

    • Características de lavandería: Inside / Laundry Room

    • Características del lote: Sidewalk

    • Características del patio y el porche: Patio

    • Características de la ventana: Double Pane Windows / Insulated Windows

    • Caras de dirección: South

    • Estilo arquitectónico: Contemporary

    • Espacios de garaje: 2

    • Garaje adjunto: Si

    • Garaje: Si

    • Salón: 2560

    • Fuente de agua: Public

    • Tamaño de la parcela: 53 x 124

    • Nombre de subdivisión: TRINITY PLACE PH 1

Consulta privada
Habla con el asesor de este inmueble.
Planos, documentos del HOA, comparables off-market, agendar una visita privada — un solo mensaje directo al especialista local.

Más como esta

Nuevo
En Venta
$430,304
Casa
3 camas · 2 baños · 1,790 sqft
THE WATERS AT CENTER LAKE RANCH, ST CLOUD
5085 LOST KEY PLACE
Nuevo
En Venta
$524,194
Casa
4 camas · 3 baños · 2,721 sqft
THE WATERS AT CENTER LAKE RANCH, ST CLOUD
813 LADYFISH TRAIL
Nuevo
En Venta
$375,500
Casa
3 camas · 2 baños · 1,675 sqft
SUNBROOKE PH 1, ST CLOUD
5841 BULLOCK PLACE
Nuevo
En Venta
$388,989
Casa
4 camas · 2 baños · 1,921 sqft
SHORES, ST CLOUD
2523 PLOVER STREET
Nuevo
En Venta
$479,860
Casa
4 camas · 2 baños · 1,850 sqft
THE LANDING'S AT LIVE OAK, ST CLOUD
2132 BRANCHED OAK ROAD
Nuevo
En Venta
$399,790
Casa
5 camas · 3 baños · 2,231 sqft
THE LANDING'S AT LIVE OAK, ST CLOUD
5099 STARLING BIRD LANE
Nuevo
En Venta
$374,990
Adosados
3 camas · 2 baños · 1,833 sqft
CENTER LAKE ON THE PARK, ST CLOUD
5192 CENTER LAKE RANCH BOULEVARD
Nuevo
En Venta
$500,000
Casa
4 camas · 3 baños · 2,089 sqft
VILLAGES AT HARMONY PH 1C-1 & 1D, ST CLOUD
2916 HOODED CRANE COVE

Mercado cerca de esta dirección

Conteos en vivo en la misma zona.
Ver todo

The multiple listing information is provided by the Stellar MLS from a copyrighted compilation of listings. The compilation of listings and each individual listing are ©2026-present Stellar MLS. All Rights Reserved. The information provided is for consumers' personal, noncommercial use and may not be used for any purpose other than to identify prospective properties consumers may be interested in purchasing. All properties are subject to prior sale or withdrawal. All information provided is deemed reliable but is not guaranteed accurate, and should be independently verified. Listing courtesy of: RISEWELL HOMES FLORIDA LLC