
Vender tu casa
Valoración gratuita de tu hogar
Contacto
Cuéntenos sobre sus necesidades
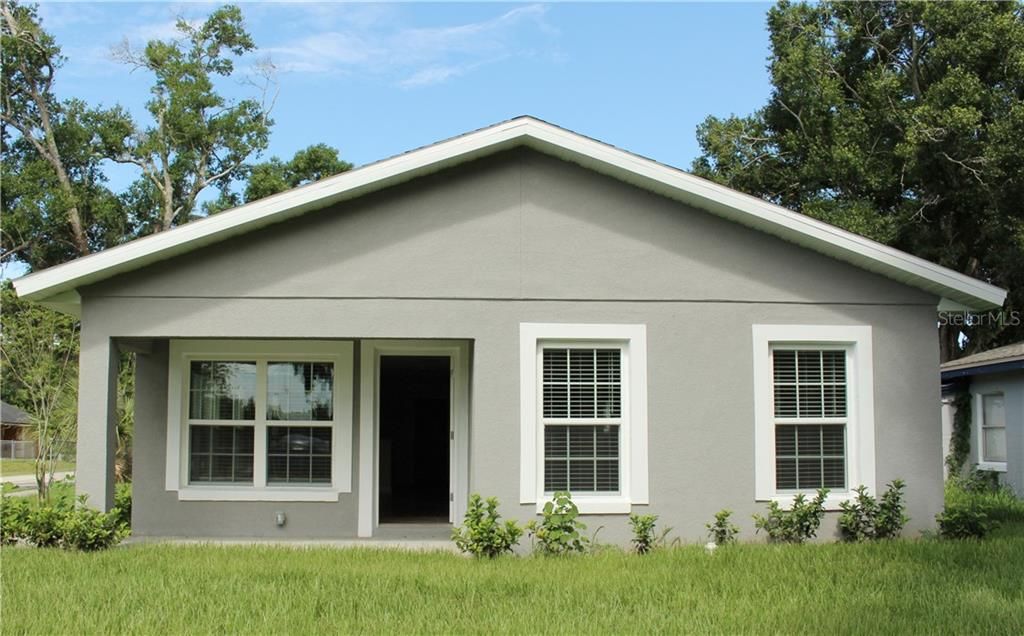
5951 W CENTRAL BOULEVARD

Casa Vendido Recientemente
$234,000

BTC: 2.81452971

ETH: 88.30188679

Fecha de venta: 2020-01-03
78 días
3 camas
3 baños
1,488 sqft

Visión general

Impressive, Make this your new home. Enjoy this new construction home build in 2019. Enjoy this 3 Bedroom, 3 Full Bath, 2 Car Garage home in SW Orlando. Close to all public transportation, near the Metro West Area. Your family will enjoy the schools from Elementary to High School. This brand new home includes all Samsung stainless steel appliances, Energy Efficient inside and outside Central AC System. Large contemporary open floor plan to include the kitchen with all granite countertop and breakfast bar. Master bedroom to include a large walk-in closet with ceiling fan. You will also enjoy your own private bathroom with luxurious Granite vanity counter-tops. Bedroom 1 & 2 includes a large Jack & Jill Bathroom with of course Granite vanity countertops. There is a very spacious utility room as well as a laundry room. So, much more Covered Front Porch, Partial Fenced yard, a newly sodded lawn, with many new trees. This home is located close to entertainment, shops, restaurants, Universal Studios. Public transportation nearby. Come take a look at this beautifully designed home for the modern family lifestyle. This home is unique that it offers a possible in-law suite with its own entrance. This house comes with window treatment throughout the house.

Ubicación

Detalles

Tipo:
Residential
Estacionamiento:
Driveway / Garage Faces Side
Año de construcción:
2019
Lote:
0.16 Hectáreas
Calefacción:
Central / Electric
precio por sq. medidor:
$160
Enfriamiento:
Central Air
HOA:
Sin datos

Valuation

Our model vs. what's actually selling nearby.
Estimate
$270,000
$233K – $296K
Confidence Medium
List vs. estimate
$31K below estimate
List $238,500 · -11.7%
Our model says this listing is priced below recent comparable activity. Expect competition.
Price per sq ft
$160
Based on
7 MLS comparables
Median of recent comparable listings. Sold comps use closing price, active listings use list price.

Destacados

Annual tax
$357
2018
Garage
1 car garage
Pets
Allowed
Más hechos y características
  • Piso

    • Ceramic Tile

    • Laminate

    Calefacción

    • Central

    • Electric

    Enfriamiento

    • Central Air

    Accesorios

    • Dishwasher

    • Disposal

    • Electric Water Heater

    • Microwave

    • Range

    • Refrigerator

    Otras características interiores

    • Ceiling Fan(s)

    • Eating Space In Kitchen

    • Kitchen/Family Room Combo

    • Living Room/Dining Room Combo

    • Primary Bedroom Main Floor

    • Open Floorplan

    • Solid Wood Cabinets

    • Stone Counters

    • Thermostat

    • Walk-In Closet(s)

    Dormitorios y baños

    • Dormitorios: 3

    • Baños completos: 3

  • Estacionamiento

    • Driveway

    • Garage Faces Side

    Propiedad

    • Pisos: One

    • Características Exteriores: Lighting / Sidewalk

    Lote

    • Lote: 0.16 Hectáreas

    Otra Información de Propiedad

    • Número de Parcela: 252228642410240

    • Zonificación: SINGLE FAM

  • Tipo y estilo

    • Tipo de propiedad: Residential

    • Subtipo de propiedad: Single Family Residence

  • Utilidad

    • Cable Available

    • Electricity Available

    • Fire Hydrant

    • Public

    • Street Lights

    • Water Available

  • Otra información financiera

    • Importe anual de impuestos: $357

  • Detalles de la fuente

    • MLS ID: O5805054

    Otros hechos

    • Materiales de construcción: Block / Stucco

    • Detalles de la fundación: Slab

    • Características de lavandería: Laundry Room

    • Características del lote: In County / Near Public Transit / Sidewalk

    • Características del patio y el porche: Covered / Front Porch

    • Características de la ventana: ENERGY STAR Qualified Windows

    • Caras de dirección: West

    • Estilo arquitectónico: Contemporary / Traditional

    • Espacios de garaje: 1

    • Garaje adjunto: Si

    • Garaje: Si

    • Salón: 1488

    • Fuente de agua: Public

    • Nombre de subdivisión: ORLO VISTA TERRACE

Consulta privada
Habla con el asesor de este inmueble.
Planos, documentos del HOA, comparables off-market, agendar una visita privada — un solo mensaje directo al especialista local.

Más como esta

Nuevo
Vendido Recientemente
$288,000
Condo / Coop
3 camas · 2 baños · 1,857 sqft
CARRIAGE HOMES/STONEBRIDGE COM, ORLANDO
2595 METRO SEVILLA DRIVE UNIT 108
Nuevo
Vendido Recientemente
$294,600
Casa
3 camas · 2 baños · 1,642 sqft
COUNTRY CHASE, ORLANDO
1909 TORREY DRIVE
Nuevo
Vendido Recientemente
$277,500
Adosados
3 camas · 2 baños · 1,665 sqft
STONEBRIDGE LAKES PH 19, ORLANDO
3602 SHALLOT DRIVE UNIT 101
Vendido Recientemente
$230,000
Multifamiliar
0 room(s) · 925 sqft
WASHINGTON PARK SEC 02, ORLANDO
4662 AMERICA STREET
Vendido Recientemente
$170,000
Casa
3 camas · 2 baños · 1,183 sqft
NORMANDY SHORES 1ST SEC, ORLANDO
2409 DARDANELLE DRIVE
Vendido Recientemente
$287,250
Condo / Coop
3 camas · 2 baños · 1,857 sqft
ARRIAGE HOMES AT STONEBRIDGE COMMONS, ORLANDO
6443 AXEITOS TERRACE UNIT 105
Vendido Recientemente
$187,000
Casa
3 camas · 2 baños · 1,219 sqft
SILVER PINES POINTE PH 02 45/139, ORLANDO
1509 RIDGE POINTE DRIVE
Vendido Recientemente
$156,599
Condo / Coop
3 camas · 2 baños · 1,466 sqft
BERMUDA DUNES PRIVATE RESIDENCE, ORLANDO
7280 WESTPOINTE BOULEVARD UNIT 827

Mercado cerca de esta dirección

Conteos en vivo en la misma zona.
Ver todo

The multiple listing information is provided by the Stellar MLS from a copyrighted compilation of listings. The compilation of listings and each individual listing are ©2026-present Stellar MLS. All Rights Reserved. The information provided is for consumers' personal, noncommercial use and may not be used for any purpose other than to identify prospective properties consumers may be interested in purchasing. All properties are subject to prior sale or withdrawal. All information provided is deemed reliable but is not guaranteed accurate, and should be independently verified. Listing courtesy of: AGENT PLUS REALTY