Vender tu casa
Valoración gratuita de tu hogar
Contacto
Cuéntenos sobre sus necesidades
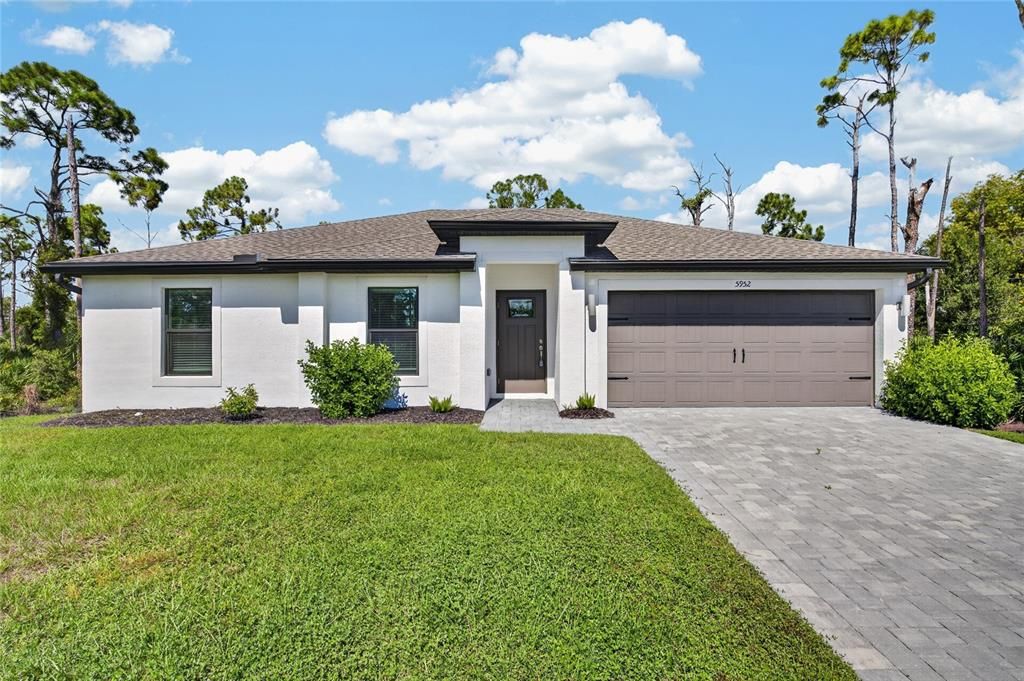
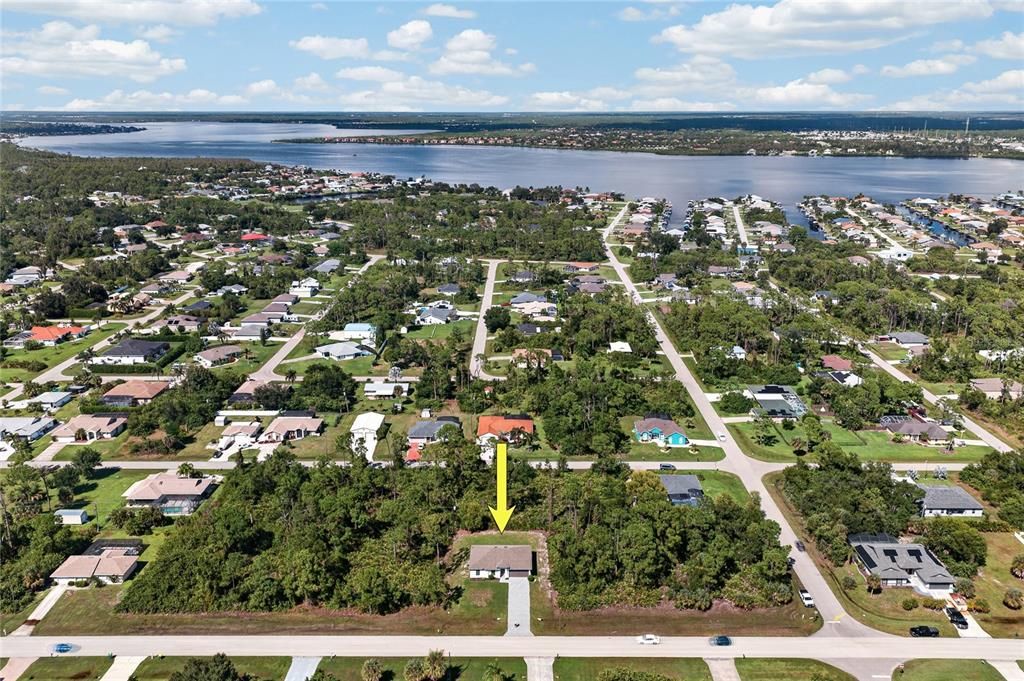
5952 GILLOT BOULEVARD

Casa En Venta
$259,000

BTC: 3.25786164

ETH: 106.49671053

3 días
3 camas
2 baños
1,270 sqft

Visión general

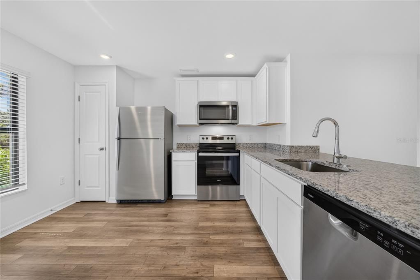
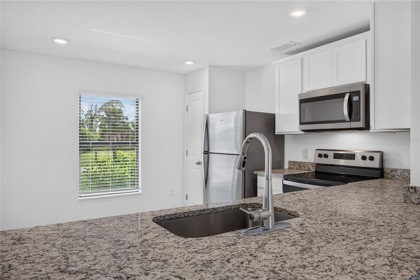
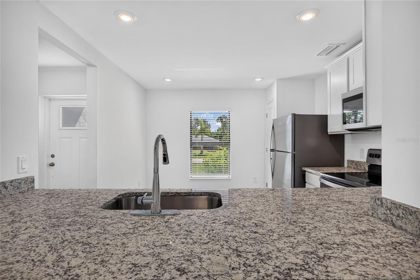
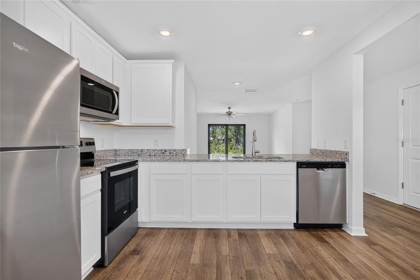
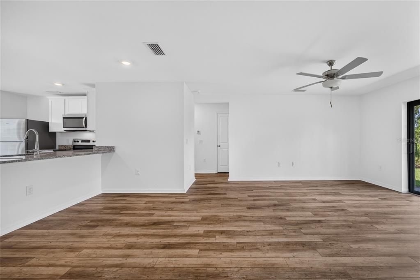
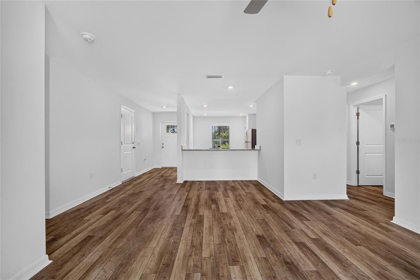
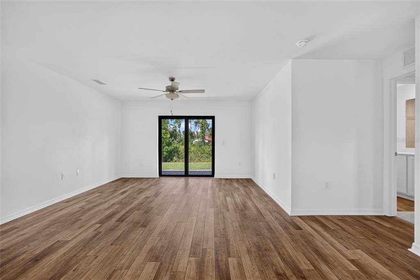
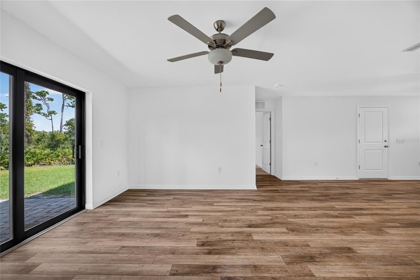
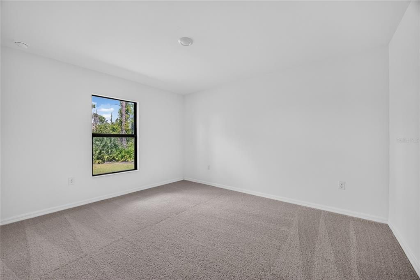
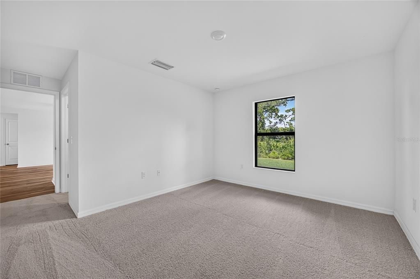
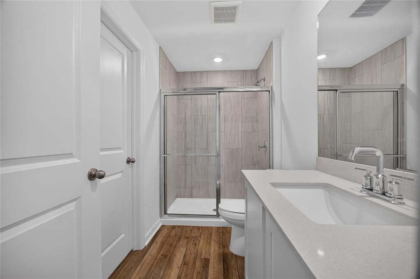
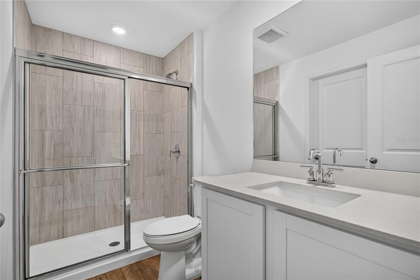
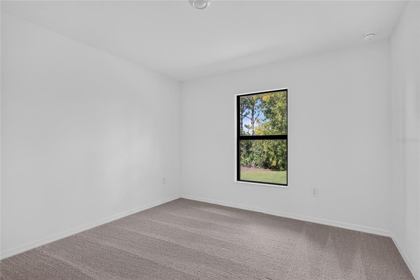
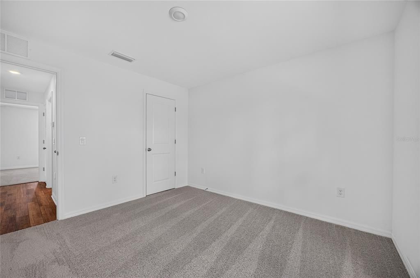
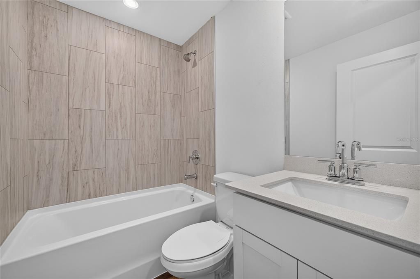
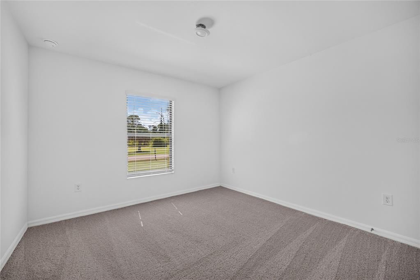
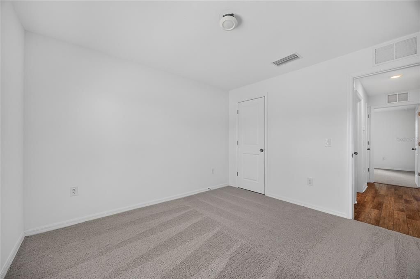
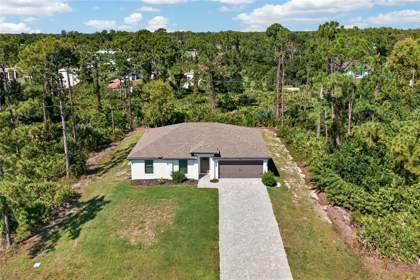
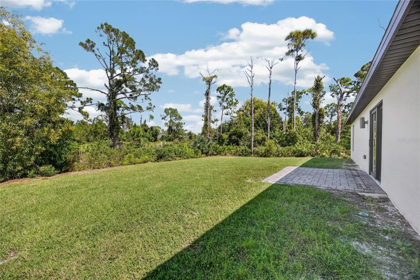
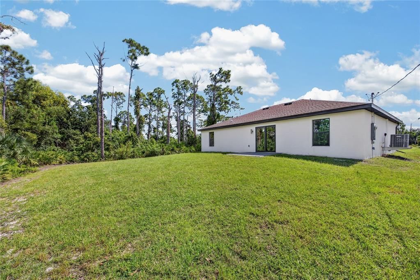
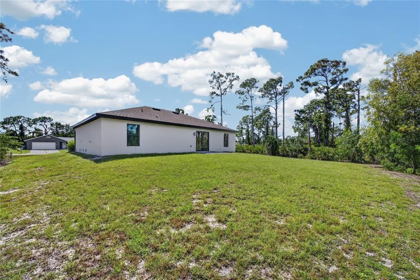
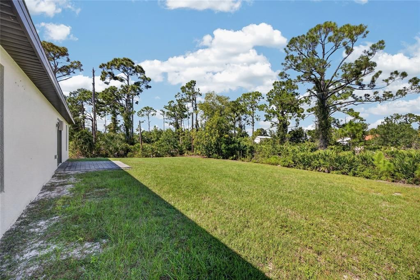
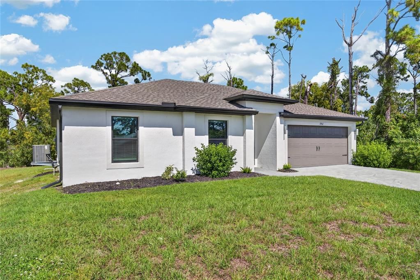
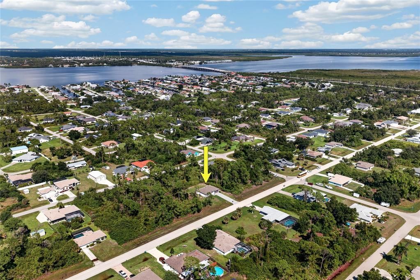
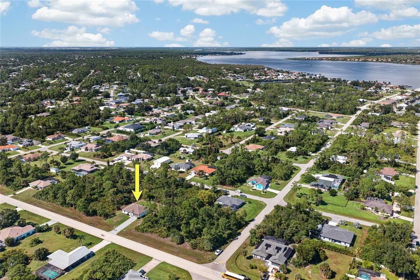
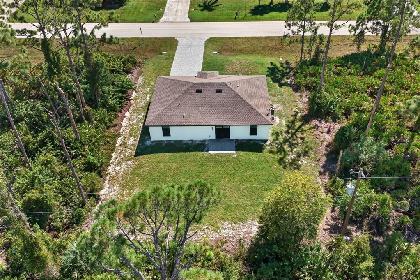
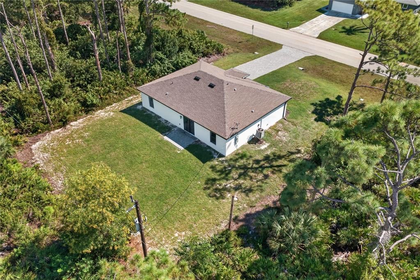
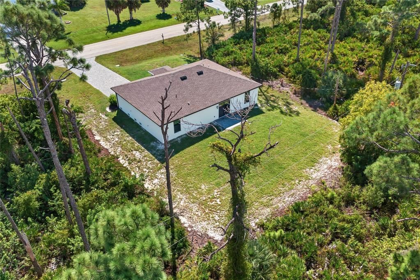
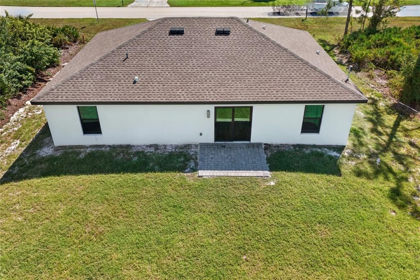
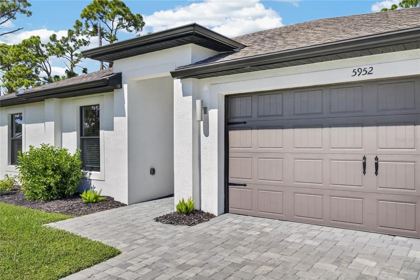
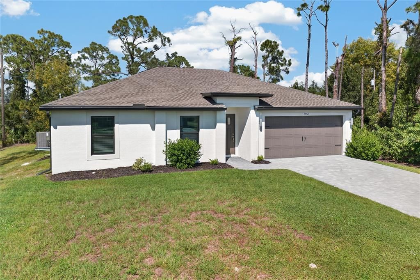
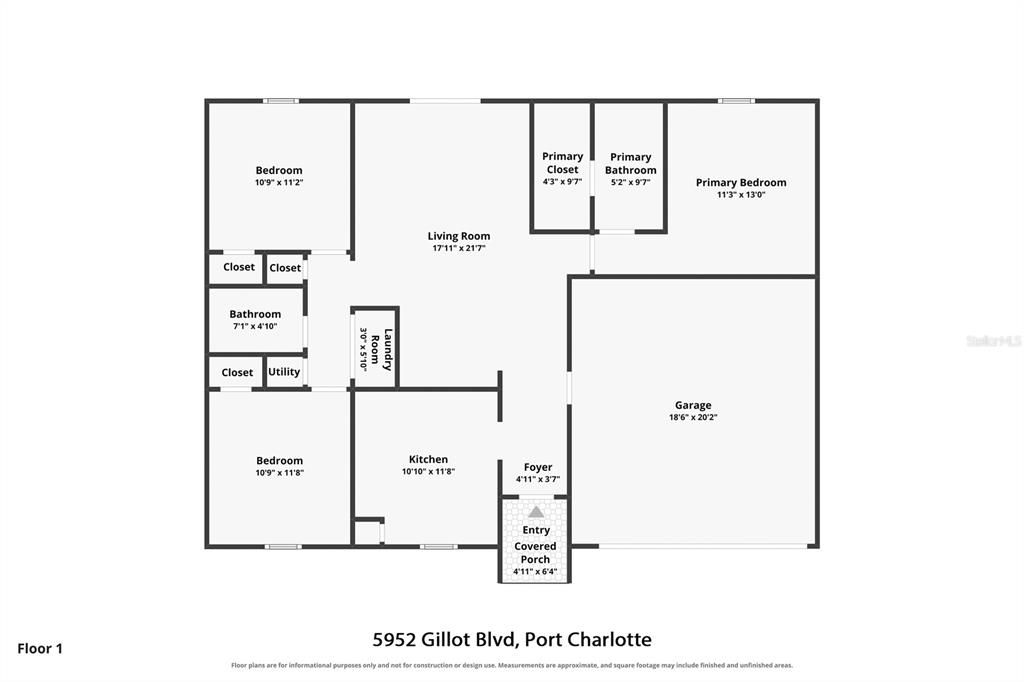
Discover the perfect blend of modern style, comfort, and convenience in this beautifully designed 3-bedroom, 2-bathroom, 2-car garage home in Port Charlotte! Thoughtfully crafted with a bright, open layout and stylish finishes throughout, this home offers the ideal setting for everyday living and effortless entertaining. Step through the IMPACT-RESISTANT FRONT DOOR into a welcoming interior featuring 8-foot ceilings, a neutral color palette, and durable LUXURY VINYL PLANK FLOORING throughout the main living areas. The spacious living room flows seamlessly into the dining area and kitchen, creating an inviting atmosphere with plenty of room to gather. Impact-resistant sliding glass doors bring in natural light and provide a beautiful connection to the outdoors. The kitchen serves as the heart of the home, offering a functional layout that keeps you connected to the surrounding living and dining spaces. Whether preparing a quiet dinner or hosting friends and family, the open design makes entertaining a breeze. Designed with comfort and privacy in mind, the PRIMARY SUITE offers a relaxing retreat complete with plush carpeting, a spacious walk-in closet, and an en-suite bathroom featuring a walk-in shower. Two additional bedrooms provide versatile space for family, guests, or a home office, while the second bathroom features a single-sink vanity and a convenient tub/shower combination. Outside, the home's attractive exterior is complemented by a PAVER DRIVEWAY, gutters, and an attached 2-car garage. IMPACT-RESISTANT WINDOWS AND SLIDING GLASS DOORS provide added protection and peace of mind, while the surrounding outdoor space offers opportunities to create your own Florida retreat. Ideally situated in Port Charlotte, this home places you within easy reach of shopping, dining, entertainment, and everyday conveniences. Enjoy nearby parks, recreational opportunities, and the beautiful Gulf Coast beaches of Englewood, all while embracing the laid-back Southwest Florida

Ubicación

Detalles

Tipo:
Residential
Estacionamiento:
Driveway / Garage Door Opener
Año de construcción:
2023
Lote:
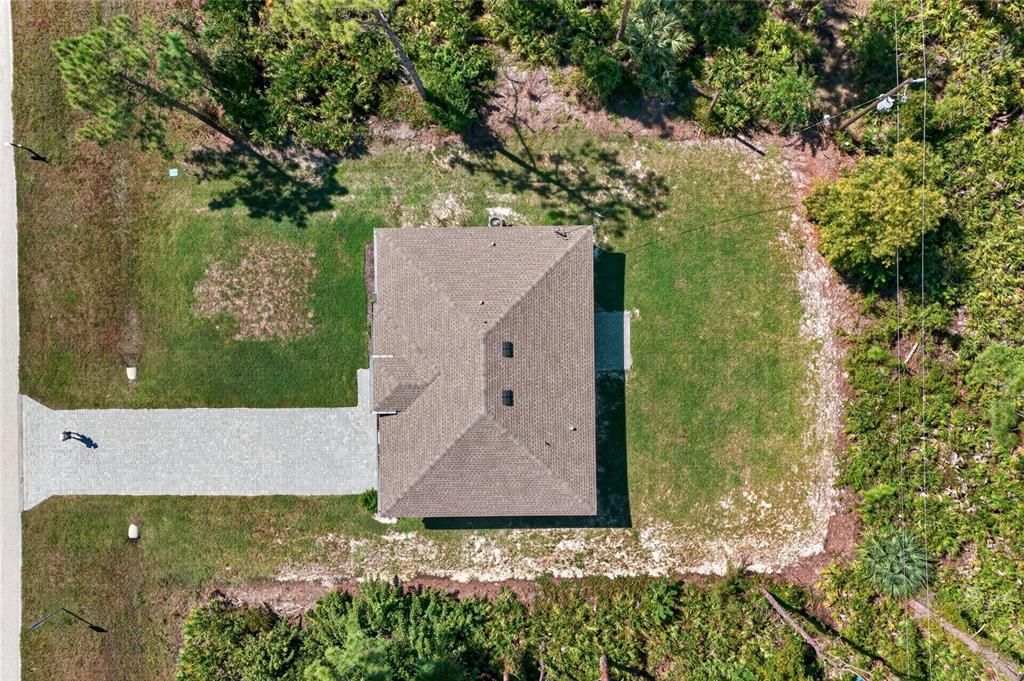
0.23 Hectáreas
Calefacción:
Central / Electric
precio por sq. medidor:
$204
Enfriamiento:
Central Air
HOA:
Sin datos

Valuation

Our model vs. what's actually selling nearby.
Estimate
$289,445
$267K – $354K
Confidence Low
List vs. estimate
$30K below estimate
List $259,000 · -10.5%
Our model says this listing is priced below recent comparable activity. Expect competition.
Price per sq ft
$203
-3.3% vs. city median $210
Based on
40 MLS comparables
Median of recent comparable listings. Sold comps use closing price, active listings use list price.

Destacados

Annual tax
$3,933
2025
Pets
Allowed
Más hechos y características
  • Piso

    • Carpet

    • Luxury Vinyl

    Calefacción

    • Central

    • Electric

    Enfriamiento

    • Central Air

    Accesorios

    • Convection Oven

    • Dishwasher

    • Disposal

    • Electric Water Heater

    • Microwave

    • Refrigerator

    Otras características interiores

    • Ceiling Fan(s)

    • Open Floorplan

    • Primary Bedroom Main Floor

    • Solid Wood Cabinets

    • Stone Counters

    • Thermostat

    • Walk-In Closet(s)

    • Window Treatments

    Dormitorios y baños

    • Dormitorios: 3

    • Baños completos: 2

  • Estacionamiento

    • Driveway

    • Garage Door Opener

    Propiedad

    • Pisos: One

    • Características Exteriores: Lighting / Private Mailbox / Rain Gutters / Sliding Doors

    Lote

    • Lote: 0.23 Hectáreas

    Otra Información de Propiedad

    • Número de Parcela: 402132478016

    • Zonificación: RSF3.5

  • Tipo y estilo

    • Tipo de propiedad: Residential

    • Subtipo de propiedad: Single Family Residence

  • Utilidad

    • Electricity Connected

    • Sewer Connected

    • Water Connected

  • Otra información financiera

    • Importe anual de impuestos: $3,933

  • Detalles de la fuente

    • MLS ID: C7532070

    Otros hechos

    • Materiales de construcción: Block / Stucco

    • Detalles de la fundación: Slab

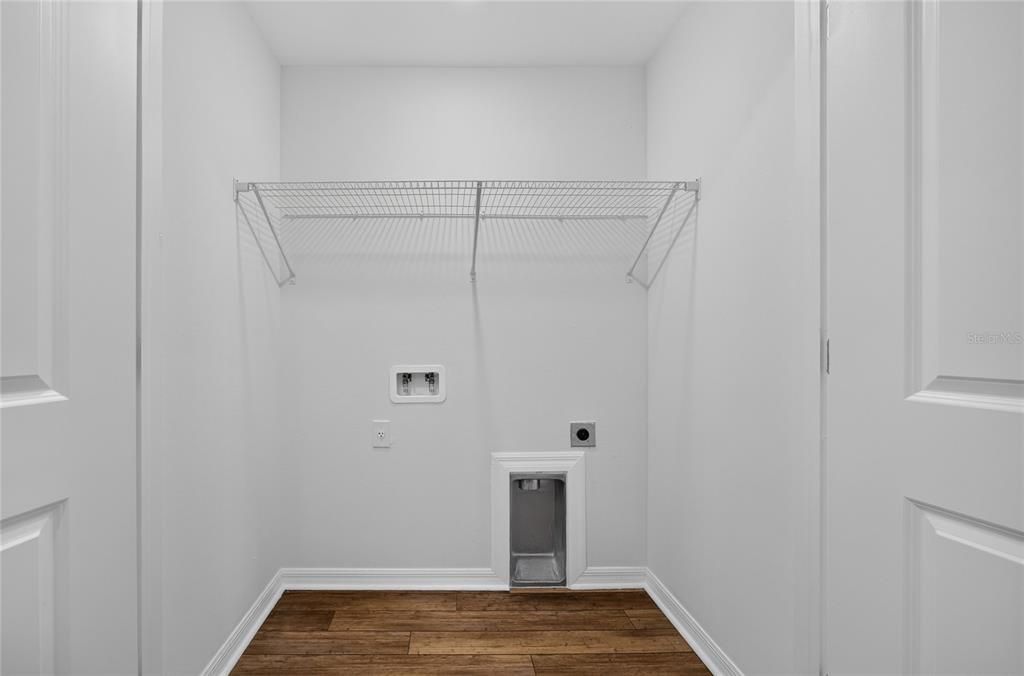
    • Características de lavandería: Electric Dryer Hookup / Inside / Laundry Closet / Washer Hookup

    • Características de la ventana: Aluminum Frames / Blinds / Low-Emissivity Windows / Storm Window(s) / Window Treatments

    • Caras de dirección: South

    • Estilo arquitectónico: Ranch

    • Garaje adjunto: Si

    • Garaje: Si

    • Salón: 1270

    • Fuente de agua: Public

    • Nombre de subdivisión: PORT CHARLOTTE SEC 052

Consulta privada
Habla con el asesor de este inmueble.
Planos, documentos del HOA, comparables off-market, agendar una visita privada — un solo mensaje directo al especialista local.

Más como esta

Nuevo
En Venta
$299,900
2 camas · 2 baños · 1,056 sqft
EL JOBEAN WARD 01, PORT CHARLOTTE
4203 NETTLE ROAD
Nuevo
En Venta
$190,000
Casa
2 camas · 1 baños · 918 sqft
PORT CHARLOTTE SEC 066, PORT CHARLOTTE
13531 ROMFORD AVENUE
Nuevo
En Venta
$269,900
Condo / Coop
2 camas · 2 baños · 1,150 sqft
TARPON BAY PH 02 BLDG C, PORT CHARLOTTE
14459 RIVER BEACH DRIVE UNIT C218
Nuevo
En Venta
$325,000
Casa
3 camas · 2 baños · 1,833 sqft
PORT CHARLOTTE SEC 072, PORT CHARLOTTE
12114 VAN LOON AVENUE
Nuevo
En Venta
$299,990
Casa
4 camas · 2 baños · 1,426 sqft
PORT CHARLOTTE SEC67, PORT CHARLOTTE
7292 FINNEGAN
Nuevo
En Venta
$304,900
Casa
4 camas · 2 baños · 1,666 sqft
PORT CHARLOTTE SEC 058, PORT CHARLOTTE
14097 CLARISSA LANE
Nuevo
En Venta
$292,000
Casa
3 camas · 2 baños · 1,469 sqft
PORT CHARLOTTE SEC 052, PORT CHARLOTTE
14062 HOPEWELL AVENUE
En Venta
$325,000
Casa
2 camas · 2 baños · 1,551 sqft
PORT CHARLOTTE SEC 060, PORT CHARLOTTE
12363 KNEELAND TERRACE

Mercado cerca de esta dirección

Conteos en vivo en la misma zona.
Ver todo

The multiple listing information is provided by the Stellar MLS from a copyrighted compilation of listings. The compilation of listings and each individual listing are ©2026-present Stellar MLS. All Rights Reserved. The information provided is for consumers' personal, noncommercial use and may not be used for any purpose other than to identify prospective properties consumers may be interested in purchasing. All properties are subject to prior sale or withdrawal. All information provided is deemed reliable but is not guaranteed accurate, and should be independently verified. Listing courtesy of: GRANT TEAM REAL ESTATE, LLC