
Vender tu casa
Valoración gratuita de tu hogar
Contacto
Cuéntenos sobre sus necesidades
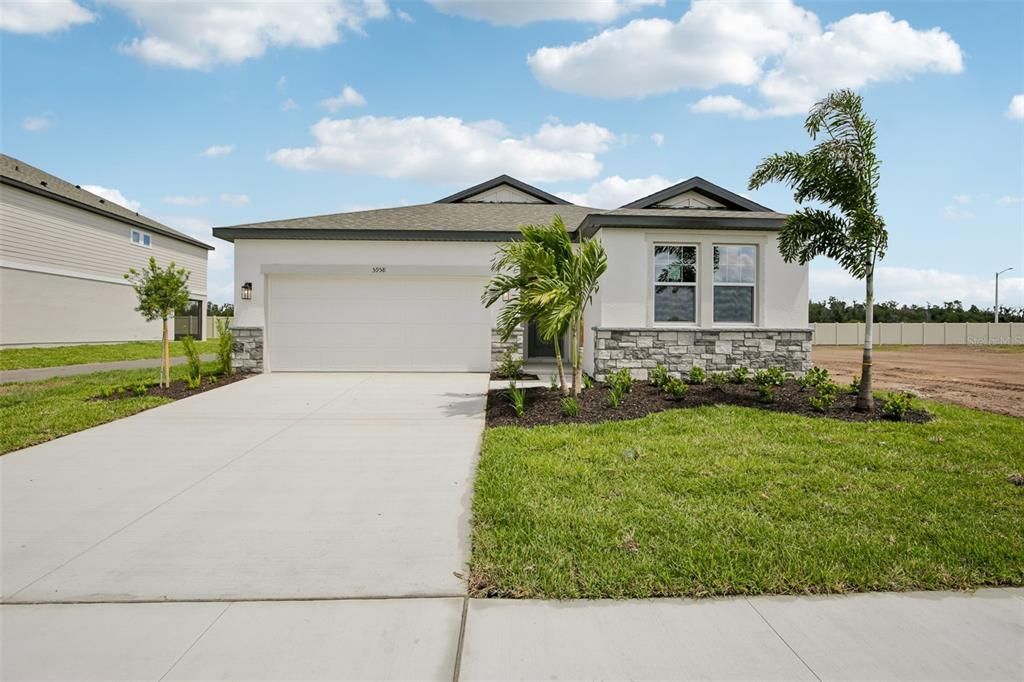
5958 FRESH FLORA DRIVE

Casa Vendido Recientemente
$349,990

BTC: 4.20964638

ETH: 132.07169811

Fecha de venta: 2026-09-16
79 días
4 camas
2 baños
1,911 sqft

Visión general

Under Construction. The Monroe home plan blends open living, comfort, and thoughtful design with spaces that connect seamlessly indoors and out. From the welcoming entry, a bright foyer sets the tone with a tray ceiling and elegant 8-foot interior doors on the first floor, creating an airy and inviting feel from the moment you step inside. At the center of the home, the kitchen features a spacious island, walk-in pantry, and a cooktop configuration with wall oven and microwave for both style and functionality. It opens naturally to the dining and family rooms, creating an easy flow for everyday living and entertaining. Large windows bring natural light into the dining area, while the family room offers access to the covered lanai and is enhanced by a tray ceiling that adds a refined architectural touch. The private primary suite provides a relaxing retreat with a tray ceiling, dual vanities, a walk-in shower, a generous walk-in closet, and a private water closet for added comfort. Three secondary bedrooms provide flexible space for guests, hobbies, or a home office. The secondary bath features a walk-in shower for a clean, modern feel. A centrally located utility room and two-car garage add everyday convenience, while thoughtful design details throughout enhance both comfort and function. Finished in the Milan Collection, the home reflects comfortably chic style with soft gray tones, smooth ceramic accents, and refined decorative touches that add subtle moments of impact. Inspired by modern European design yet designed for everyday living, the Milan palette brings a clean, sophisticated look to every space.

Ubicación

Detalles

Tipo:
Residential
Estacionamiento:
Sin datos
Año de construcción:
2026
Lote:
0.14 Hectáreas
Calefacción:
Central
precio por sq. medidor:
$183
Enfriamiento:
Central Air
HOA:
$218

Valuation

Our model vs. what's actually selling nearby.
Estimate
$387,499
$331K – $470K
Confidence Low
List vs. estimate
$37K below estimate
List $349,990 · -9.7%
Our model says this listing is priced below recent comparable activity. Expect competition.
Price per sq ft
$183
-0.7% vs. city median $184
Based on
12 MLS comparables
Median of recent comparable listings. Sold comps use closing price, active listings use list price.

Destacados

Annual tax
$8,652
2026
HOA
$218/qtr
Community Pool, Internet, Maintenance Grounds
Garage
2 car garage
Pets
Allowed
Más hechos y características
  • Piso

    • Carpet

    • Ceramic Tile

    • Luxury Vinyl

    Calefacción

    • Central

    Enfriamiento

    • Central Air

    Accesorios

    • Built-In Oven

    • Cooktop

    • Dishwasher

    • Disposal

    • Microwave

    • Range Hood

    Otras características interiores

    • High Ceilings

    • Kitchen/Family Room Combo

    • Open Floorplan

    • Smart Home

    • Split Bedroom

    • Stone Counters

    • Thermostat

    • Tray Ceiling(s)

    • Walk-In Closet(s)

    Dormitorios y baños

    • Dormitorios: 4

    • Baños completos: 2

  • Propiedad

    • Pisos: One

    • Características Exteriores: Hurricane Shutters / Irrigation System / Lighting / Sidewalk / Sliding Doors

    Lote

    • Lote: 0.14 Hectáreas

    Otra Información de Propiedad

    • Número de Parcela: U283220D9G00000000007.0

    • Zonificación: RESIDENTIA

  • Tipo y estilo

    • Tipo de propiedad: Residential

    • Subtipo de propiedad: Single Family Residence

  • Utilidad

    • BB/HS Internet Available

    • Cable Available

    • Electricity Connected

    • Phone Available

    • Public

    • Street Lights

    • Underground Utilities

    • Water Connected

  • Otra información financiera

    • HOA: $218

    • Frecuencia HOA: Quarterly

    • Importe anual de impuestos: $8,652

  • Detalles de la fuente

    • MLS ID: TB8486525

    Otros hechos

    • Materiales de construcción: Block / Cement Siding / Stone

    • Detalles de la fundación: Slab

    • Características de lavandería: Electric Dryer Hookup / Inside / Laundry Room / Washer Hookup

    • Características del lote: Landscaped / Sidewalk

    • Características del patio y el porche: Covered

    • Características de la ventana: Double Pane Windows / Insulated Windows / Low-Emissivity Windows / Shutters

    • Caras de dirección: Southeast

    • Estilo arquitectónico: Craftsman

    • Espacios de garaje: 2

    • Garaje adjunto: Si

    • Garaje: Si

    • Salón: 1911

    • Fuente de agua: Public

    • Nombre de subdivisión: D9G | BERRY BAY PHASE 6 VILLAGE T

Consulta privada
Habla con el asesor de este inmueble.
Planos, documentos del HOA, comparables off-market, agendar una visita privada — un solo mensaje directo al especialista local.

Más como esta

Vendido Recientemente
$312,830
Casa
3 camas · 2 baños · 1,486 sqft
CYPRESS RIDGE RANCH, WIMAUMA
6032 WILD PETUNIA DRIVE
Vendido Recientemente
$246,090
Adosados
3 camas · 2 baños · 1,666 sqft
FOREST BROOK PHASE 6A, WIMAUMA
17270 SOUTHERN HAVEN DRIVE
Vendido Recientemente
$343,800
Casa
5 camas · 2 baños · 2,344 sqft
WEST LK PH 1, WIMAUMA
2226 RED CROSSBILL STREET
Vendido Recientemente
$357,630
Casa
3 camas · 2 baños · 1,545 sqft
CYPRESS RIDGE RANCH, WIMAUMA
2633 SCENIC PARK LOOP
Vendido Recientemente
$325,850
Casa
3 camas · 2 baños · 1,545 sqft
CYPRESS RIDGE RANCH, WIMAUMA
2625 SCENIC PARK LOOP
Vendido Recientemente
$329,090
Casa
5 camas · 2 baños · 2,326 sqft
WEST LK PH 2, WIMAUMA
5854 YELLOW HORNBILL AVENUE
Vendido Recientemente
$357,630
Casa
4 camas · 2 baños · 2,005 sqft
CYPRESS RIDGE RANCH, WIMAUMA
2663 SCENIC PARK LOOP
Vendido Recientemente
$384,295
6 camas · 3 baños · 3,326 sqft
CREEK PRESERVE, WIMAUMA
16634 PARKER RIVER DRIVE

Mercado cerca de esta dirección

Conteos en vivo en la misma zona.
Ver todo

The multiple listing information is provided by the Stellar MLS from a copyrighted compilation of listings. The compilation of listings and each individual listing are ©2026-present Stellar MLS. All Rights Reserved. The information provided is for consumers' personal, noncommercial use and may not be used for any purpose other than to identify prospective properties consumers may be interested in purchasing. All properties are subject to prior sale or withdrawal. All information provided is deemed reliable but is not guaranteed accurate, and should be independently verified. Listing courtesy of: ASHTON WOODS FLORIDA REALTY LLC