Vender tu casa
Valoración gratuita de tu hogar
Contacto
Cuéntenos sobre sus necesidades
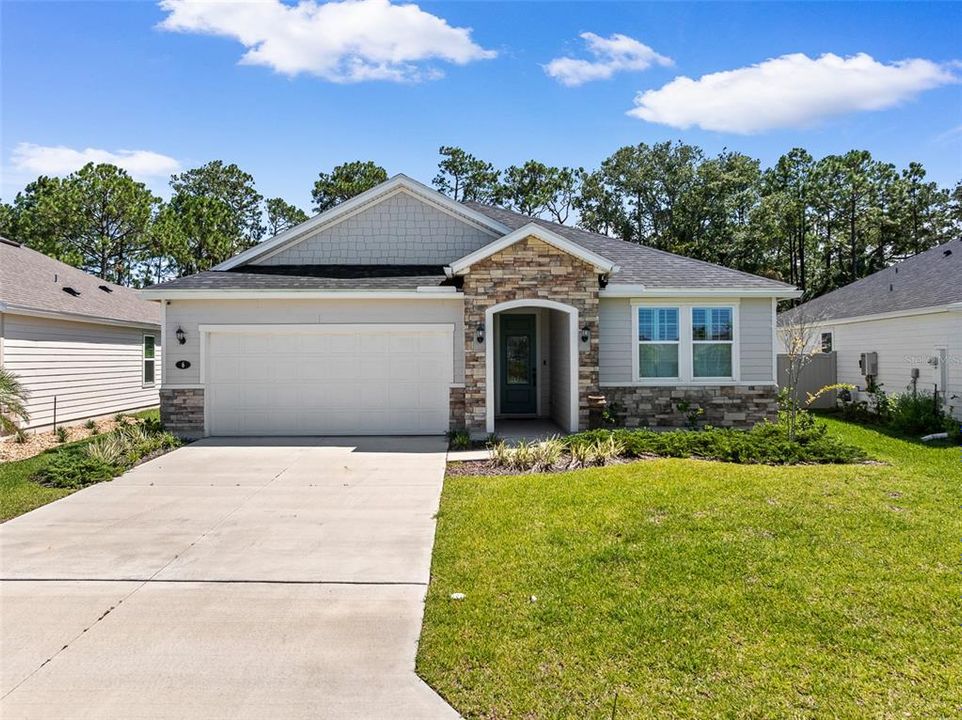
6 SIGNET CIRCLE

Casa En Venta
$455,000

BTC: 6.98066892

ETH: 239.14140352

25 días
4 camas
2 baños
2,003 sqft

Visión general

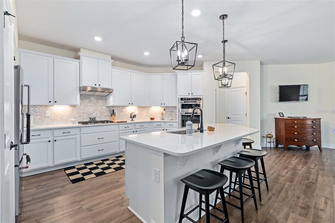
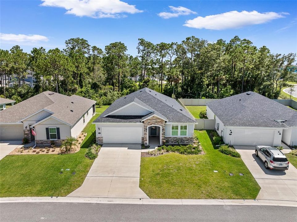
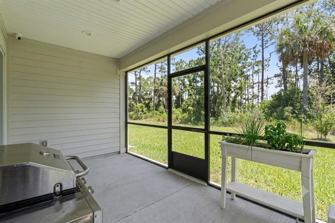
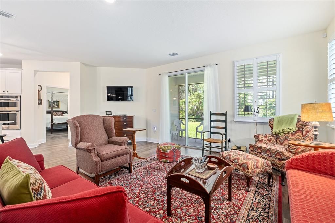
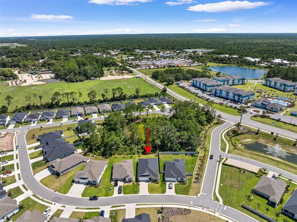
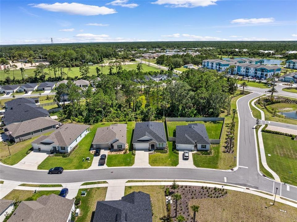
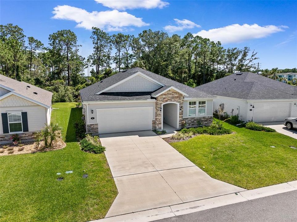
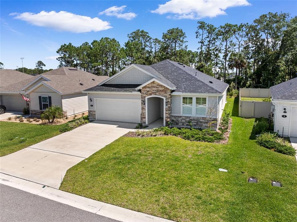
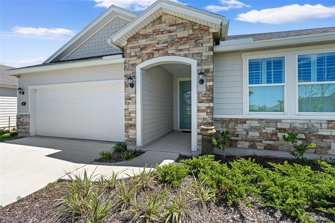
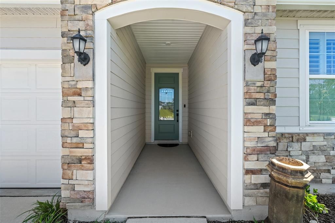
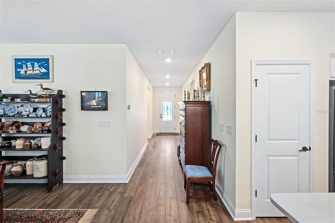
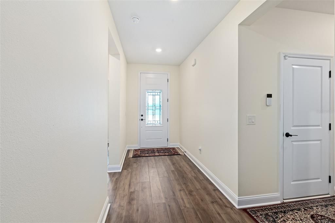
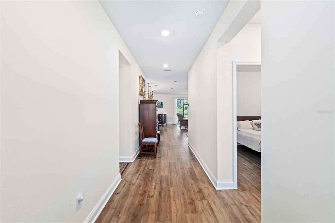
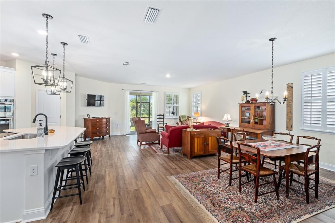
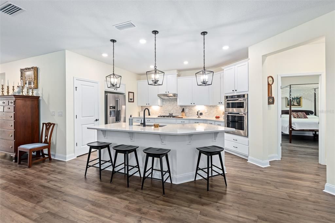
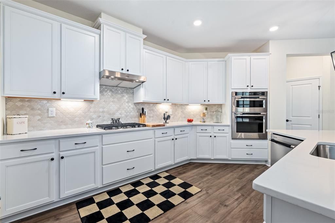
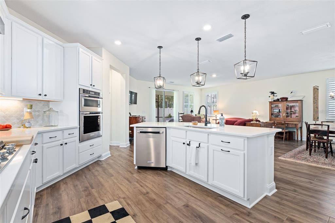
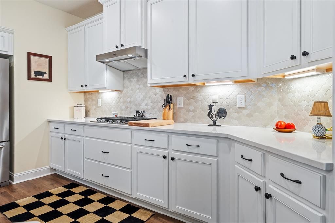
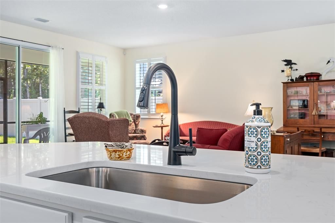
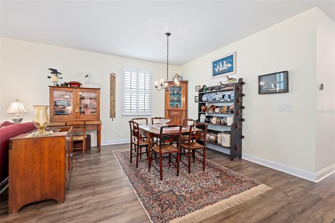
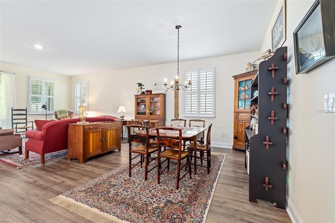
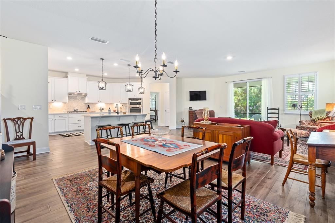
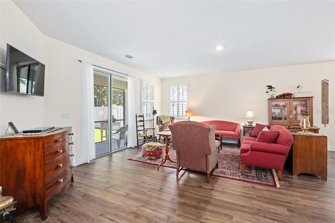
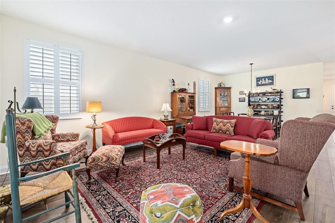
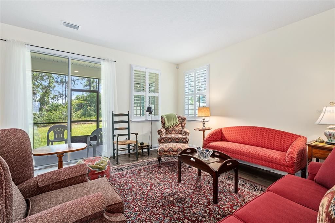
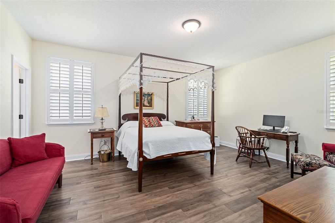
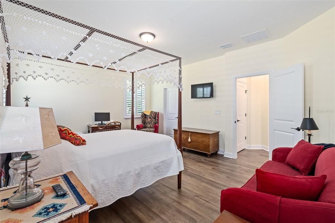
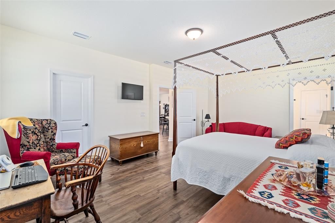
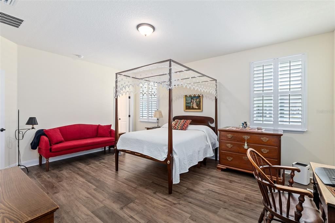
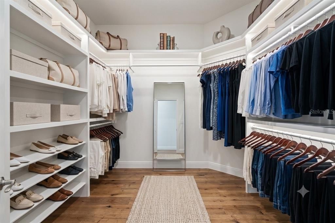
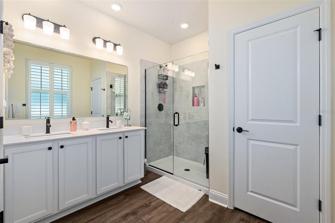
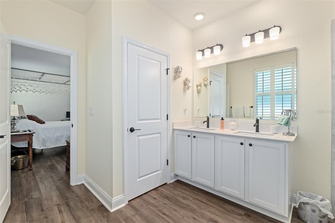
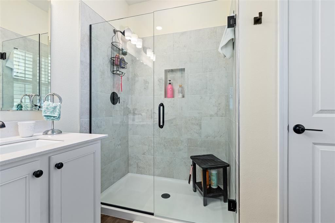
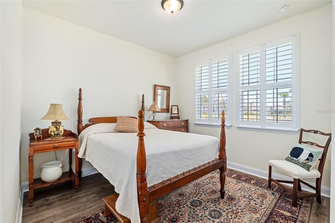
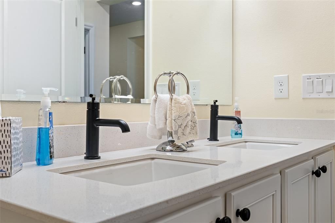
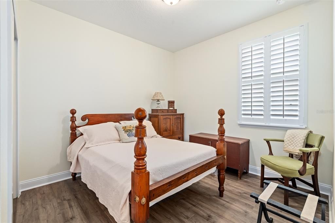
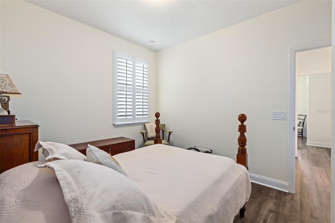
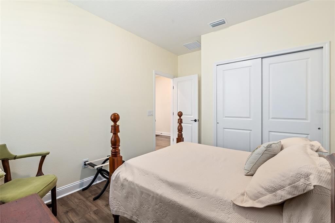
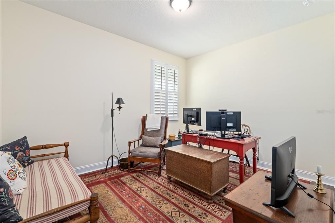
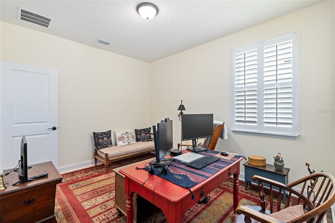
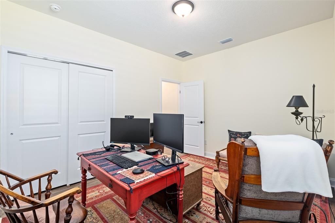
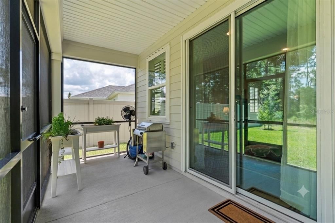
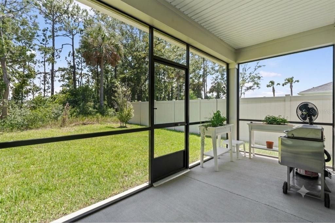
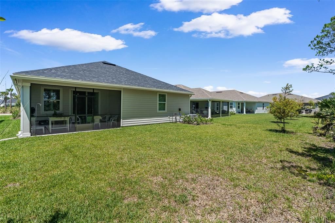
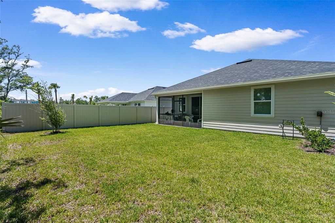
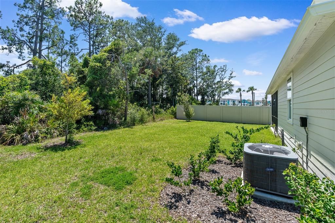
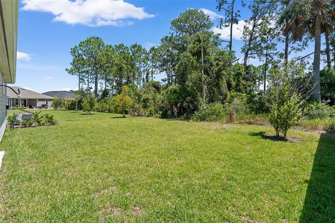
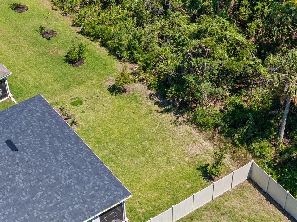
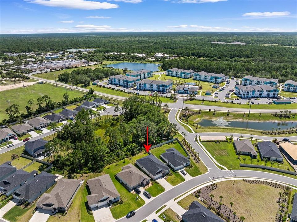
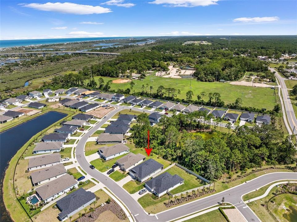
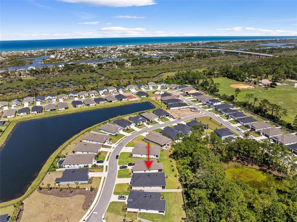
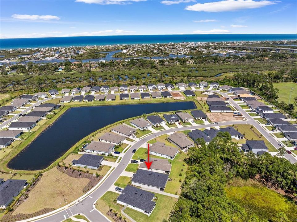
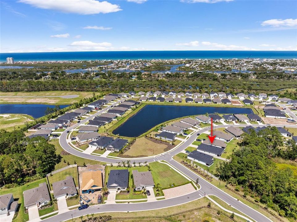
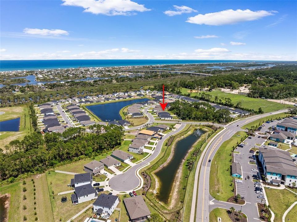
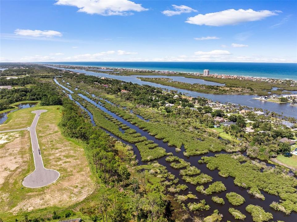
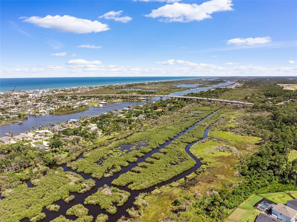
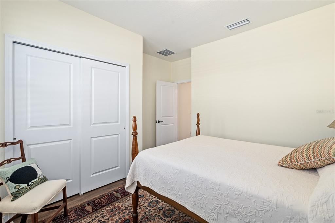
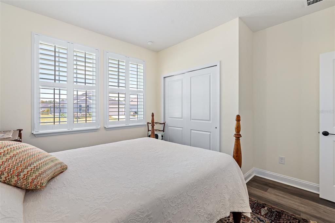
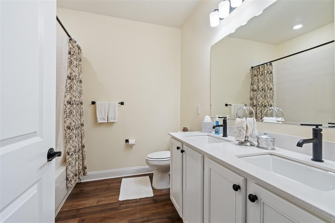
Welcome to your coastal oasis at 6 Signet Circle, nestled in the highly desirable community of Beach Park Village, Flagler Beach. Situated on a prime lot that backs up to a lush, private nature preserve, this home offers a serene, peaceful retreat just moments away from the pristine sands of Flagler Beach, local dining, and coastal amenities. This stunning, modern single-family residence perfectly blends contemporary luxury with ultimate functionality, starting with great curb appeal, a stone-accented entryway, a paved driveway, and a convenient exterior generator plug-in for peace of mind. Step inside to a bright, wide-open floor plan characterized by soaring ceilings, elegant recessed lighting, and beautiful, durable wood-look flooring that flows seamlessly throughout. The layout features a dedicated home office that has been thoughtfully double-insulated for soundproofing, providing the ultimate quiet workspace. At the heart of the home is a chef-inspired gourmet kitchen boasting an expansive central island with breakfast bar seating, crisp white shaker cabinetry, premium stone countertops, an elegant tile backsplash, a built-in double wall oven, and a professional range hood. Storage is exceptionally abundant with two separate pantries, both completely outfitted with custom built-in shelving. The spacious living and dining areas open effortlessly to a fully screened-in lanai, creating the perfect setup for indoor-outdoor entertaining. Retreat to the private primary suite, which includes a large walk-in closet featuring high-end custom built-in shelving and a spa-like en suite bathroom with a seamless glass walk-in shower. Throughout the entire home, premium plantation shutters offer the perfect balance of natural light, style, and privacy. Schedule your private showing today!
Ubicación

Detalles
Tipo:
Residential
Estacionamiento:
Sin datos
Año de construcción:
2024
Lote:
0.14 Hectáreas
Calefacción:
Central / Electric / Heat Pump
precio por sq. medidor:
$227
Enfriamiento:
Central Air
HOA:
$266

Valuation

Our model vs. what's actually selling nearby.
Estimate
$400,290
$366K – $631K
Confidence Low
List vs. estimate
$54K above estimate
List $455,000 · +13.7%
Our model says this listing is priced above recent comparable activity. Room to negotiate.
Price per sq ft
$227
-36.9% vs. city median $359
Based on
15 MLS comparables
Median of recent comparable listings. Sold comps use closing price, active listings use list price.

Destacados

Annual tax
$6,152
2025
HOA
$265/qtr
Garage
2 car garage
Pets
Allowed
Más hechos y características
  • Piso

    • Luxury Vinyl

    Calefacción

    • Central

    • Electric

    • Heat Pump

    Enfriamiento

    • Central Air

    Accesorios

    • Dishwasher

    • Disposal

    • Electric Water Heater

    • Microwave

    • Range

    • Range Hood

    • Refrigerator

    Otras características interiores

    • Ceiling Fan(s)

    • Open Floorplan

    • Primary Bedroom Main Floor

    • Solid Surface Counters

    • Split Bedroom

    • Thermostat

    Dormitorios y baños

    • Dormitorios: 4

    • Baños completos: 2

  • Propiedad

    • Pisos: One

    • Características Exteriores: Irrigation System / Private Mailbox

    Lote

    • Lote: 0.14 Hectáreas

    Otra Información de Propiedad

    • Número de Parcela: 1112310370000000730

    • Zonificación: PUD

  • Tipo y estilo

    • Tipo de propiedad: Residential

    • Subtipo de propiedad: Single Family Residence

  • Utilidad

    • Electricity Connected

    • Sewer Connected

    • Street Lights

    • Underground Utilities

    • Water Connected

  • Otra información financiera

    • HOA: $266

    • Frecuencia HOA: Quarterly

    • Importe anual de impuestos: $6,152

  • Detalles de la fuente

    • MLS ID: FC319784

    Otros hechos

    • Materiales de construcción: HardiPlank Type / Wood Frame

    • Detalles de la fundación: Slab

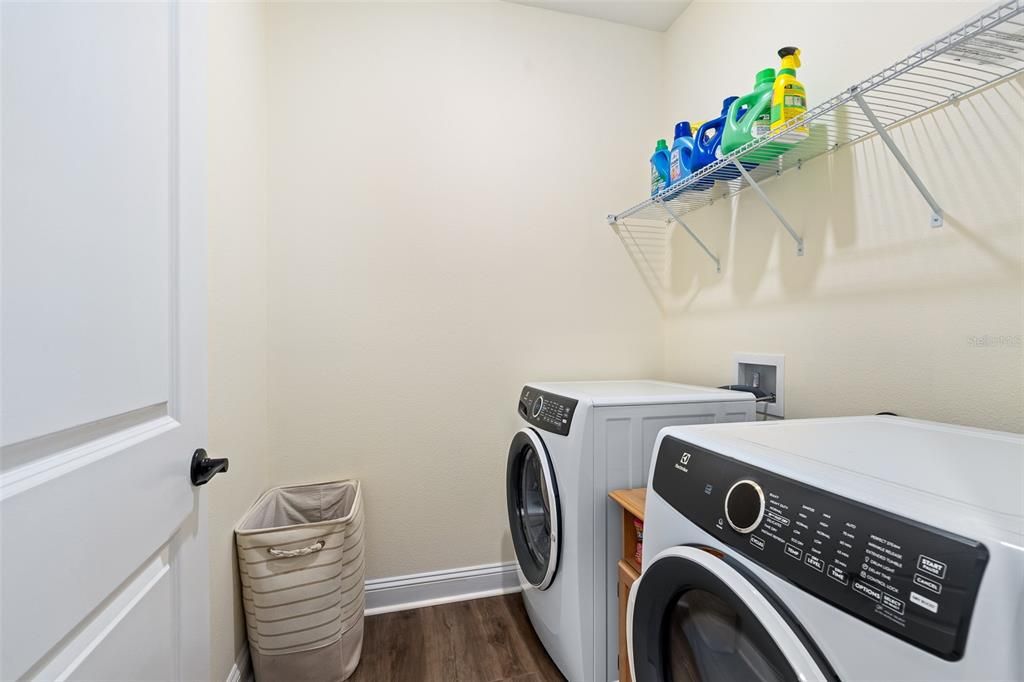
    • Características de lavandería: Inside

    • Caras de dirección: Northeast

    • Espacios de garaje: 2

    • Garaje adjunto: Si

    • Garaje: Si

    • Salón: 2003

    • Fuente de agua: Public

    • Nombre de subdivisión: BEACH PARK VILLAGE

Consulta privada
Habla con el asesor de este inmueble.
Planos, documentos del HOA, comparables off-market, agendar una visita privada — un solo mensaje directo al especialista local.

Más como esta

Nuevo
En Venta
$560,000
Casa
3 camas · 2 baños · 1,508 sqft
ATLANTA BEACH SUB, FLAGLER BEACH
2722 ANNETTE STREET
Nuevo
En Venta
$499,000
Condo / Coop
2 camas · 2 baños · 1,215 sqft
ALIKI GOLD COAST, FLAGLER BEACH
1601 CENTRAL AVENUE UNIT 704
Nuevo
En Venta
$399,000
Casa
2 camas · 2 baños · 760 sqft
BRUNER ADD SUB, FLAGLER BEACH
1956 N DAYTONA AVENUE
Nuevo
En Venta
$579,900
Multifamiliar
6 camas · 2,800 sqft
SEMINOLE WOODS, PALM COAST
6 UNICORN COURT UNIT A & B
Nuevo
En Venta
$529,990
Casa
3 camas · 3 baños · 2,468 sqft
RESERVE EAST, FLAGLER BEACH
82 PEGASUS ROAD
Nuevo
En Venta
$489,990
Casa
4 camas · 3 baños · 2,787 sqft
COLBERT LANDINGS, PALM COAST
103 TEQUESTA COURT
Nuevo
En Venta
$535,000
Casa
3 camas · 2 baños · 1,948 sqft
HIDDEN LAKES PH I SEC 2A, PALM COAST
64 ARENA LAKE DRIVE
Nuevo
En Venta
$497,990
Casa
4 camas · 3 baños · 2,787 sqft
COLBERT LANDINGS, PALM COAST
100 TEQUESTA COURT

Mercado cerca de esta dirección

Conteos en vivo en la misma zona.
Ver todo

The multiple listing information is provided by the Stellar MLS from a copyrighted compilation of listings. The compilation of listings and each individual listing are ©2026-present Stellar MLS. All Rights Reserved. The information provided is for consumers' personal, noncommercial use and may not be used for any purpose other than to identify prospective properties consumers may be interested in purchasing. All properties are subject to prior sale or withdrawal. All information provided is deemed reliable but is not guaranteed accurate, and should be independently verified. Listing courtesy of: KOKOMO REALTY LLC