Vender tu casa
Valoración gratuita de tu hogar
Contacto
Cuéntenos sobre sus necesidades

600 GATLIN AVENUE

Casa Activo con contrato
$2,550,000

BTC: 39.68871595

ETH: 1,340.24303074

Nuevo
Frente al mar
4 camas
3 baños
3,880 sqft

Visión general

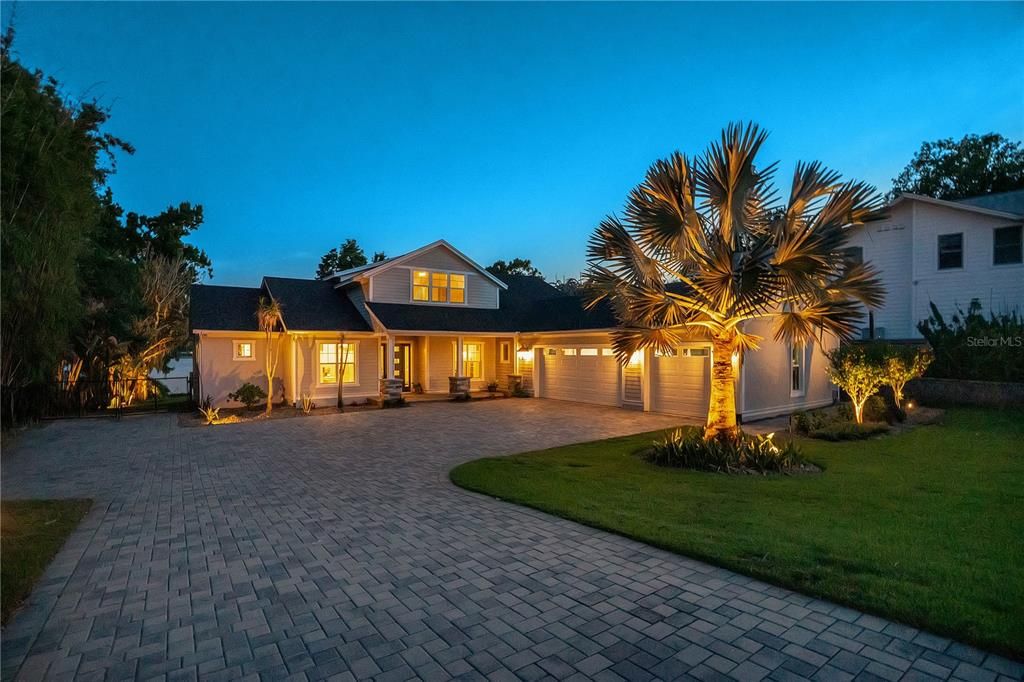
Under contract-accepting backup offers. You come home from work, pass through the gates, and the property closes off behind you, and the first thing you notice is how much space there is before you even hit the garage — three bays, extra room behind the cars, extra room between the doors. Inside, the ceilings are coffered in the living room and the floors run wide-plank tile straight through to a glass wall at the back that slides open completely. When it's open, the porch, the pool, and the water are all part of the same room. No screen, no step down, no transition. The kitchen sits at the center of that space. Big island, quartz counters, a farmhouse sink, cabinets with soft-close hinges and pull-out shelves so nothing gets buried in the back. Under the stairs there's a wine room, climate-controlled, holding real bottles, not a countertop rack. The primary suite is on the main floor. Two walk-in closets with built-in shelving. The bathroom is quartzite with a zero-step shower, three water valves, a bench, a hand sprayer, and body jets. The shades in the bedroom are automated and black out the room completely. Upstairs, the gym has cork and rubber flooring and mirrors on the wall, and it's framed so it can become a fifth bedroom later if you need one, without any construction to get there. The whole property sits behind a smart-controlled aluminum gate, so the privacy extends from the front yard all the way back to the water. The rest of the house runs on systems that mostly stay out of your way: two tankless water heaters, two HVAC units, smart locks, security cameras, WiFi light switches, and CAT6 wiring to every room. Out back, the outdoor kitchen has a grill, an ice maker, a beverage fridge, and two beverage taps on separate gas lines, one for beer and one for wine. The pool has a swim jet strong enough to swim laps against, and the spa sits raised next to it so you can watch the pool from a few feet up. Past the fire pit there's a stretch of sand and then the dock, where the boat lift is built into the roof of the boathouse so it's out of sight until you need it, and the jet ski has its own separate lift. Come see it in person. Photos don't do the water view or the space justice.

Ubicación

Detalles

Tipo:
Residential
Estacionamiento:
Driveway / Garage Door Opener / Garage Faces Side / Guest / Oversized
Año de construcción:
2022
Lote:
0.93 Hectáreas
Calefacción:
Central / Electric
precio por sq. medidor:
$657
Enfriamiento:
Central Air
HOA:
Sin datos

Destacados

Annual tax
$21,791
2025
Pool
Deck
View
Pool, Water
Waterfront
Lake Front, Lake - Chain of Lakes
Garage
3 car garage
Más hechos y características
  • Piso

    • Ceramic Tile

    • Cork

    • Travertine

    Calefacción

    • Central

    • Electric

    Enfriamiento

    • Central Air

    Accesorios

    • Bar Fridge

    • Built-In Oven

    • Convection Oven

    • Cooktop

    • Dishwasher

    • Disposal

    • Exhaust Fan

    • Microwave

    • Range Hood

    • Refrigerator

    • Tankless Water Heater

    • Wine Refrigerator

    Otras características interiores

    • Built-in Features

    • Ceiling Fan(s)

    • Coffered Ceiling(s)

    • Eating Space In Kitchen

    • High Ceilings

    • Kitchen/Family Room Combo

    • Living Room/Dining Room Combo

    • Open Floorplan

    • Primary Bedroom Main Floor

    • Solid Wood Cabinets

    • Split Bedroom

    • Stone Counters

    • Thermostat

    • Tray Ceiling(s)

    • Walk-In Closet(s)

    • Wet Bar

    • Window Treatments

    Dormitorios y baños

    • Dormitorios: 4

    • Baños: 1

    • Baños completos: 3

  • Estacionamiento

    • Driveway

    • Garage Door Opener

    • Garage Faces Side

    • Guest

    • Oversized

    Propiedad

    • Pisos: Two

    • Piscina Privada: Si

    • Características Exteriores: Fire Pit / Irrigation System / Lighting / Outdoor Kitchen / Private Mailbox / Private Yard / Rain Gutters / Sliding Doors

    Lote

    • Lote: 0.93 Hectáreas

    Otra Información de Propiedad

    • Número de Parcela: 122329309600150

    • Zonificación: R-1AA

  • Tipo y estilo

    • Tipo de propiedad: Residential

    • Subtipo de propiedad: Single Family Residence

  • Utilidad

    • BB/HS Internet Available

    • Cable Available

    • Electricity Connected

    • Private

    • Propane

    • Public

    • Water Connected

  • Otra información financiera

    • Importe anual de impuestos: $21,791

  • Detalles de la fuente

    • MLS ID: O6420161

    Otros hechos

    • Materiales de construcción: Block / Concrete / HardiPlank Type / Stucco

    • Detalles de la fundación: Slab

    • Características de lavandería: Gas Dryer Hookup / Inside / Laundry Room

    • Características del lote: City Lot / Landscaped / Oversized Lot / Private / Street Dead-End

    • Características del patio y el porche: Covered / Rear Porch

    • Características de la piscina: Deck / Fiber Optic Lighting / Gunite / In Ground / Infinity / Lighting / Pool Sweep / Salt Water

    • Características de la ventana: Blinds / Drapes / Rods / Shades / Wood Frames

    • Caras de dirección: South

    • Otras estructuras: Cabana

    • Estilo arquitectónico: Coastal

    • Frente al mar: Si

    • Nombre del cuerpo de agua: LAKE GATLIN - CONWAY CHAIN

    • Espacios de garaje: 3

    • Garaje adjunto: Si

    • Garaje: Si

    • Salón: 3880

    • Fuente de agua: Public

    • Nombre de subdivisión: GORES SUB

Consulta privada
Habla con el asesor de este inmueble.
Planos, documentos del HOA, comparables off-market, agendar una visita privada — un solo mensaje directo al especialista local.

Más como esta

Activo con contrato
$2,249,000
Lotes / Tierras
4.49 acres
ORANGE BLOSSOM SHOPPING CENTER, ORLANDO
1453 HOLDEN AVENUE

Mercado cerca de esta dirección

Conteos en vivo en la misma zona.
Ver todo

The multiple listing information is provided by the Stellar MLS from a copyrighted compilation of listings. The compilation of listings and each individual listing are ©2026-present Stellar MLS. All Rights Reserved. The information provided is for consumers' personal, noncommercial use and may not be used for any purpose other than to identify prospective properties consumers may be interested in purchasing. All properties are subject to prior sale or withdrawal. All information provided is deemed reliable but is not guaranteed accurate, and should be independently verified. Listing courtesy of: HOMEVEST REALTY