
Vender tu casa
Valoración gratuita de tu hogar
Contacto
Cuéntenos sobre sus necesidades
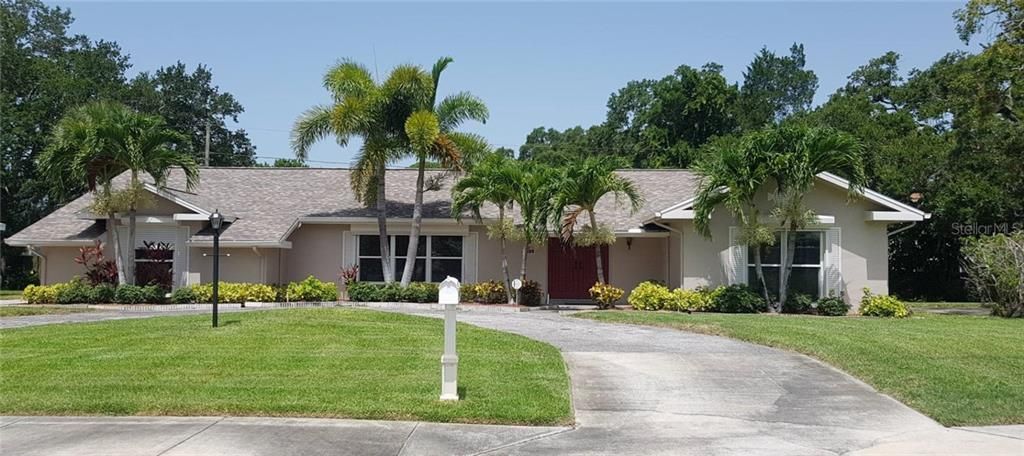
6000 115TH LANE

Casa Vendido Recientemente
$366,800

BTC: 4.41183546

ETH: 138.41509434

Fecha de venta: 2020-01-31
178 días
4 camas
3 baños
2,258 sqft

Visión general

Priced BELOW current (9/24/19 MLS ) RVM! Newly renovated- custom built- spacious 4/3/2 ranch home w/ 2258 heated sqft of living space in prime location, hand picked by the orig developer himself in rear of Bay Ridge Terrace/Oakhurst Shores. This home was design/resided in by the developer for Bay Ridge /Oakhurst Shores for 60 yrs.OVERSIZE Lot 90 x 100.COMPARE-$$ Lower county prop tax rates Major renovations ($40k) restore orig beauty w/ improvements to modernize & update a well designed home. All 4 bedroom are over-sized w 3 full bath located inside the house. Custom Maple/wood floors, terrazzo, tile, new carpet flow throughout the open style floor plan.New electrical throughout house w/ new light/ceiling fans. Kitchen includes corian, hardwood cabinets, new appliances. Spacious, sep- living, dining, family rooms to entertain/privacy. Block construction, new windows, hurricane shutters provide weather reinforcement. Located in one of the highest points in County, provides comfort to threat of flood by staying in the NO-FLOOD ZONE area.Roof is 2 yrs old,newer Trane AC, 2 car garage w remote access. Beautiful all brick,wood-burning fireplace, immaculate/easy to care established landscaping. Backyard ROOM for POOL. 2 doors behind cabinets in family rm allow for rear access. Full Attic,standing storage space! Located 1/2 mile from the Beach-1 mile away, & access to Millennial Park & City Park along the sidewalk. Desired school zones w/ Mad Beach Fund, Osceola, & Sem HS w/in 2 miles. Move-in ready!

Ubicación

Detalles

Tipo:
Residential
Estacionamiento:
Circular Driveway / Covered / Driveway / Garage Door Opener / Garage Faces Rear
Año de construcción:
1952
Lote:
0.21 Hectáreas
Calefacción:
Central
precio por sq. medidor:
$164
Enfriamiento:
Central Air
HOA:
Sin datos

Destacados

Annual tax
$2,905
2018
Garage
2 car garage
Pets
Allowed
Más hechos y características
  • Piso

    • Carpet

    • Ceramic Tile

    • Terrazzo

    • Hardwood

    Calefacción

    • Central

    Enfriamiento

    • Central Air

    Accesorios

    • Convection Oven

    • Cooktop

    • Dishwasher

    • Disposal

    • Electric Water Heater

    • Microwave

    Otras características interiores

    • Ceiling Fan(s)

    • Crown Molding

    • Kitchen/Family Room Combo

    • Living Room/Dining Room Combo

    • Open Floorplan

    • Solid Wood Cabinets

    • Stone Counters

    • Thermostat

    • Walk-In Closet(s)

    Dormitorios y baños

    • Dormitorios: 4

    • Baños completos: 3

  • Estacionamiento

    • Circular Driveway

    • Covered

    • Driveway

    • Garage Door Opener

    • Garage Faces Rear

    Propiedad

    • Pisos: One

    • Características Exteriores: Hurricane Shutters / Irrigation System / Lighting / Rain Gutters / Sidewalk

    Lote

    • Lote: 0.21 Hectáreas

    Otra Información de Propiedad

    • Número de Parcela: 333015047340000070

    • Zonificación: R-3

  • Tipo y estilo

    • Tipo de propiedad: Residential

    • Subtipo de propiedad: Single Family Residence

  • Utilidad

    • BB/HS Internet Available

    • Cable Available

    • Electricity Connected

    • Phone Available

    • Public

    • Sewer Connected

    • Sprinkler Well

    • Underground Utilities

  • Otra información financiera

    • Importe anual de impuestos: $2,905

  • Detalles de la fuente

    • MLS ID: U8050842

    Otros hechos

    • Materiales de construcción: Block / Brick / Concrete / Stucco

    • Detalles de la fundación: Slab

    • Características de la chimenea: Family Room / Wood Burning

    • Características de lavandería: In Garage

    • Características del lote: Sidewalk / Unincorporated

    • Características del patio y el porche: Covered / Front Porch / Porch

    • Características de la ventana: Insulated Windows / Shutters

    • Caras de dirección: East

    • Estilo arquitectónico: Custom

    • Hogar: Si

    • Espacios de garaje: 2

    • Garaje adjunto: Si

    • Garaje: Si

    • Salón: 2258

    • Fuente de agua: Public

    • Tamaño de la parcela: 90 x 100

    • Nombre de subdivisión: BAY RIDGE TERRACE

Consulta privada
Habla con el asesor de este inmueble.
Planos, documentos del HOA, comparables off-market, agendar una visita privada — un solo mensaje directo al especialista local.

Más como esta

Nuevo
Vendido Recientemente
$285,500
Casa
2 camas · 1 baños · 1,090 sqft
EDGEWATER ESTATES, ST PETERSBURG
10810 49TH AVENUE N
Nuevo
Vendido Recientemente
$420,000
Casa
4 camas · 2 baños · 2,059 sqft
LAKE PEARL ESTATES, SEMINOLE
9079 78TH AVENUE
Nuevo
Vendido Recientemente
$280,000
Casa
3 camas · 2 baños · 1,313 sqft
BLOSSOM LAKE VILLAGE SEC 4, SEMINOLE
10426 KUMQUAT LN
Vendido Recientemente
$2,500
Casa
4 camas · 2 baños · 2,695 sqft
COVE AT BAY PINES, MADEIRA BEACH
10128 GRAND OAK CIRCLE
Vendido Recientemente
$285,000
Casa
3 camas · 1 baños · 1,224 sqft
FREEDOM VILLAGE, SEMINOLE
10872 FREEDOM BOULEVARD
Vendido Recientemente
$270,000
Casa
2 camas · 2 baños · 1,200 sqft
SEMINOLE-ON-THE-GREEN VILLAS, LARGO
6547 SAHARA DRIVE
Vendido Recientemente
$250,000
Multifamiliar
0 room(s) · 1,136 sqft
GULF SHORES 6TH ADD REP, MADEIRA BEACH
14035 MARGUERITE DRIVE
Vendido Recientemente
$377,696
Casa
3 camas · 2 baños · 1,908 sqft
ARTISAN ESTATES, SEMINOLE
8025 ARTISAN CIRCLE

Mercado cerca de esta dirección

Conteos en vivo en la misma zona.
Ver todo

The multiple listing information is provided by the Stellar MLS from a copyrighted compilation of listings. The compilation of listings and each individual listing are ©2026-present Stellar MLS. All Rights Reserved. The information provided is for consumers' personal, noncommercial use and may not be used for any purpose other than to identify prospective properties consumers may be interested in purchasing. All properties are subject to prior sale or withdrawal. All information provided is deemed reliable but is not guaranteed accurate, and should be independently verified. Listing courtesy of: CHARLES RUTENBERG REALTY INC