
Vender tu casa
Valoración gratuita de tu hogar
Contacto
Cuéntenos sobre sus necesidades
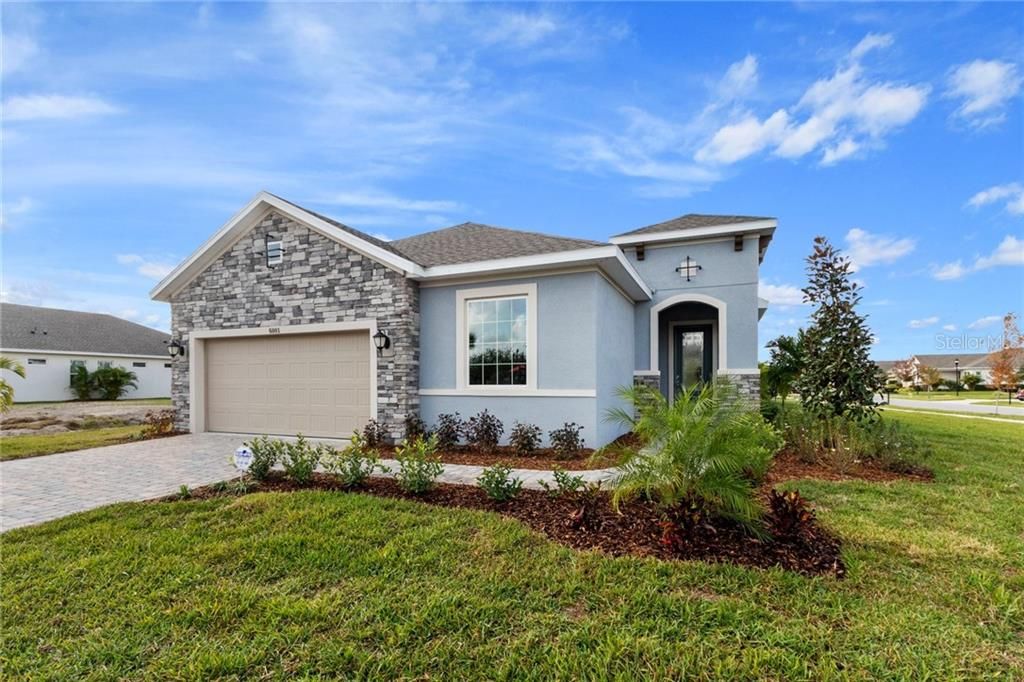
6001 BURROWING OWL PLACE

Casa Vendido Recientemente
$373,500

BTC: 4.49242242

ETH: 140.94339623

Fecha de venta: 2020-01-24
114 días
3 camas
3 baños
2,310 sqft

Visión general

Move in to a new home in a new development in Lithia, FL: Encore in Fishhawk- Tampa Bay's friendliest 55+ community! Built by David Weekley Homes, the largest privately-held home builder in America, the Legend will 'wow' you with its lovely entrance, highlighted by excellent curb appeal. Once inside, you’ll see why this is one of Encore's favorite floor plans. The expansive kitchen offers a plethora of counter and cabinet space and a gorgeous island- perfect for gathering with loved ones. The open concept will allow for easy access to guests during a get-together. The cabinetry is light, bright and plentiful and will make entertaining a breeze. Your owner’s retreat provides a serene place to relax with its large windows allowing for beautiful, natural light. The owner's bath is simply lovely with a resort-like walk-in shower and closet that will be the envy of all your friends. The third bedroom will be ideal for a craft or game room. At the end of an evening, enjoy your extended, covered lanai and all that Florida outdoor-living has to offer. If you'd rather be with neighbors, relax in the beautiful Oasis Club, Encore's private clubhouse featuring a pool, spa and much more! Come see it today before it's gone!

Ubicación

Detalles

Tipo:
Residential
Estacionamiento:
Garage Door Opener
Año de construcción:
2020
Lote:
0.15 Hectáreas
Calefacción:
Central / Natural Gas / Radiant
precio por sq. medidor:
$168
Enfriamiento:
Central Air
HOA:
$260

Valuation

Our model vs. what's actually selling nearby.
Estimate
$293,639
$253K – $376K
Confidence Low
List vs. estimate
$93K above estimate
List $387,629 · +32.0%
Our model says this listing is priced above recent comparable activity. Room to negotiate.
Price per sq ft
$167
Based on
7 MLS comparables
Median of recent comparable listings. Sold comps use closing price, active listings use list price.

Destacados

Annual tax
$4,077
2019
HOA
$260/mo
Garage
2 car garage
Pets
Allowed
Más hechos y características
  • Piso

    • Carpet

    • Ceramic Tile

    • Laminate

    Calefacción

    • Central

    • Natural Gas

    • Radiant

    Enfriamiento

    • Central Air

    Accesorios

    • Built-In Oven

    • Dishwasher

    • Disposal

    • Exhaust Fan

    • Microwave

    • Range

    • Range Hood

    Otras características interiores

    • Crown Molding

    • Eating Space In Kitchen

    • In Wall Pest System

    • Kitchen/Family Room Combo

    • Living Room/Dining Room Combo

    • Primary Bedroom Main Floor

    • Open Floorplan

    • Tray Ceiling(s)

    • Walk-In Closet(s)

    Dormitorios y baños

    • Dormitorios: 3

    • Baños completos: 3

  • Estacionamiento

    • Garage Door Opener

    Propiedad

    • Pisos: One

    • Características Exteriores: French Doors / Irrigation System / Lighting / Sliding Doors / Storage

    Lote

    • Lote: 0.15 Hectáreas

    Otra Información de Propiedad

    • Número de Parcela: U253020A0R00007200024.0

    • Zonificación: PD

  • Tipo y estilo

    • Tipo de propiedad: Residential

    • Subtipo de propiedad: Single Family Residence

  • Utilidad

    • Cable Available

    • Electricity Connected

    • Fiber Optics

    • Public

    • Sprinkler Meter

    • Street Lights

    • Underground Utilities

    Energía verde

    • Appliances

    • Insulation

    • Thermostat

  • Otra información financiera

    • HOA: $260

    • Frecuencia HOA: Monthly

    • Importe anual de impuestos: $4,078

  • Detalles de la fuente

    • MLS ID: T3199091

    Otros hechos

    • Materiales de construcción: Stone / Stucco

    • Detalles de la fundación: Slab

    • Características de lavandería: Inside

    • Características del lote: Corner Lot / In County / Level / Sidewalk

    • Características del patio y el porche: Covered / Patio

    • Características de la ventana: Thermal Windows

    • Caras de dirección: East

    • Estilo arquitectónico: Traditional

    • Espacios de garaje: 2

    • Garaje adjunto: Si

    • Garaje: Si

    • Salón: 2310

    • Fuente de agua: Public

    • Tamaño de la parcela: 50 x 131

    • Nombre de subdivisión: FISHHAWK RANCH WEST PHASE 3A

Consulta privada
Habla con el asesor de este inmueble.
Planos, documentos del HOA, comparables off-market, agendar una visita privada — un solo mensaje directo al especialista local.

Más como esta

Vendido Recientemente
$345,000
Casa
2 camas · 2 baños · 1,434 sqft
FISHHAWK RANCH, LITHIA
13562 CIRCA CROSSING DRIVE
Vendido Recientemente
$492,395
Casa
5 camas · 4 baños · 3,150 sqft
TRIPLE CRK PH 4 VLG G2, RIVERVIEW
13204 WILDFLOWER MEADOW DRIVE
Nuevo
Vendido Recientemente
$420,000
Casa
5 camas · 3 baños · 2,978 sqft
BALLENTRAE SUB PH 1, RIVERVIEW
12518 BALLENTRAE FOREST DRIVE
Nuevo
Vendido Recientemente
$411,000
Casa
4 camas · 2 baños · 2,024 sqft
STARLING AT FISHHAWK PHASE IA, LITHIA
5013 SANDERLING RIDGE DRIVE
Nuevo
Vendido Recientemente
$370,000
Casa
4 camas · 2 baños · 1,848 sqft
TRIPLE CREEK, RIVERVIEW
12824 BENT TWIG DRIVE
Nuevo
Vendido Recientemente
$385,000
Casa
3 camas · 2 baños · 1,828 sqft
FISHHAWK RANCH, LITHIA
6085 SANDHILL RIDGE DRIVE
Nuevo
Vendido Recientemente
$340,000
Casa
3 camas · 2 baños · 1,516 sqft
RIDGEWOOD, RIVERVIEW
11437 STONE PINE STREET
Vendido Recientemente
$315,600
Casa
3 camas · 2 baños · 1,300 sqft
FOUR WINDS ESTATES UNIT SIX, BRANDON
4027 FORECAST DRIVE

Mercado cerca de esta dirección

Conteos en vivo en la misma zona.
Ver todo

The multiple listing information is provided by the Stellar MLS from a copyrighted compilation of listings. The compilation of listings and each individual listing are ©2026-present Stellar MLS. All Rights Reserved. The information provided is for consumers' personal, noncommercial use and may not be used for any purpose other than to identify prospective properties consumers may be interested in purchasing. All properties are subject to prior sale or withdrawal. All information provided is deemed reliable but is not guaranteed accurate, and should be independently verified. Listing courtesy of: WEEKLEY HOMES REALTY COMPANY