Vender tu casa
Valoración gratuita de tu hogar
Contacto
Cuéntenos sobre sus necesidades

6001 Wedgewood Village Circle, Lake Worth FL 33463

Casa
$699,000

BTC: 8.70485679

ETH: 279.60000000

Nuevo
3 camas
2 baños
2,236 sqft

Visión general

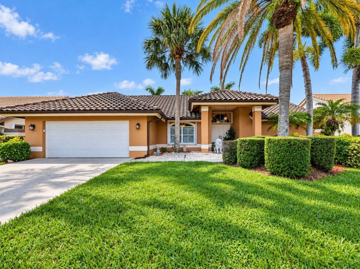
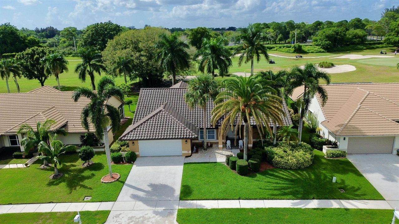
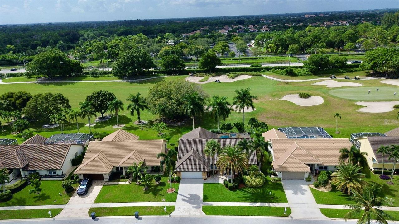
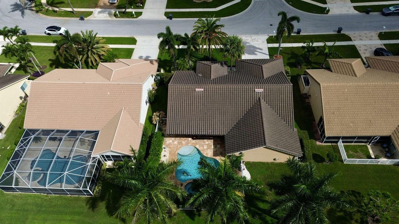
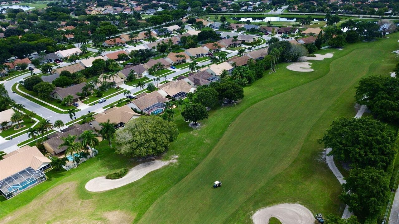
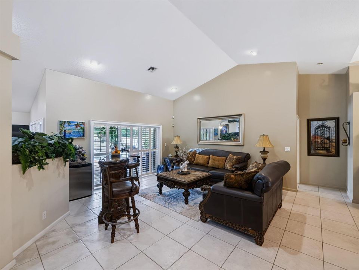
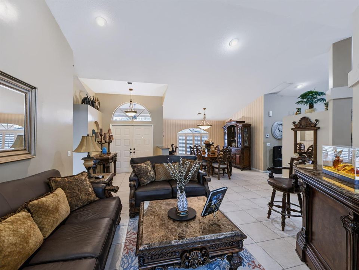
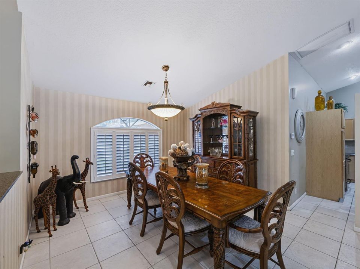
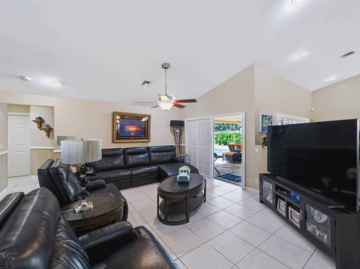
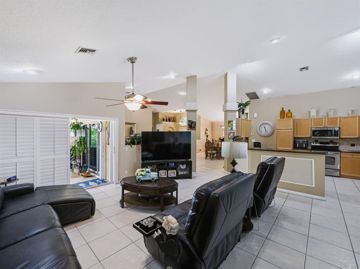
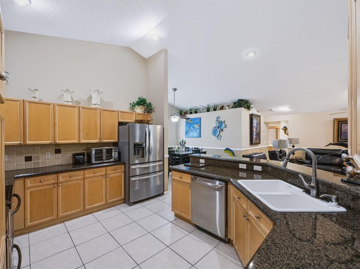
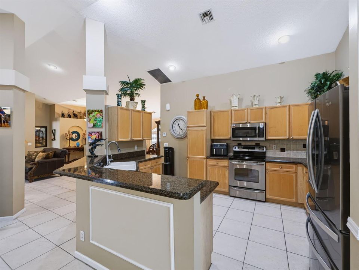
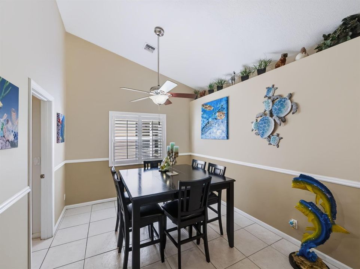
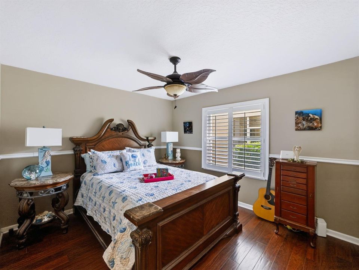
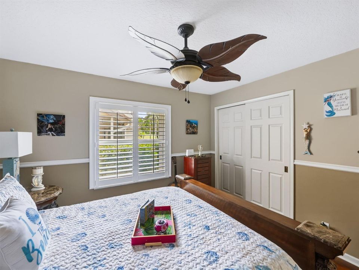
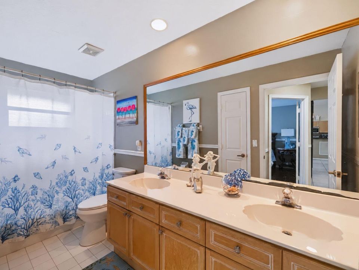
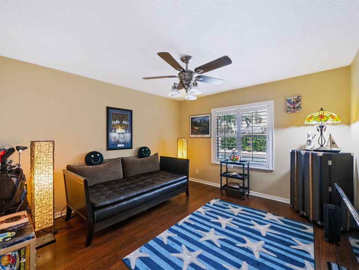
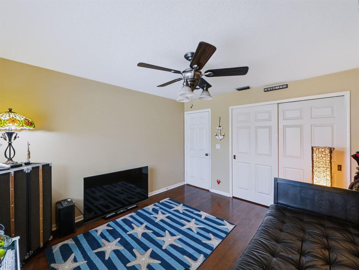
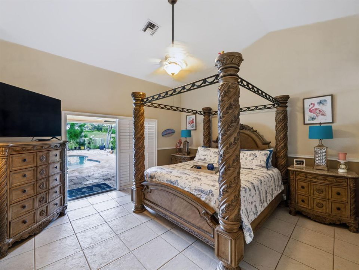
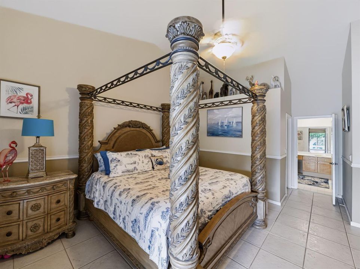
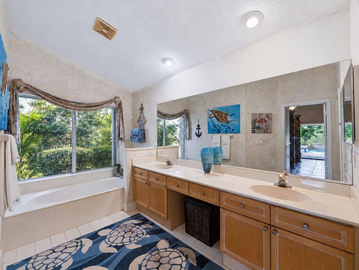
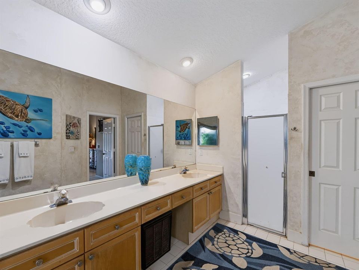
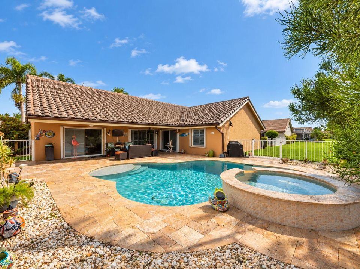
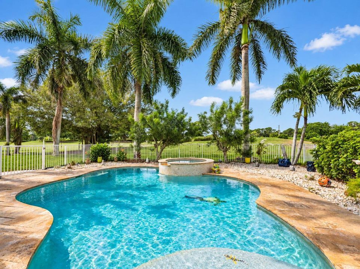
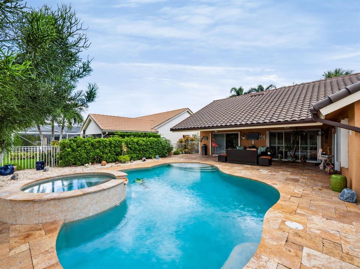
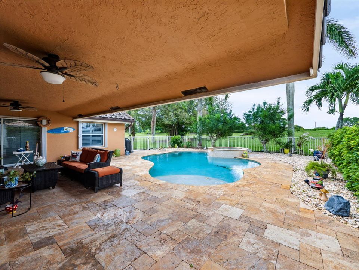
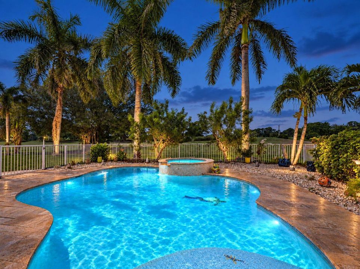
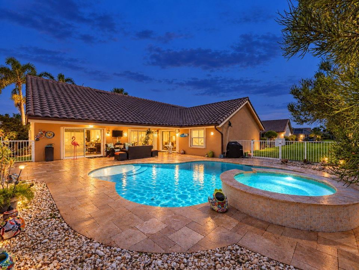
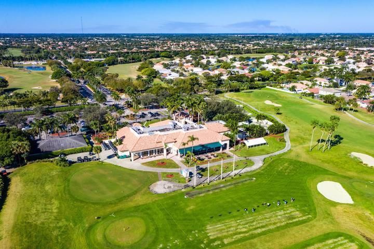
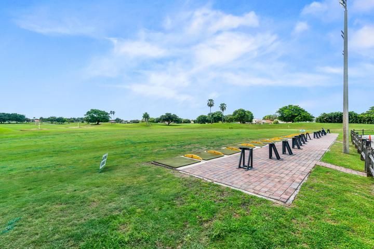
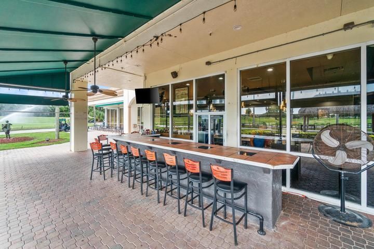
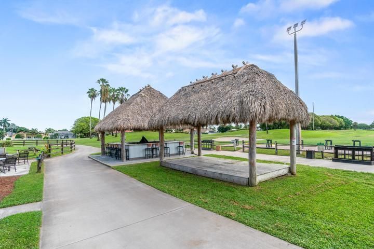
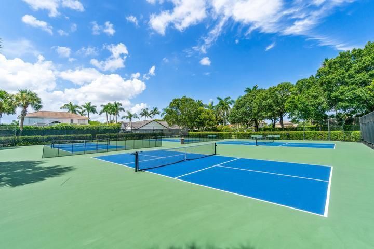
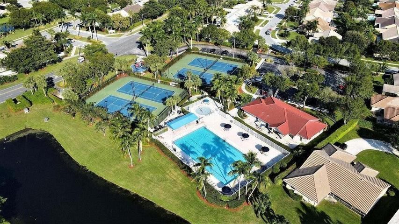
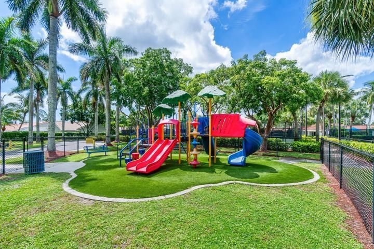
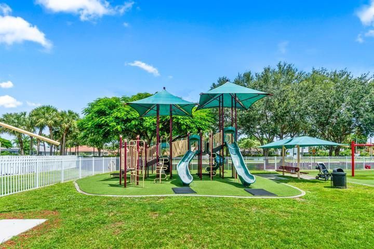
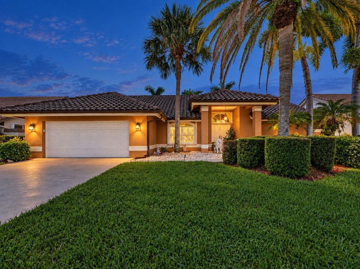
Welcome to 6001 Wedgewood Village Circle, located in the highly desirable, non-equity golf community of Winston Trails! This spacious 3-bedroom, 2-bath golf course-view pool home sits on nearly a quarter-acre lot and has been meticulously maintained. The desirable split-bedroom floor plan, multiple living spaces, and separate dining areas provide plenty of room for both everyday living and entertaining. Enjoy beautiful golf course views from your private backyard oasis featuring a travertine pool deck, saltwater pool, and hot tub. The home offers numerous updates, including a newer roof (2021), A/C (2024), water heater (2025), accordion shutters, stainless steel appliances, and an epoxy-finished two-car garage. The pool pump was also replaced approximately three years ago. With its spacious layout, private pool, golf course setting, and major updates already completed, this Winston Trails home is ready for its next owner! Experience Resort-Style Living in Winston Trails! Winston Trails is one of the most established, non-equity golf communities in Palm Beach County, where homes surround the world-class Winston Trails Public Golf Course and Club. Here, you'll enjoy resort-style amenities without costly membership fees! Residents have access to an Olympic-size, temperature-controlled pool, six tennis courts with an active tennis program, two pickleball courts, a two-mile-long walking/biking path, and a fitness park. The community is located in an A-rated school district and offers easy access to I-95, the Turnpike, and 441, with shopping, dining, and entertainment just minutes away. Don't miss the opportunity to own in this incredible community schedule your showing today!

Ubicación

Florida Lake Worth 33463 Casa

Detalles

Tipo:
Residential
Estacionamiento:
2 Or More Spaces / Driveway / Parking Garage
Año de construcción:
1997
Lote:
0.22 Hectáreas
Calefacción:
Central
precio por sq. medidor:
$313
Enfriamiento:
Ceiling Fan(s) / Central Air
HOA:
$810

Valuation

Our model vs. what's actually selling nearby.
Estimate
$519,500
$376K – $686K
Confidence Low
List vs. estimate
$179K above estimate
List $699,000 · +34.6%
Our model says this listing is priced above recent comparable activity. Room to negotiate.
Price per sq ft
$312
+0.5% vs. city median $310
Based on
20 MLS comparables
+ 19 public-records sales within 0.5 mi
Median actual sale: $520K
Median of recent comparable listings. Sold comps use closing price, active listings use list price.

Destacados

Annual tax
$4,160
2025
HOA
$810/qtr
Pool
Hot Tub
View
Golf Course
Garage
2 car garage
Pets
Allowed
Más hechos y características
  • Piso

    • Tile

    • Wood

    Calefacción

    • Central

    Enfriamiento

    • Ceiling Fan(s)

    • Central Air

    Accesorios

    • Electric Water Heater

    • Dishwasher

    • Disposal

    • Dryer

    • Ice Maker

    • Microwave

    • Electric Range

    • Refrigerator

    • Self Cleaning Oven

    • Wall Oven

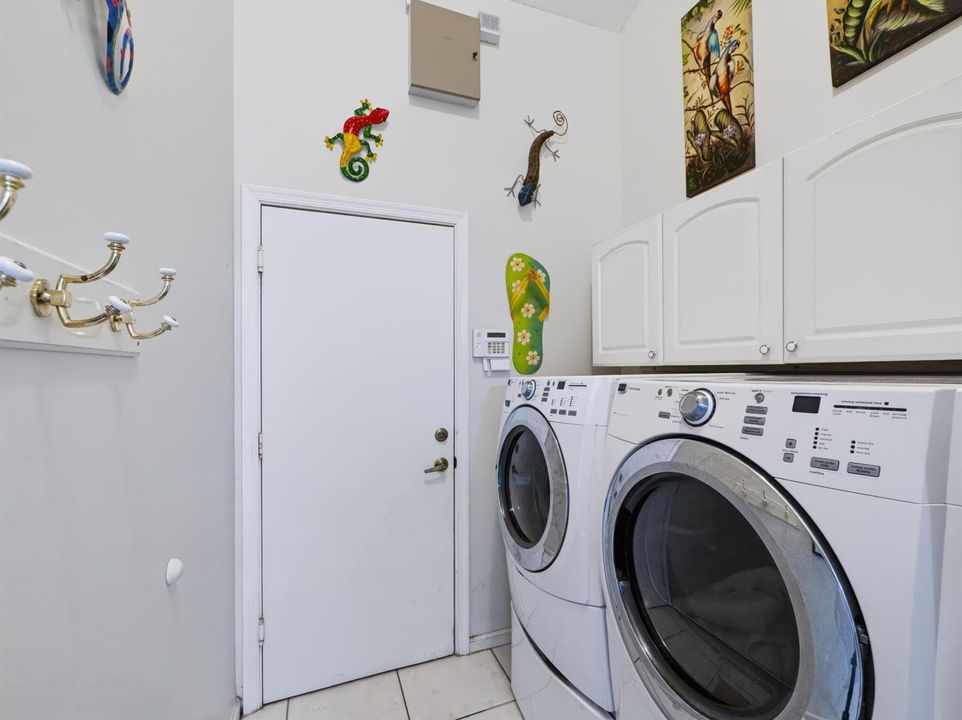
    • Washer

    Otras características interiores

    • Roman Tub

    • Vaulted Ceiling(s)

    • Volume Ceilings

    • Walk-In Closet(s)

    • Great Room

    Dormitorios y baños

    • Dormitorios: 3

    • Baños: 1

    • Baños completos: 2

  • Estacionamiento

    • 2 Or More Spaces

    • Driveway

    • Parking Garage

    Propiedad

    • Pisos: 1

    • Piscina Privada: Si

    • Características Exteriores: On Golf Course / Barbeque

    Lote

    • Lote: 0.22 Hectáreas

    Otra Información de Propiedad

    • Número de Parcela: 00424502040000260

    • Zonificación: RS

  • Tipo y estilo

    • Tipo de propiedad: Residential

    • Subtipo de propiedad: Single Family Residence

  • Utilidad

    • Cable Available

    • Electricity Available

    • Sewer Available

    • Water Available

  • Otra información financiera

    • HOA: $810

    • Frecuencia HOA: Quarterly

    • Importe anual de impuestos: $4,160

  • Detalles de la fuente

    • MLS ID: B26077505

    Otros hechos

    • Materiales de construcción: CBS Construction / Stucco

    • Características del lote: Less Than 1/4 Acre Lot / Less Than 1 Acre / Fenced

    • Características del patio y el porche: Patio

    • Características de la piscina: Hot Tub / Private / Pool/Spa Combo

    • Características de la ventana: Complete Accordian Shutters / Hurricane Shutters / Single Hung Metal

    • Caras de dirección: North

    • Otras estructuras: Livable

    • Estilo arquitectónico: Ranch / One Story

    • Espacios de garaje: 2

    • Garaje adjunto: Si

    • Garaje: Si

    • Salón: 2236

    • Fuente de agua: Public

    • Nombre de subdivisión: WINSTON TRAILS PAR 5,Winston Trails, Wed

Consulta privada
Habla con el asesor de este inmueble.
Planos, documentos del HOA, comparables off-market, agendar una visita privada — un solo mensaje directo al especialista local.

Más como esta

$879,999
Casa
4 camas · 2 baños · 2,346 sqft
WINSTON TRAILS PAR 18, Lake Worth
5291 Indianwood Village Lane, Lake Worth FL 33463
$550,000
Casa
4 camas · 2 baños · 1,710 sqft
AUBURN PARK, Lake Worth
4065 Tomoka Drive, Lake Worth FL 33462
$600,000
Casa
3 camas · 2 baños · 1,710 sqft
Auburn Park, Lake Worth
4017 Tomoka Drive, Lake Worth FL 33462

Mercado cerca de esta dirección

Conteos en vivo en la misma zona.
Ver todo

The multiple listing information is provided by the Miami Association of REALTORS® from a copyrighted compilation of listings. The compilation of listings and each individual listing are ©2026-present Miami Association of REALTORS®. All Rights Reserved. The information provided is for consumers' personal, noncommercial use and may not be used for any purpose other than to identify prospective properties consumers may be interested in purchasing. All properties are subject to prior sale or withdrawal. All information provided is deemed reliable but is not guaranteed accurate, and should be independently verified. Listing courtesy of: Logan Realty Inc