Vender tu casa
Valoración gratuita de tu hogar
Contacto
Cuéntenos sobre sus necesidades

6008 SPARROWHEAD WAY

Casa En Venta
$495,000

BTC: 7.64833127

ETH: 260.16482361

15 días
2 camas
2 baños
2,400 sqft

Visión general

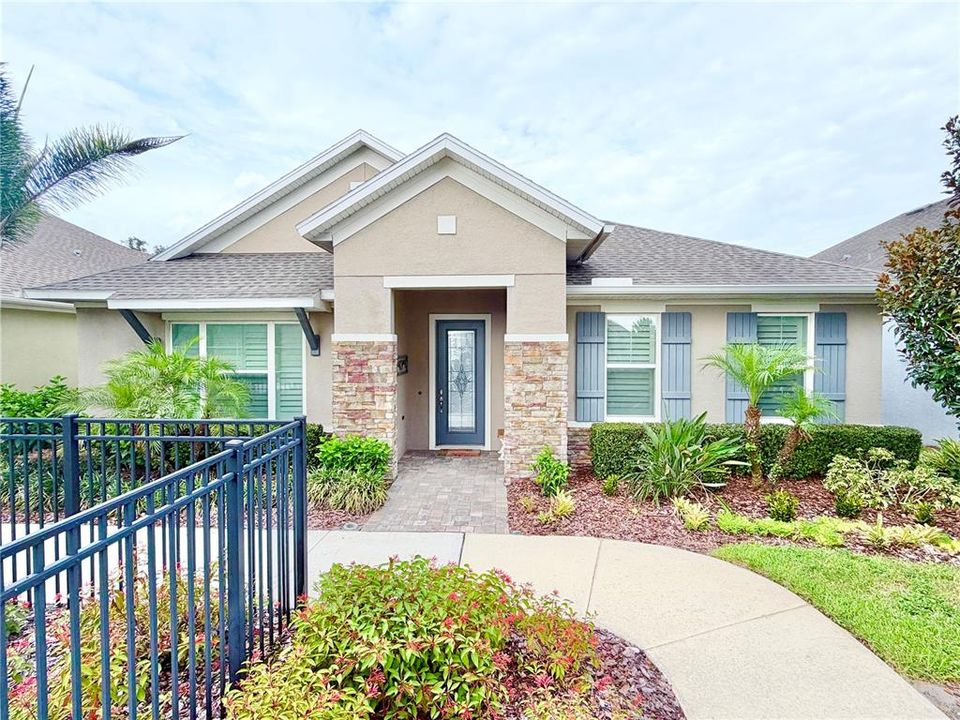
This is definitely a Dream Home come true! Situated in the 55+ Gated Community of Encore at Fishhawk Ranch, this previous David Weekley model home has been meticulously cared for and maintained by just one owner who purchased it in 2018! The split floorplan creates privacy for owners and guests, and the uniquely-designed floor plan centralizes the kitchen, living areas and oversized screened-in lanai, making this home perfect for hosting family & friends. The Already Awesome Standard Builder Features include: 8' Doors throughout the home, 5.5" Baseboards throughout the home, Crown Molding, Double-paned, Energy-saving Windows throughout, Walk-in Closets in both bedrooms... and wide halls and doorways throughout the home for extra ease. And on top of that.....Being a Former Model Home, this home includes a PLETHORA of Builder Upgrades.... EXTENDED SCREENED-IN LANAI... TWO PRIMARY SUITES, both feature Walk-in Closets and Upgraded Tile & Smooth Pebble Flooring in the Walk-in Showers... QUARTZ Countertops everywhere... Upgraded Designer Glass Front Door... OVERSIZED 24x24 GARAGE... EPOXY FLOOR in Garage... SECURITY SYSTEM... HARDWOOD Floors throughout home except bedrooms... 3 Tray Ceilings... Designer VENT HOOD over Gas Cooktop... 8' French Doors into the Study/Sitting Room... Custom Shelving in Walk-in Pantry... Built-in Wall Oven and Microwave... Upgraded Lighting Fixtures... Trash Can Pull-out in Kitchen... and Pavers all on exterior ground surfaces! Since purchasing the home, the sellers added Plantation Shutters throughout.... 7 modern ceiling fans.... and grab bars in the two showers. HVAC Service every 6 months by Marlin James...Pest Control Service...and Termite Prevention Service has been ongoing since their purchase as well. The HOA provides the following services as well....Lawn Maintenance, Irrigation maintenance, Mulching, Fertilization, High Speed Internet, and Premium Cable. All of this AND located in an AMENITY-RICH 55+ Resort-Style Community! You'll never be bored, that's for sure. Residents enjoy a heated resort style pool, spa/jacuzzi, fitness center, fire pits, pickleball, bocce ball, basketball, grilling areas, outdoor gathering spaces with TV's, card & game rooms, a wine bar, and a full calendar of activities coordinated by a Lifestyle Director. Additionally, Encore residents can enjoy the Fishhawk West amenities including: Pools, Splash Pad, and the Lake House overlooking Lake Hutto with a fitness center, game room, and scenic walking and biking trails. Disney is an hour away....Tampa is 30 minutes away....and the Gorgeous Florida Beaches are just an hour from your driveway. Don't miss the opportunity to own this beautiful home and lifestyle......This home is well-priced to sell quickly.

Ubicación

Florida LITHIA 33547 Casa En Venta

Detalles

Tipo:
Residential
Estacionamiento:
Driveway / Garage Door Opener / Garage Faces Rear / Oversized
Año de construcción:
2018
Lote:
0.15 Hectáreas
Calefacción:
Central
precio por sq. medidor:
$206
Enfriamiento:
Central Air
HOA:
$449

Valuation

Our model vs. what's actually selling nearby.
Estimate
$400,000
$332K – $550K
Confidence Low
List vs. estimate
$95K above estimate
List $495,000 · +23.8%
Our model says this listing is priced above recent comparable activity. Room to negotiate.
Price per sq ft
$206
-7.4% vs. city median $222
Based on
53 MLS comparables
Median of recent comparable listings. Sold comps use closing price, active listings use list price.

Destacados

Annual tax
$8,777
2025
HOA
$449/mo
Cable TV, Common Area Taxes, Community Pool
Garage
2 car garage
Pets
Allowed
Más hechos y características
  • Piso

    • Carpet

    • Ceramic Tile

    • Hardwood

    Calefacción

    • Central

    Enfriamiento

    • Central Air

    Accesorios

    • Built-In Oven

    • Cooktop

    • Dishwasher

    • Disposal

    • Electric Water Heater

    • Microwave

    • Range

    • Range Hood

    • Refrigerator

    Otras características interiores

    • Accessibility Features

    • Attic Ventilator

    • Ceiling Fan(s)

    • Crown Molding

    • Eating Space In Kitchen

    • High Ceilings

    • In Wall Pest System

    • Open Floorplan

    • Primary Bedroom Main Floor

    • Solid Surface Counters

    • Solid Wood Cabinets

    • Split Bedroom

    • Stone Counters

    • Thermostat

    • Tray Ceiling(s)

    • Walk-In Closet(s)

    • Window Treatments

    Dormitorios y baños

    • Dormitorios: 2

    • Baños: 1

    • Baños completos: 2

  • Estacionamiento

    • Driveway

    • Garage Door Opener

    • Garage Faces Rear

    • Oversized

    Propiedad

    • Pisos: One

    • Características Exteriores: Irrigation System / Rain Gutters / Sliding Doors

    Lote

    • Lote: 0.15 Hectáreas

    Otra Información de Propiedad

    • Número de Parcela: U253020A0R00006500002.0

    • Zonificación: PD

  • Tipo y estilo

    • Tipo de propiedad: Residential

    • Subtipo de propiedad: Single Family Residence

  • Utilidad

    • BB/HS Internet Available

    • Cable Available

    • Electricity Connected

    • Natural Gas Connected

    • Public

    • Street Lights

    Energía verde

    • Appliances

    • Insulation

  • Otra información financiera

    • HOA: $449

    • Frecuencia HOA: Monthly

    • Importe anual de impuestos: $8,778

  • Detalles de la fuente

    • MLS ID: TB8533024

    Otros hechos

    • Materiales de construcción: Block / Stucco

    • Detalles de la fundación: Slab

    • Características de lavandería: Inside / Laundry Room

    • Características del lote: In County

    • Características del patio y el porche: Covered / Patio / Porch / Screened

    • Características de la ventana: Double Pane Windows / Shutters / Thermal Windows

    • Caras de dirección: South

    • Estilo arquitectónico: Traditional

    • Espacios de garaje: 2

    • Garaje adjunto: Si

    • Garaje: Si

    • Salón: 2400

    • Fuente de agua: Public

    • Nombre de subdivisión: FISHHAWK RANCH WEST PHASE 3A

Consulta privada
Habla con el asesor de este inmueble.
Planos, documentos del HOA, comparables off-market, agendar una visita privada — un solo mensaje directo al especialista local.

Más como esta

En Venta
$389,900
Casa
5 camas · 3 baños · 2,466 sqft
TRIPLE CRK PH 4 VILLAGE I, RIVERVIEW
13005 UPWARD PLACE
Nuevo
En Venta
$399,000
Casa
3 camas · 2 baños · 1,777 sqft
FISHHAWK RANCH WEST PH 2A/, LITHIA
5615 KINGSLEY CORNER WAY
Nuevo
En Venta
$525,000
Casa
4 camas · 2 baños · 2,405 sqft
BLOOMINGDALE, VALRICO
1224 RAINBROOK CIRCLE
Nuevo
En Venta
$479,900
Casa
4 camas · 3 baños · 2,218 sqft
FISHHAWK RANCH WEST PH 2A/2B, LITHIA
5821 JASPER GLEN DRIVE
Nuevo
En Venta
$399,999
Casa
4 camas · 2 baños · 2,080 sqft
BLOOMINGDALE SEC DD PH, VALRICO
2701 BROOKVILLE DRIVE
Nuevo
En Venta
$359,900
Casa
3 camas · 2 baños · 1,874 sqft
BOYETTE CREEK PH 1, RIVERVIEW
13402 COPPER HEAD DRIVE
Nuevo
En Venta
$349,900
Casa
3 camas · 2 baños · 1,368 sqft
FISHHAWK RANCH PH 2 PRCL, LITHIA
5848 MEADOWPARK PLACE
Nuevo
En Venta
$439,999
Casa
3 camas · 2 baños · 2,091 sqft
STARLING AT FISHHAWK PH IA, LITHIA
15913 OAKLEAF RUN DRIVE

Mercado cerca de esta dirección

Conteos en vivo en la misma zona.
Ver todo

The multiple listing information is provided by the Stellar MLS from a copyrighted compilation of listings. The compilation of listings and each individual listing are ©2026-present Stellar MLS. All Rights Reserved. The information provided is for consumers' personal, noncommercial use and may not be used for any purpose other than to identify prospective properties consumers may be interested in purchasing. All properties are subject to prior sale or withdrawal. All information provided is deemed reliable but is not guaranteed accurate, and should be independently verified. Listing courtesy of: KELLER WILLIAMS SUBURBAN TAMPA