
Vender tu casa
Valoración gratuita de tu hogar
Contacto
Cuéntenos sobre sus necesidades
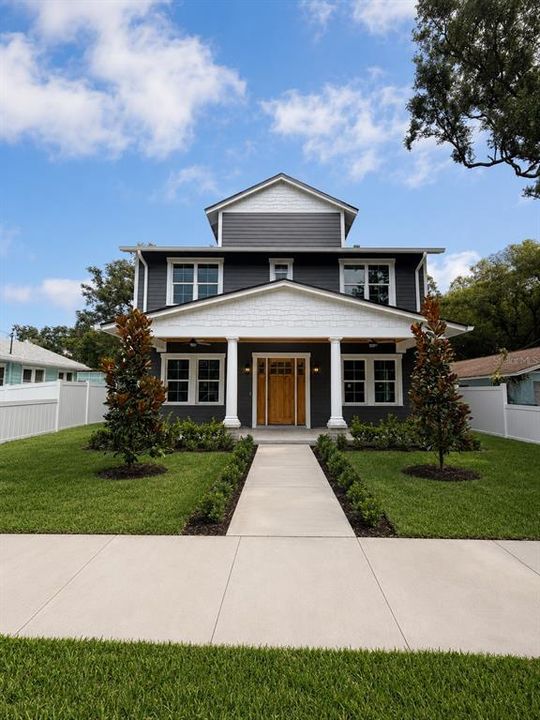
6009 N ITHMAR AVENUE

Casa Activo con contrato
$1,195,100

BTC: 15.70433640

ETH: 478.04000000

Nuevo
5 camas
4 baños
3,230 sqft

Visión general

Under contract-accepting backup offers. Under Construction. Welcome to 6009 N Ithmar Avenue, a newly constructed VIKIN home tucked into an exceptionally quiet pocket of Old Seminole Heights. A full-width front porch introduces a thoughtfully designed interior filled with elevated finishes, including natural white oak flooring, custom millwork and abundant natural light. The chef’s kitchen features expansive quartz countertops, custom white cabinetry, statement lighting and generous prep and storage space. A separate wine bar provides dedicated space for entertaining, while the open living area is anchored by a fireplace with a warm wood mantel. The adjoining dining room makes an impression with its white oak ceiling detail. The spa-inspired primary bathroom offers dual vanities, a freestanding soaking tub and an oversized glass-enclosed shower with dual fixtures. Custom built-in closets, a beautifully finished laundry room and carefully selected black hardware continue the home’s cohesive and functional design. Outside, enjoy a large privacy-fenced backyard, covered rear porch, long driveway and detached two-car garage—all beneath a canopy of mature oak trees. Situated on a generous 0.21-acre homesite, this home provides a peaceful residential setting while remaining convenient to the restaurants, breweries, parks and local favorites that make Seminole Heights one of Tampa’s most desirable neighborhoods.

Ubicación

Detalles

Tipo:
Residential
Estacionamiento:
Alley Access
Año de construcción:
2026
Lote:
0.21 Hectáreas
Calefacción:
Central / Electric
precio por sq. medidor:
$370
Enfriamiento:
Central Air
HOA:
Sin datos

Valuation

Our model vs. what's actually selling nearby.
Estimate
$1,057,681
$812K – $1.5M
Confidence Low
List vs. estimate
$137K above estimate
List $1,195,100 · +13.0%
Our model says this listing is priced above recent comparable activity. Room to negotiate.
Price per sq ft
$370
+26.0% vs. city median $293
Based on
20 MLS comparables
Median of recent comparable listings. Sold comps use closing price, active listings use list price.

Destacados

Annual tax
$2,754
2025
Garage
2 car garage
Más hechos y características
  • Piso

    • Ceramic Tile

    • Engineered Hardwood

    Calefacción

    • Central

    • Electric

    Enfriamiento

    • Central Air

    Accesorios

    • Bar Fridge

    • Dishwasher

    • Disposal

    • Gas Water Heater

    • Microwave

    • Range

    • Range Hood

    • Refrigerator

    • Wine Refrigerator

    Otras características interiores

    • Ceiling Fan(s)

    • Chair Rail

    • Crown Molding

    • Dry Bar

    • Open Floorplan

    • PrimaryBedroom Upstairs

    • Solid Wood Cabinets

    • Stone Counters

    • Thermostat

    • Tray Ceiling(s)

    • Walk-In Closet(s)

    Dormitorios y baños

    • Dormitorios: 5

    • Baños completos: 4

  • Estacionamiento

    • Alley Access

    Propiedad

    • Pisos: Two

    • Características Exteriores: French Doors / Irrigation System / Rain Gutters / Sidewalk

    Lote

    • Lote: 0.21 Hectáreas

    Otra Información de Propiedad

    • Número de Parcela: A3528184EK00000800008.1

    • Zonificación: SH-RS

  • Tipo y estilo

    • Tipo de propiedad: Residential

    • Subtipo de propiedad: Single Family Residence

  • Utilidad

    • Cable Available

    • Electricity Connected

    • Natural Gas Connected

    • Sewer Connected

    • Water Connected

  • Otra información financiera

    • Importe anual de impuestos: $2,754

  • Detalles de la fuente

    • MLS ID: TB8543208

    Otros hechos

    • Materiales de construcción: Block / Cement Siding / Wood Frame

    • Detalles de la fundación: Block / Stem Wall

    • Características de la chimenea: Electric / Living Room

    • Características de lavandería: Gas Dryer Hookup / Laundry Room / Upper Level / Washer Hookup

    • Características del lote: City Lot / Oversized Lot / Sidewalk

    • Características del patio y el porche: Covered / Front Porch / Porch / Rear Porch

    • Características de la ventana: ENERGY STAR Qualified Windows / Insulated Windows / Low-Emissivity Windows

    • Caras de dirección: West

    • Estilo arquitectónico: Bungalow / Craftsman

    • Hogar: Si

    • Espacios de garaje: 2

    • Garaje: Si

    • Salón: 3230

    • Fuente de agua: Public

    • Tamaño de la parcela: 51.5 x 180

    • Nombre de subdivisión: IDLEWILD ON THE HILLSBOROUGH

Consulta privada
Habla con el asesor de este inmueble.
Planos, documentos del HOA, comparables off-market, agendar una visita privada — un solo mensaje directo al especialista local.

Más como esta

Activo con contrato
$1,489,900
Casa
4 camas · 5 baños · 3,601 sqft
WELLSWOOD ESTATES, TAMPA
2308 ELCOE STREET
Nuevo
Activo con contrato
$875,000
Casa
4 camas · 3 baños · 2,315 sqft
RICHARDSONS VILLAGE SUBDIVISI, TAMPA
4322 N RIVER VIEW AVENUE
Activo con contrato
$975,000
Comercial
0 room(s) · 1,928 sqft
GROVE PARK ESTATES, TAMPA
7311 N ARMENIA AVENUE
Activo con contrato
$1,350,000
Casa
5 camas · 4 baños · 3,431 sqft
SUBURB ROYAL, TAMPA
2701 N POPLAR AVENUE
-$12K
Activo con contrato
$933,000
Adosados
3 camas · 2 baños · 2,259 sqft
MAC FARLANE HUGH C SUB, TAMPA
501 W WARREN AVENUE UNIT 2
Activo con contrato
$925,000
Casa
3 camas · 2 baños · 2,501 sqft
WEST SUWANEE HEIGHTS, TAMPA
120 W COMANCHE AVENUE
Activo con contrato
$1,275,000
Casa
6 camas · 3 baños · 3,555 sqft
GEORGIA PARK, TAMPA
4309 N CENTRAL AVENUE
Activo con contrato
$1,250,000
Casa
3 camas · 2 baños · 1,680 sqft
BRENNER M SUB REV, TAMPA
906 W HENRY AVENUE

Mercado cerca de esta dirección

Conteos en vivo en la misma zona.
Ver todo

The multiple listing information is provided by the Stellar MLS from a copyrighted compilation of listings. The compilation of listings and each individual listing are ©2026-present Stellar MLS. All Rights Reserved. The information provided is for consumers' personal, noncommercial use and may not be used for any purpose other than to identify prospective properties consumers may be interested in purchasing. All properties are subject to prior sale or withdrawal. All information provided is deemed reliable but is not guaranteed accurate, and should be independently verified. Listing courtesy of: MADISON HEIGHTS REALTY GROUP