Vender tu casa
Valoración gratuita de tu hogar
Contacto
Cuéntenos sobre sus necesidades
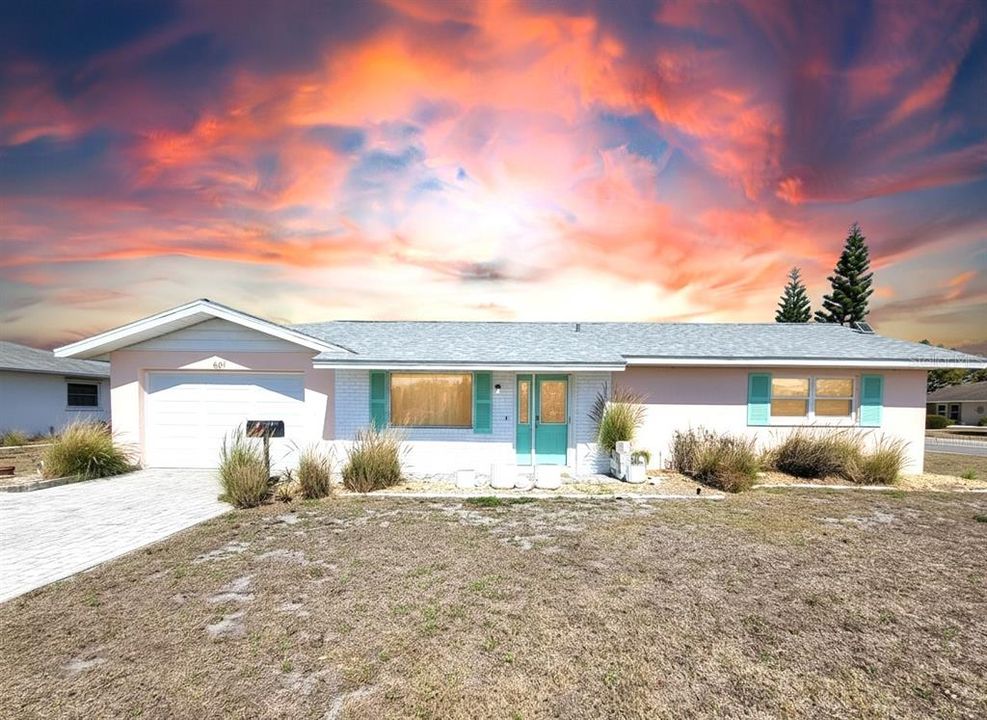
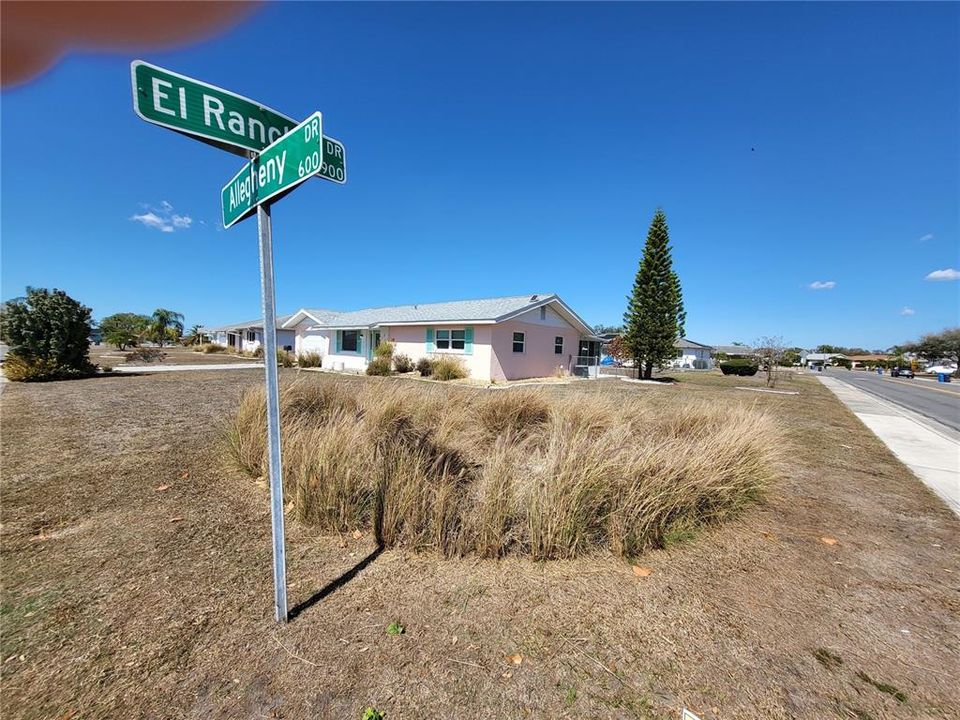
601 ALLEGHENY DRIVE

Casa Activo con contrato
$1,600

BTC: 0.02492212

ETH: 0.84093680

-$200 (2026/06/27)
148 días
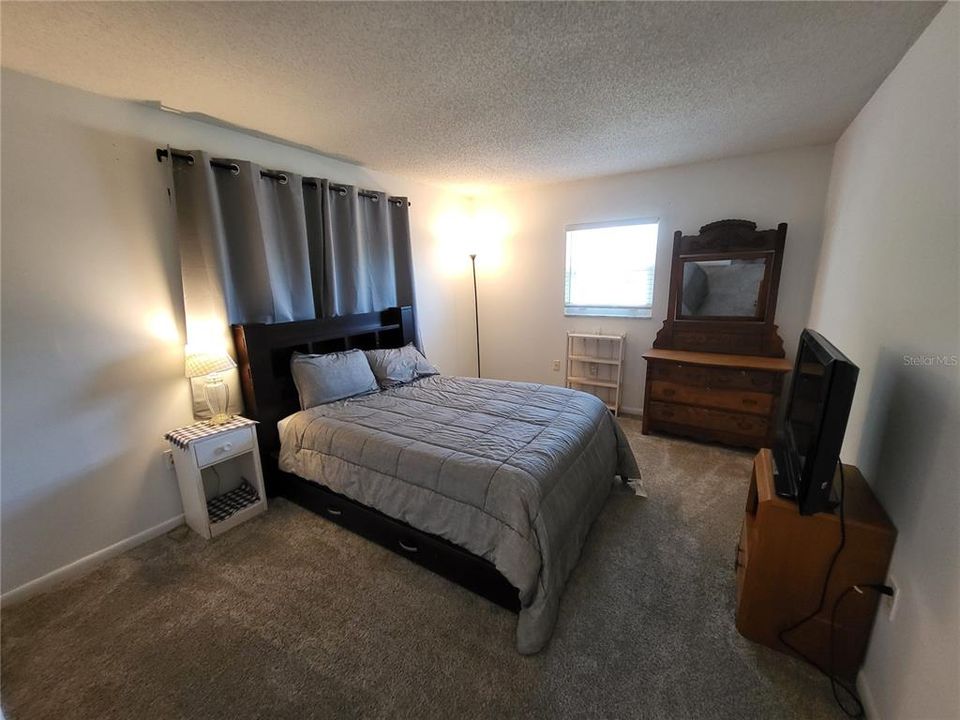
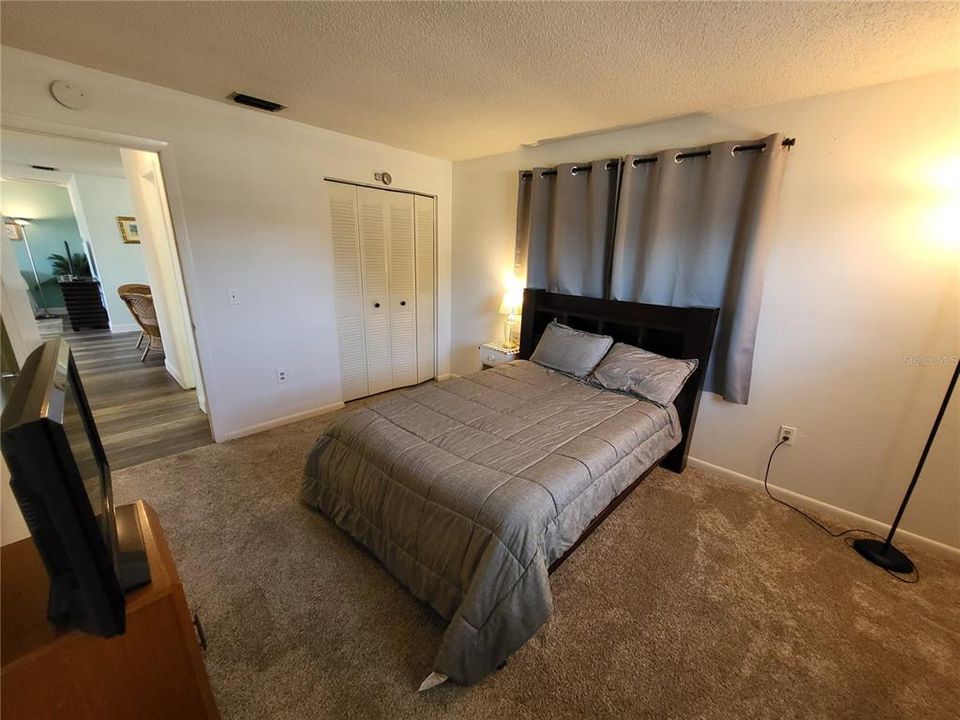
2 camas
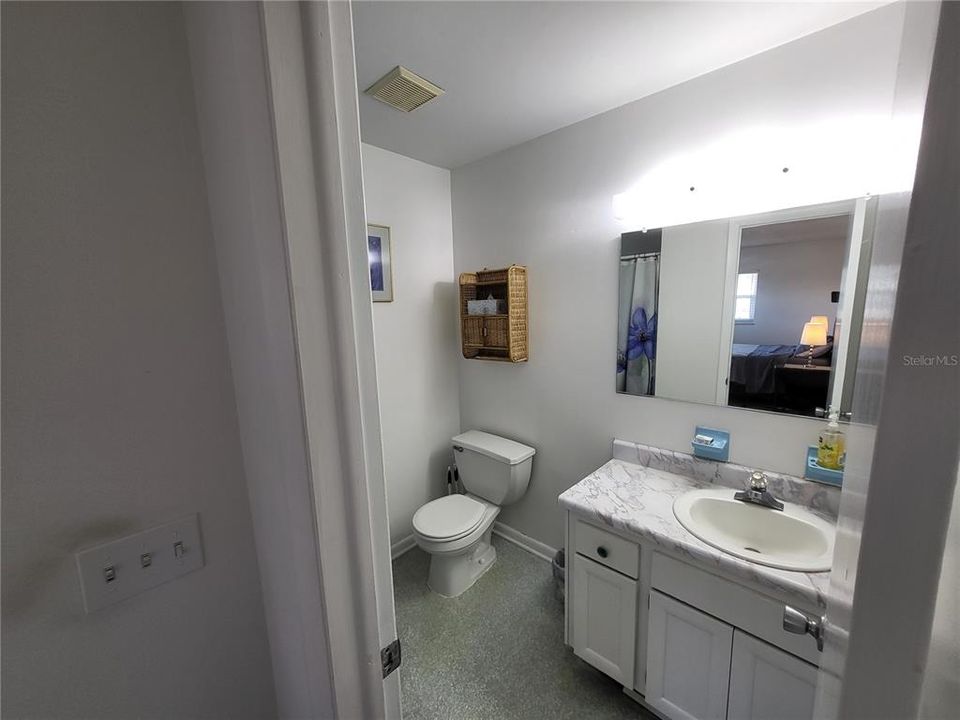
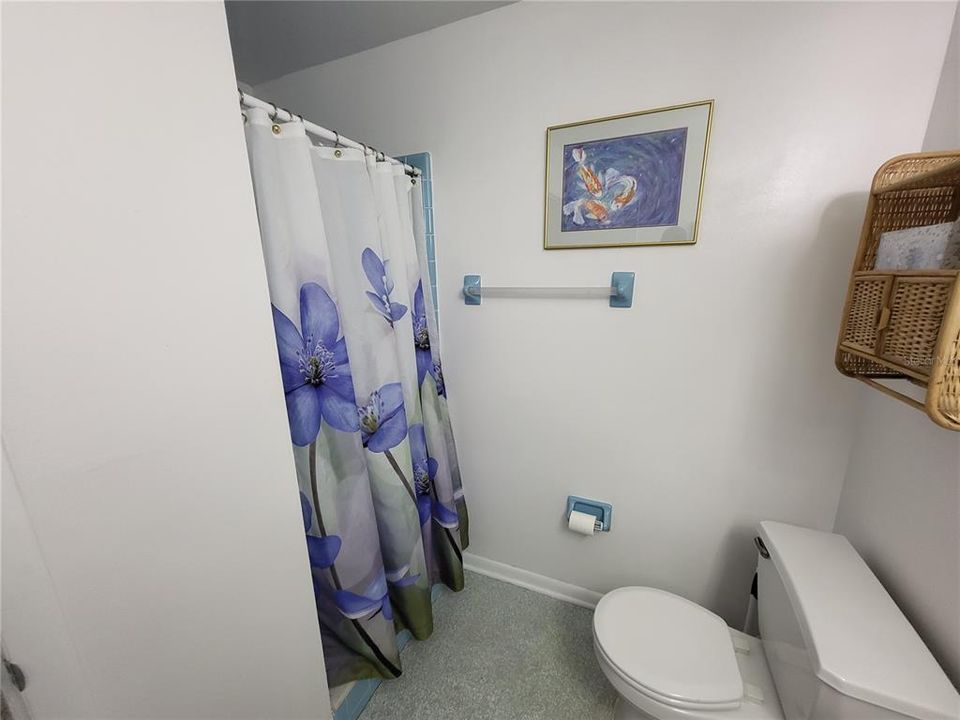
2 baños
1,123 sqft

Visión general

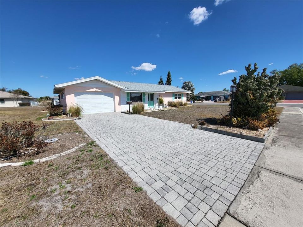
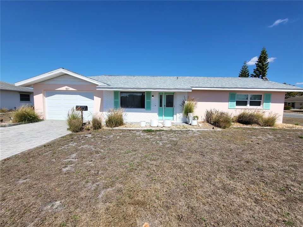
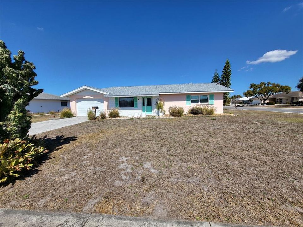
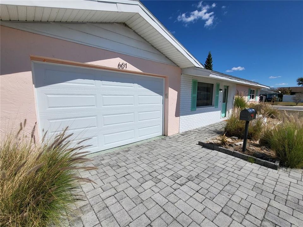
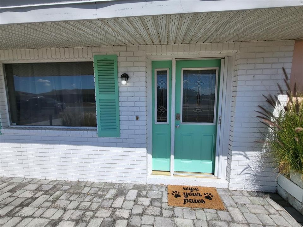
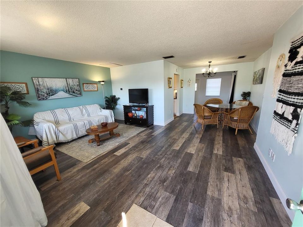
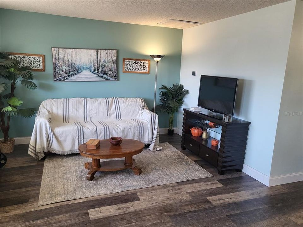
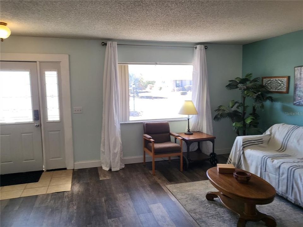
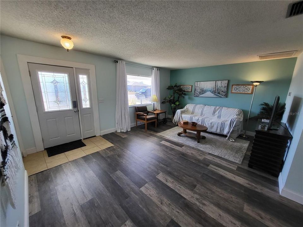
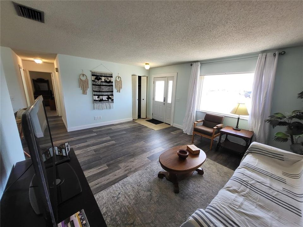
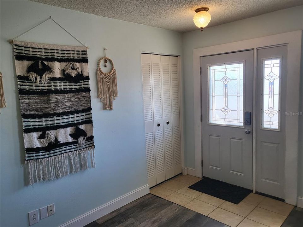
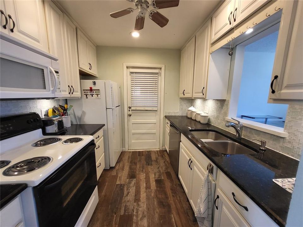
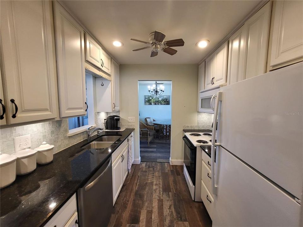
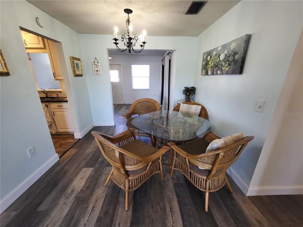
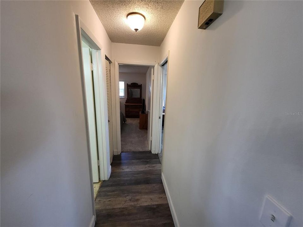
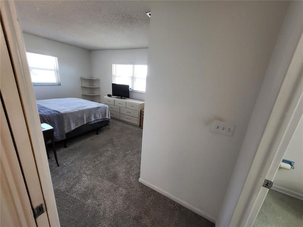
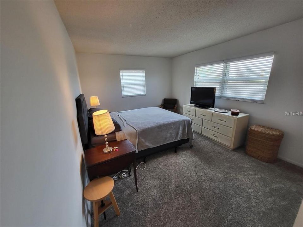
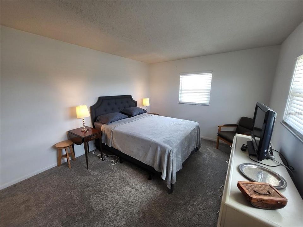
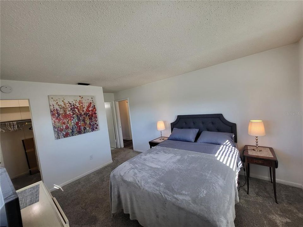
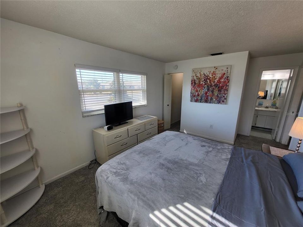
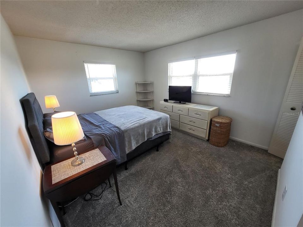
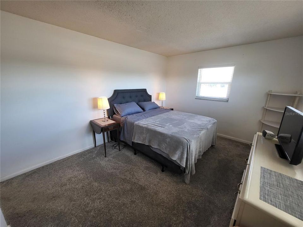
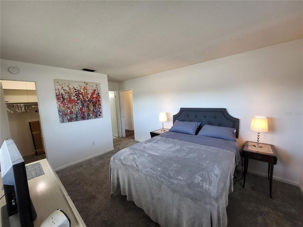
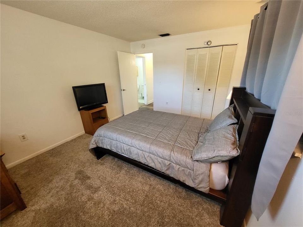
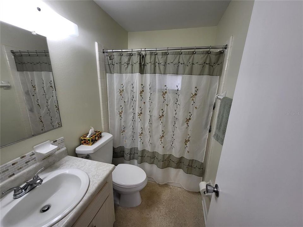
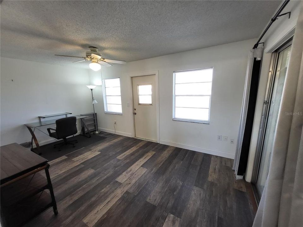
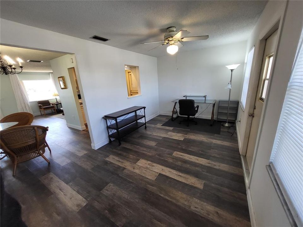
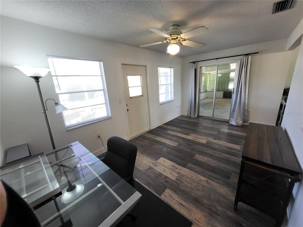
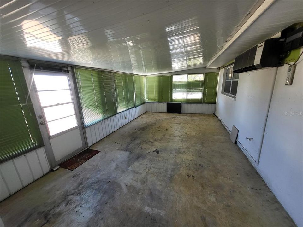
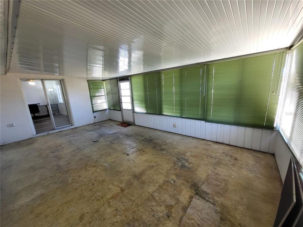
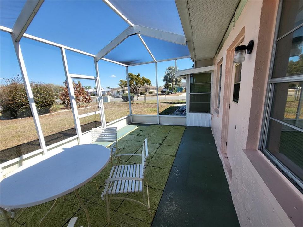

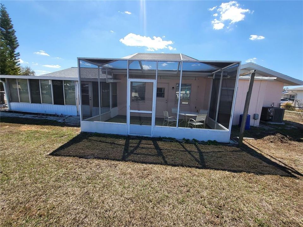
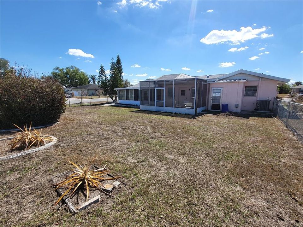
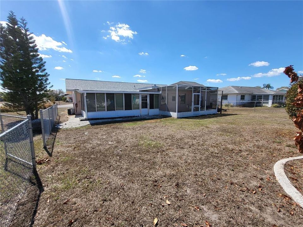
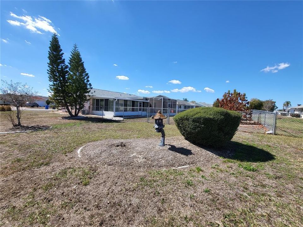
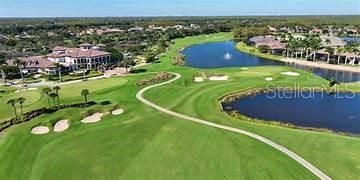
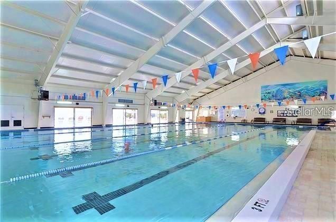
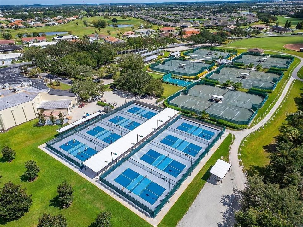
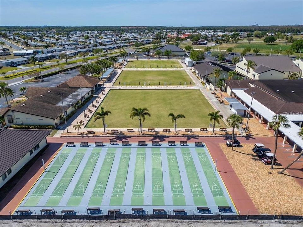
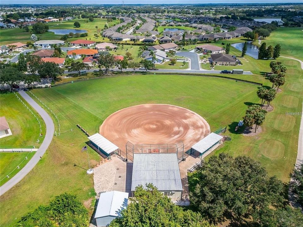
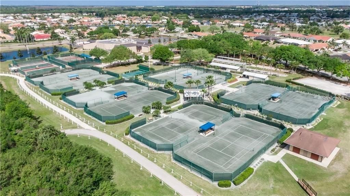
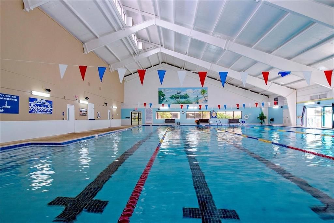
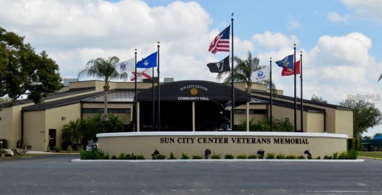
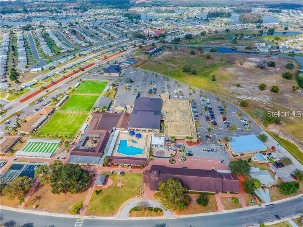
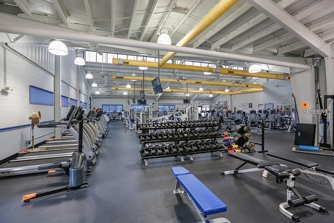
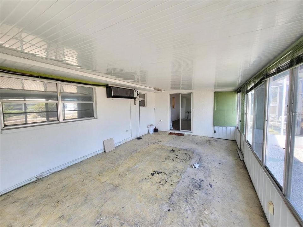
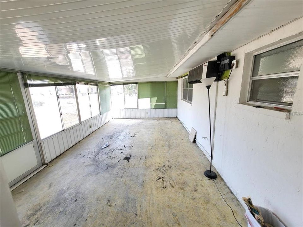
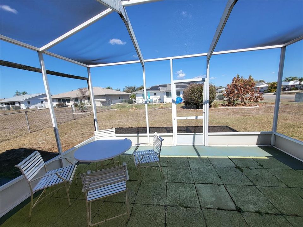
Welcome to this cozy and well-maintained 2-bedroom, 2-bathroom home located on a corner lot in the desirable 55+ community of Sun City Center. This TURN-KEY FURNISHED residence is available for a 6 month - 1 year rental with FIRST MONTH'S ELECTRIC AND WATER INCLUDED! The home offers a thoughtful layout beginning with the living room upon entry, leading to a separate dining area and kitchen. Down the hallway, you’ll find a guest bedroom and guest bathroom on the left, while the owner’s suite with private bath is located on the right. Toward the rear of the home is a versatile office/media room, which opens to a screened lanai overlooking the large, fenced backyard. Additional highlights include a 300 sq ft Florida room with a mini-split unit, a 1-car garage, and a separate laundry room with extra storage, conveniently accessed from the kitchen. The back lanai provides outdoor enjoyment, perfect for relaxing or entertaining. One dog up to 60 lbs., no cats. Named by Where to Retire magazine as a member of the Hall of Fame of Best Master-Planned Communities, Sun City Center is known as one of the country’s premier 55-and-over communities. Located between Tampa and Sarasota, Sun City Center is close to an assortment of world-class beaches and the many recreational, shopping, dining and cultural offerings of these nearby cities while offering its residents an unparalleled range of community amenities. Optional access to the Renaissance Country Club is available for an additional fee. Residents enjoy golf-cart-friendly access to shopping, dining, medical facilities, a local hospital and free ambulatory and paramedic services. With 5 golf courses and more than 200 activity and social clubs there's something for everyone's interest in Sun City Center. Schedule your showing today and start living the life you deserve.
Ubicación

Detalles

Tipo:
Residential Lease
Estacionamiento:
Sin datos
Año de construcción:
1973
Lote:
0.24 Hectáreas
Calefacción:
Central
precio por sq. medidor:
$1
Enfriamiento:
Central Air
HOA:
Sin datos

Valuation

Our model vs. what's actually selling nearby.
Estimate
$262,000
$224K – $277K
Confidence Medium
List vs. estimate
$260K below estimate
List $1,600 · -99.4%
Our model says this listing is priced below recent comparable activity. Expect competition.
Price per sq ft
$1
-99.2% vs. city median $182
Based on
6 MLS comparables
Median of recent comparable listings. Sold comps use closing price, active listings use list price.

Destacados

Garage
1 car garage
Furnished
Furnished
Pets
Allowed
Más hechos y características
  • Piso

    • Carpet

    • Luxury Vinyl

    Calefacción

    • Central

    Enfriamiento

    • Central Air

    Accesorios

    • Dishwasher

    • Disposal

    • Dryer

    • Electric Water Heater

    • Microwave

    • Range

    • Refrigerator

    • Washer

    Otras características interiores

    • Ceiling Fan(s)

    • Primary Bedroom Main Floor

    • Thermostat

    • Walk-In Closet(s)

    Dormitorios y baños

    • Dormitorios: 2

    • Baños completos: 2

  • Propiedad

    • Pisos: One

    • Características Exteriores: Dog Run

    Lote

    • Lote: 0.24 Hectáreas

    Otra Información de Propiedad

    • Número de Parcela: U0632201UIDB000000044.0

  • Tipo y estilo

    • Tipo de propiedad: Residential Lease

    • Subtipo de propiedad: Single Family Residence

  • Utilidad

    • Cable Available

    • Electricity Connected

    • Sewer Connected

    • Water Connected

  • Detalles de la fuente

    • MLS ID: TB8478320

    Otros hechos

    • Características de lavandería: Laundry Room

    • Características del lote: Corner Lot / Landscaped / Level / Oversized Lot

    • Características del patio y el porche: Rear Porch / Screened

    • Características de la ventana: Blinds / Drapes

    • Espacios de garaje: 1

    • Garaje adjunto: Si

    • Garaje: Si

    • Salón: 1123

    • Fuente de agua: Public

    • Tamaño de la parcela: 94 x 110

    • Nombre de subdivisión: DEL WEBBS SUN CITY FLORIDA UN

Consulta privada
Habla con el asesor de este inmueble.
Planos, documentos del HOA, comparables off-market, agendar una visita privada — un solo mensaje directo al especialista local.

Más como esta

Activo con contrato
$2,000
Adosados
3 camas · 2 baños · 1,785 sqft
FOREST BROOKE PH 7A & 7B, WIMAUMA
16701 MAUDE DRIVE
Activo con contrato
$1,850
Condo / Coop
2 camas · 2 baños · 1,125 sqft
NANTUCKET IV CONDO, SUN CITY CENTER
2125 NANTUCKET DRIVE
Activo con contrato
$1,650
Condo / Coop
2 camas · 2 baños · 960 sqft
CAMBRIDGE I CONDO, SUN CITY CENTER
101 CAMBRIDGE TRAIL UNIT 212
Activo con contrato
$2,000
Casa
3 camas · 2 baños · 1,380 sqft
SUN CITY CENTER UNIT 270, SUN CITY CENTER
840 KING LEON WAY
-$100
Activo con contrato
$1,600
Casa
2 camas · 1 baños · 981 sqft
DEL WEBBS SUN CITY FLORIDA UN, SUN CITY CENTER
704 TORREY PINES AVENUE
+$400
Activo con contrato
$2,000
Condo / Coop
2 camas · 2 baños · 960 sqft
FAIRFIELD C CONDO, SUN CITY CENTER
403 FINCHLEY COURT UNIT B

Mercado cerca de esta dirección

Conteos en vivo en la misma zona.
Ver todo

The multiple listing information is provided by the Stellar MLS from a copyrighted compilation of listings. The compilation of listings and each individual listing are ©2026-present Stellar MLS. All Rights Reserved. The information provided is for consumers' personal, noncommercial use and may not be used for any purpose other than to identify prospective properties consumers may be interested in purchasing. All properties are subject to prior sale or withdrawal. All information provided is deemed reliable but is not guaranteed accurate, and should be independently verified. Listing courtesy of: FLORIDA'S 1ST CHOICE RLTY LLC