Vender tu casa
Valoración gratuita de tu hogar
Contacto
Cuéntenos sobre sus necesidades
6013 MADISON STREET

Casa Activo con contrato
$420,000

BTC: 6.44369438

ETH: 220.74591094

-$79K (2026/06/17)
77 días
3 camas
2 baños
1,692 sqft

Visión general

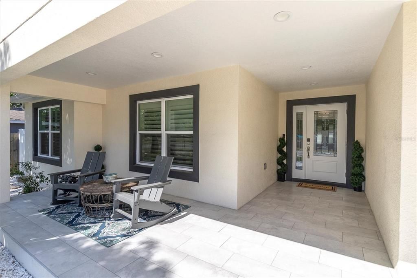
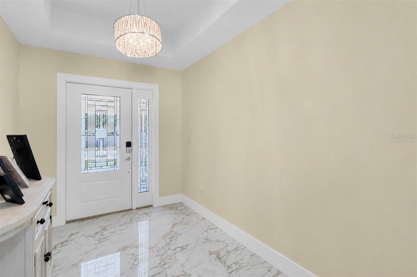
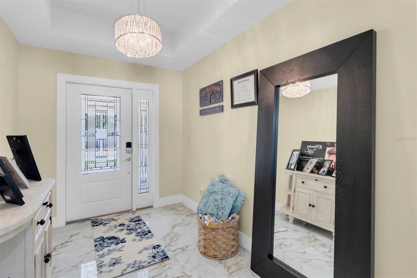
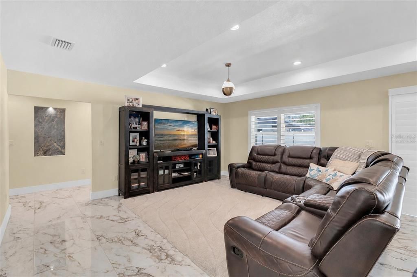
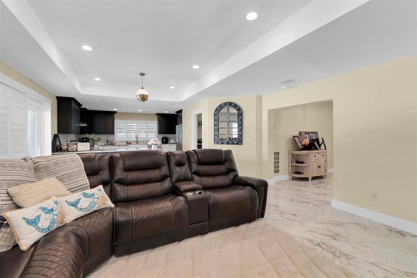
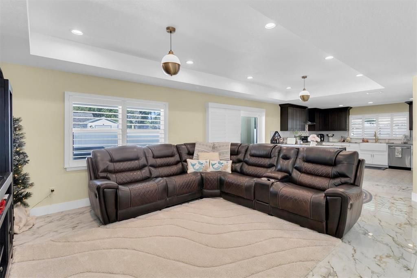
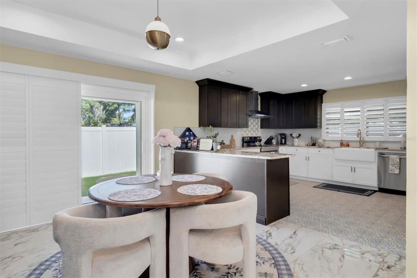
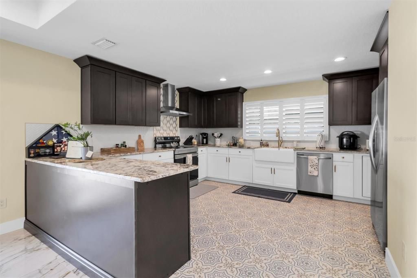
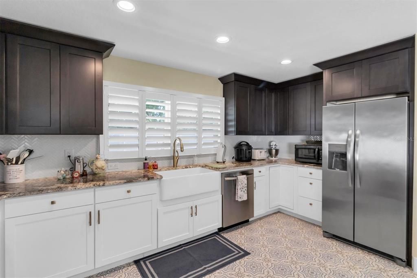
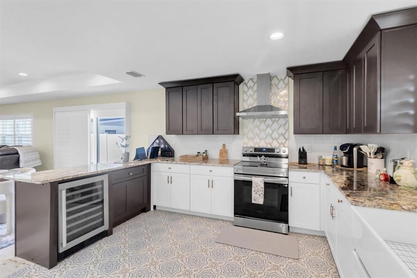
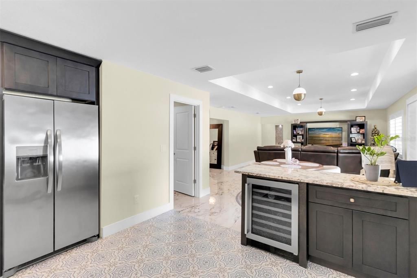
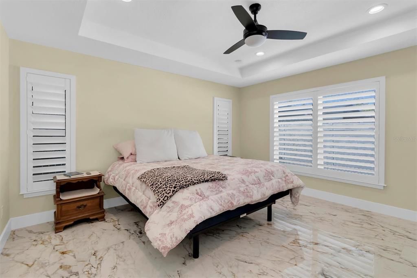
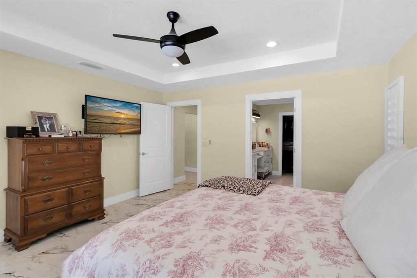
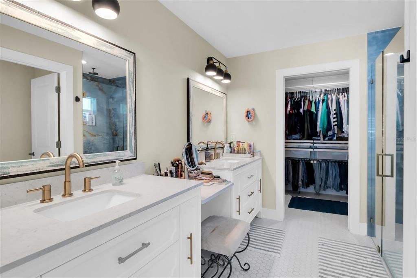
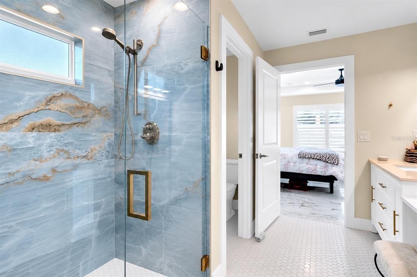
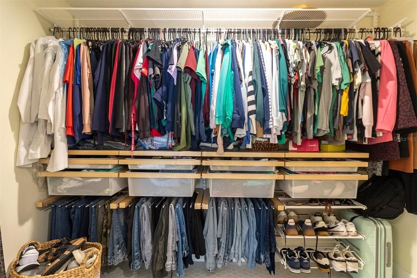
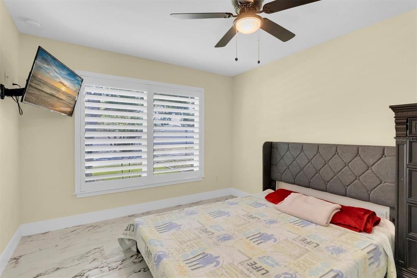
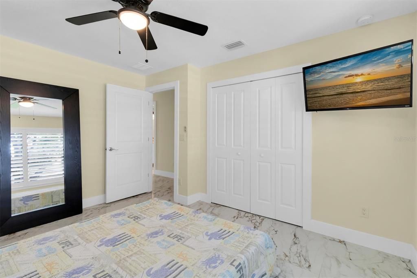
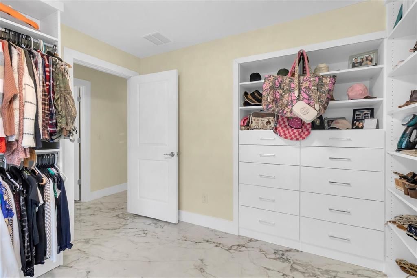
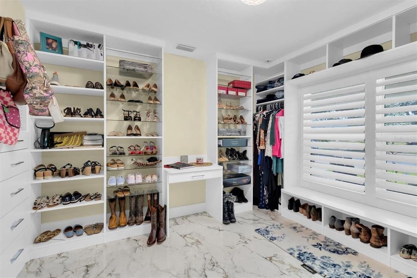
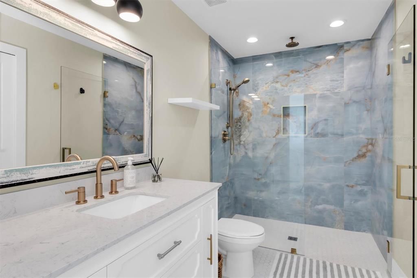
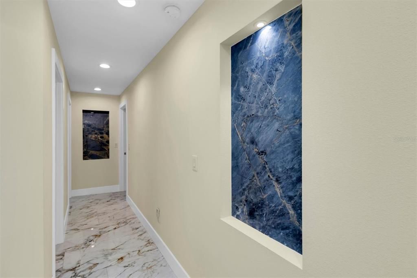
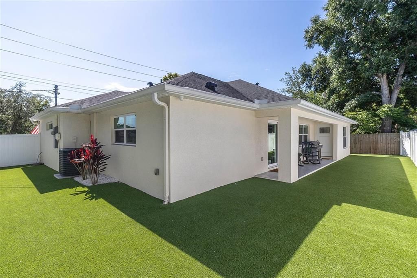
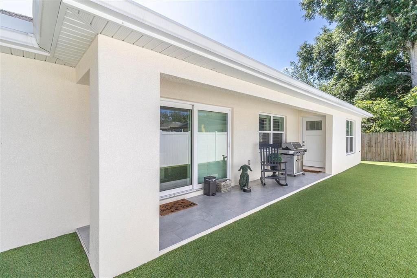
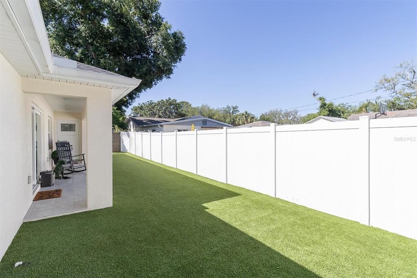
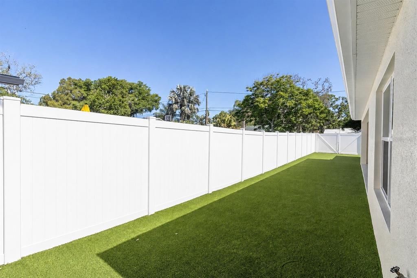
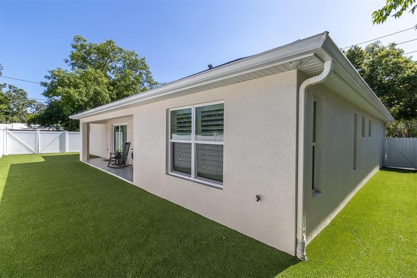
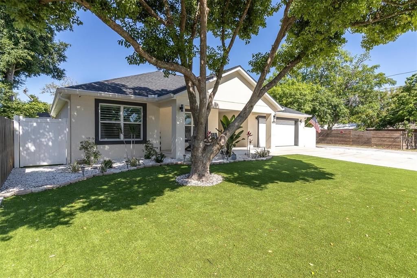
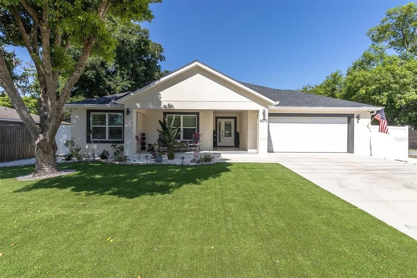
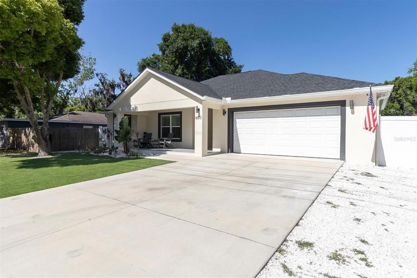
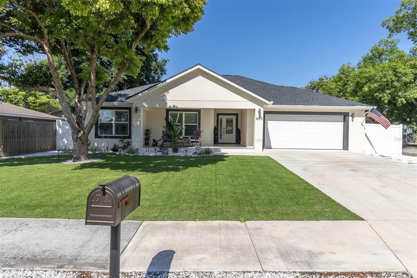
Under contract-accepting backup offers. Virtually Staged. Located in the heart of downtown New Port Richey, this stunning custom-built 3 bedroom, 2 bath home with a 2-car garage offers the perfect blend of style, comfort, and convenience. Just a few blocks from Main Street, Sims Park, the Cotee River, restaurants, and the new Railroad Square, this prime location is ideal for golf cart-friendly downtown living with NO HOA and NO flood insurance required. A covered front porch welcomes you inside through a hurricane-impact custom front door into a thoughtfully designed interior featuring tile flooring throughout—no carpet. The oversized kitchen is a standout, showcasing granite countertops, a ceramic farmhouse sink, custom cabinetry with added custom upper cabinets, stainless appliances, a wine fridge, and a range hood set against a beautifully finished limestone accent. Custom double sliding glass doors open to a private, fully fenced backyard designed for relaxation and entertaining. The spacious primary suite offers a custom walk-in closet and an elegant ensuite bath with dual sinks, ample storage, and a frameless glass shower for a light, airy feel. The second bedroom has been converted into a custom closet, offering exceptional storage and organization. Additional upgrades include plantation shutters throughout, LED dimmable lighting, hurricane-impact windows and doors, security cameras, alarm system, and water softener. Recent improvements include fresh interior and exterior paint, new refrigerator, professional rain gutters, and low-maintenance pet turf in both the front and back yards. This move-in ready home offers too many upgrades to list and delivers the best of downtown living. Schedule your showing today.

Ubicación

Detalles

Tipo:
Residential
Estacionamiento:
Driveway / Garage Door Opener
Año de construcción:
2022
Lote:
0.13 Hectáreas
Calefacción:
Central
precio por sq. medidor:
$248
Enfriamiento:
Central Air
HOA:
Sin datos

Valuation

Our model vs. what's actually selling nearby.
Estimate
$372,650
$336K – $458K
Confidence Low
List vs. estimate
$47K above estimate
List $420,000 · +12.7%
Our model says this listing is priced above recent comparable activity. Room to negotiate.
Price per sq ft
$248
+14.6% vs. city median $216
Based on
22 MLS comparables
Median of recent comparable listings. Sold comps use closing price, active listings use list price.

Destacados

Annual tax
$7,436
2025
Garage
2 car garage
Pets
Allowed
Más hechos y características
  • Piso

    • Ceramic Tile

    • Porcelain Tile

    Calefacción

    • Central

    Enfriamiento

    • Central Air

    Accesorios

    • Dishwasher

    • Disposal

    • Electric Water Heater

    • Microwave

    • Range

    • Refrigerator

    • Water Softener

    • Wine Refrigerator

    Otras características interiores

    • Ceiling Fan(s)

    • High Ceilings

    • Kitchen/Family Room Combo

    • Open Floorplan

    • Solid Surface Counters

    • Solid Wood Cabinets

    • Stone Counters

    • Thermostat

    • Walk-In Closet(s)

    Dormitorios y baños

    • Dormitorios: 3

    • Baños completos: 2

  • Estacionamiento

    • Driveway

    • Garage Door Opener

    Propiedad

    • Pisos: One

    • Características Exteriores: Garden / Lighting / Private Mailbox / Rain Gutters / Sidewalk / Sliding Doors

    Lote

    • Lote: 0.13 Hectáreas

    Otra Información de Propiedad

    • Número de Parcela: 1626050030134001600

    • Zonificación: R3

  • Tipo y estilo

    • Tipo de propiedad: Residential

    • Subtipo de propiedad: Single Family Residence

  • Utilidad

    • Electricity Available

    • Electricity Connected

    • Sewer Available

    • Sewer Connected

    • Street Lights

    • Water Available

    • Water Connected

  • Otra información financiera

    • Importe anual de impuestos: $7,436

  • Detalles de la fuente

    • MLS ID: W7885176

    Otros hechos

    • Materiales de construcción: Block / Stucco

    • Detalles de la fundación: Block / Slab

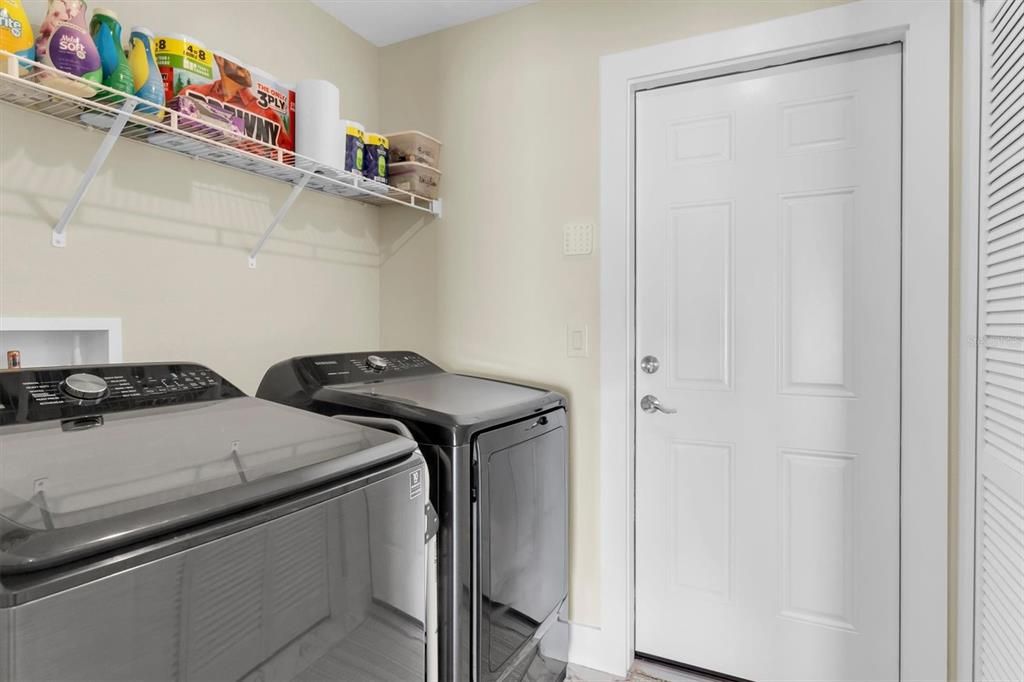
    • Características de lavandería: Electric Dryer Hookup / Inside / Laundry Room

    • Características del patio y el porche: Front Porch / Rear Porch

    • Características de la ventana: ENERGY STAR Qualified Windows / Shutters / Storm Window(s)

    • Caras de dirección: East

    • Estilo arquitectónico: Mid-Century Modern

    • Espacios de garaje: 2

    • Garaje adjunto: Si

    • Garaje: Si

    • Salón: 1692

    • Fuente de agua: Public

    • Nombre de subdivisión: NEW PORT RICHEY

Consulta privada
Habla con el asesor de este inmueble.
Planos, documentos del HOA, comparables off-market, agendar una visita privada — un solo mensaje directo al especialista local.

Más como esta

Activo con contrato
$464,000
Condo / Coop
2 camas · 2 baños · 1,346 sqft
FLOR A MAR, NEW PORT RICHEY
5015 US HIGHWAY 19 UNIT 303
Activo con contrato
$470,000
Condo / Coop
2 camas · 2 baños · 1,346 sqft
FLOR A MAR, NEW PORT RICHEY
5015 US HIGHWAY 19 UNIT 301
Activo con contrato
$495,000
Condo / Coop
2 camas · 2 baños · 1,346 sqft
FLOR A MAR, NEW PORT RICHEY
5015 US HIGHWAY 19 UNIT 404
Activo con contrato
$453,500
Condo / Coop
2 camas · 2 baños · 1,346 sqft
FLOR A MAR, NEW PORT RICHEY
5015 US HIGHWAY 19 UNIT 103
Activo con contrato
$465,000
Condo / Coop
2 camas · 2 baños · 1,346 sqft
FLOR A MAR, NEW PORT RICHEY
5015 US HIGHWAY 19 UNIT 108
Activo con contrato
$450,000
Condo / Coop
2 camas · 2 baños · 1,346 sqft
FLOR A MAR, NEW PORT RICHEY
5015 US HIGHWAY 19 UNIT 104
Nuevo
Activo con contrato
$315,000
Casa
4 camas · 3 baños · 1,572 sqft
BEACON SQUARE, HOLIDAY
3429 DEVONSHIRE DRIVE
Nuevo
Activo con contrato
$319,900
Casa
3 camas · 2 baños · 1,586 sqft
VENSETTA PARK, NEW PORT RICHEY
5714 OLIVE DRIVE

Mercado cerca de esta dirección

Conteos en vivo en la misma zona.
Ver todo

The multiple listing information is provided by the Stellar MLS from a copyrighted compilation of listings. The compilation of listings and each individual listing are ©2026-present Stellar MLS. All Rights Reserved. The information provided is for consumers' personal, noncommercial use and may not be used for any purpose other than to identify prospective properties consumers may be interested in purchasing. All properties are subject to prior sale or withdrawal. All information provided is deemed reliable but is not guaranteed accurate, and should be independently verified. Listing courtesy of: RE/MAX CHAMPIONS