Vender tu casa
Valoración gratuita de tu hogar
Contacto
Cuéntenos sobre sus necesidades

602 ROMINGER LOOP

Casa En Venta
$589,900

BTC: 9.11464771

ETH: 310.04288778

10 días
5 camas
4 baños
3,217 sqft

Visión general

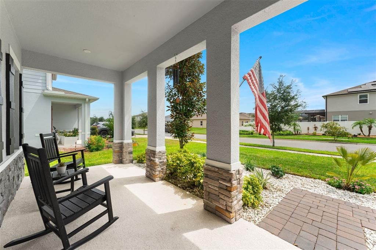
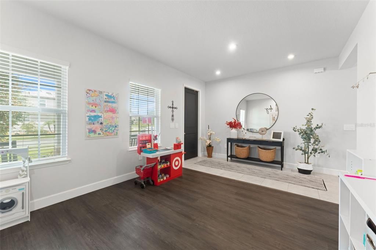
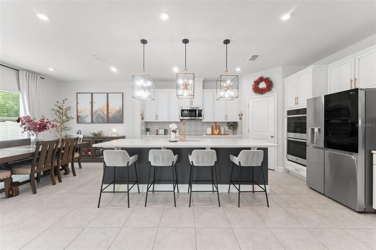
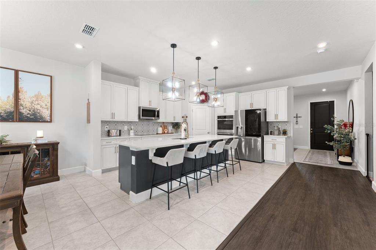
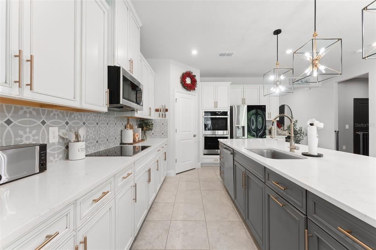
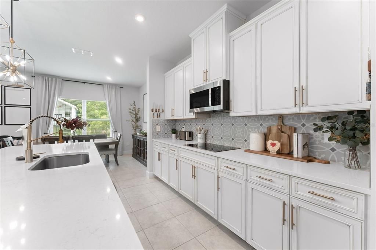
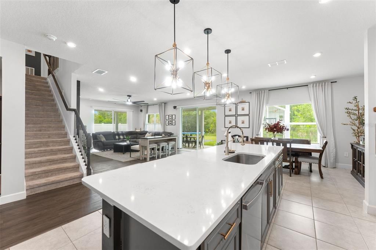
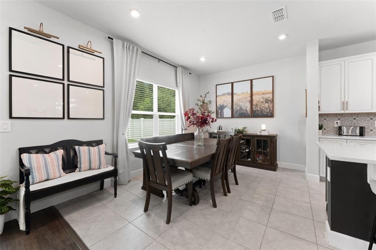
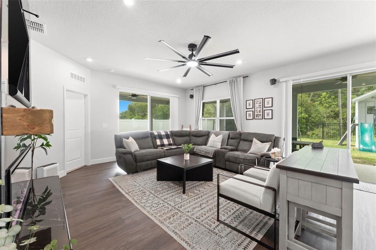
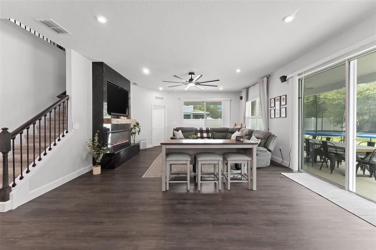
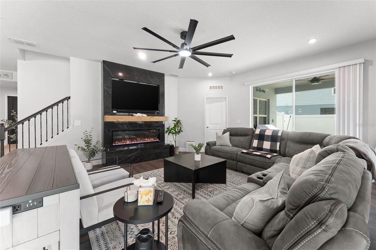
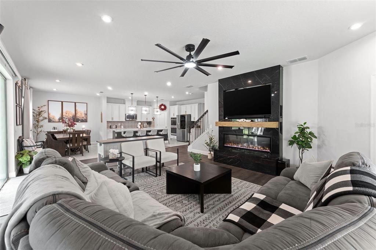
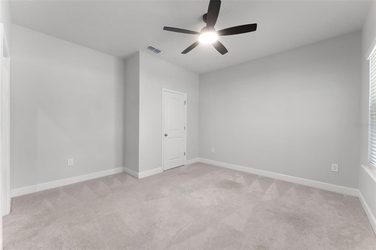
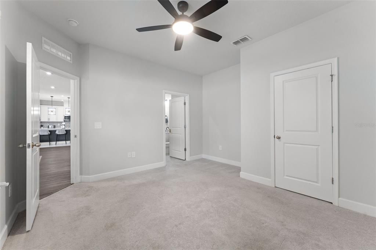
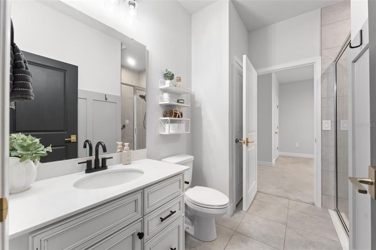
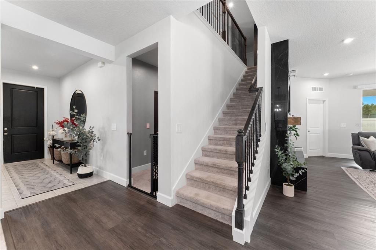
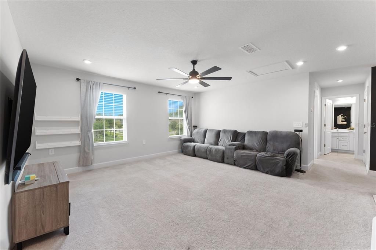
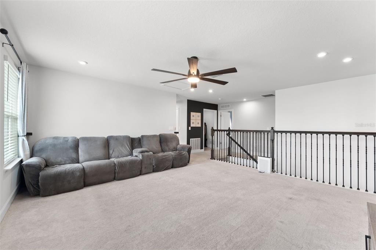
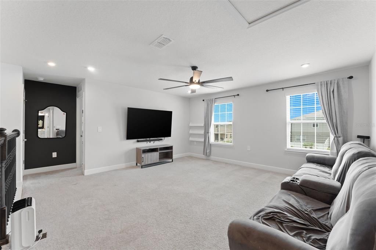
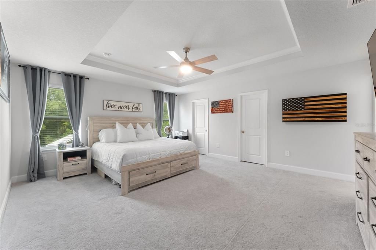
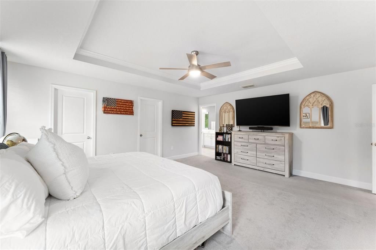
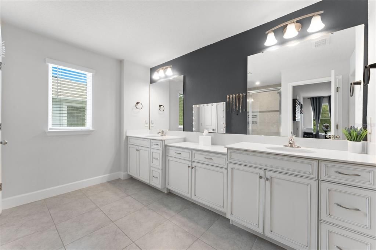
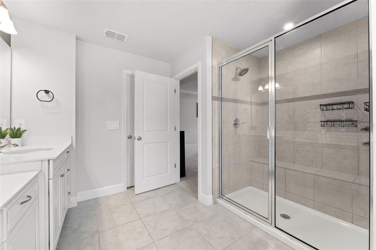
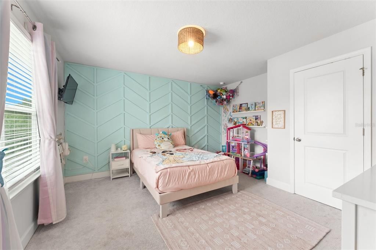
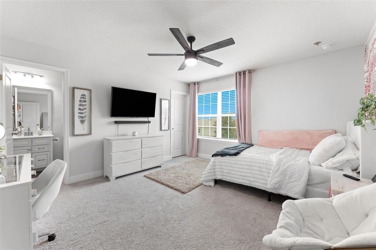
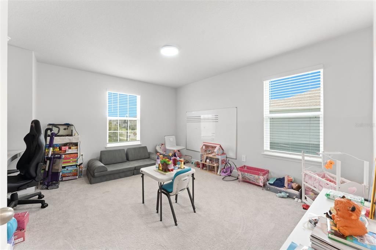
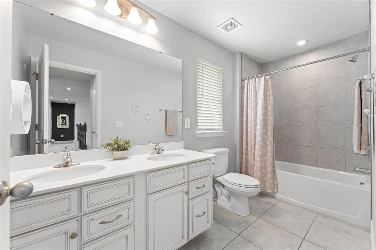

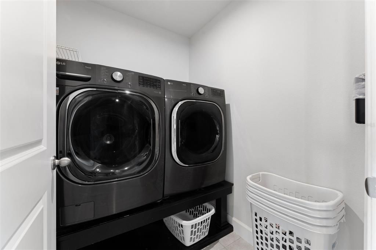
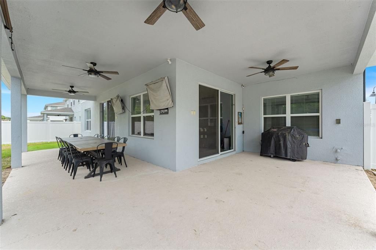
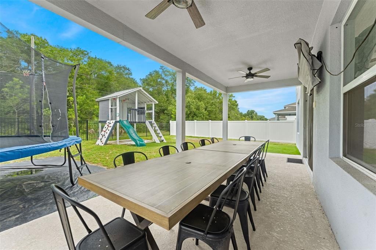
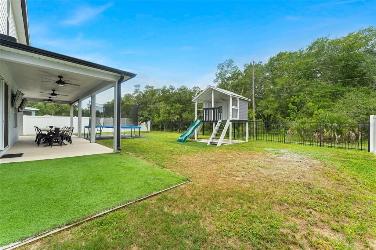
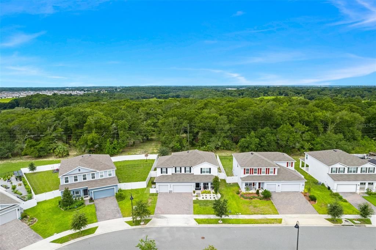
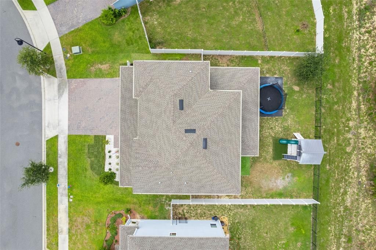
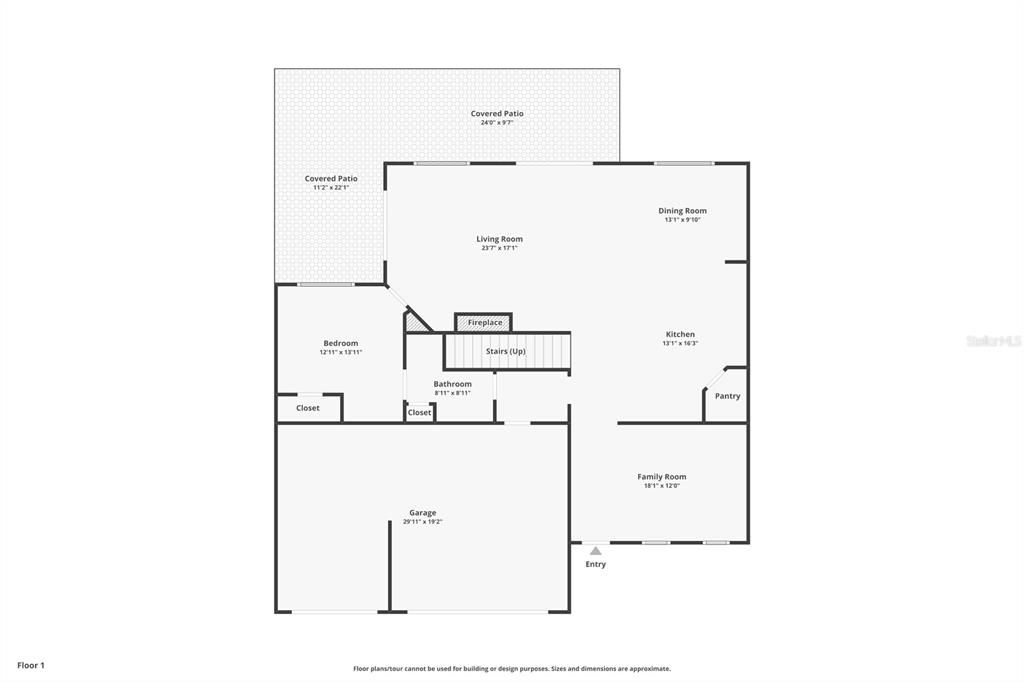
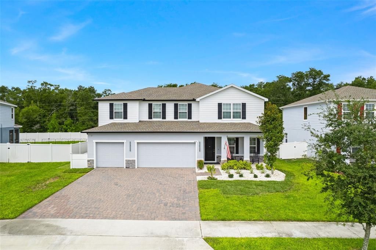
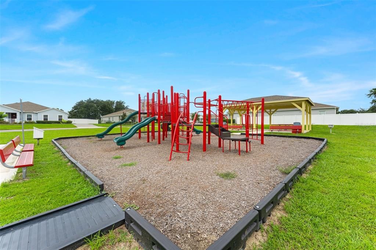
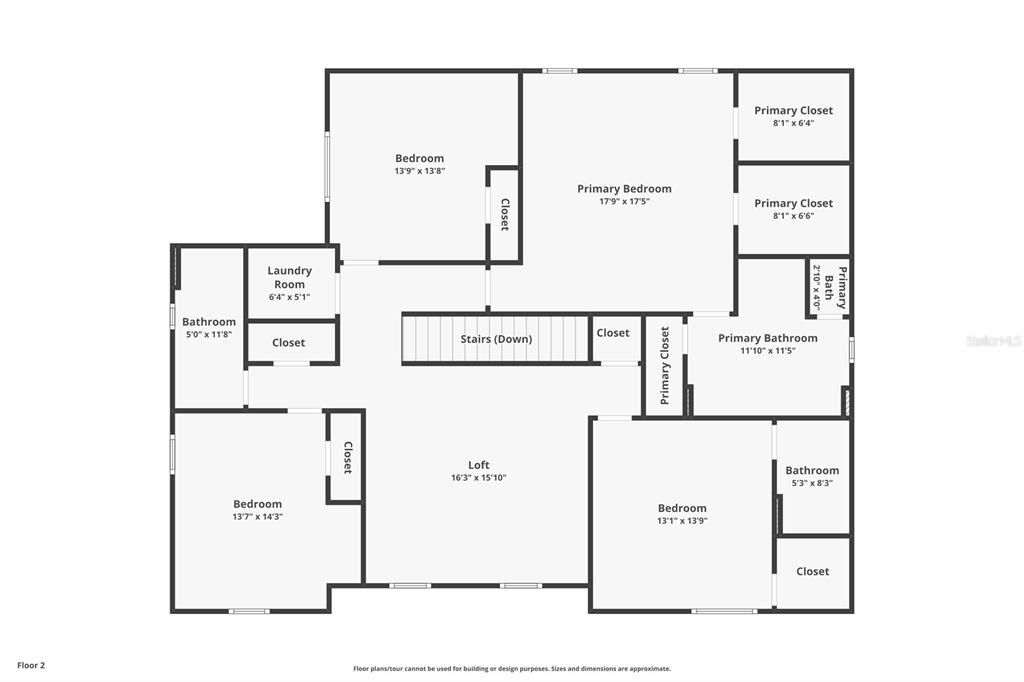
Welcome to 602 Rominger Loop, where modern luxury meets peaceful country charm. Built in 2022 and tucked inside the sought-after Hamrick Estates community, this beautifully appointed five-bedroom, four-bathroom home offers more than 3,200 square feet of thoughtfully designed living space and nearly $50,000 in custom upgrades. From the moment you step inside, you’ll appreciate the open, versatile layout designed for both everyday living and effortless entertaining. A flexible front-room space can serve as a home office, playroom, library, homeschool area, or formal sitting room. At the heart of the home, the gourmet kitchen features quartz countertops, a large island, double wall ovens, abundant cabinetry, and an easy flow into the dining and family rooms. A custom floor-to-ceiling fireplace with designer tile and wood mantel creates a striking focal point, while the custom mudroom adds both style and function. The first floor also includes a private bedroom and full bathroom, offering an ideal setup for guests or multigenerational living. Upstairs, a spacious loft provides a second gathering area, and the primary suite offers a relaxing retreat with a tray ceiling, dual quartz vanities, a walk-in shower, and an oversized walk-in closet. An additional bedroom features its own private en-suite bathroom, while two more bedrooms share a full bath with dual sinks. This home has been thoughtfully upgraded throughout with engineered hardwood flooring, a whole-home Brita water filtration system, smart A/C controls, a custom under-the-stairs dog retreat, decorative accent walls, upgraded bathrooms, and a custom-built laundry platform with low-profile castors for easy access behind the washer and dryer. The three-car garage includes custom built-in storage, adding exceptional organization and functionality. Step outside to a covered lanai overlooking the fully fenced backyard, where one of the home’s most unique features awaits. Beyond the fence, peaceful pasture views often include cows gathering just behind the property, offering a rare sense of privacy and country living while remaining just minutes from shopping, dining, major roadways, and everyday conveniences. A paver driveway, professionally installed gutters, and neighborhood playground complete this exceptional property.

Ubicación

Florida APOPKA 32712 Casa En Venta

Detalles

Tipo:
Residential
Estacionamiento:
Sin datos
Año de construcción:
2022
Lote:
0.19 Hectáreas
Calefacción:
Electric
precio por sq. medidor:
$183
Enfriamiento:
Central Air
HOA:
$485

Valuation

Our model vs. what's actually selling nearby.
Estimate
$587,445
$506K – $656K
Confidence Low
List vs. estimate
At estimate
List $589,900 · +0.4%
List is in line with recent comparable activity.
Price per sq ft
$183
-17.0% vs. city median $220
Based on
14 MLS comparables
Median of recent comparable listings. Sold comps use closing price, active listings use list price.

Destacados

Annual tax
$5,661
2025
HOA
$485/qtr
Garage
3 car garage
Pets
Allowed
Más hechos y características
  • Piso

    • Carpet

    • Engineered Hardwood

    • Tile

    Calefacción

    • Electric

    Enfriamiento

    • Central Air

    Accesorios

    • Built-In Oven

    • Cooktop

    • Dishwasher

    • Microwave

    • Refrigerator

    Otras características interiores

    • Ceiling Fan(s)

    • Kitchen/Family Room Combo

    • Open Floorplan

    • PrimaryBedroom Upstairs

    • Stone Counters

    • Tray Ceiling(s)

    • Walk-In Closet(s)

    Dormitorios y baños

    • Dormitorios: 5

    • Baños completos: 4

  • Propiedad

    • Pisos: Two

    • Características Exteriores: Sidewalk / Sliding Doors

    Lote

    • Lote: 0.19 Hectáreas

    Otra Información de Propiedad

    • Número de Parcela: 202028346500110

    • Zonificación: MU-ES-GT

  • Tipo y estilo

    • Tipo de propiedad: Residential

    • Subtipo de propiedad: Single Family Residence

  • Utilidad

    • Public

  • Otra información financiera

    • HOA: $485

    • Frecuencia HOA: Quarterly

    • Importe anual de impuestos: $5,661

  • Detalles de la fuente

    • MLS ID: O6431164

    Otros hechos

    • Materiales de construcción: Block / Concrete / Stucco

    • Detalles de la fundación: Other

    • Características de la chimenea: Family Room

    • Características de lavandería: Inside

    • Caras de dirección: East

    • Hogar: Si

    • Espacios de garaje: 3

    • Garaje adjunto: Si

    • Garaje: Si

    • Salón: 3217

    • Fuente de agua: Public

    • Nombre de subdivisión: HAMRICK ESTATES

Consulta privada
Habla con el asesor de este inmueble.
Planos, documentos del HOA, comparables off-market, agendar una visita privada — un solo mensaje directo al especialista local.

Más como esta

Nuevo
En Venta
$539,900
Casa
4 camas · 2 baños · 2,315 sqft
LEXINGTON CLUB, APOPKA
1250 GLENMORE DRIVE
Nuevo
En Venta
$435,000
Casa
4 camas · 2 baños · 2,493 sqft
SAN SEBASTIAN RESERVE, APOPKA
2052 EMERALD SPRINGS DRIVE
Nuevo
En Venta
$500,000
Casa
4 camas · 3 baños · 2,623 sqft
WEKIVA RUN PH III-B, APOPKA
2100 MISTY GLEN DRIVE
En Venta
$445,000
Casa
4 camas · 3 baños · 2,214 sqft
STONEYWOOD PH II, APOPKA
1853 ELFY CT
En Venta
$725,000
Casa
4 camas · 3 baños · 2,979 sqft
WEKIVA RUN PHASE 3-A 75/57 LOT 205, APOPKA
2226 PARKSIDE MEADOW DRIVE
En Venta
$525,000
Casa
4 camas · 3 baños · 2,815 sqft
CHANDLER ESTATES, APOPKA
3575 STATHAM DRIVE
En Venta
$650,000
Lotes / Tierras
1.53 acres
ROCK SPGS HOMESITES, APOPKA
405 W SIMON AVENUE
En Venta
$650,000
Casa
2 camas · 1 baños · 940 sqft
ROCK SPGS HOMESITES, APOPKA
405 W SIMON AVENUE

Mercado cerca de esta dirección

Conteos en vivo en la misma zona.
Ver todo

The multiple listing information is provided by the Stellar MLS from a copyrighted compilation of listings. The compilation of listings and each individual listing are ©2026-present Stellar MLS. All Rights Reserved. The information provided is for consumers' personal, noncommercial use and may not be used for any purpose other than to identify prospective properties consumers may be interested in purchasing. All properties are subject to prior sale or withdrawal. All information provided is deemed reliable but is not guaranteed accurate, and should be independently verified. Listing courtesy of: EXP REALTY LLC