Vender tu casa
Valoración gratuita de tu hogar
Contacto
Cuéntenos sobre sus necesidades
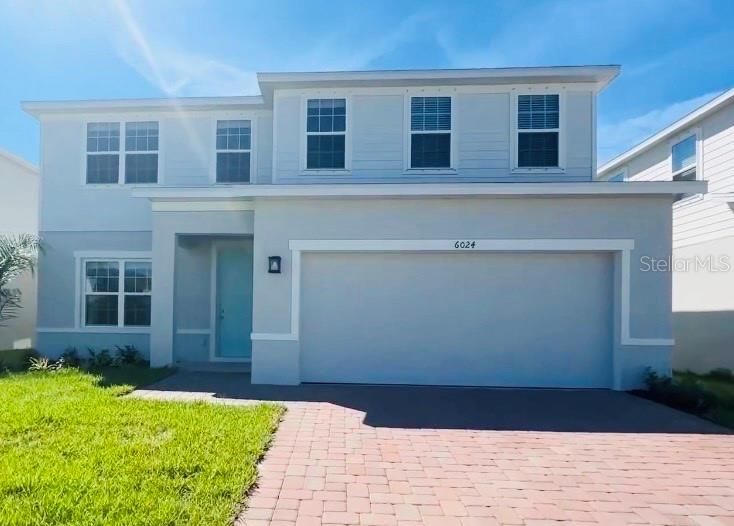
6024 CHESTNUT GROVE PLACE

Casa En Venta
$474,990

BTC: 5.72277108

ETH: 195.30838816

3 días
4 camas
3 baños
2,748 sqft

Visión general

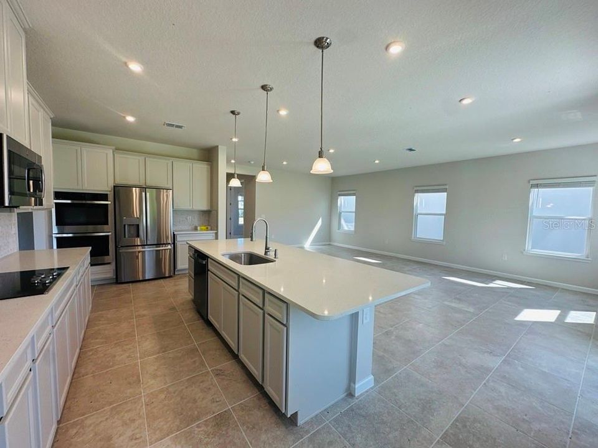
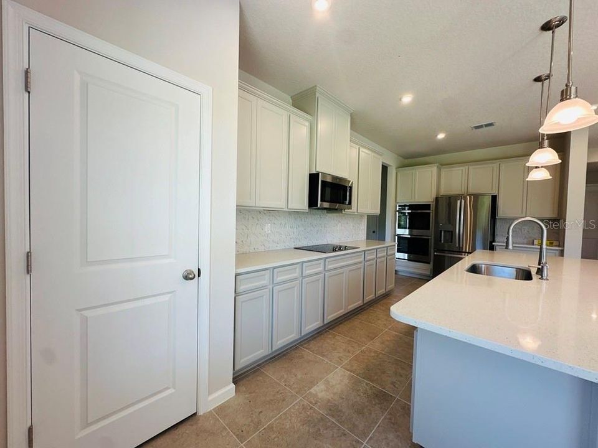
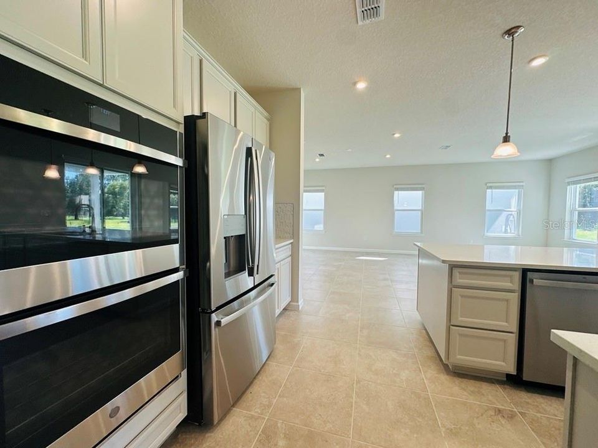
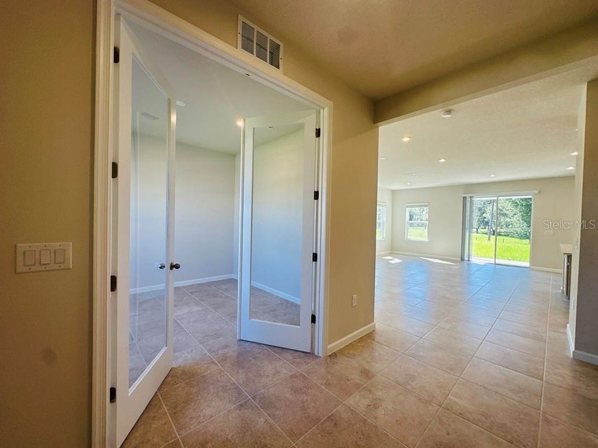
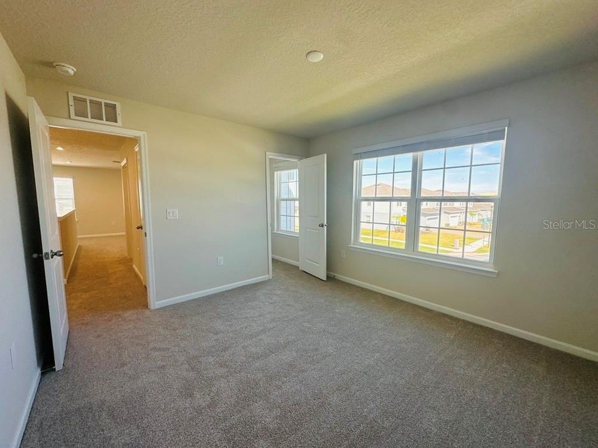
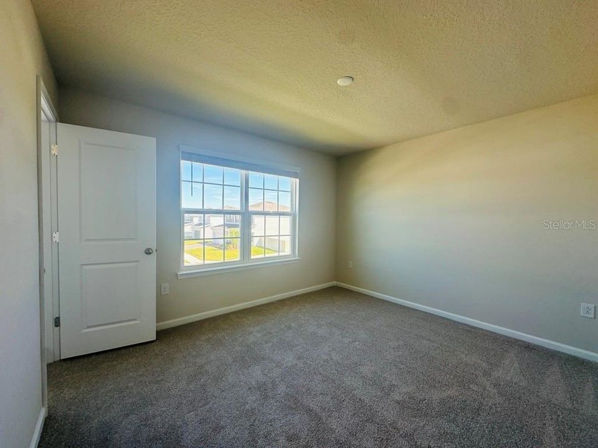
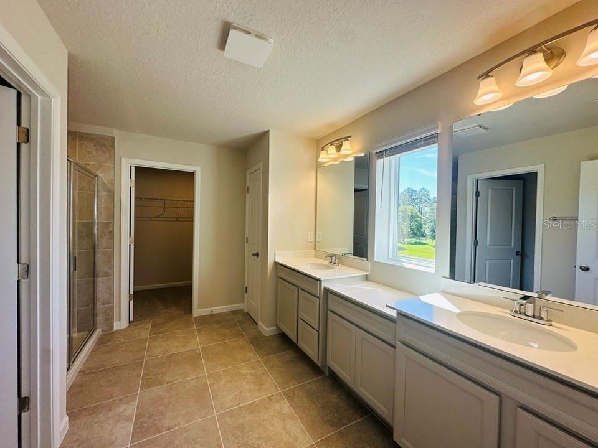
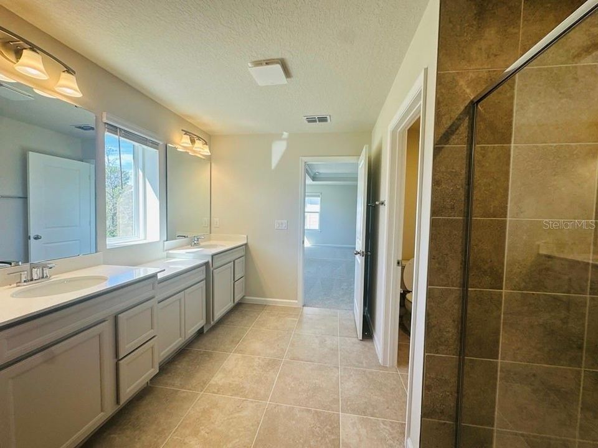
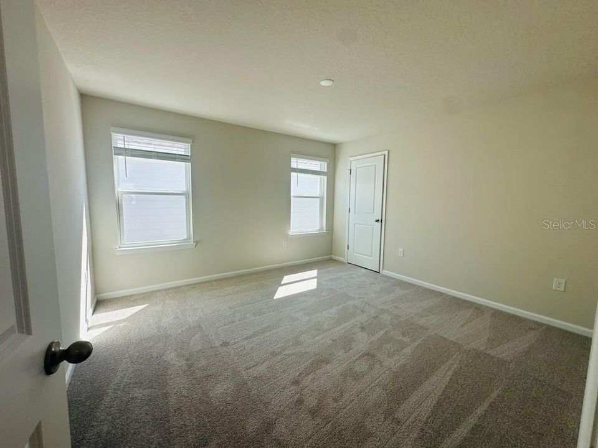
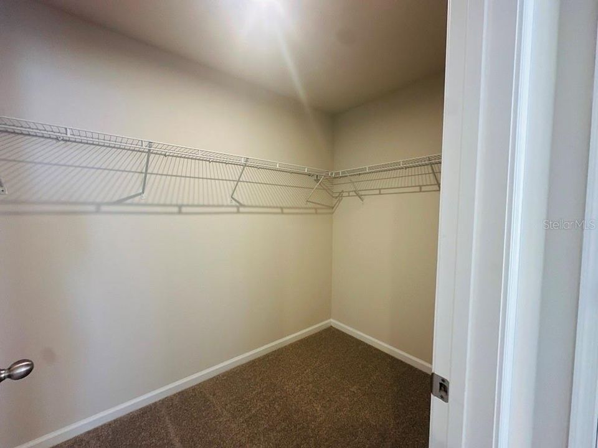
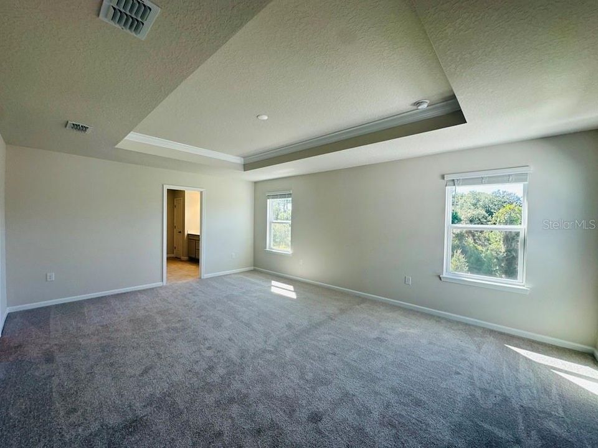
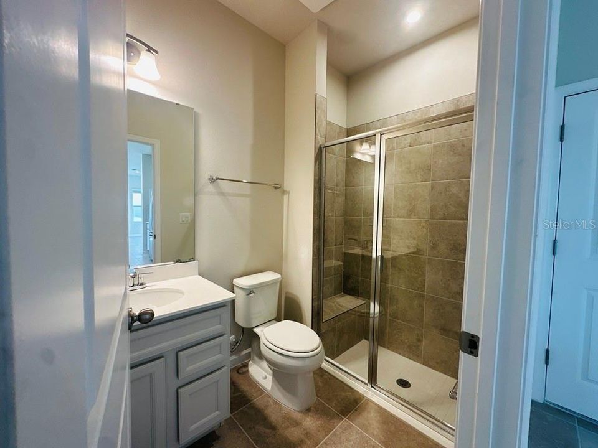
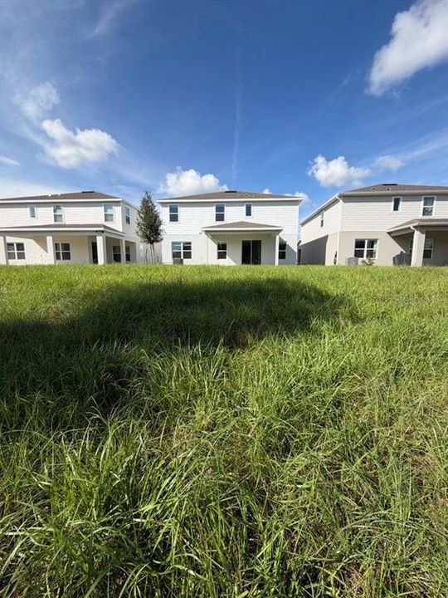
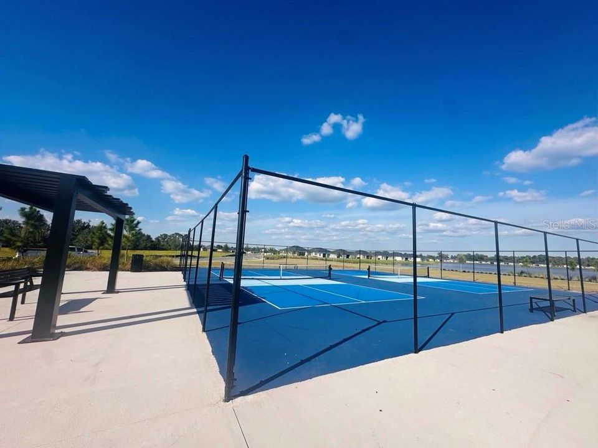
Welcome to The Crossings, located in the quaint city of St. Cloud. This amenity-rich community offers a pool, splash pad, a playground for the kiddos, and a dog park – you can have this and more right outside your door. Conveniently located off Narcoosee Rd, just 15 minutes to Lake Nona’s medical city, SR 417, and the Turnpike, for an easy commute around town, no matter where your travels take you. The Hadley Bay single-family home has it all and its move in ready! Use versatile flex space as an office or library. The great room looks onto the dining area and scenic lanai, perfect for relaxing while delicious meals cook in the gourmet kitchen with island. Behind the 2-car garage, an extra bedroom with full bath to make a main-level guest suite. Upstairs, 2 bedrooms and a full bath provide comfort after all the fun that’ll be had in the loft. Your luxurious owner’s suite will wow with dual walk-in closets, double vanities and a seated shower. Come home to The Hadley Bay. All Ryan Homes now include WIFI-enabled garage opener and Ecobee thermostat. **Closing cost assistance is available with use of Builder’s affiliated lender**. DISCLAIMER: Prices, financing, promotion, and offers subject to change without notice. Offer valid on new sales only. See Community Sales and Marketing Representative for details. Promotions cannot be combined with any other offer. Actual home may differ from photos.

Ubicación

Detalles

Tipo:
Residential
Estacionamiento:
Driveway / Garage Door Opener
Año de construcción:
2026
Lote:
0.17 Hectáreas
Calefacción:
Central
precio por sq. medidor:
$173
Enfriamiento:
Central Air
HOA:
$96

Valuation

Our model vs. what's actually selling nearby.
Estimate
$525,000
$449K – $746K
Confidence Low
List vs. estimate
$50K below estimate
List $474,990 · -9.5%
Our model says this listing is priced below recent comparable activity. Expect competition.
Price per sq ft
$172
-19.7% vs. city median $215
Based on
11 MLS comparables
Median of recent comparable listings. Sold comps use closing price, active listings use list price.

Destacados

HOA
$96/yr
Maintenance Grounds, Recreational Facilities
Pool
In Ground
View
Trees/Woods
Garage
2 car garage
Pets
Allowed
Más hechos y características
  • Piso

    • Carpet

    • Ceramic Tile

    • Concrete

    Calefacción

    • Central

    Enfriamiento

    • Central Air

    Accesorios

    • Dishwasher

    • Disposal

    • Electric Water Heater

    • Microwave

    • Range

    • Refrigerator

    Otras características interiores

    • Eating Space In Kitchen

    • Kitchen/Family Room Combo

    • Open Floorplan

    • PrimaryBedroom Upstairs

    • Stone Counters

    • Thermostat

    • Walk-In Closet(s)

    Dormitorios y baños

    • Dormitorios: 4

    • Baños completos: 3

  • Estacionamiento

    • Driveway

    • Garage Door Opener

    Propiedad

    • Pisos: Two

    • Características Exteriores: Irrigation System / Lighting / Sliding Doors

    Lote

    • Lote: 0.17 Hectáreas

    Otra Información de Propiedad

    • Número de Parcela: 222531368200014080

    • Zonificación: 00

  • Tipo y estilo

    • Tipo de propiedad: Residential

    • Subtipo de propiedad: Single Family Residence

  • Utilidad

    • Electricity Available

    • Public

    • Street Lights

    • Underground Utilities

    Energía verde

    • Appliances

    • HVAC

    • Lighting

    • Thermostat

    • Windows

  • Otra información financiera

    • HOA: $96

    • Frecuencia HOA: Annually

  • Detalles de la fuente

    • MLS ID: W7890397

    Otros hechos

    • Materiales de construcción: Block / Stucco / Wood Frame

    • Detalles de la fundación: Slab

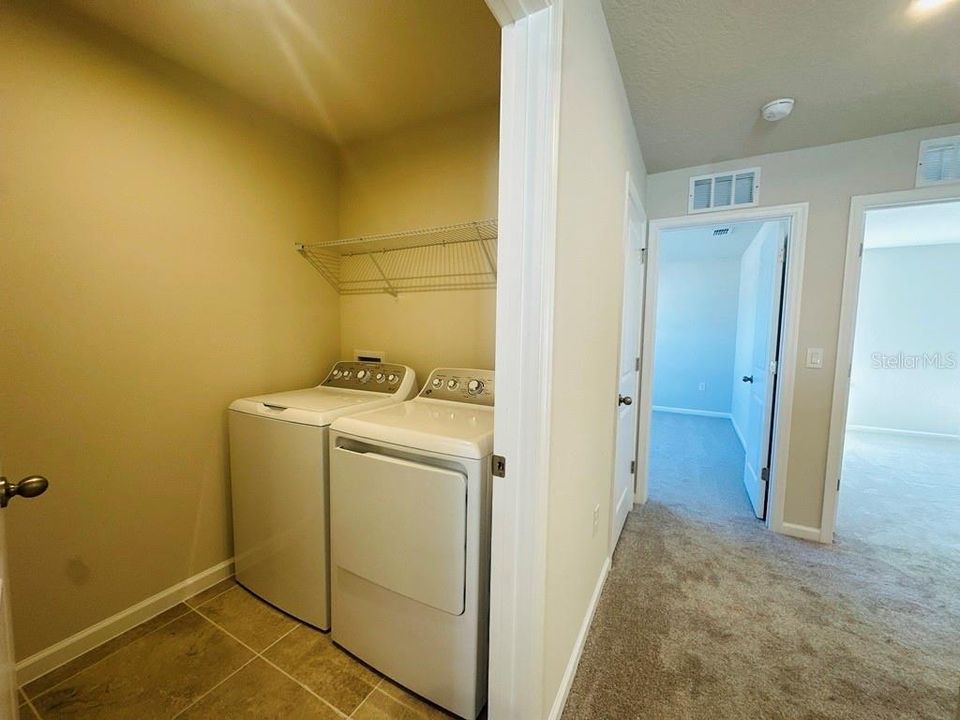
    • Características de lavandería: Inside / Upper Level

    • Características del lote: Sidewalk

    • Características del patio y el porche: Covered / Patio

    • Características de la piscina: In Ground / Outside Bath Access

    • Características de la ventana: ENERGY STAR Qualified Windows

    • Caras de dirección: North

    • Estilo arquitectónico: Florida

    • Espacios de garaje: 2

    • Garaje adjunto: Si

    • Garaje: Si

    • Salón: 2748

    • Fuente de agua: Public

    • Tamaño de la parcela: 50 x 147

    • Nombre de subdivisión: THE CROSSINGS

Consulta privada
Habla con el asesor de este inmueble.
Planos, documentos del HOA, comparables off-market, agendar una visita privada — un solo mensaje directo al especialista local.

Más como esta

En Venta
$536,990
Casa
4 camas · 3 baños · 2,557 sqft
BRACK RANCH PH 2, ST CLOUD
1856 LATTICE WAY
En Venta
$532,449
Casa
4 camas · 3 baños · 2,589 sqft
THE WATERS AT CENTER LAKE RANCH, ST CLOUD
5091 LOST KEY PLACE
Nuevo
En Venta
$445,000
Casa
4 camas · 2 baños · 1,839 sqft
AMELIA GROVES PH 1, ST CLOUD
1601 GROVELINE ROAD
Nuevo
En Venta
$389,900
Adosados
4 camas · 2 baños · 2,336 sqft
RALSTON RESERVE, ST CLOUD
46 SUNSET HAVEN LOOP
Nuevo
En Venta
$507,065
Casa
4 camas · 3 baños · 2,460 sqft
GARDENS AT LANCASTER PARK, ST CLOUD
1818 TELEFORD ROAD
Nuevo
En Venta
$549,980
Casa
3 camas · 2 baños · 2,084 sqft
DEL WEBB SUNBRIDGE PH 1, ST CLOUD
2781 NATURE VIEW RD
Nuevo
En Venta
$379,900
Adosados
3 camas · 2 baños · 2,213 sqft
RALSTON RESERVE, ST CLOUD
48 SUNSET HAVEN LOOP
Nuevo
En Venta
$610,000
Casa
5 camas · 3 baños · 2,386 sqft
SPLIT OAK RESERVE, ST CLOUD
2722 FORESTDALE STREET

Mercado cerca de esta dirección

Conteos en vivo en la misma zona.
Ver todo

The multiple listing information is provided by the Stellar MLS from a copyrighted compilation of listings. The compilation of listings and each individual listing are ©2026-present Stellar MLS. All Rights Reserved. The information provided is for consumers' personal, noncommercial use and may not be used for any purpose other than to identify prospective properties consumers may be interested in purchasing. All properties are subject to prior sale or withdrawal. All information provided is deemed reliable but is not guaranteed accurate, and should be independently verified. Listing courtesy of: MALTBIE REALTY GROUP