Vender tu casa
Valoración gratuita de tu hogar
Contacto
Cuéntenos sobre sus necesidades
6029 BAYWAY COURT

Casa En Venta
$1,089,999

BTC: 13.17219335

ETH: 448.19037829

7 días
Frente al mar
4 camas
3 baños
3,064 sqft

Visión general

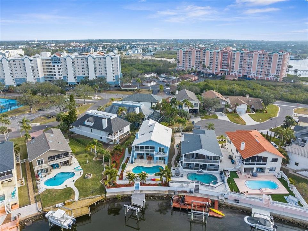
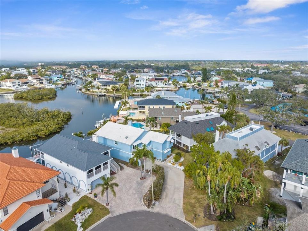
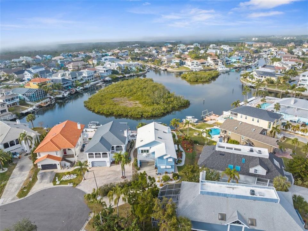
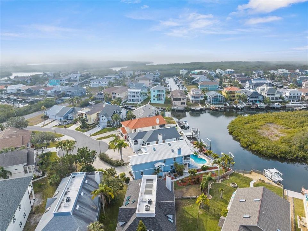
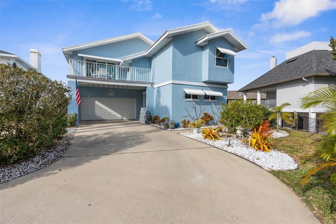
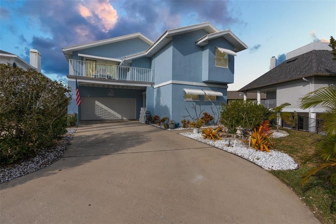
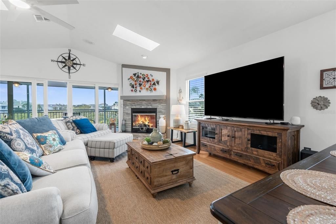
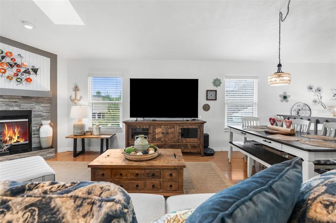
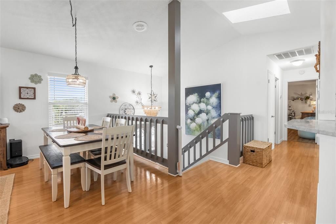
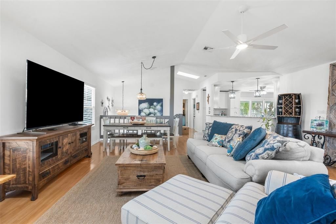
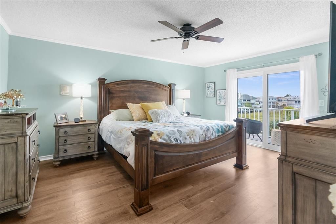
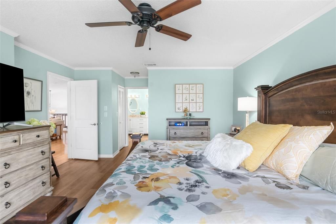
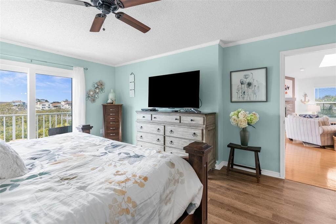
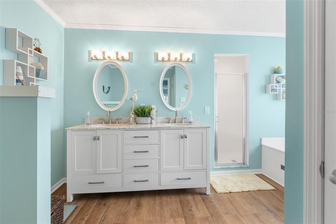
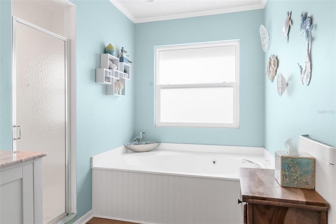
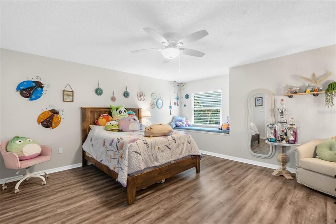
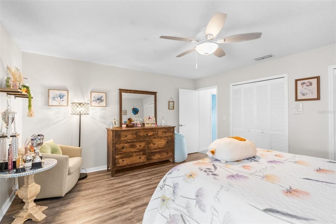
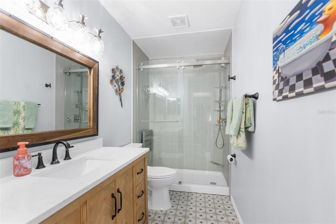
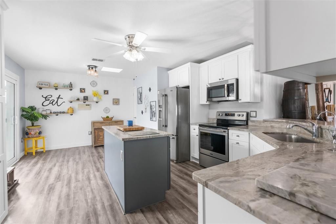
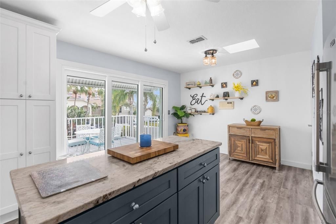
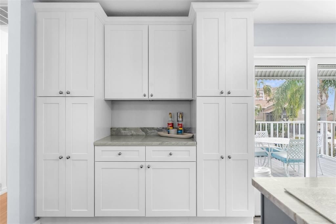
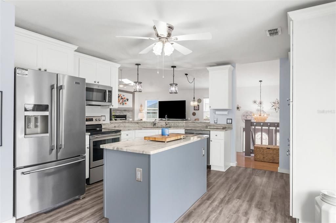
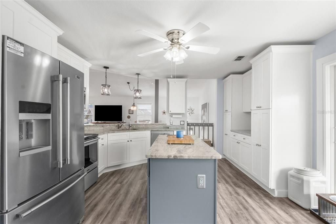
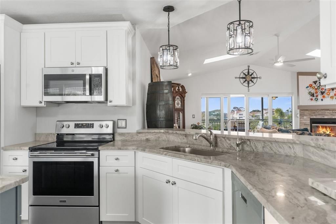
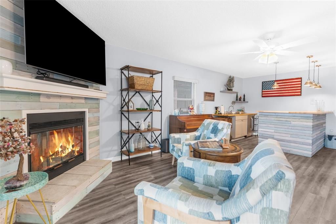
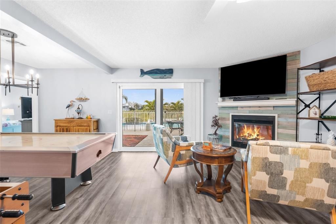
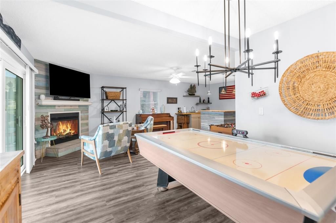
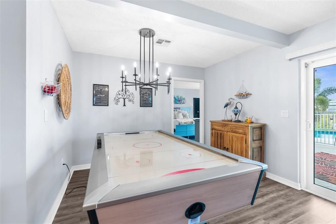
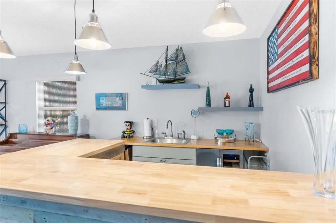
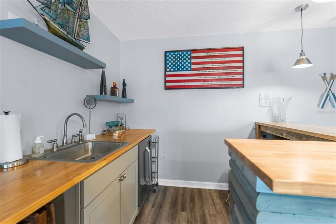
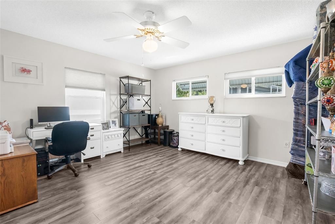
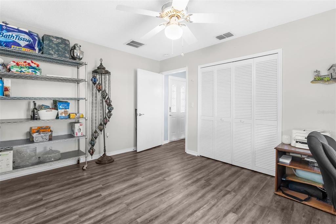
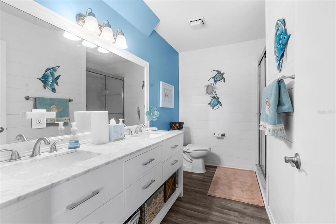
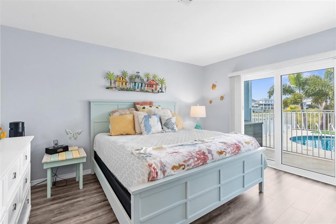
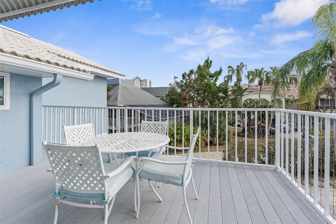
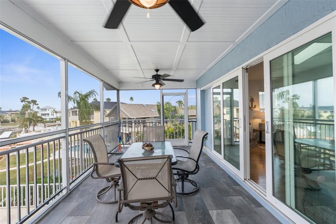
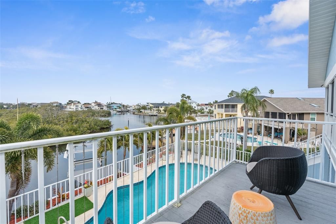
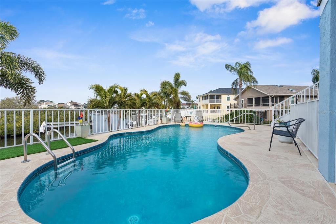
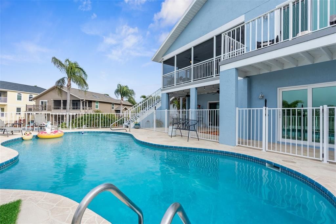
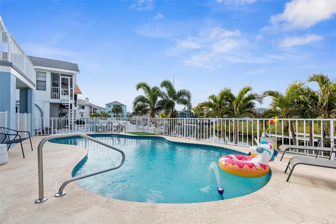
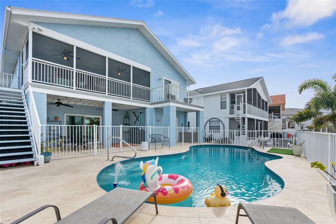
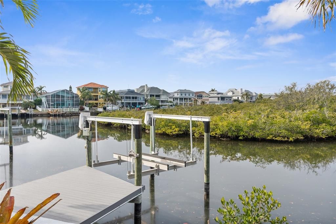
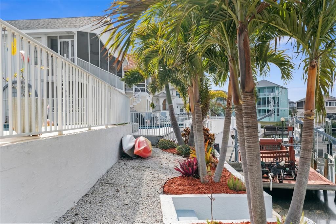
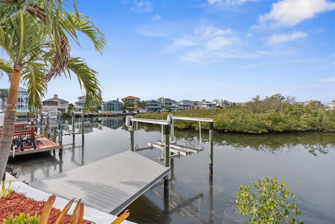
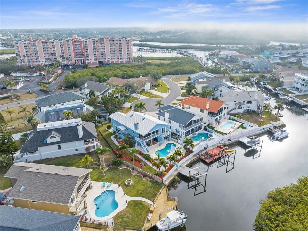
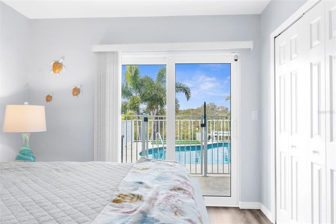
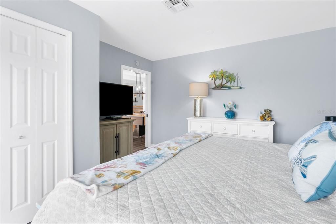
Live the “OCEAN” life everyday with NO FLOOD INSURANCE REQUIRED! First Story of home could be used as a 2 bedroom in law suite with living room, kitchenette, and dining area. Premium lot on a cup-de-sac with no rear neighbors in the highly sought-after Gulf Harbors community of New Port Richey. Every day will feel like a vacation. This beautifully maintained, turn key home offers private beach access. One of the only Private Beach Communities on the west coast of Florida! Painted interiors (2024), a brand-new mold-free shower and bathroom (2024), and impact-rated windows, sliding doors, and a hurricane rated garage door that was installed in 2024 for peace of mind. Enjoy the Florida lifestyle with a 10–15 minute boat ride from your backyard lagoon to the open Gulf, or take a short golf cart ride to the exclusive Gulf Harbors Private Beach. Community amenities include a waterfront clubhouse with pool and hot tub, and you’re just minutes from historic downtown New Port Richey with its vibrant mix of restaurants, shopping, and entertainment. Fairly close and easy drive to Tampa International Airport. The perfect location also offers close proximity to hospitals and medical care access. With its Sanibel-style coastal charm and unbeatable location, this home is your gateway to relaxed, beachside living. This home gives you all of the must-haves for comfort & indulgent delights to fit any life style living. A truly once in a lifetime opportunity!
Ubicación

Detalles

Tipo:
Residential
Estacionamiento:
Sin datos
Año de construcción:
1986
Lote:
0.19 Hectáreas
Calefacción:
Central
precio por sq. medidor:
$356
Enfriamiento:
Central Air
HOA:
$88

Valuation

Our model vs. what's actually selling nearby.
Estimate
$1,050,000
$829K – $1.1M
Confidence Low
List vs. estimate
$39K above estimate
List $1,089,999 · +3.8%
Our model says this listing is priced above recent comparable activity. Room to negotiate.
Price per sq ft
$355
+68.5% vs. city median $211
Based on
5 MLS comparables
Median of recent comparable listings. Sold comps use closing price, active listings use list price.

Destacados

Annual tax
$12,579
2025
HOA
$88/mo
Pool
In Ground
View
Water
Waterfront
Canal - Saltwater, Gulf/Ocean
Garage
2 car garage
Pets
Breed Restrictions
Más hechos y características
  • Piso

    • Ceramic Tile

    • Laminate

    • Vinyl

    Calefacción

    • Central

    Enfriamiento

    • Central Air

    Accesorios

    • Bar Fridge

    • Dishwasher

    • Dryer

    • Electric Water Heater

    • Range

    • Refrigerator

    • Washer

    Otras características interiores

    • Built-in Features

    • Ceiling Fan(s)

    • Eating Space In Kitchen

    • High Ceilings

    • Kitchen/Family Room Combo

    • Living Room/Dining Room Combo

    • Open Floorplan

    • PrimaryBedroom Upstairs

    • Skylight(s)

    • Walk-In Closet(s)

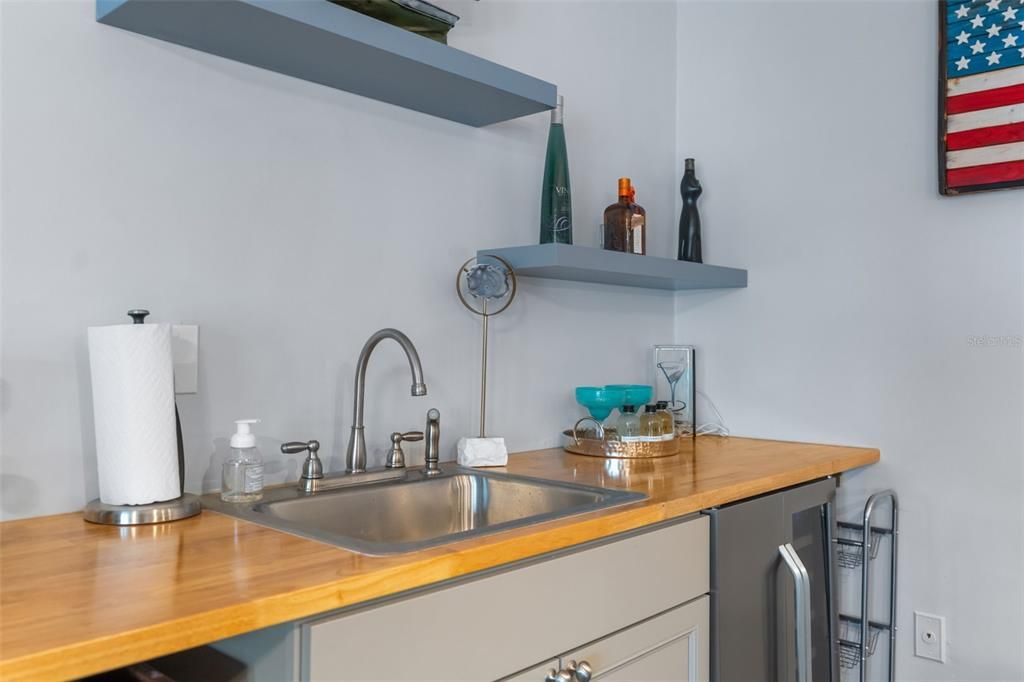
    • Wet Bar

    Dormitorios y baños

    • Dormitorios: 4

    • Baños completos: 3

  • Propiedad

    • Pisos: Two

    • Piscina Privada: Si

    • Características Exteriores: Lighting / Sliding Doors / Storage

    Lote

    • Lote: 0.19 Hectáreas

    Otra Información de Propiedad

    • Número de Parcela: 162606001.E000.00006.0

    • Zonificación: R4

  • Tipo y estilo

    • Tipo de propiedad: Residential

    • Subtipo de propiedad: Single Family Residence

  • Utilidad

    • BB/HS Internet Available

  • Otra información financiera

    • HOA: $88

    • Frecuencia HOA: Monthly

    • Importe anual de impuestos: $12,579

  • Detalles de la fuente

    • MLS ID: TB8557424

    Otros hechos

    • Materiales de construcción: Stucco

    • Detalles de la fundación: Block

    • Características de la chimenea: Family Room

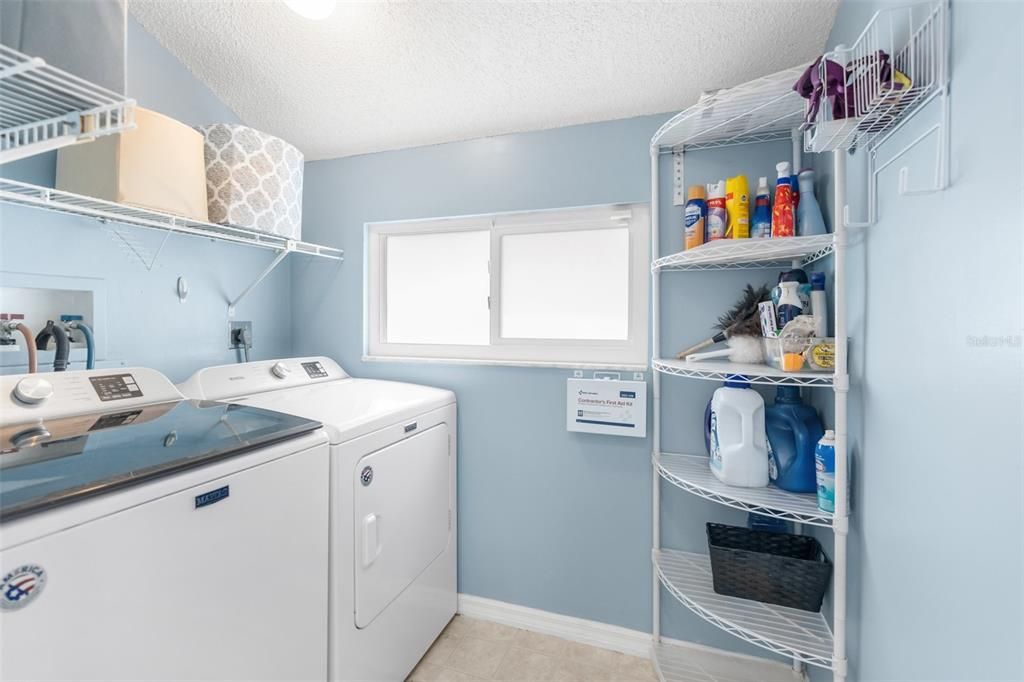
    • Características de lavandería: Laundry Room

    • Características del lote: Cul-De-Sac / In County / Level / Private / Street Dead-End

    • Características de la piscina: In Ground / Deck

    • Características de la ventana: Double Pane Windows / Insulated Windows / Storm Window(s)

    • Caras de dirección: Southeast

    • Frente al mar: Si

    • Hogar: Si

    • Espacios de garaje: 2

    • Garaje adjunto: Si

    • Garaje: Si

    • Salón: 3064

    • Fuente de agua: Public

    • Nombre de subdivisión: GULF HARBORS SEA FOREST

Consulta privada
Habla con el asesor de este inmueble.
Planos, documentos del HOA, comparables off-market, agendar una visita privada — un solo mensaje directo al especialista local.

Más como esta

Nuevo
En Venta
$775,000
Casa
2 camas · 2 baños · 1,673 sqft
FLOR A MAR, NEW PORT RICHEY
5513 BOWLINE BEND
Nuevo
En Venta
$925,000
Casa
4 camas · 3 baños · 2,900 sqft
LAKE TO GULF ESTATES, PORT RICHEY
7609 DEEDRA CIRCLE
En Venta
$825,000
Casa
4 camas · 3 baños · 2,658 sqft
GULF HARBORS WOODLANDS, NEW PORT RICHEY
4254 MARINE PARKWAY
En Venta
$1,050,000
Casa
5 camas · 3 baños · 3,372 sqft
GULF HARBORS SEA FOREST, NEW PORT RICHEY
6206 BAYSIDE DRIVE
-$49K
En Venta
$1,250,000
Casa
4 camas · 3 baños · 3,064 sqft
FLOR A MAR, NEW PORT RICHEY
5532 PILOTS PLACE
En Venta
$1,075,000
Casa
3 camas · 3 baños · 2,683 sqft
HARBOR ISLES, PORT RICHEY
8136 BRIGHTON DRIVE
-$50K
En Venta
$799,000
Comercial
0 room(s) · 5,826 sqft
NEW PORT RICHEY CITY, NEW PORT RICHEY
5812 MISSOURI AVENUE
-$30K
En Venta
$769,900
Casa
3 camas · 2 baños · 2,232 sqft
TROPIC SHORES, NEW PORT RICHEY
5517 TROPIC DRIVE

Mercado cerca de esta dirección

Conteos en vivo en la misma zona.
Ver todo

The multiple listing information is provided by the Stellar MLS from a copyrighted compilation of listings. The compilation of listings and each individual listing are ©2026-present Stellar MLS. All Rights Reserved. The information provided is for consumers' personal, noncommercial use and may not be used for any purpose other than to identify prospective properties consumers may be interested in purchasing. All properties are subject to prior sale or withdrawal. All information provided is deemed reliable but is not guaranteed accurate, and should be independently verified. Listing courtesy of: RE/MAX ALLIANCE GROUP