Vender tu casa
Valoración gratuita de tu hogar
Contacto
Cuéntenos sobre sus necesidades
603 MARMORA AVENUE

Casa En Venta
$5,850,000

BTC: 74.38016529

ETH: 2,311.79608773

Nuevo
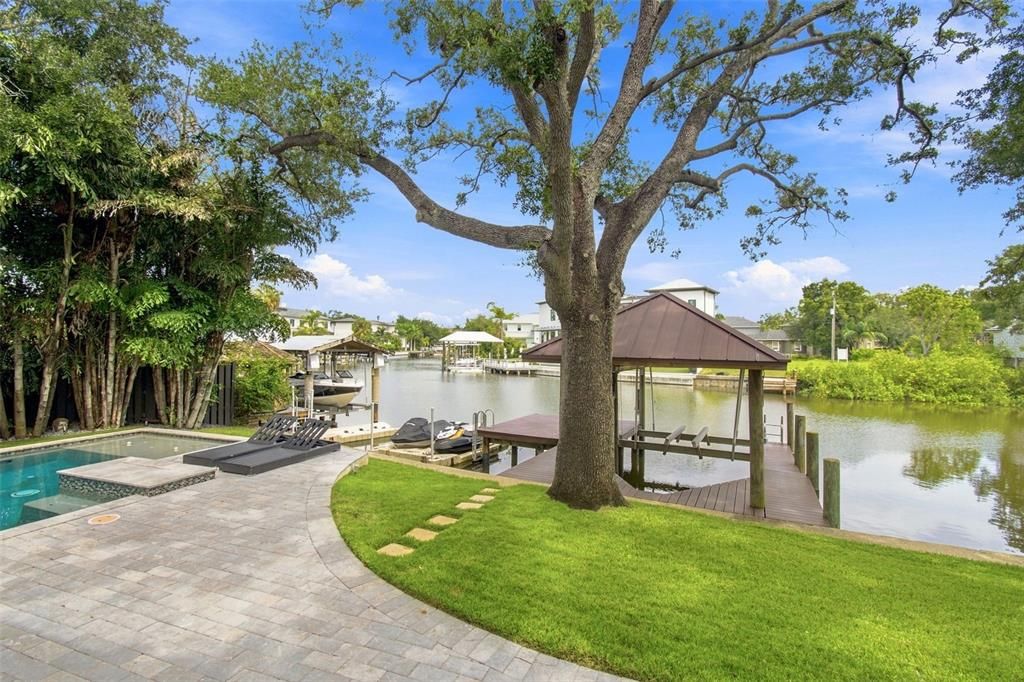
Frente al mar
4 camas
3 baños
4,406 sqft

Visión general

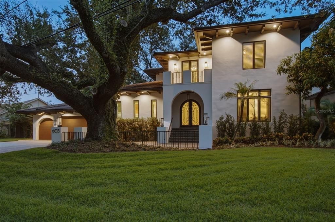
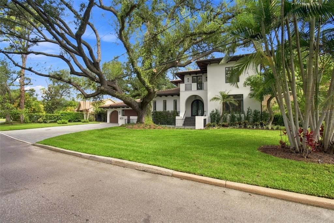
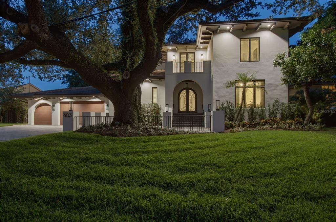
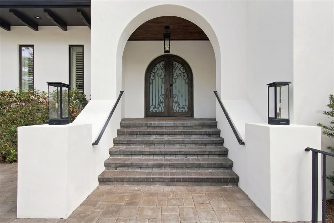
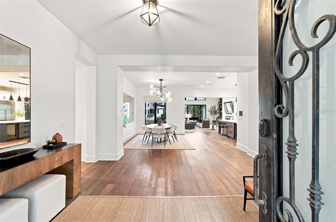
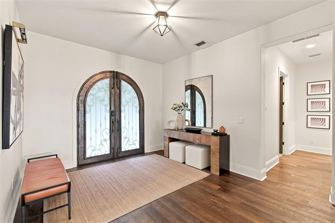
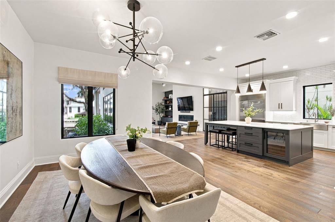
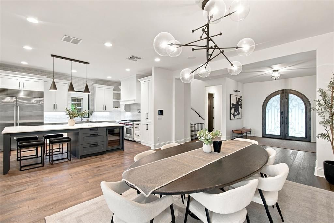
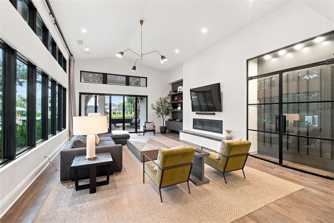
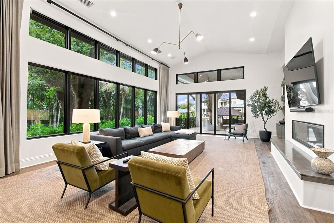
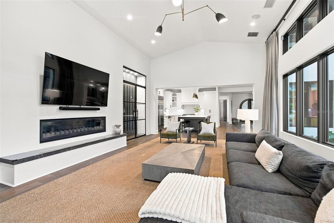
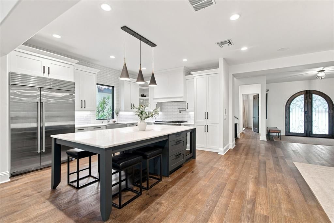
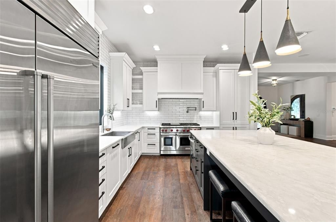
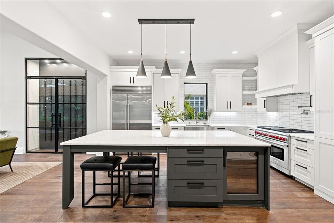
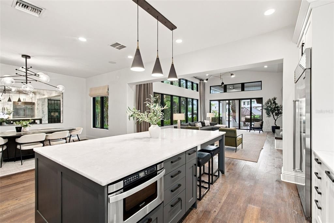
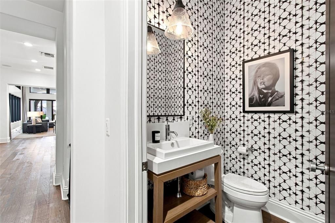
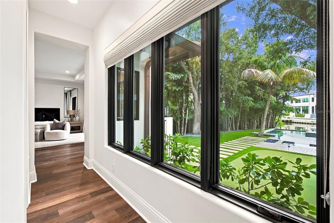
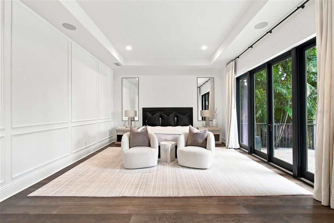
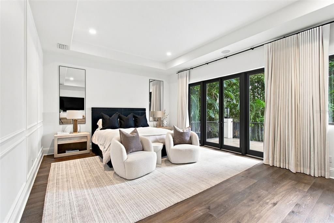
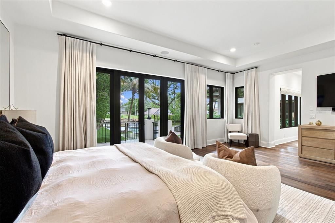
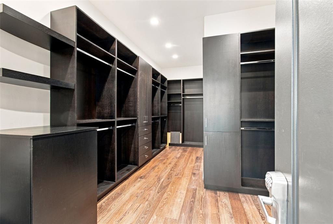
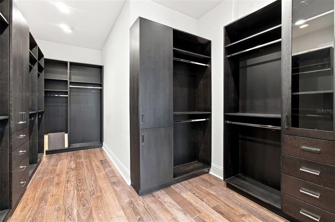
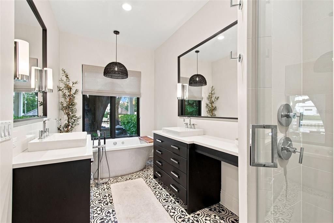
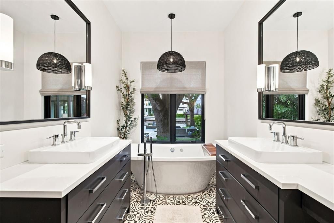
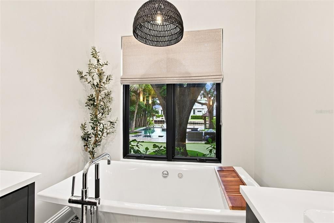
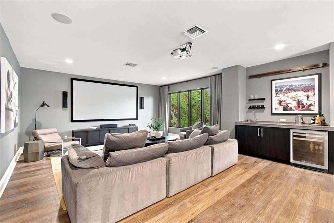
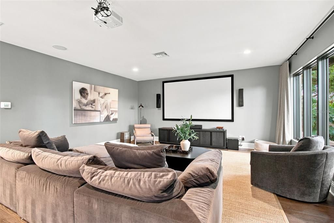
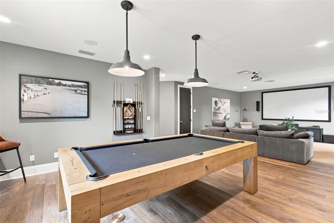
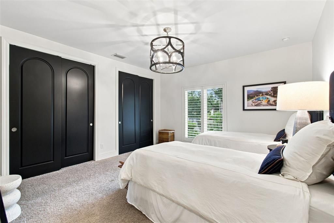
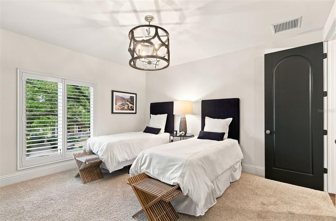
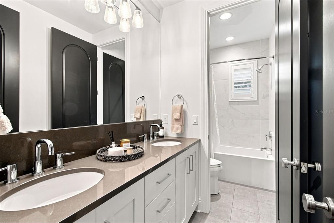
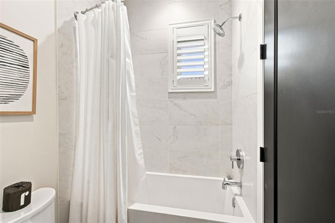
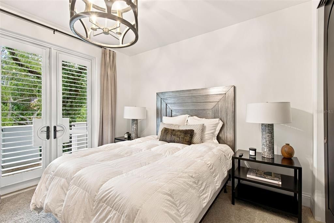
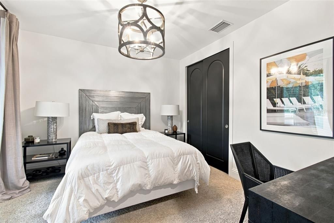
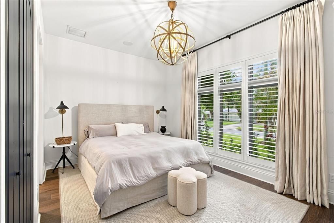
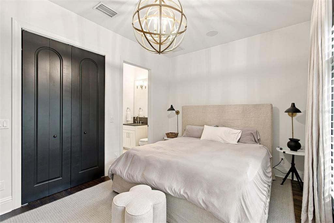
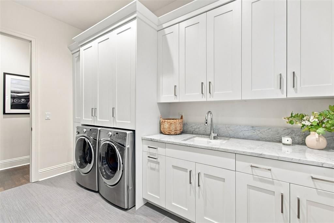
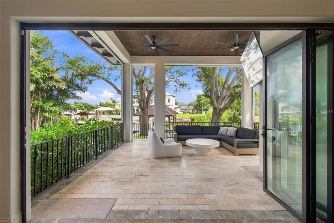
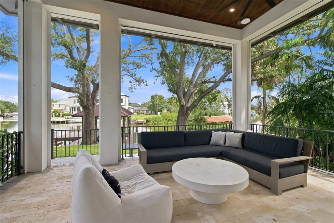
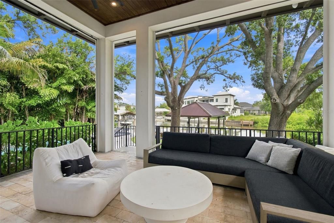
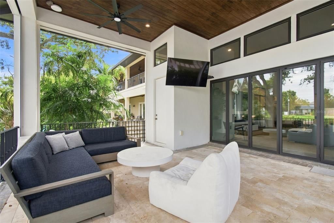
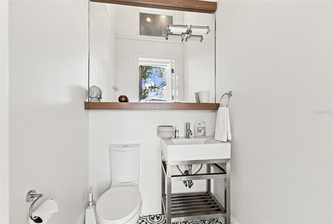
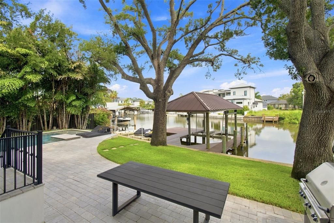
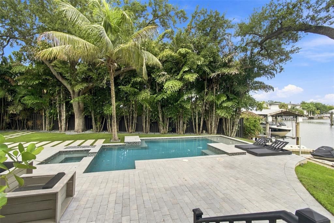
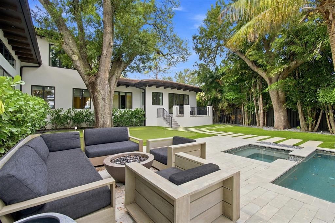
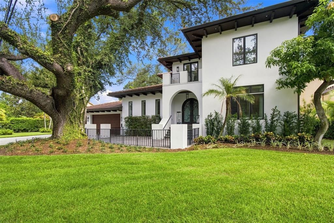
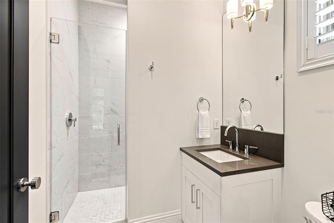
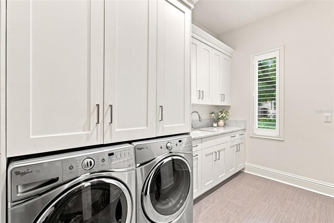
Welcome to beautiful Davis Islands! Enjoy the upscale, waterfront lifestyle and charm that make this community one of Tampa’s most sought-after neighborhoods. This stunning 4-bedroom, 3.5-bathroom with a pool bathroom Mediterranean-style canal home was thoughtfully redesigned by Oxford Design in 2019 and offers a wonderful blend of timeless style, spacious living, and exceptional outdoor spaces. The home features high-end appliances and a generous outdoor living area that is perfect for entertaining family and friends or simply enjoying the Florida lifestyle. A newly installed putting green adds an extra touch of fun and luxury to the outdoor space. Located in an A+ school district with access to top-rated schools, this home is also conveniently located near Downtown Tampa, Water Street, Tampa General Hospital, and an array of exceptional dining, shopping, and entertainment options. A wonderful opportunity to experience the best of Davis Islands living—this home is a must-see!
Ubicación

Detalles

Tipo:
Residential
Estacionamiento:
Driveway / Garage Door Opener / Golf Cart Parking / Ground Level / On Street
Año de construcción:
2014
Lote:
0.28 Hectáreas
Calefacción:
Central / Zoned
precio por sq. medidor:
$1,328
Enfriamiento:
Central Air / Zoned
HOA:
Sin datos

Valuation

Our model vs. what's actually selling nearby.
Estimate
$2,350,000
$1.6M – $4.5M
Confidence Low
List vs. estimate
$3.5M above estimate
List $5,850,000 · +148.9%
Our model says this listing is priced above recent comparable activity. Room to negotiate.
Price per sq ft
$1,327
+353.8% vs. city median $292
Based on
5 MLS comparables
Median of recent comparable listings. Sold comps use closing price, active listings use list price.

Destacados

Annual tax
$32,543
2025
Pool
Child Safety Fence
Waterfront
Canal - Saltwater
Garage
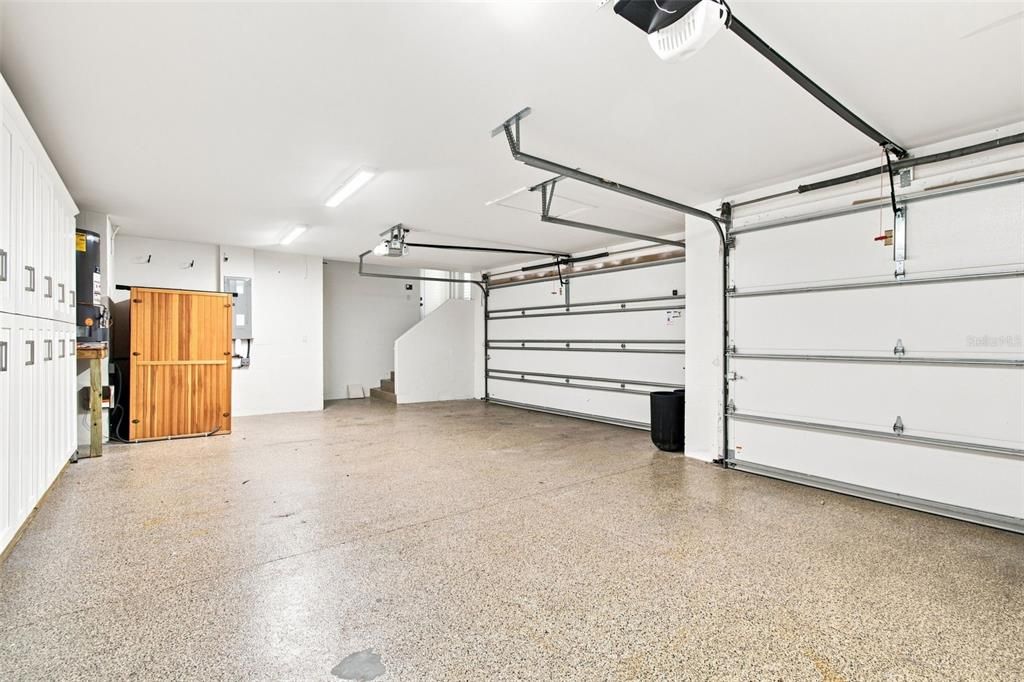
3 car garage
Pets
Allowed
Más hechos y características
  • Piso

    • Engineered Hardwood

    Calefacción

    • Central

    • Zoned

    Enfriamiento

    • Central Air

    • Zoned

    Accesorios

    • Dishwasher

    • Disposal

    • Dryer

    • Exhaust Fan

    • Freezer

    • Microwave

    • Range

    • Range Hood

    • Refrigerator

    • Washer

    Otras características interiores

    • Built-in Features

    • Ceiling Fan(s)

    • Crown Molding

    • Eating Space In Kitchen

    • High Ceilings

    • Living Room/Dining Room Combo

    • Primary Bedroom Main Floor

    • Solid Wood Cabinets

    • Walk-In Closet(s)

    • Window Treatments

    Dormitorios y baños

    • Dormitorios: 4

    • Baños: 2

    • Baños completos: 3

  • Estacionamiento

    • Driveway

    • Garage Door Opener

    • Golf Cart Parking

    • Ground Level

    • On Street

    Propiedad

    • Pisos: Two

    • Piscina Privada: Si

    • Características Exteriores: Balcony / Fire Pit / Lighting / Outdoor Kitchen / Private Yard / Sidewalk / Sliding Doors

    Lote

    • Lote: 0.28 Hectáreas

    Otra Información de Propiedad

    • Número de Parcela: A36291850900006900014.0

    • Zonificación: RS-75

  • Tipo y estilo

    • Tipo de propiedad: Residential

    • Subtipo de propiedad: Single Family Residence

  • Utilidad

    • Cable Connected

    • Electricity Connected

    • Water Connected

  • Otra información financiera

    • Importe anual de impuestos: $32,543

  • Detalles de la fuente

    • MLS ID: TB8547474

    Otros hechos

    • Materiales de construcción: Block / Concrete

    • Detalles de la fundación: Slab

    • Características de la chimenea: Living Room

    • Características de lavandería: Inside / Laundry Room

    • Características del lote: Flood Insurance Required / City Lot / Sidewalk

    • Características de la piscina: Child Safety Fence / In Ground / Lighting

    • Caras de dirección: North

    • Frente al mar: Si

    • Hogar: Si

    • Espacios de garaje: 3

    • Garaje adjunto: Si

    • Garaje: Si

    • Salón: 4406

    • Fuente de agua: Public

    • Tamaño de la parcela: 89 x 149

    • Nombre de subdivisión: DAVIS ISLANDS PB10 PG52 TO 57

Consulta privada
Habla con el asesor de este inmueble.
Planos, documentos del HOA, comparables off-market, agendar una visita privada — un solo mensaje directo al especialista local.

Más como esta

En Venta
$5,950,000
Casa
4 camas · 4 baños · 5,665 sqft
MORRISON GROVE SUB, TAMPA
907 BAYSHORE BOULEVARD
En Venta
$4,200,000
Casa
6 camas · 6 baños · 5,984 sqft
DAVIS ISLANDS PB10 PG52 TO 57, TAMPA
146 BOSPHOROUS AVENUE
En Venta
$4,400,000
Condo / Coop
3 camas · 3 baños · 3,886 sqft
THE SANCTUARY, TAMPA
2619 BAYSHORE BOULEVARD UNIT 900
En Venta
$4,999,999
Condo / Coop
4 camas · 4 baños · 4,953 sqft
93C | THE ALAGON ON BAYSHORE A CONDOMINIUM, TAMPA
3507 BAYSHORE BOULEVARD UNIT 2101
En Venta
$5,149,000
Casa
4 camas · 5 baños · 4,565 sqft
DAVIS ISLANDS PB10 PG52 TO 57, TAMPA
654 GENEVA PLACE
En Venta
$4,300,000
Casa
6 camas · 6 baños · 5,074 sqft
BYARS THOMPSON ADD DAVIS, TAMPA
469 SEVERN AVENUE
En Venta
$4,890,000
Lotes / Tierras
0.40 acres
DAVIS ISLANDS PB10 PG52 TO 57, TAMPA
86 BAHAMA CIRCLE
En Venta
$4,950,000
Casa
5 camas · 5 baños · 6,281 sqft
BYARS THOMPSON ADD DAVIS, TAMPA
626 DANUBE AVENUE

Mercado cerca de esta dirección

Conteos en vivo en la misma zona.
Ver todo

The multiple listing information is provided by the Stellar MLS from a copyrighted compilation of listings. The compilation of listings and each individual listing are ©2026-present Stellar MLS. All Rights Reserved. The information provided is for consumers' personal, noncommercial use and may not be used for any purpose other than to identify prospective properties consumers may be interested in purchasing. All properties are subject to prior sale or withdrawal. All information provided is deemed reliable but is not guaranteed accurate, and should be independently verified. Listing courtesy of: THE TONI EVERETT COMPANY