Vender tu casa
Valoración gratuita de tu hogar
Contacto
Cuéntenos sobre sus necesidades
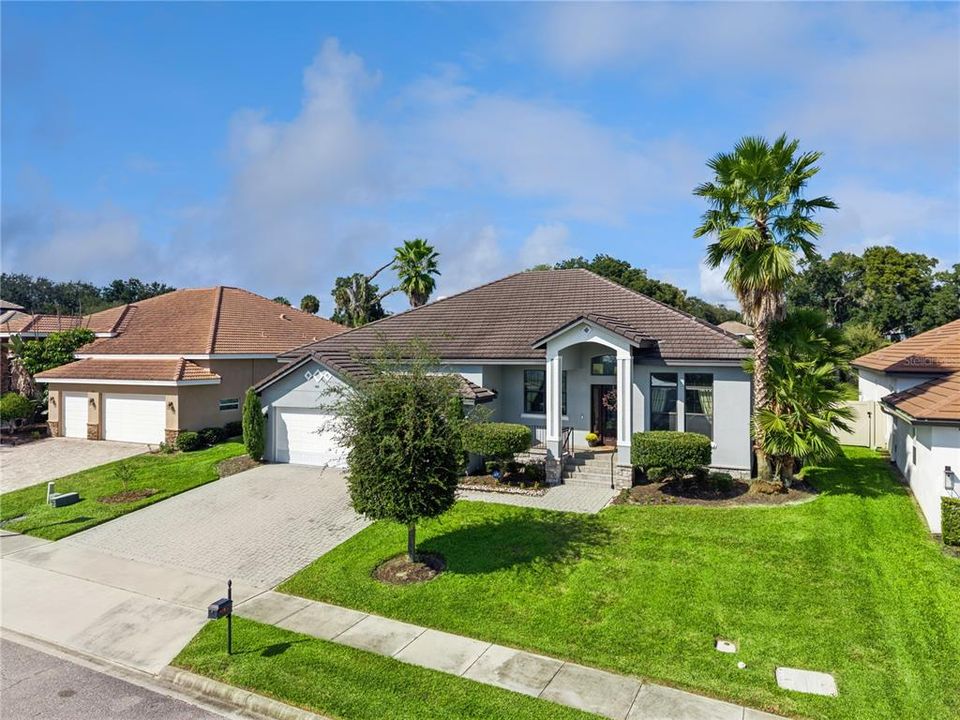
603 SANCTUARY GOLF PLACE

Casa En Venta
$765,000

BTC: 9.40265487

ETH: 314.55592105

Nuevo
4 camas
3 baños
2,730 sqft

Visión general

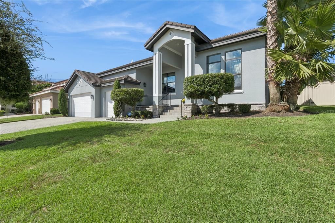
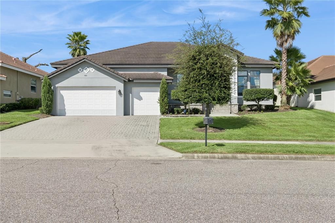
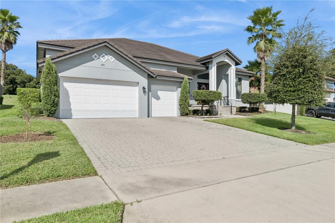
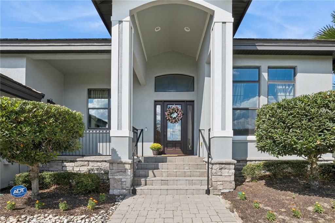
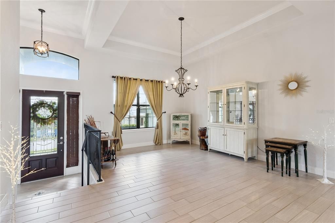
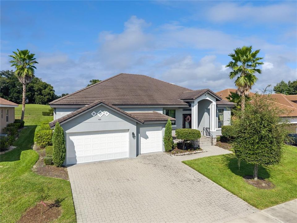
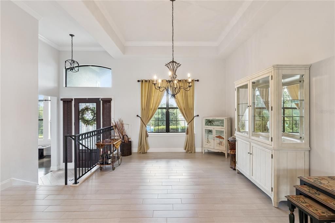
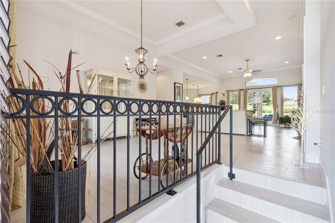
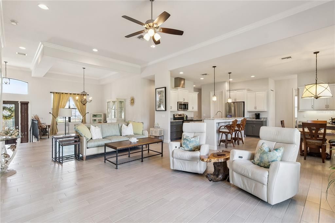
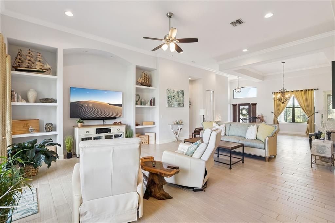
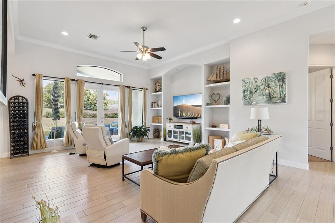
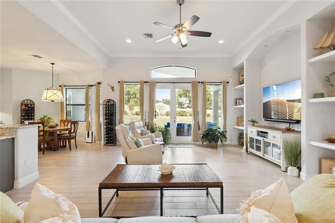
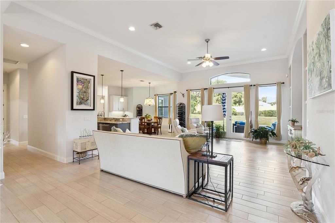
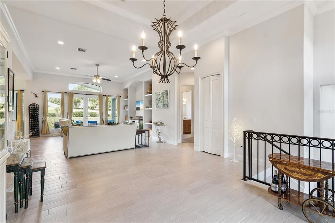
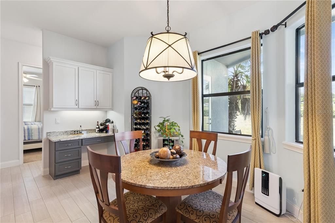
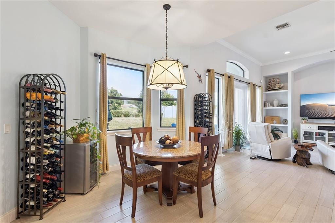
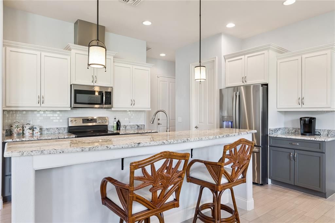
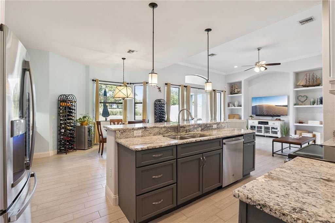
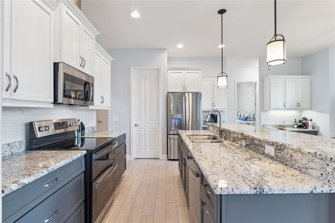
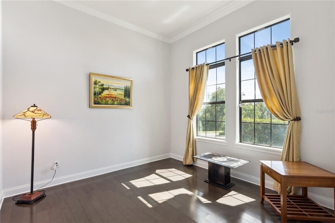
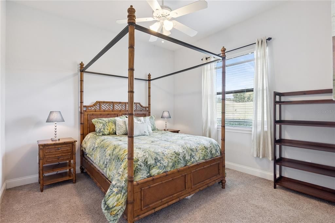
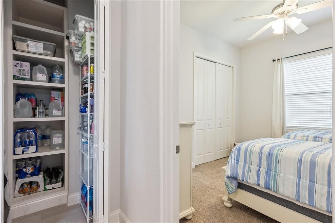
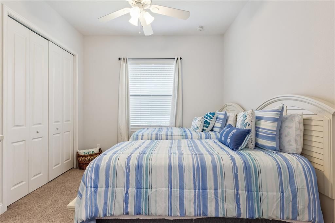
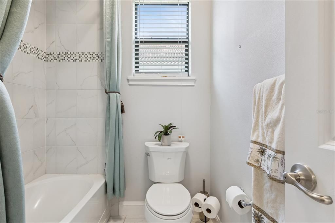
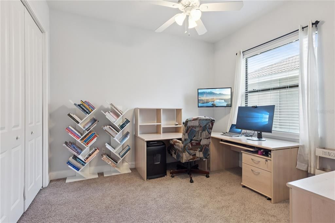
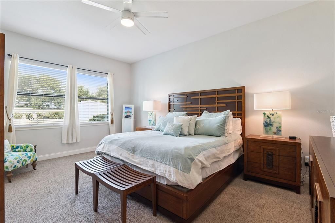
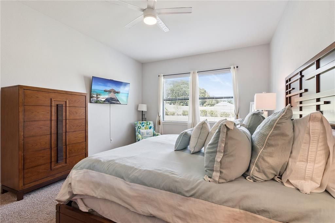
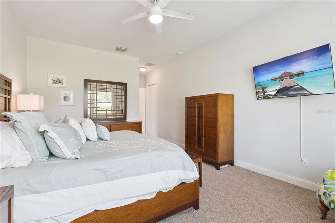
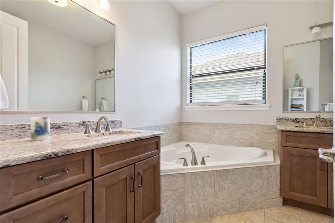
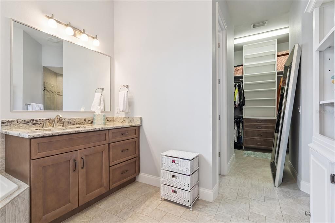
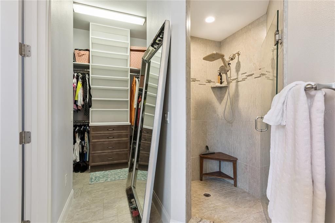
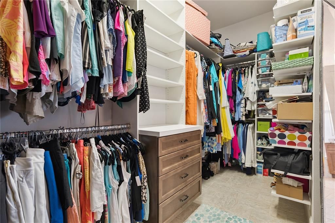
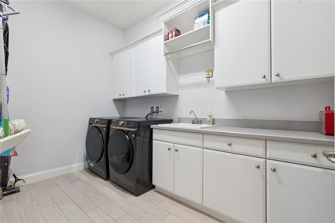
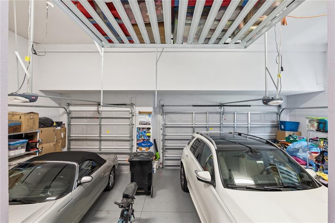
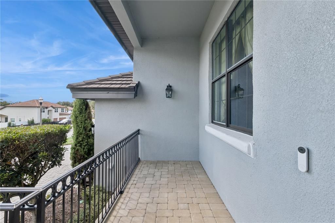
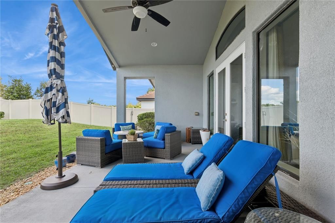
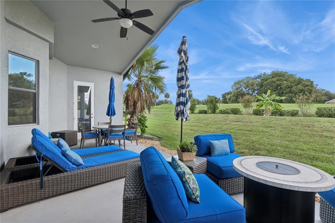
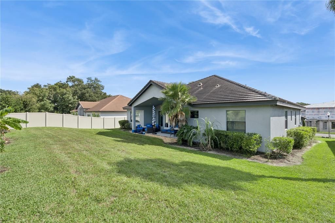
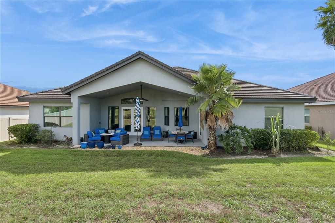
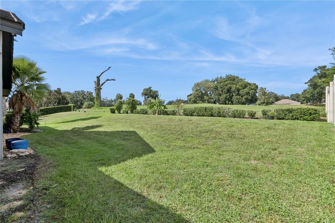
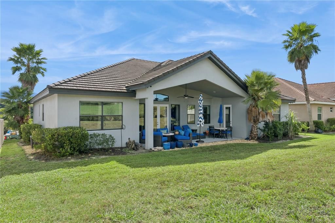
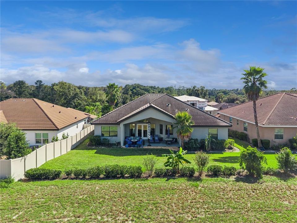
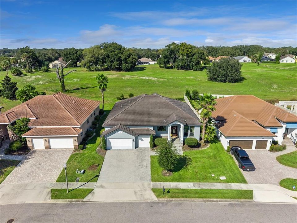
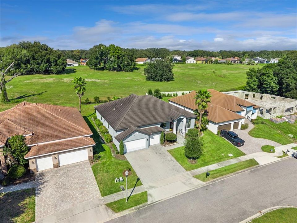
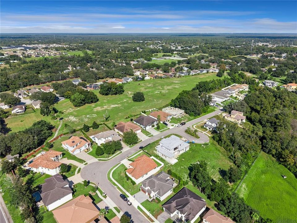
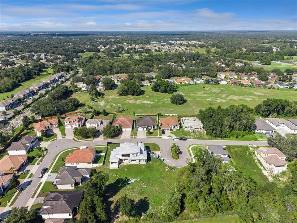
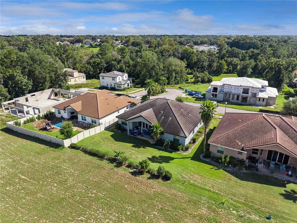
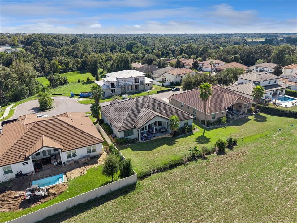
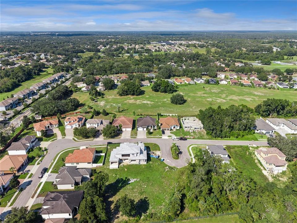
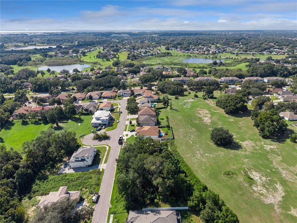
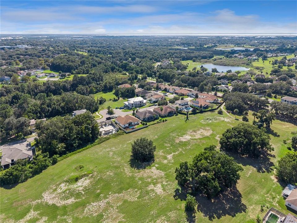
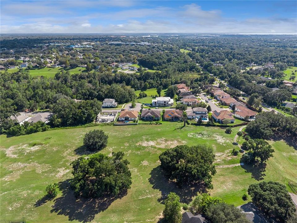
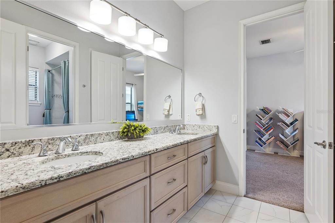
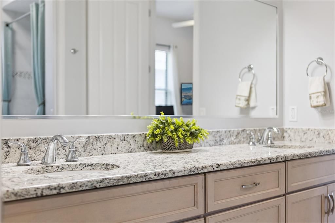
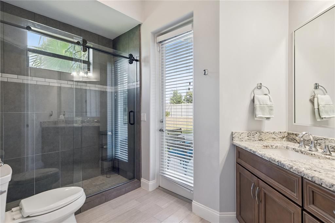
Discover the exceptional lifestyle awaiting you in this stunning four-bedroom, three bath home, offering more than 2,700 square feet of beautifully designed living space and a spacious three-car garage. Set within a three car garage charming gated community of newer homes, this property backs to serene open space with no rear neighbors, creating a private and peaceful backdrop while keeping major highways, shopping, and everyday conveniences just minutes away. Inside, elegant porcelain tile flows throughout the living areas, delivering a polished look and effortless maintenance. Upgraded energy-efficient features enhance comfort and value, while a brand-new, highly rated washer and dryer add modern convenience. A new 2026 air-conditioning system, installed in May, provides dependable comfort through every season. The home is also equipped with a premium security system with cameras, available to transfer to the new owner, as well as existing preventative termite protection for added peace of mind. The oversized three-car garage is exceptionally practical, featuring two automatic storage units that make organization simple and efficient. With its generous proportions, refined finishes, valuable upgrades, and tranquil location, this remarkable home offers the perfect blend of privacy, comfort, and convenience. Don’t miss the opportunity to make it yours.
Ubicación

Florida • APOPKA • 32703 • Casa • En Venta

Detalles
Tipo:
Residential
Estacionamiento:
Garage Door Opener / Oversized
Año de construcción:
2015
Lote:
0.26 Hectáreas
Calefacción:
Central / Electric / Exhaust Fan / Heat Pump
precio por sq. medidor:
$280
Enfriamiento:
Central Air
HOA:
$950

Valuation

Our model vs. what's actually selling nearby.
Estimate
$589,000
$488K – $729K
Confidence Low
List vs. estimate
$176K above estimate
List $765,000 · +29.9%
Our model says this listing is priced above recent comparable activity. Room to negotiate.
Price per sq ft
$280
+27.5% vs. city median $219
Based on
5 MLS comparables
Median of recent comparable listings. Sold comps use closing price, active listings use list price.

Destacados

Annual tax
$10,368
2026
HOA
$950/6mo
View
Trees/Woods
Garage
3 car garage
Pets
Allowed
Más hechos y características
  • Piso

    • Carpet

    • Tile

    Calefacción

    • Central

    • Electric

    • Exhaust Fan

    • Heat Pump

    Enfriamiento

    • Central Air

    Accesorios

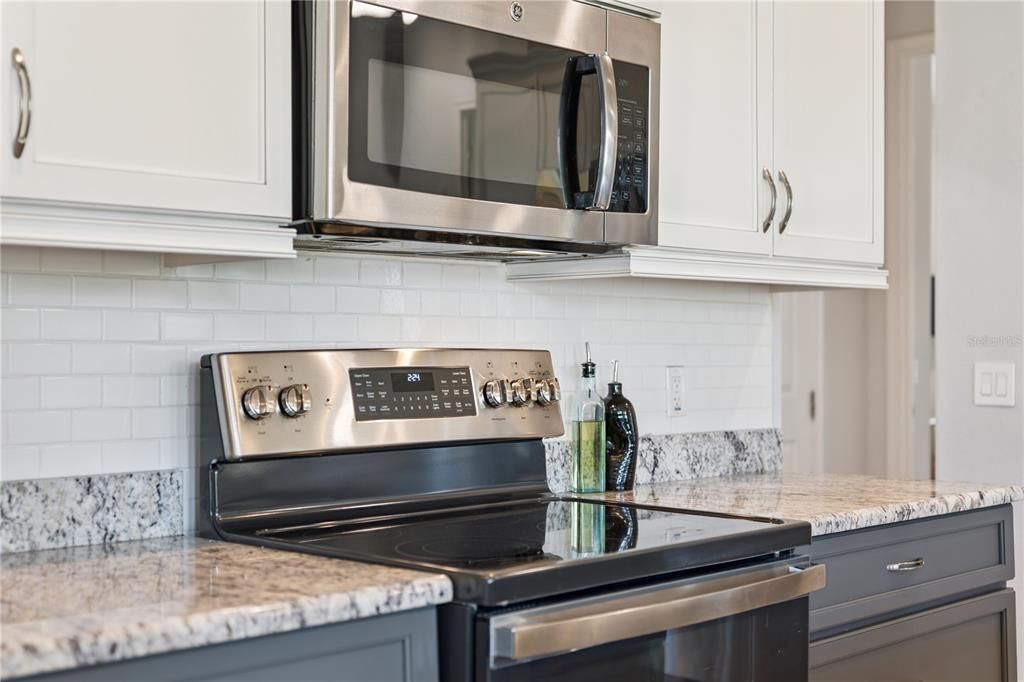
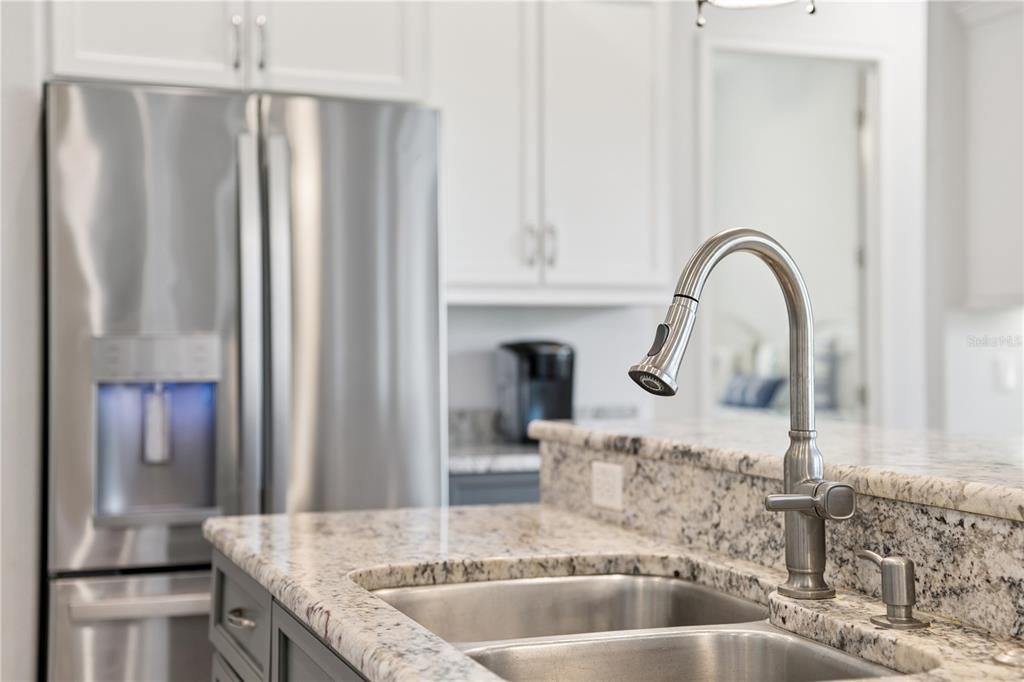
    • Dishwasher

    • Microwave

    • Range

    • Refrigerator

    • Washer

    Otras características interiores

    • Ceiling Fan(s)

    • Eating Space In Kitchen

    • High Ceilings

    • Kitchen/Family Room Combo

    • Living Room/Dining Room Combo

    • Open Floorplan

    • Pest Guard System

    • Primary Bedroom Main Floor

    • Split Bedroom

    • Stone Counters

    • Walk-In Closet(s)

    • Window Treatments

    Dormitorios y baños

    • Dormitorios: 4

    • Baños completos: 3

  • Estacionamiento

    • Garage Door Opener

    • Oversized

    Propiedad

    • Pisos: One

    • Características Exteriores: French Doors / Irrigation System / Sidewalk

    Lote

    • Lote: 0.26 Hectáreas

    Otra Información de Propiedad

    • Número de Parcela: 282033825700110

    • Zonificación: RMF

  • Tipo y estilo

    • Tipo de propiedad: Residential

    • Subtipo de propiedad: Single Family Residence

  • Utilidad

    • Cable Connected

    • Electricity Connected

    • Phone Available

    • Public

    • Sewer Connected

    • Street Lights

    • Water Connected

  • Otra información financiera

    • HOA: $950

    • Frecuencia HOA: Semi-Annually

    • Importe anual de impuestos: $10,368

  • Detalles de la fuente

    • MLS ID: O6450188

    Otros hechos

    • Materiales de construcción: Block

    • Detalles de la fundación: Block

    • Características de lavandería: Inside / Laundry Room / Sink

    • Características del lote: Sidewalk

    • Características del patio y el porche: Rear Porch

    • Características de la ventana: Drapes / Window Treatments

    • Caras de dirección: South

    • Estilo arquitectónico: Dutch Provincial

    • Espacios de garaje: 3

    • Garaje: Si

    • Salón: 2730

    • Fuente de agua: Public

    • Nombre de subdivisión: SANCTUARY GOLF ESTATES

Consulta privada
Habla con el asesor de este inmueble.
Planos, documentos del HOA, comparables off-market, agendar una visita privada — un solo mensaje directo al especialista local.

Más como esta

Nuevo
En Venta
$580,000
Casa
5 camas · 4 baños · 2,984 sqft
ROCK SPRINGS RIDGE PH 4-A, APOPKA
3465 N ROLLING HILLS LANE
Nuevo
En Venta
$829,699
Casa
4 camas · 3 baños · 3,278 sqft
BRONSON PEAK, APOPKA
1545 STONECLIFF DRIVE
En Venta
$779,990
Casa
4 camas · 3 baños · 3,028 sqft
WILLOW RUN, APOPKA
3325 FOREST PACKS LOOP
En Venta
$789,990
Casa
4 camas · 3 baños · 3,528 sqft
WILLOW RUN, APOPKA
3309 FOREST PACKS LOOP
En Venta
$689,990
Casa
5 camas · 4 baños · 3,006 sqft
WOLF LAKE RANCH, APOPKA
3174 WOLF LAKE AVENUE
En Venta
$889,990
Casa
5 camas · 4 baños · 4,598 sqft
WILLOW RUN, APOPKA
3822 ARTIC DEN LANE
En Venta
$549,900
Casa
3 camas · 3 baños · 2,524 sqft
APOPKA RANCHES, APOPKA
404 E WELCH RD
-$10K
En Venta
$550,000
Casa
3 camas · 2 baños · 2,203 sqft
BRONSON PEAK PH 1C, APOPKA
1475 STONECLIFF DRIVE

Mercado cerca de esta dirección

Conteos en vivo en la misma zona.
Ver todo

The multiple listing information is provided by the Stellar MLS from a copyrighted compilation of listings. The compilation of listings and each individual listing are ©2026-present Stellar MLS. All Rights Reserved. The information provided is for consumers' personal, noncommercial use and may not be used for any purpose other than to identify prospective properties consumers may be interested in purchasing. All properties are subject to prior sale or withdrawal. All information provided is deemed reliable but is not guaranteed accurate, and should be independently verified. Listing courtesy of: PALMANO GROUP RE BROKERAGE LLC