Vender tu casa
Valoración gratuita de tu hogar
Contacto
Cuéntenos sobre sus necesidades
6036 ALTMAN AVENUE

Casa En Venta
$289,000

BTC: 3.67450731

ETH: 114.20667852

2 días
2 camas
2 baños
1,337 sqft

Visión general

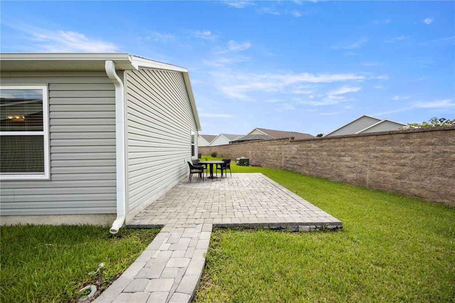
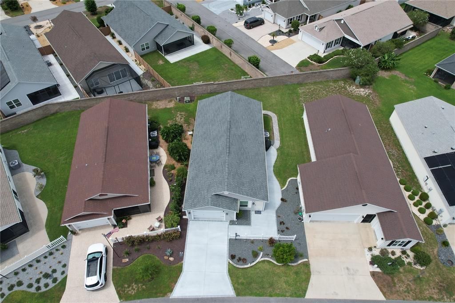
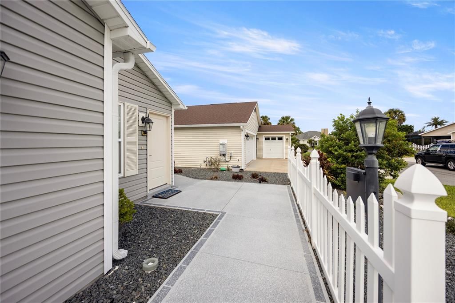
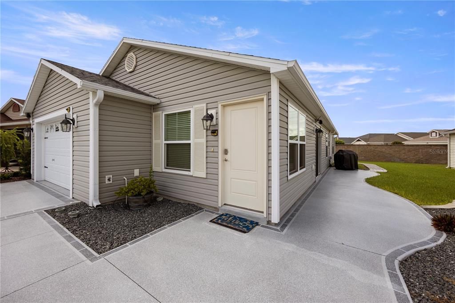
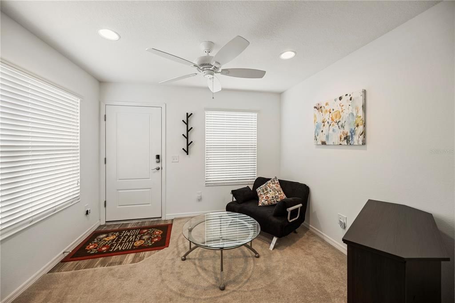
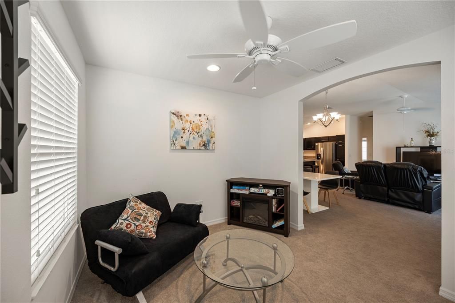
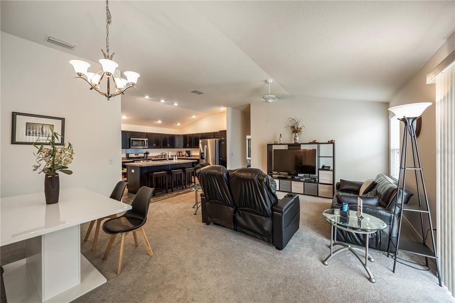
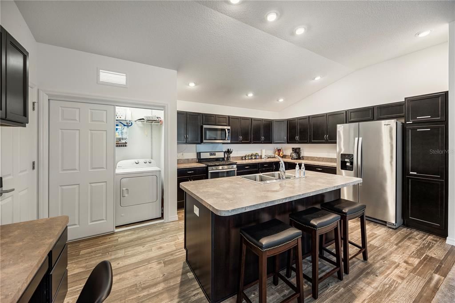
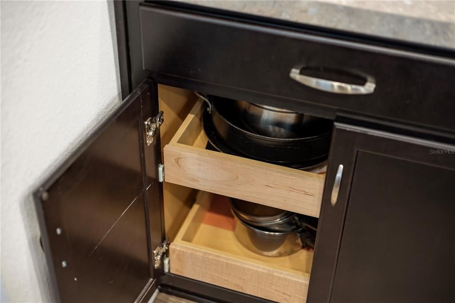
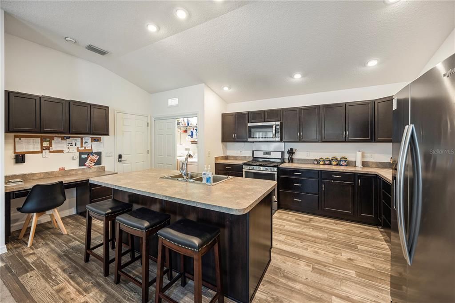
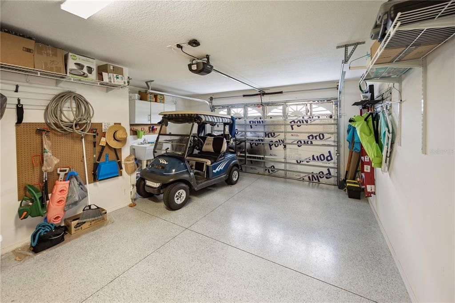
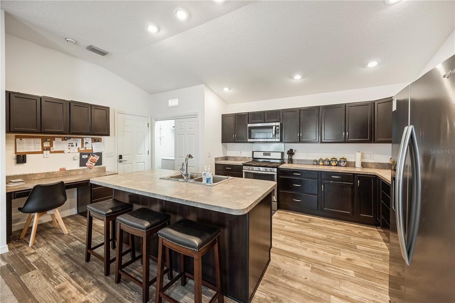
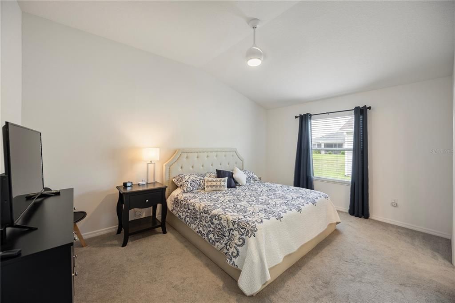
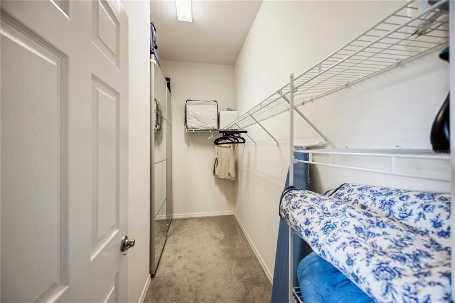
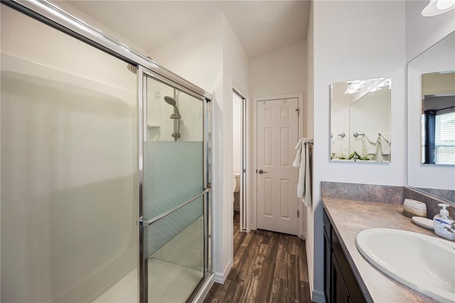
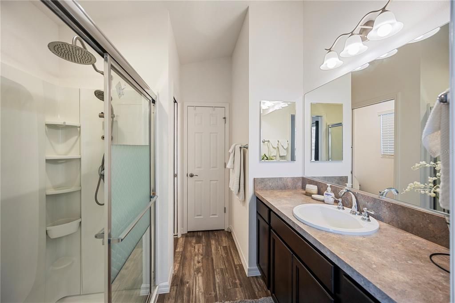
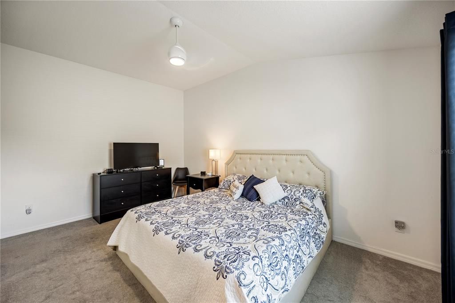
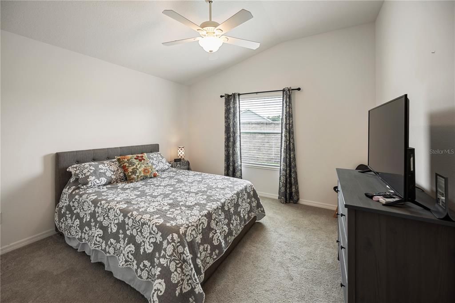
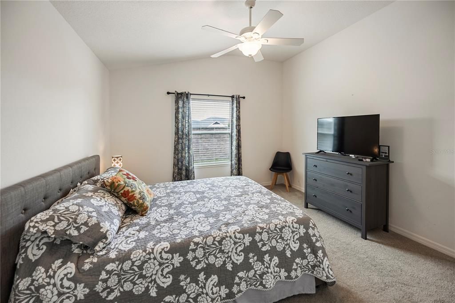
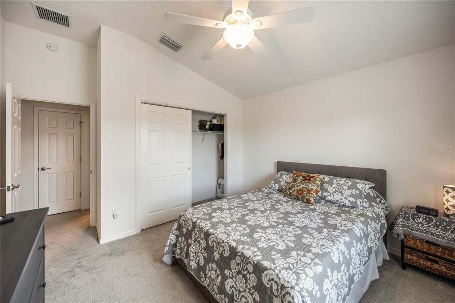
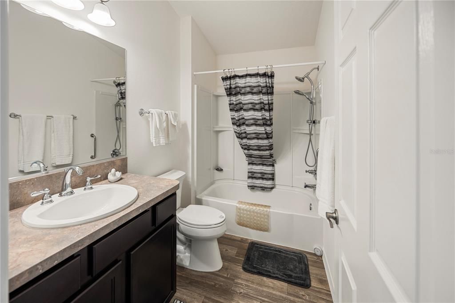
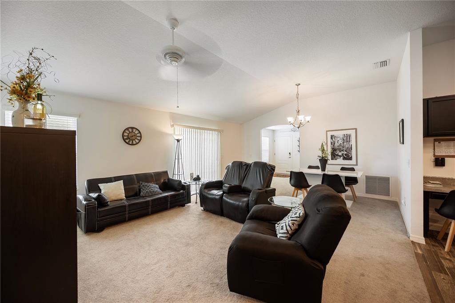
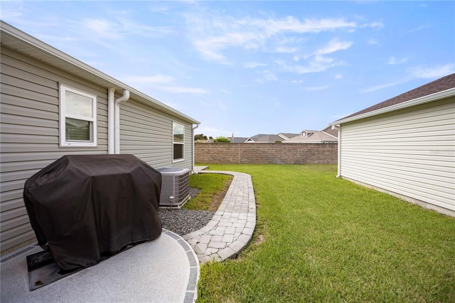
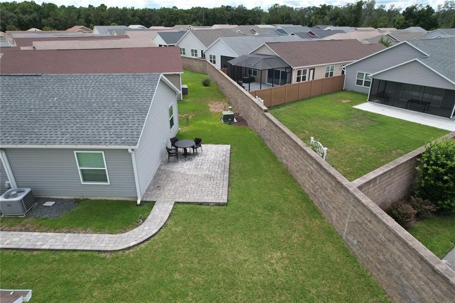
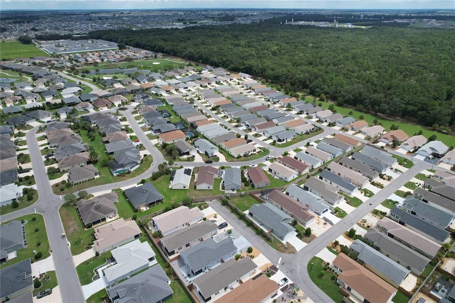
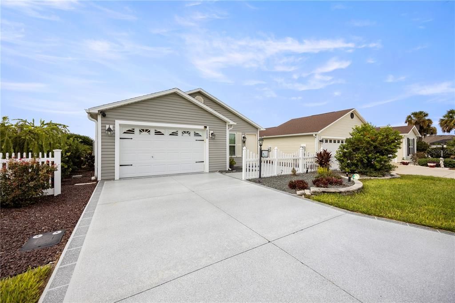
2/2 + Bonus Room Turnkey with GOLF CART Opal patio villa built in 2018 in the Desirable Village of DeSoto stands out with additional living space, INSIDE LAUNDRY, enhanced landscaping, a color-coded driveway, a sidewalk to the private back with a paver patio and gutters around entire home for added style and function. Inside, vaulted ceilings and an open floor plan create an airy, spacious feel perfect for relaxing and entertaining. The large kitchen is thoughtfully designed with pull-out drawers, stainless steel appliances, a lazy Susan, large 3 x 7 breakfast bar and a convenient built-in desk. The large primary suite offers comfort and privacy, featuring a large walk-in closet (11 x 6), walk-in shower with sleek glass doors, private water closet and a linen closet. The garage includes an epoxy floor, insulated door, Pegasus Water Softener and built-in shelving and cabinets for extra storage. Enjoy quiet mornings on the side patio, or unwind in the backyard on the brick paver patio—complete with added privacy as it conveniently backs to a perimeter wall. This home is MOVE IN READY blending charm, practicality, and low-maintenance living in one exceptional package great for a rental, 2nd home or full time living with unmatched location just down from the road the Fenny Pool and Recreation Center! Call for an appointment today!

Ubicación

Detalles

Tipo:
Residential
Estacionamiento:
Driveway / Garage Door Opener / Oversized
Año de construcción:
2018
Lote:
0.11 Hectáreas
Calefacción:
Central / Natural Gas
precio por sq. medidor:
$216
Enfriamiento:
Central Air
HOA:
Sin datos

Valuation

Our model vs. what's actually selling nearby.
Estimate
$325,000
$244K – $452K
Confidence Low
List vs. estimate
$36K below estimate
List $289,000 · -11.1%
Our model says this listing is priced below recent comparable activity. Expect competition.
Price per sq ft
$216
-14.4% vs. city median $252
Based on
14 MLS comparables
Median of recent comparable listings. Sold comps use closing price, active listings use list price.

Destacados

Annual tax
$3,109
2025
Garage
1 car garage
Furnished
Turnkey
Pets
Allowed
Más hechos y características
  • Piso

    • Carpet

    • Linoleum

    Calefacción

    • Central

    • Natural Gas

    Enfriamiento

    • Central Air

    Accesorios

    • Dishwasher

    • Dryer

    • Microwave

    • Range

    • Refrigerator

    • Washer

    Otras características interiores

    • Ceiling Fan(s)

    • Eating Space In Kitchen

    • High Ceilings

    • Living Room/Dining Room Combo

    • Open Floorplan

    • Solid Surface Counters

    • Thermostat

    • Vaulted Ceiling(s)

    • Walk-In Closet(s)

    Dormitorios y baños

    • Dormitorios: 2

    • Baños completos: 2

  • Estacionamiento

    • Driveway

    • Garage Door Opener

    • Oversized

    Propiedad

    • Pisos: One

    • Características Exteriores: Irrigation System / Rain Gutters

    Lote

    • Lote: 0.11 Hectáreas

    Otra Información de Propiedad

    • Número de Parcela: G33H003

    • Zonificación: PUD

  • Tipo y estilo

    • Tipo de propiedad: Residential

    • Subtipo de propiedad: Single Family Residence

  • Utilidad

    • Electricity Connected

    • Natural Gas Connected

  • Otra información financiera

    • Importe anual de impuestos: $3,109

  • Detalles de la fuente

    • MLS ID: G5117598

    Otros hechos

    • Materiales de construcción: Vinyl Siding / Wood Frame

    • Detalles de la fundación: Slab

    • Características de lavandería: In Kitchen / Inside

    • Características del lote: In County / Landscaped / Near Golf Course

    • Características de la ventana: Blinds

    • Caras de dirección: East

    • Estilo arquitectónico: Custom

    • Espacios de garaje: 1

    • Garaje adjunto: Si

    • Garaje: Si

    • Salón: 1337

    • Fuente de agua: Public

    • Nombre de subdivisión: THE VILLAGES

Consulta privada
Habla con el asesor de este inmueble.
Planos, documentos del HOA, comparables off-market, agendar una visita privada — un solo mensaje directo al especialista local.

Más como esta

Nuevo
En Venta
$279,900
3 camas · 2 baños · 2,264 sqft
TIMBERWOODS ESTATES PH III, WILDWOOD
102 WOODY COURT
Nuevo
En Venta
$340,000
Casa
2 camas · 2 baños · 1,310 sqft
THE VILLAGES, THE VILLAGES
6558 HERR COURT
En Venta
$339,000
Casa
3 camas · 2 baños · 1,426 sqft
THE VILLAGES, THE VILLAGES
3250 SHERFINSKI AVENUE
En Venta
$238,900
3 camas · 2 baños · 1,680 sqft
TIMBERWOODS ESTATES, WILDWOOD
705 OAK BOULEVARD
En Venta
$259,500
Casa
1 camas · 1 baños · 938 sqft
THE VILLAGES, THE VILLAGES
5844 MARSH COURT
En Venta
$319,900
Casa
2 camas · 2 baños · 1,434 sqft
VILLAGES/SOUTHERN OAKS RHETT V, THE VILLAGES
1930 RHETT ROAD
-$14K
En Venta
$335,000
Casa
2 camas · 2 baños · 1,257 sqft
VILLAGES/SOUTHERN OAKS UN #91, THE VILLAGES
1442 JOSHUA COURT
-$10K
En Venta
$315,000
Casa
2 camas · 2 baños · 1,266 sqft
THE VILLAGES, THE VILLAGES
6080 ALLEN AVENUE

Mercado cerca de esta dirección

Conteos en vivo en la misma zona.
Ver todo

The multiple listing information is provided by the Stellar MLS from a copyrighted compilation of listings. The compilation of listings and each individual listing are ©2026-present Stellar MLS. All Rights Reserved. The information provided is for consumers' personal, noncommercial use and may not be used for any purpose other than to identify prospective properties consumers may be interested in purchasing. All properties are subject to prior sale or withdrawal. All information provided is deemed reliable but is not guaranteed accurate, and should be independently verified. Listing courtesy of: CENTURY 21 ALTON CLARK