Vender tu casa
Valoración gratuita de tu hogar
Contacto
Cuéntenos sobre sus necesidades

6052 KALEY DRIVE

Casa En Venta
$375,000

BTC: 4.89811912

ETH: 166.66666667

5 días
4 camas
2 baños
2,200 sqft

Visión general

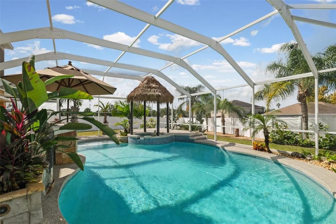
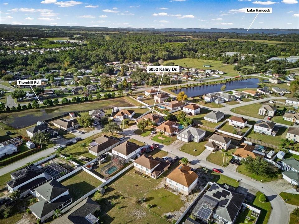
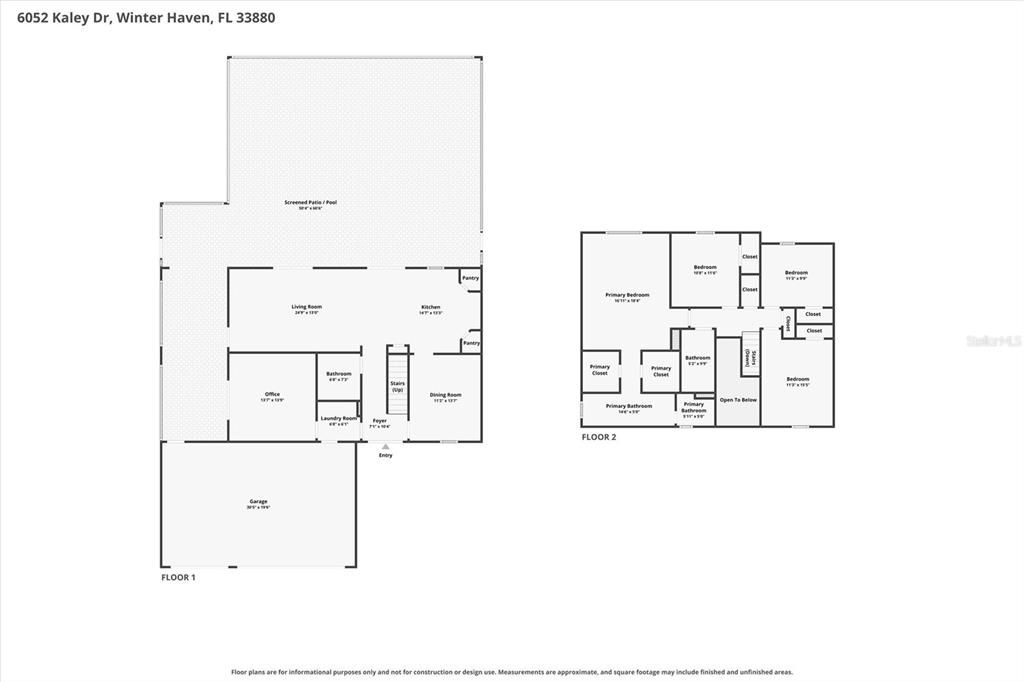
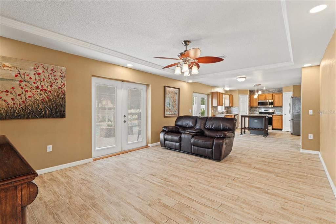
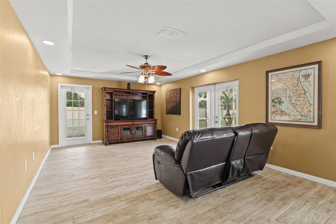
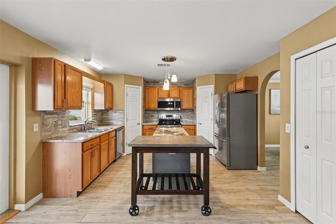
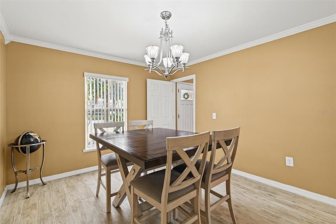
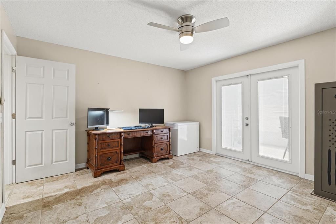
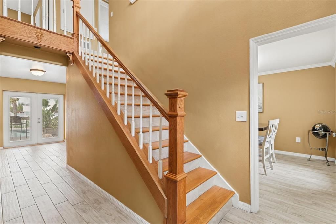
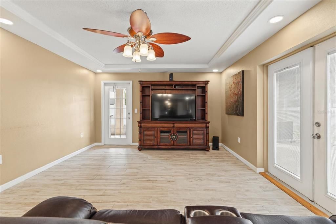
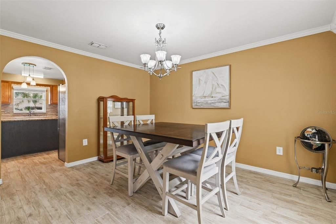
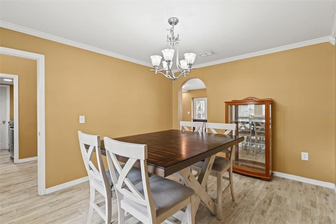
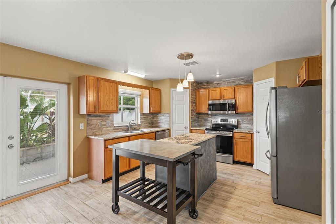
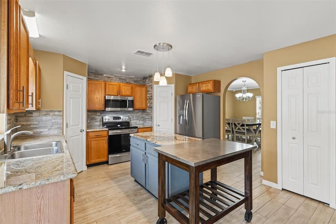
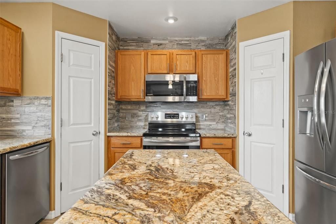
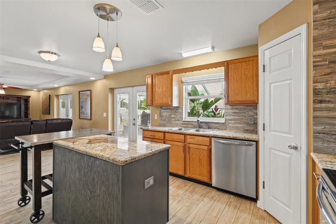
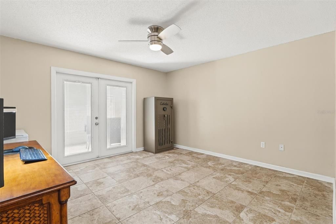
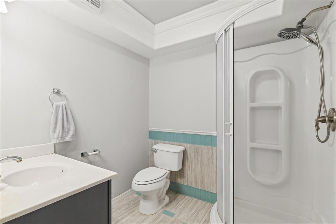
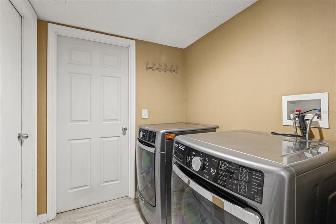
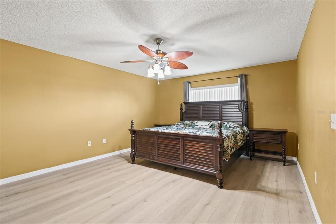
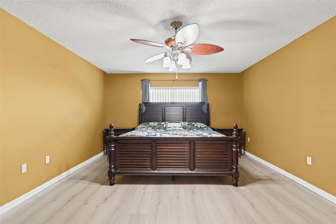
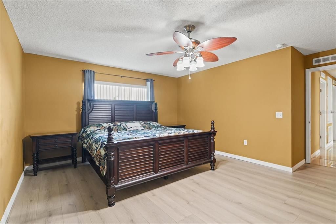
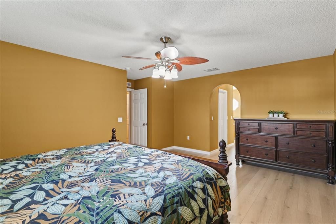
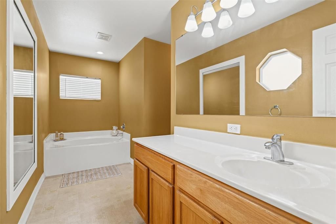
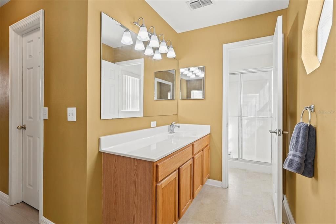
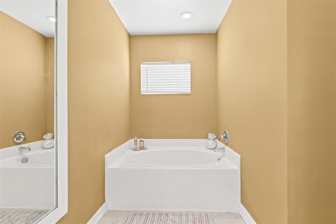
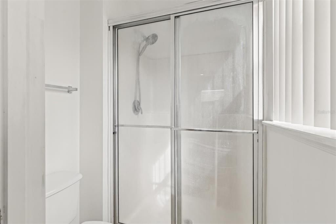
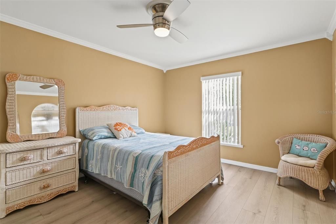
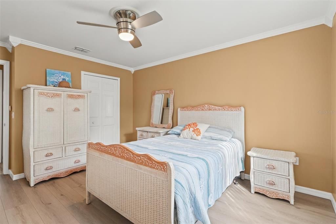
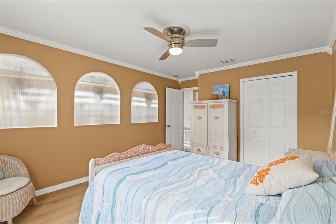
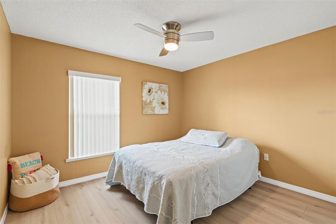
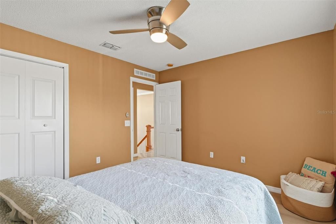
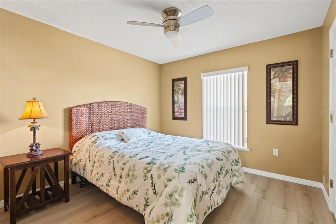
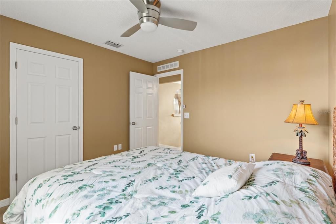
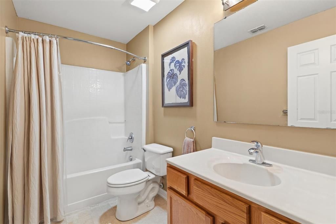
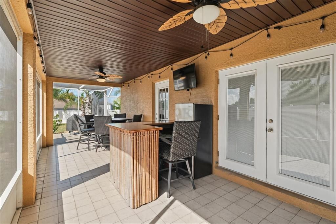
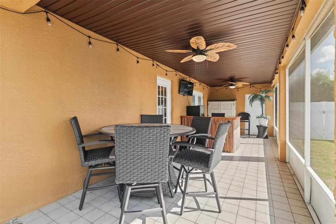
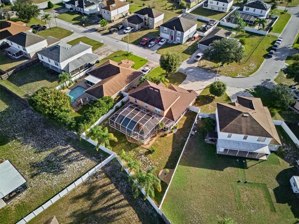
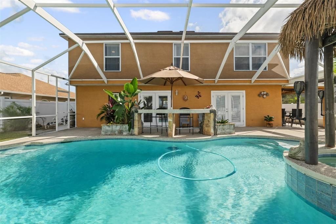
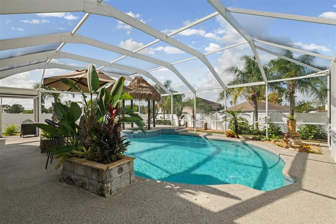
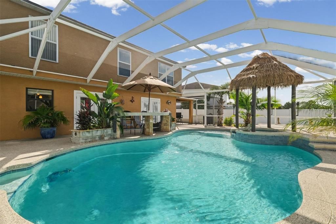
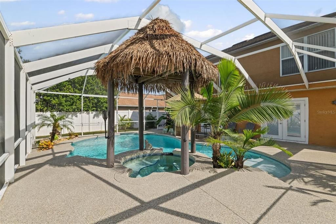
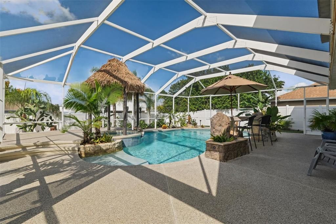
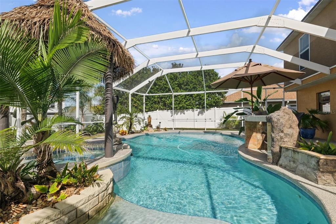
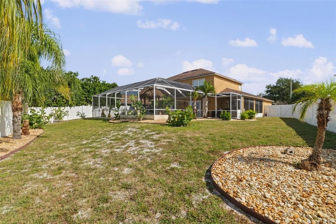
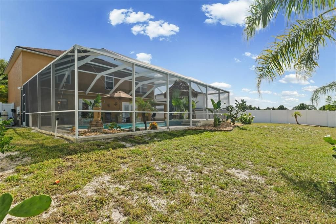
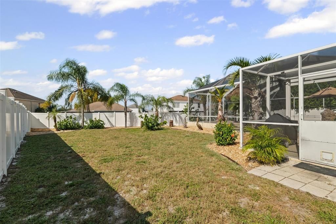
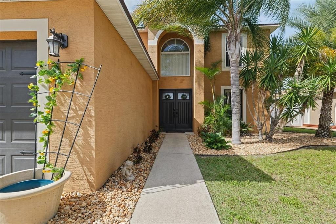
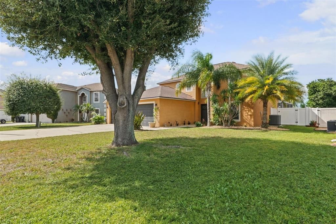
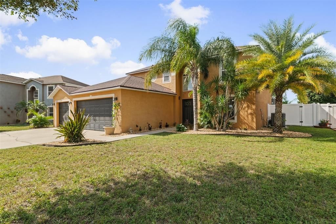
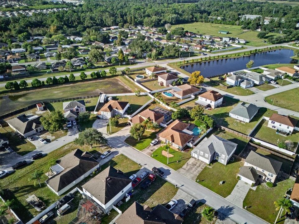
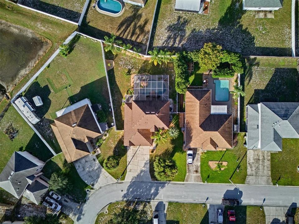
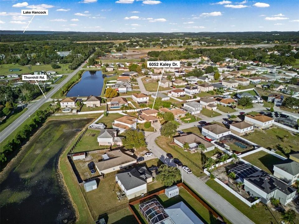
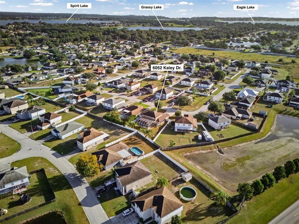
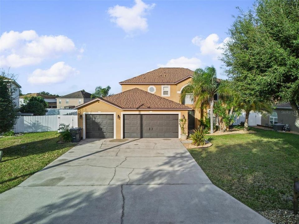
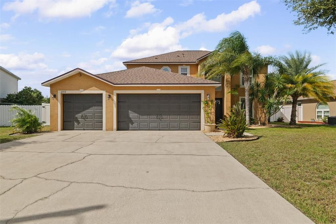
Welcome to 6052 Kaley Dr in Sunridge Village! This spacious 4-BEDROOM, 3-FULL-BATH POOL HOME PLUS a dedicated HOME OFFICE/BONUS ROOM offers 2,200 square feet of living space, an impressive outdoor entertaining area, and numerous valuable upgrades! THE SELLERS WILL OFFER $10,000 TOWARDS A RATE BUY DOWN WITH A FULL PRICE OFFER! Located in a desirable NO CDD community with an exceptionally LOW HOA OF JUST $165 PER YEAR, this home offers both space and affordability! THE ROOF, A/C SYSTEM, REMODELED KITCHEN, and INTERIOR PAINTING ALL DONE IN 2019, while additional recent updates provide even more value and appeal. This inviting two-story home features an OPEN FLOOR PLAN with TALL CEILINGS, attractive CROWN MOLDING, and generous living spaces designed for both everyday comfort and entertaining. The beautifully UPDATED ISLAND KITCHEN boasts GRANITE COUNTERTOPS, DOUBLE CLOSET PANTRIES, and STAINLESS STEEL APPLIANCES. The spacious living room features a distinctive SPECIALTY CEILING and FRENCH DOORS opening directly to the covered lanai, creating a wonderful connection between indoor and outdoor living. A separate dining room provides additional space for gatherings, while the convenient inside laundry room includes a washer and dryer. The spacious PRIMARY SUITE features a private EN SUITE BATHROOM with a WALK-IN SHOWER and relaxing GARDEN TUB. Three additional bedrooms provide comfortable accommodations, while the DOWNSTAIRS BONUS ROOM, currently used as a HOME OFFICE, offers incredible flexibility and POTENTIAL TO CONVERT INTO A FULL 5TH BEDROOM! With one of the THREE FULL BATHROOMS conveniently located downstairs, this layout provides excellent options for guests, multigenerational living, or anyone looking for additional living space. SPACIOUS 3 CAR GARAGE! Get the full FLORIDA EXPERIENCE by stepping outside to your own PRIVATE BACKYARD OASIS! The spacious COVERED LANAI features TILE FLOORING and OUTDOOR CEILING FANS, providing the perfect setting for relaxing or entertaining. Beyond the lanai, you'll discover a SCREEN-ENCLOSED IN-GROUND SWIMMING POOL & SPA, complete with an OUTDOOR BAR, BUILT-IN PLANTERS, and a charming TIKI-STYLE COVER OVER THE SPA! The pool area has also benefited from several improvements, including a NEW POOL PUMP in 2023, EPOXY-COATED POOL DECK PAVERS in 2023, and a POOL HEAT EXCHANGER replaced approximately 4.5 years ago. The current owners have also installed VINYL PRIVACY FENCING, creating a FULLY FENCED BACKYARD for additional privacy and enjoyment. Other improvements include a BEAUTIFUL NEW DOUBLE FRONT ENTRY DOOR installed in 2025, adding to the home's curb appeal. Situated on a generous .25-ACRE LOT in Sunridge Village, this property offers an EXCELLENT CENTRAL FLORIDA LOCATION! Enjoy convenient access to the POLK PARKWAY, providing easy connections toward TAMPA and ORLANDO, as well as nearby HIGHWAY 60, offering a direct route west toward TAMPA and east toward VERO BEACH and Florida's Atlantic Coast. Shopping, restaurants, and everything Winter Haven has to offer are also conveniently located nearby. With ALL THE UPDATES, 4 BEDROOMS PLUS A FLEXIBLE DOWNSTAIRS BONUS ROOM, 3 FULL BATHROOMS, FULLY FENCED BACKYARD, and spectacular SCREENED POOL & SPA AREA, this home offers an outstanding combination of space, improvements, and Florida living! Add in the NO CDD and incredibly LOW ANNUAL HOA of just $165, and this is an opportunity you won't want to miss. Schedule your private showing today!

Ubicación

Detalles

Tipo:
Residential
Estacionamiento:
Driveway / Split Garage
Año de construcción:
2004
Lote:
0.25 Hectáreas
Calefacción:
Central
precio por sq. medidor:
$170
Enfriamiento:
Central Air
HOA:
$165

Valuation

Our model vs. what's actually selling nearby.
Estimate
$325,000
$240K – $360K
Confidence Low
List vs. estimate
$50K above estimate
List $375,000 · +15.4%
Our model says this listing is priced above recent comparable activity. Room to negotiate.
Price per sq ft
$170
-2.1% vs. city median $174
Based on
5 MLS comparables
Median of recent comparable listings. Sold comps use closing price, active listings use list price.

Destacados

Annual tax
$3,288
2025
HOA
$165/yr
Pool
In Ground
View
Pool
Garage
1 car garage
Pets
Allowed
Más hechos y características
  • Piso

    • Laminate

    • Linoleum

    • Tile

    • Hardwood

    Calefacción

    • Central

    Enfriamiento

    • Central Air

    Accesorios

    • Dishwasher

    • Dryer

    • Electric Water Heater

    • Microwave

    • Range

    • Refrigerator

    • Washer

    Otras características interiores

    • Ceiling Fan(s)

    • Crown Molding

    • High Ceilings

    • Split Bedroom

    • Stone Counters

    • Thermostat

    • Walk-In Closet(s)

    • Window Treatments

    Dormitorios y baños

    • Dormitorios: 4

    • Baños: 1

    • Baños completos: 2

  • Estacionamiento

    • Driveway

    • Split Garage

    Propiedad

    • Pisos: Two

    • Piscina Privada: Si

    • Características Exteriores: French Doors / Private Yard

    Lote

    • Lote: 0.25 Hectáreas

    Otra Información de Propiedad

    • Número de Parcela: 252902356725000090

    • Zonificación: 0

  • Tipo y estilo

    • Tipo de propiedad: Residential

    • Subtipo de propiedad: Single Family Residence

  • Utilidad

    • Cable Available

    • Electricity Connected

    • Sewer Connected

    • Water Connected

  • Otra información financiera

    • HOA: $165

    • Frecuencia HOA: Annually

    • Importe anual de impuestos: $3,288

  • Detalles de la fuente

    • MLS ID: S5160457

    Otros hechos

    • Materiales de construcción: Block / Stucco / Wood Frame

    • Detalles de la fundación: Slab

    • Características de lavandería: Inside / Laundry Room

    • Características del lote: In County

    • Características del patio y el porche: Covered / Front Porch / Rear Porch / Screened

    • Características de la piscina: In Ground / Gunite / Heated / Lighting / Pool Sweep / Screen Enclosure / Tile

    • Características de la ventana: Blinds

    • Caras de dirección: East

    • Espacios de garaje: 1

    • Garaje adjunto: Si

    • Garaje: Si

    • Salón: 2200

    • Fuente de agua: Public

    • Tamaño de la parcela: IRR

    • Nombre de subdivisión: SUNRIDGE VILLAGE EAST

Consulta privada
Habla con el asesor de este inmueble.
Planos, documentos del HOA, comparables off-market, agendar una visita privada — un solo mensaje directo al especialista local.

Más como esta

En Venta
$354,990
Casa
4 camas · 3 baños · 2,366 sqft
RANCHES AT MCLEOD 60GC, EAGLE LAKE
2245 LASSO LOOP
En Venta
$271,240
Casa
4 camas · 2 baños · 1,910 sqft
RANCHES AT MCLEOD 40GC, EAGLE LAKE
3190 TOTEM TRAIL
En Venta
$308,490
Casa
5 camas · 3 baños · 2,238 sqft
RANCHES AT MCLEOD 50GC, EAGLE LAKE
3482 ROVER ROAD
Nuevo
En Venta
$339,975
Casa
3 camas · 2 baños · 2,066 sqft
LAKE THOMAS ESTATES, WINTER HAVEN
384 HOLLY RIDGE ROAD
Nuevo
En Venta
$285,000
Casa
4 camas · 2 baños · 1,826 sqft
LIBERTY RDG PH 2, BARTOW
177 PERSHING STREET
Nuevo
En Venta
$290,000
Casa
3 camas · 2 baños · 1,720 sqft
LAKE DEER, WINTER HAVEN
188 BLACK SKIMMER LANE
En Venta
$284,900
Casa
3 camas · 2 baños · 1,352 sqft
EAGLE TERRACE, EAGLE LAKE
525 S TANGERINE COURT
En Venta
$350,000
Casa
4 camas · 3 baños · 2,150 sqft
RANCHES/LK MCLEOD II, EAGLE LAKE
1281 DEEPWATER CIRCLE

Mercado cerca de esta dirección

Conteos en vivo en la misma zona.
Ver todo

The multiple listing information is provided by the Stellar MLS from a copyrighted compilation of listings. The compilation of listings and each individual listing are ©2026-present Stellar MLS. All Rights Reserved. The information provided is for consumers' personal, noncommercial use and may not be used for any purpose other than to identify prospective properties consumers may be interested in purchasing. All properties are subject to prior sale or withdrawal. All information provided is deemed reliable but is not guaranteed accurate, and should be independently verified. Listing courtesy of: RE/MAX HERITAGE PROFESSIONALS