Vender tu casa
Valoración gratuita de tu hogar
Contacto
Cuéntenos sobre sus necesidades

6060 STONECREST Court, Haverhill FL 33415

Casa En Venta
$599,000

BTC: 7.03051643

ETH: 226.03773585

Nuevo
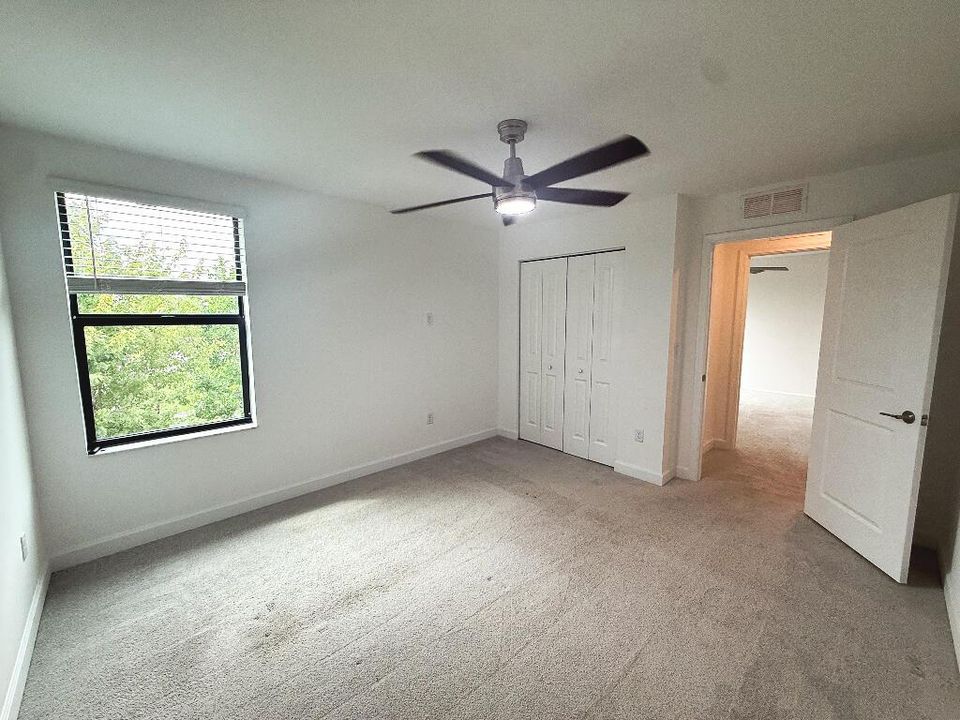
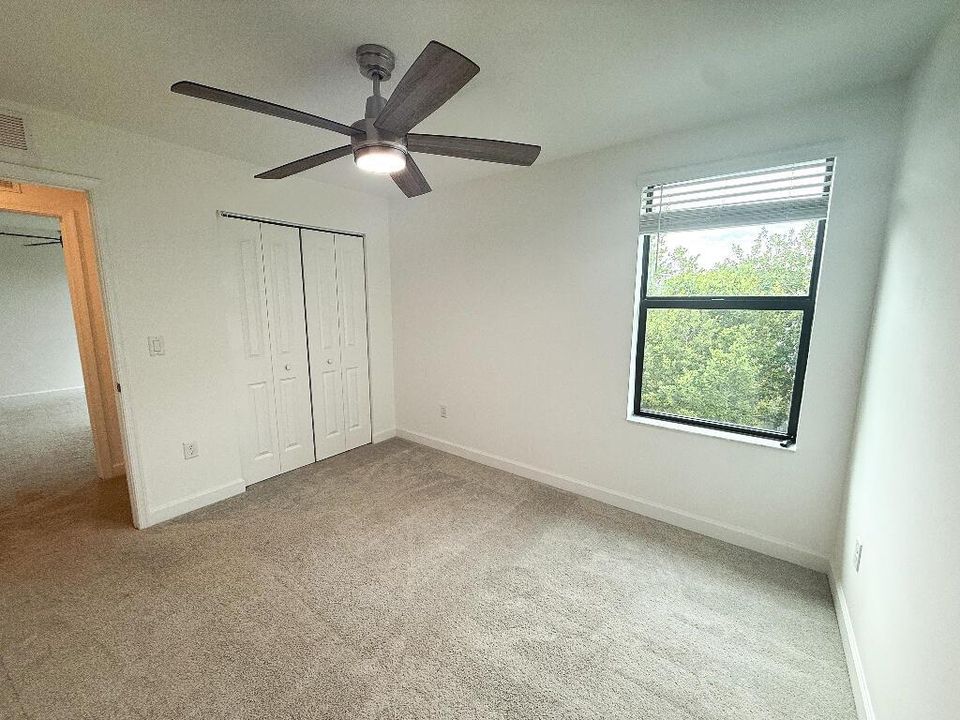
5 camas
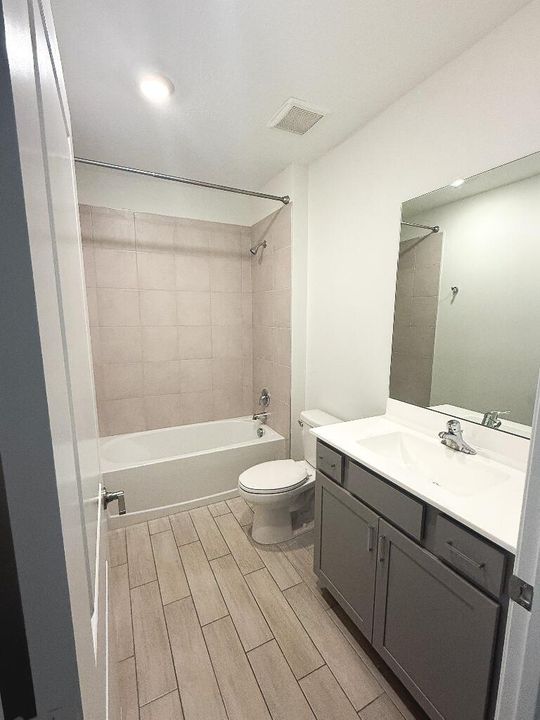
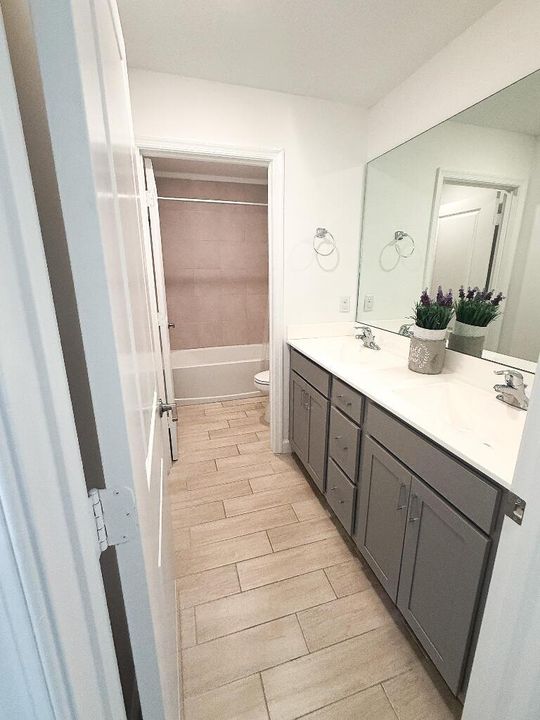
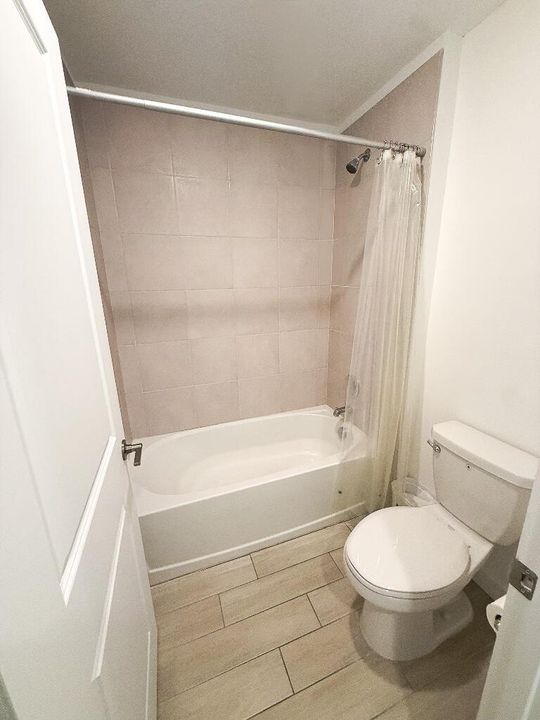
3 baños
2,634 sqft

Visión general

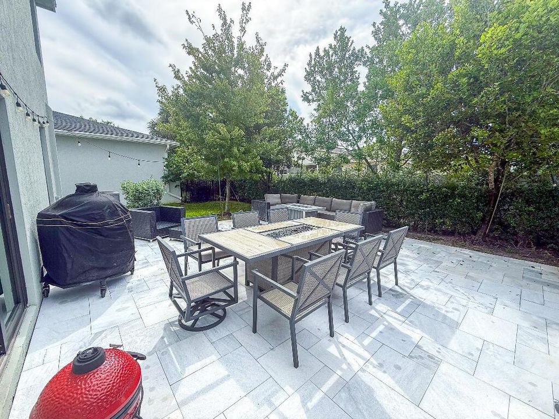
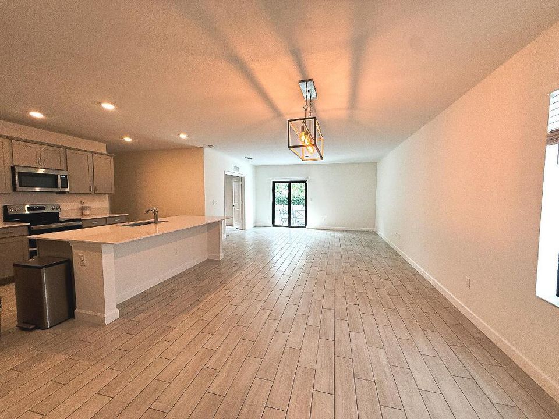
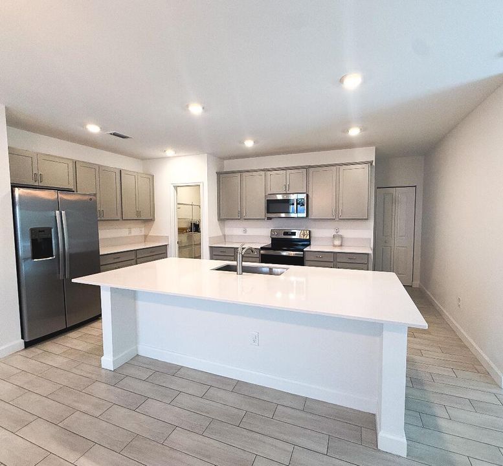
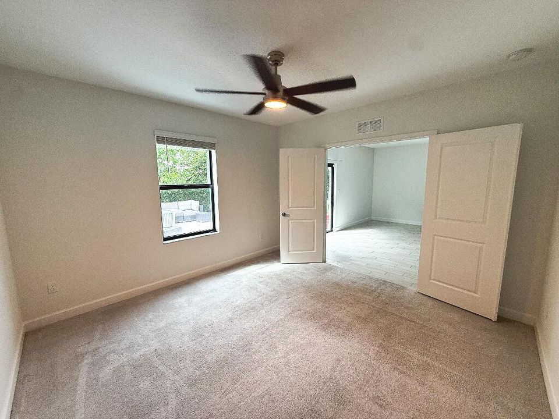
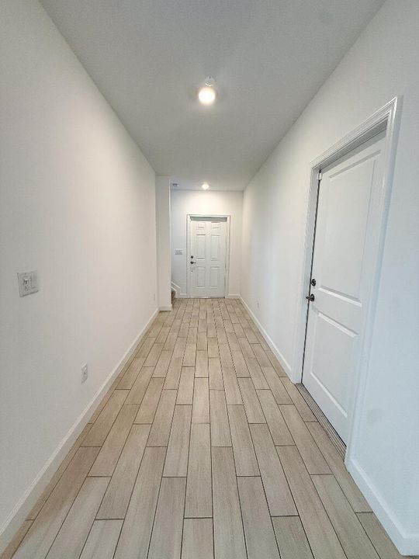
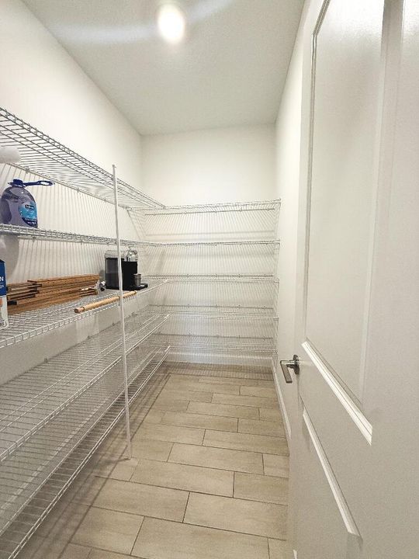
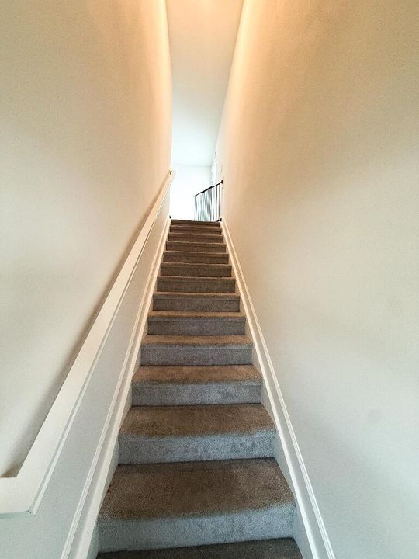
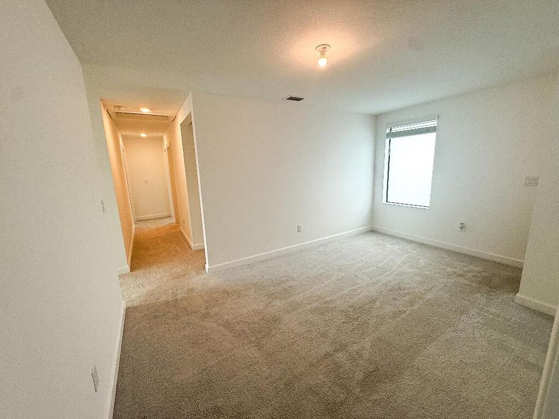
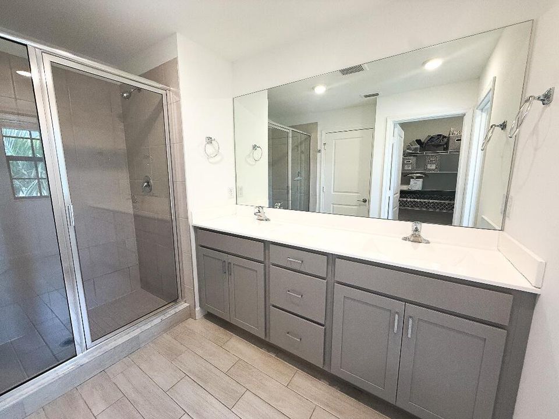
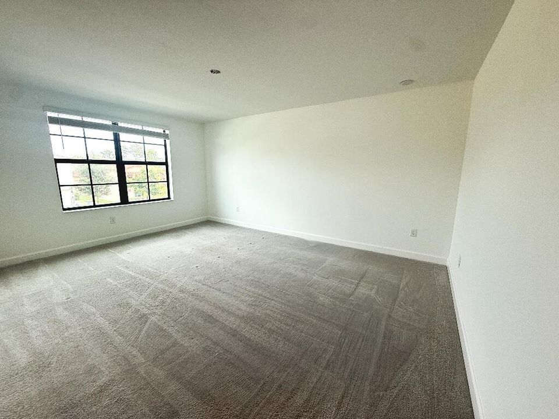
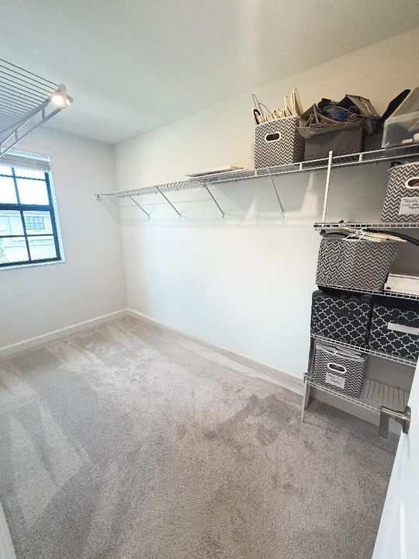
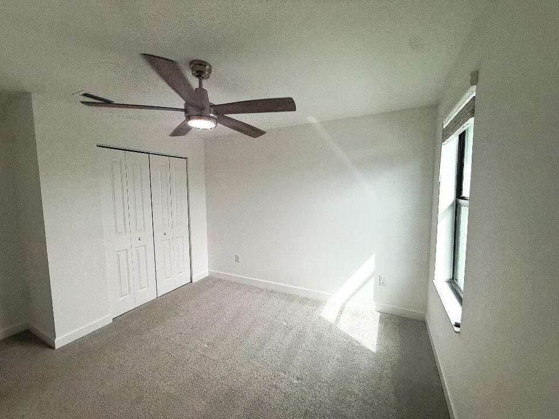
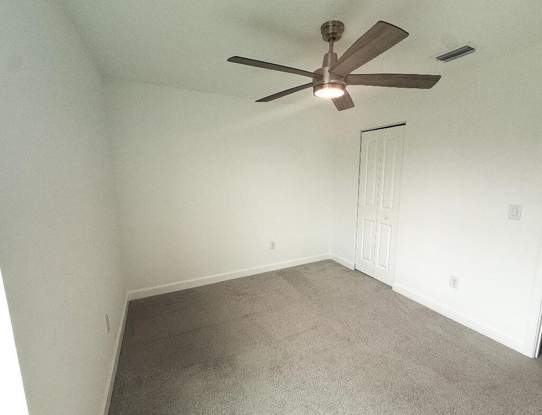
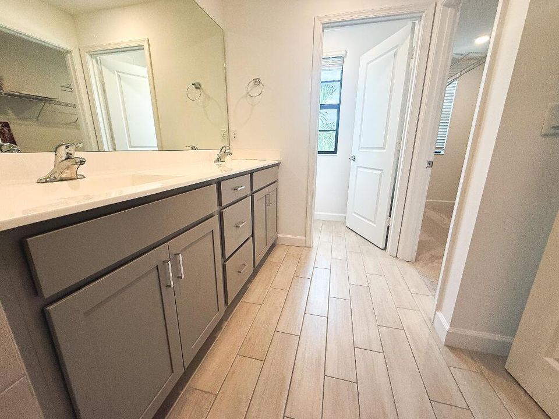
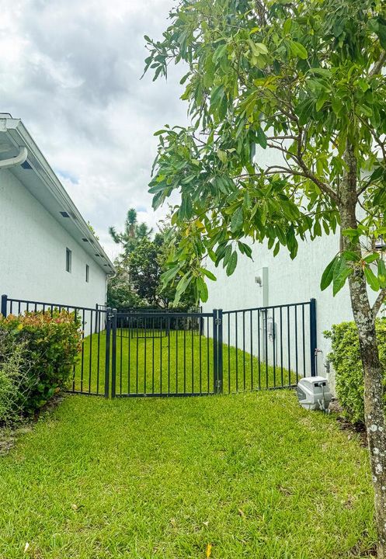
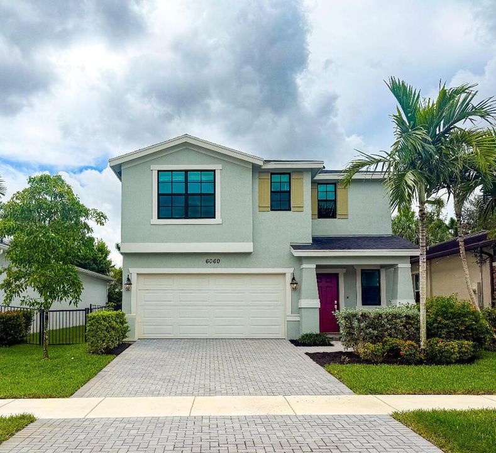
Welcome to this spacious and versatile 5-bedroom, 3-full-bath single-family home tucked away on a quiet cul-de-sac road. Designed with flexibility and everyday living in mind, this home offers plenty of room for family, guests, work, hobbies, and entertaining. The thoughtfully designed floor plan features five bedrooms, a dedicated den, and an additional flex room that can easily adapt to your needs as a home office, playroom, gym, media room, or guest space. Step outside to enjoy the travertine patio and fenced-in backyard, creating a private setting for outdoor dining, entertaining, or relaxing. The property also features a separate fenced-in side yard, offering an ideal space for a dog run, gardening, or a dedicated outdoor area for pets and hobbies. The backyard is already electrically set up for a spa, providing an excellent opportunity to create your own backyard retreat. A 2-car garage provides convenient parking and storage, while the quiet cul-de-sac location offers a peaceful residential setting. Families will appreciate the well-rated public school options, with the elementary school conveniently located within walking distance. With its generous bedroom count, flexible living spaces, private fenced yard, spa-ready electrical setup, and peaceful cul-de-sac location, this home offers a combination of comfort, functionality, and outdoor living that is ready to enjoy.

Ubicación

Detalles

Tipo:
Residential
Estacionamiento:
2 Or More Spaces / Driveway / Parking Garage
Año de construcción:
2021
Lote:
0.10 Hectáreas
Calefacción:
Central / Electric / Window/Wall
precio por sq. medidor:
$227
Enfriamiento:
Central Air
HOA:
$290

Valuation

Our model vs. what's actually selling nearby.
Estimate
$622,000
$482K – $802K
Confidence Low
List vs. estimate
$23K below estimate
List $599,000 · -3.7%
Our model says this listing is priced below recent comparable activity. Expect competition.
Price per sq ft
$227
-34.6% vs. city median $347
Based on
6 MLS comparables
+ 29 public-records sales within 0.5 mi
Median actual sale: $375K
Median of recent comparable listings. Sold comps use closing price, active listings use list price.

Destacados

Annual tax
$7,486
2025
HOA
$290/mo
Garage
2 car garage
Pets
Allowed
Más hechos y características
  • Piso

    • Other

    Calefacción

    • Central

    • Electric

    • Window/Wall

    Enfriamiento

    • Central Air

    Accesorios

    • Dishwasher

    • Disposal

    • Dryer

    • Microwave

    • Other Equipment/Appliances

    • Refrigerator

    • Washer

    Otras características interiores

    • Other

    • Walk-In Closet(s)

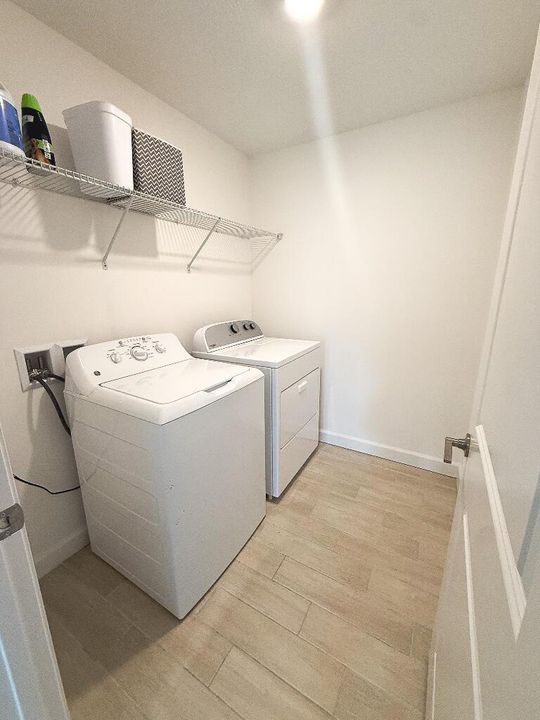
    • Utility Room/Laundry

    Dormitorios y baños

    • Dormitorios: 5

    • Baños completos: 3

  • Estacionamiento

    • 2 Or More Spaces

    • Driveway

    • Parking Garage

    Propiedad

    • Pisos: 2

    Lote

    • Lote: 0.10 Hectáreas

    Otra Información de Propiedad

    • Número de Parcela: 00424410370000320

    • Zonificación: RS

  • Tipo y estilo

    • Tipo de propiedad: Residential

    • Subtipo de propiedad: Single Family Residence

  • Utilidad

    • Cable Connected

    • Electricity Connected

    • Other Utilities Available

    • Sewer Connected

    • Water Connected

    • Cable Available

    • Electricity Available

    • Other

    • Sewer Available

    • Water Available

  • Otra información financiera

    • HOA: $290

    • Frecuencia HOA: Monthly

    • Importe anual de impuestos: $7,486

  • Detalles de la fuente

    • MLS ID: B26082738

    Otros hechos

    • Materiales de construcción: Other / Slab Construction

    • Características de lavandería: Laundry Room / Utility Room/Laundry

    • Características del lote: Less Than 1/4 Acre Lot / Less Than 1 Acre

    • Características de la ventana: Blinds / Verticals

    • Caras de dirección: North

    • Otras estructuras: Livable

    • Estilo arquitectónico: Two Story

    • Espacios de garaje: 2

    • Garaje adjunto: Si

    • Garaje: Si

    • Salón: 2634

    • Fuente de agua: Public

    • Tamaño de la parcela: 102x85

    • Nombre de subdivisión: RANCHETTE LAKE

Consulta privada
Habla con el asesor de este inmueble.
Planos, documentos del HOA, comparables off-market, agendar una visita privada — un solo mensaje directo al especialista local.

Más como esta

En Venta
$439,900
Casa
3 camas · 2 baños · 1,134 sqft
FOREST HILL VILLAGE 4, West Palm Beach
1944 Baythorne Rd, West Palm Beach FL 33415
Nuevo
En Venta
$549,999
Multifamiliar
0 room(s) · 1,558 sqft
WHISPERING PINES, West Palm Beach
4329 Whispering Pines Road, West Palm Beach FL 33406
Nuevo
En Venta
$549,999
Casa
3 camas · 2 baños · 1,558 sqft
WHISPERING PINES, West Palm Beach
4329 Whispering Pines Road, West Palm Beach FL 33406
Nuevo
En Venta
$599,000
Casa
5 camas · 4 baños · 2,174 sqft
BOULEVARD ESTATES, West Palm Beach
268 Holly Drive, West Palm Beach FL 33415
Nuevo
En Venta
$479,900
Casa
4 camas · 2 baños · 2,047 sqft
VICTORIA WOODS 3B, West Palm Beach
1148 Cala Lily Cove, West Palm Beach FL 33415
Nuevo
En Venta
$549,000
Casa
3 camas · 2 baños · 1,205 sqft
MONMOUTH ESTATES 2, West Palm Beach
639 MADELINE Court, West Palm Beach FL 33413
Nuevo
En Venta
$580,000
Casa
5 camas · 3 baños · 1,158 sqft
DILLMAN HEIGHTS 1, West Palm Beach
872 HARTH Drive, West Palm Beach FL 33415
En Venta
$450,000
Casa
4 camas · 3 baños · 1,062 sqft
MILITARY HILL IN, Palm Springs
4307 DALE Road, Palm Springs FL 33406

Mercado cerca de esta dirección

Conteos en vivo en la misma zona.
Ver todo

The multiple listing information is provided by the Miami Association of REALTORS® from a copyrighted compilation of listings. The compilation of listings and each individual listing are ©2026-present Miami Association of REALTORS®. All Rights Reserved. The information provided is for consumers' personal, noncommercial use and may not be used for any purpose other than to identify prospective properties consumers may be interested in purchasing. All properties are subject to prior sale or withdrawal. All information provided is deemed reliable but is not guaranteed accurate, and should be independently verified. Listing courtesy of: Flat Fee MLS Realty