Vender tu casa
Valoración gratuita de tu hogar
Contacto
Cuéntenos sobre sus necesidades

607 VICTORIA HILLS DRIVE

Casa Activo con contrato
$525,000

BTC: 8.17757009

ETH: 275.93238868

-$25K (2026/06/17)
67 días
3 camas
3 baños
2,754 sqft

Visión general

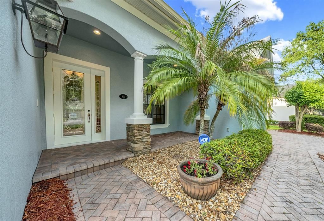
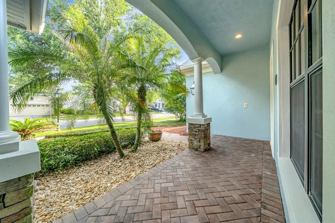
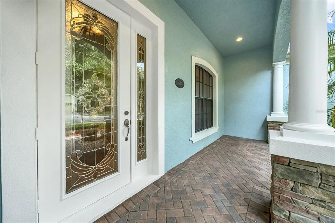
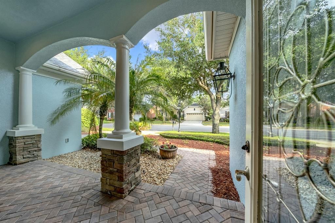
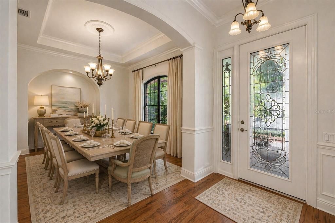
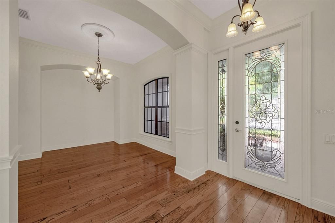
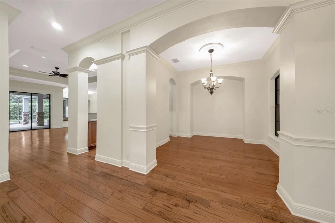
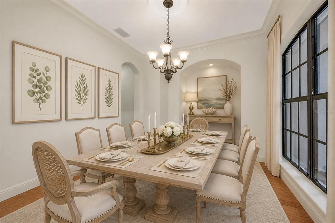
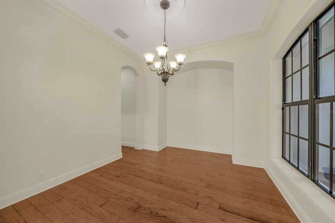
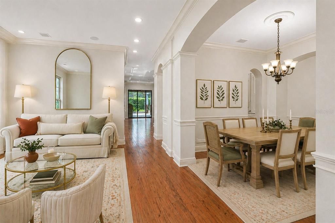
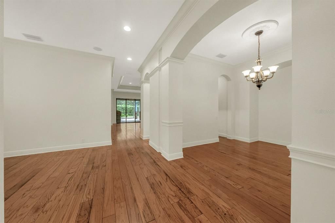
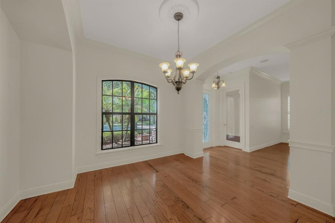
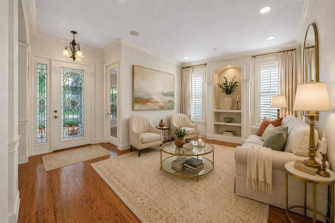
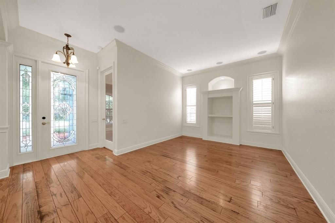
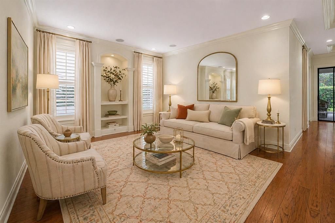
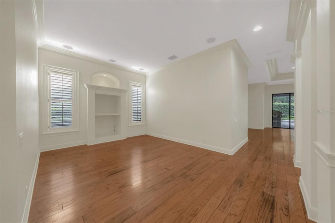
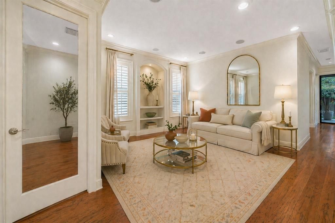
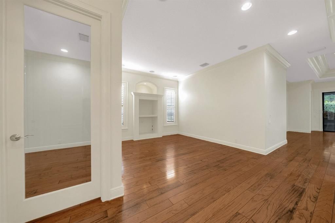
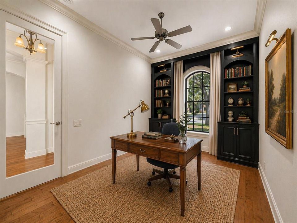
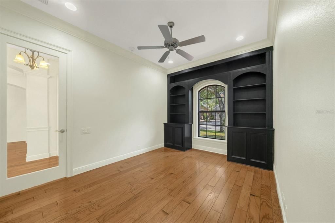
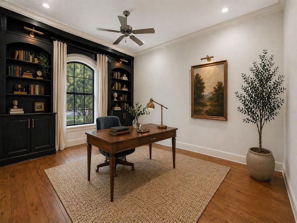
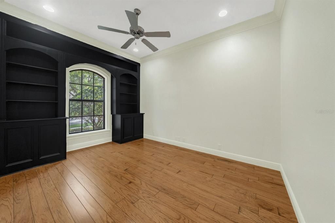
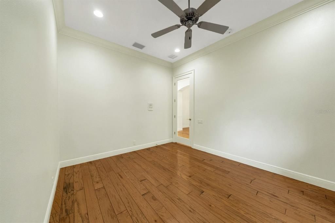
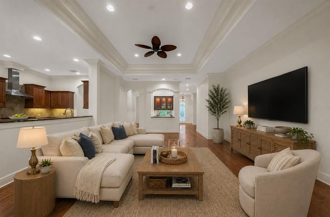
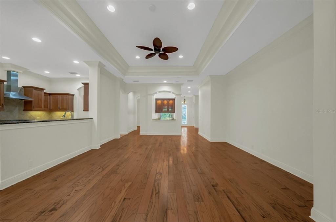
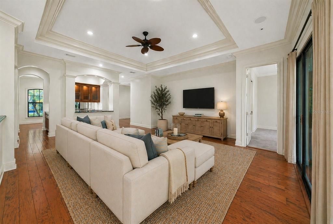
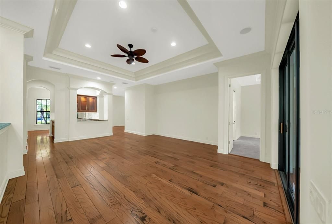
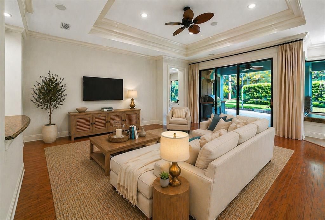
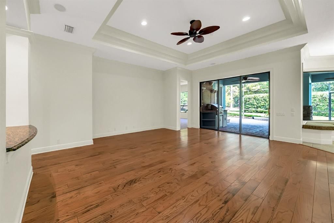
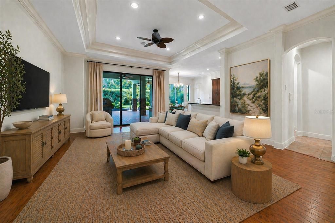
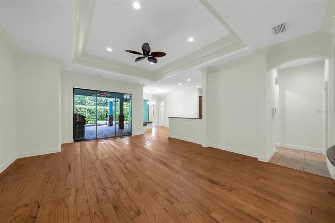
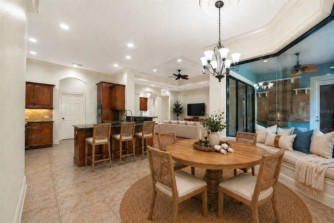
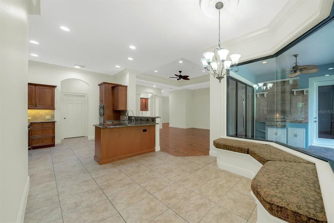
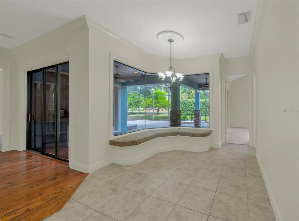
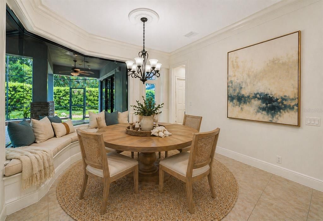
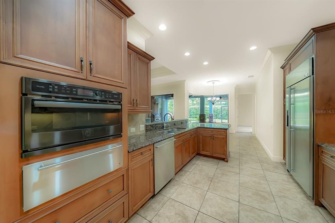
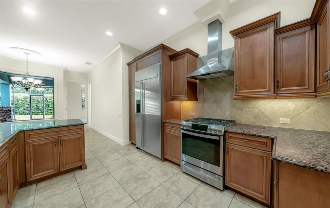
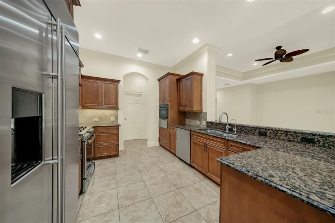
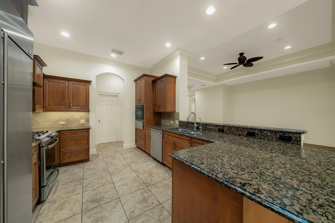
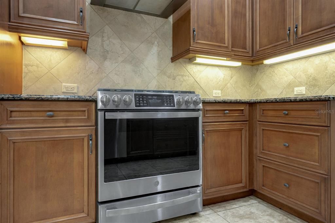
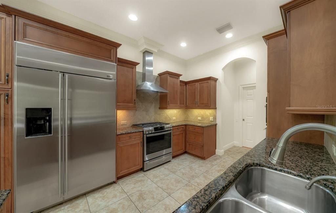
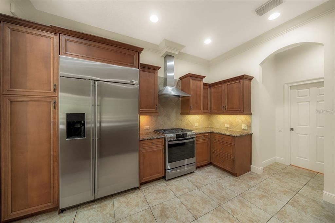
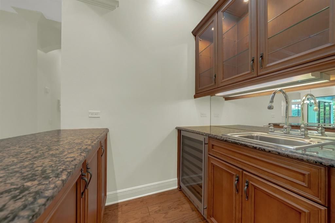
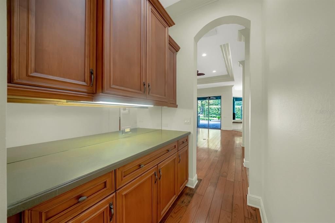
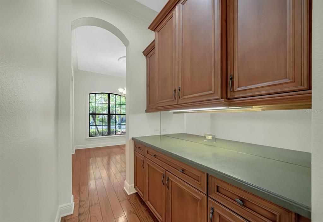
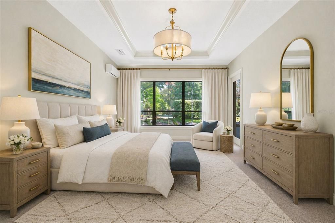
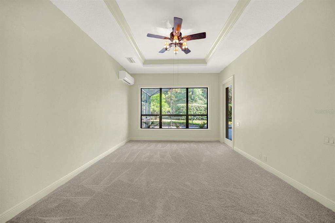
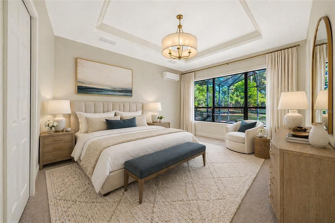
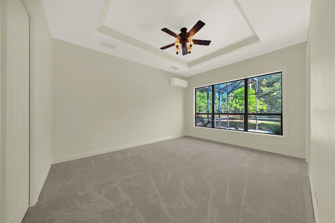
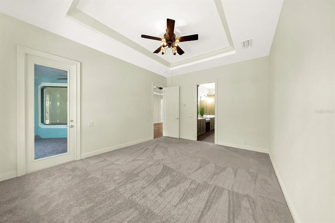
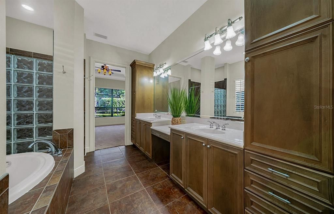
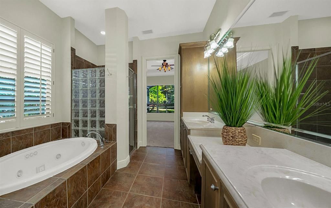
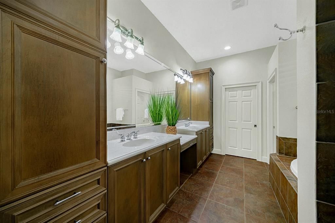
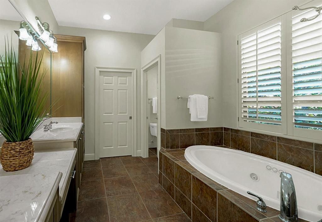
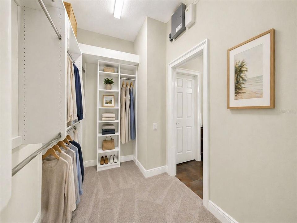
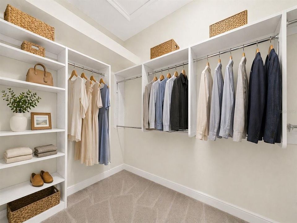
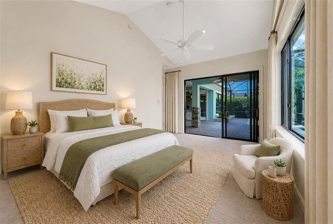
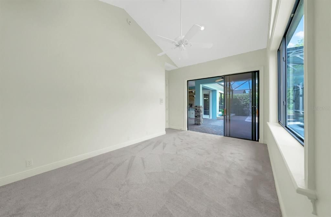
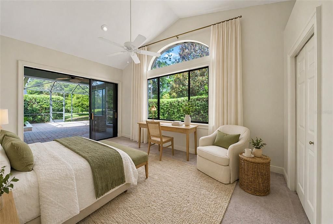
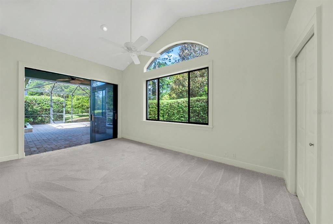
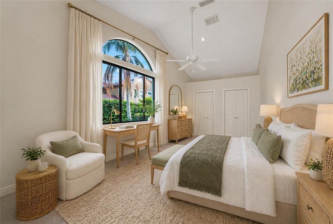
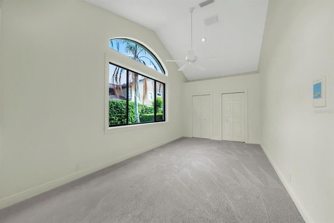
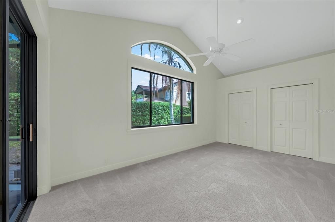
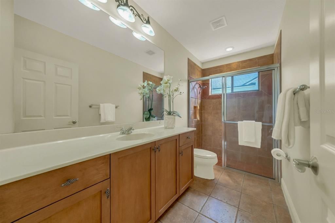
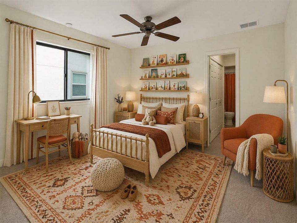
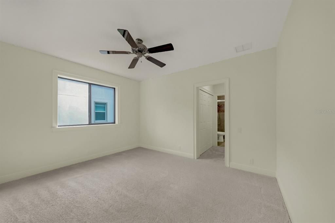
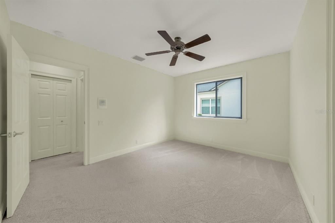
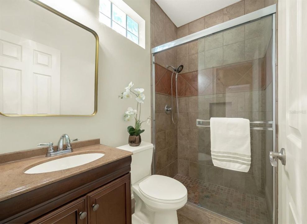
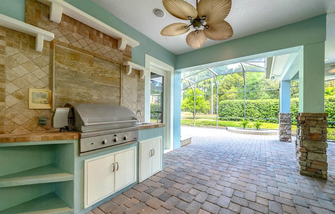
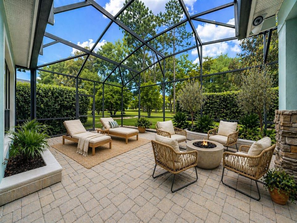
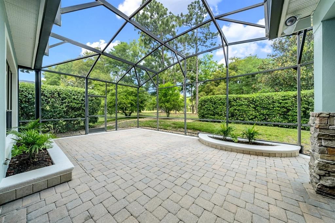
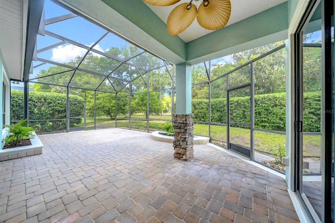
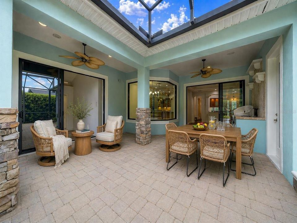
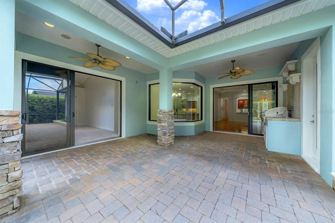
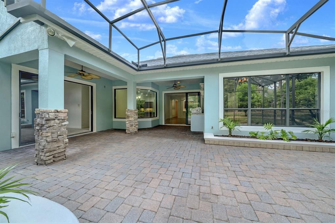
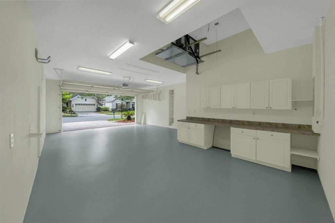
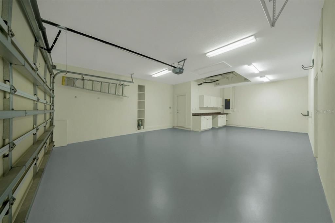
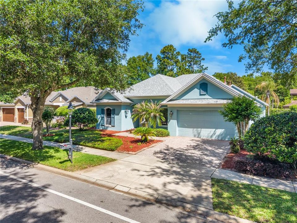
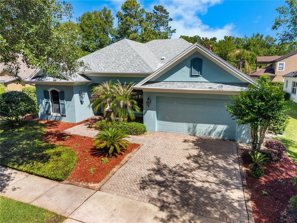
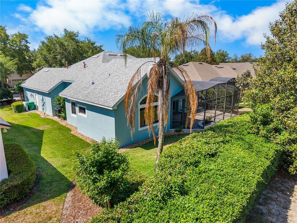
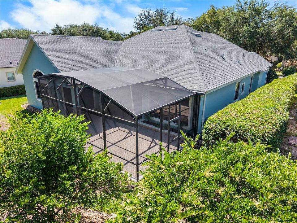
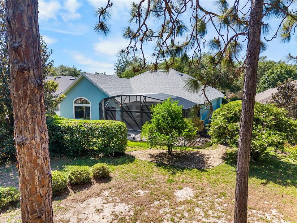
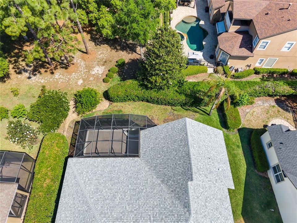
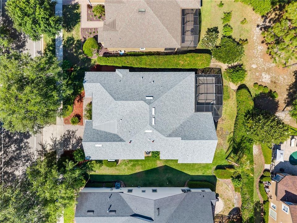
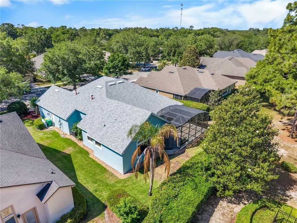
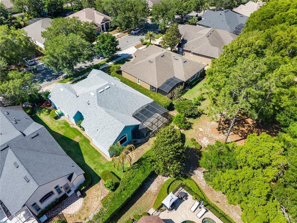
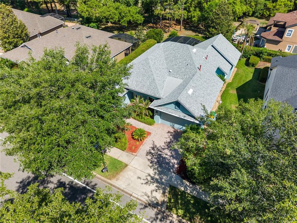
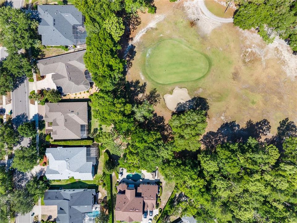
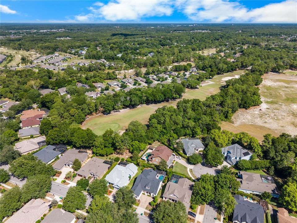
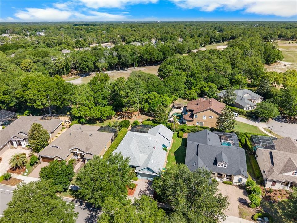
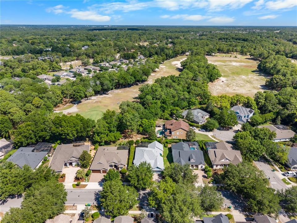
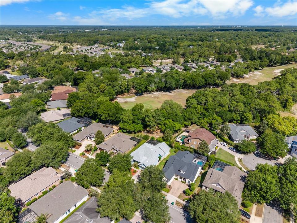
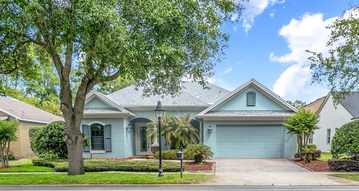
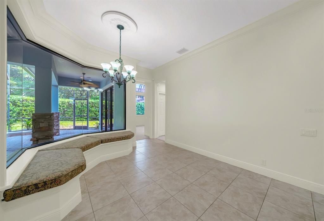
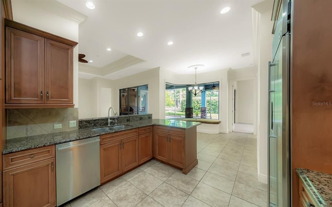
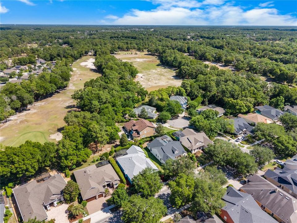
Under contract-accepting backup offers. Virtually Staged. Striking impressions begin at the front door, where the architecture leads this classic Arthur Rutenberg “Masterpiece,” revealing its most enviable bones—3-CAR TANDEM GARAGE, privately positioned on GOLF-FRONTAGE w/EXPANSIVE SCREENED LANAI. The LEADED-GLASS entry, flanked by detailed SIDELITES, casts cut-crystal light across REAL WOOD HARDWOODS. Two formal rooms set the opening chapters. The FORMAL DINING rests beneath a TRAY CEILING w/CROWN & medallion; a LARGE ARCHED BLACK STEEL-GRID WINDOW captures garden-like FRONT PORCH views, while an ALCOVE provides ideal buffet placement. Across the foyer, enriched by DETAILED WOOD TRIM, the LIVING ROOM is defined by a recessed ARCHED NICHE between PLANTATION-SHUTTERED WINDOWS—clean, symmetrical, refined. Through an 8' FRENCH DOOR, a handsome STUDY—anchored by BLACK CUSTOM CABINETRY mirroring the central arched window—creates a refined office or library. ARCHWAYS guide to the GREAT ROOM—where daily living unfolds. A DOUBLE-STEPPED-CROWN TRAY CEILING rises to 11’, extending the 10’ CEILINGS THROUGHOUT. A WALL OF 8’ TRIPLE SLIDERS opens to the COVERED LANAI. A WET BAR w/WINE REFRIGERATION & ILLUMINATED GLASS-FRONT CABINETRY sets the stage for entertaining, while a BUTLER’S PANTRY is tucked along the passage to the dining room—keeping service and storage practical and polished. The kitchen balances space, function & finish: 42” STACKED CHERRY CABINETRY (dovetail construction, UPPER/LOWER CROWN), Baltic granite, TRAVERTINE BACKSPLASH & UNDER-CABINET LIGHTING. A full stainless appliance ensemble—BUILT-IN SIDE-BY-SIDE REFRIGERATION, a NEW (2025) GAS RANGE w/AIR-FRY capability beneath a polished CHIMNEY HOOD, a WALL MICROWAVE, and a WARMING DRAWER—centers around a generous peninsula, providing prep space and a natural gathering point. Beyond, a CURVED BAY WINDOW wraps a BUILT-IN BANQUETTE w/i 3 WALLS OF GLASS, framing Florida’s lush landscape. The PRIMARY SUITE settles into a quiet sanctuary—the ENTIRE REAR WINDOW WALL captures picturesque views, while a glass door opens to lush greenery that surrounds. A dedicated MINI-SPLIT SYSTEM provides individualized climate control, enhancing comfort for retreat. The spa-caliber ENSUITE unfolds w/DOUBLE VANITIES & SEPARATE TOWERS, JETTED TUB, glass-block WALK-IN SHOWER, WATER CLOSET & custom CALIFORNIA-STYLE WALK-IN CLOSET. The second bedroom features a PRIVATE ENSUITE—ideal for generational living. Bedroom three is grand in scale and scope w/VAULTED CEILING, DUAL CLOSETS, a 3-LITE WINDOW w/ARCHED TRANSOM & TRIPLE 8’ SLIDERS, plus direct hall bath access. Set along the golf course, privacy is preserved—FAIRWAY VIEWS revealed in softened glimpses through mature landscaping. The VAULTED SCREENED LANAI extends, creating multiple outdoor living vignettes. An OPEN-AIR KITCHEN—complete w/SINK & BUILT-IN GRILL—rests against a travertine-clad wall. Additional improvements: NEW CARPET (2026); INTERIOR/EXTERIOR PAINT (2026); HVAC (2025); ROOF (2022); LANAI RESCREENED (2022); TANKLESS GAS HOT WATER; KITCHEN RO SYSTEM. Victoria Park—DeLand’s premier & only GOLFING COMMUNITY—offers a clubhouse, dining, shops, medical offices, 2 FITNESS CENTERS, 2 POOLS, WALKING TRAILS, TENNIS & PICKLEBALL COURTS, LAKES, PONDS & PARKS. Reasonable dues include RECLAIMED IRRIGATION WATER, HIGH-SPEED INTERNET & PREMIUM CABLE. Prime location: just 3 min to I-4, 5 min to historic downtown Deland, and about 35 min to Florida’s famous beaches.

Ubicación

Detalles

Tipo:
Residential
Estacionamiento:
Tandem
Año de construcción:
2005
Lote:
0.21 Hectáreas
Calefacción:
Central
precio por sq. medidor:
$191
Enfriamiento:
Central Air
HOA:
$215

Valuation

Our model vs. what's actually selling nearby.
Estimate
$439,900
$394K – $497K
Confidence Medium
List vs. estimate
$85K above estimate
List $525,000 · +19.3%
Our model says this listing is priced above recent comparable activity. Room to negotiate.
Price per sq ft
$190
-9.4% vs. city median $210
Based on
7 MLS comparables
Median of recent comparable listings. Sold comps use closing price, active listings use list price.

Destacados

Annual tax
$4,681
2025
HOA
$215/mo
Cable TV, Common Area Taxes, Internet
View
Golf Course
Garage
3 car garage
Pets
Allowed
Más hechos y características
  • Piso

    • Carpet

    • Ceramic Tile

    • Hardwood

    Calefacción

    • Central

    Enfriamiento

    • Central Air

    Accesorios

    • Bar Fridge

    • Dishwasher

    • Disposal

    • Gas Water Heater

    • Kitchen Reverse Osmosis System

    • Microwave

    • Range

    • Range Hood

    • Refrigerator

    • Tankless Water Heater

    • Water Softener

    Otras características interiores

    • Built-in Features

    • Chair Rail

    • Crown Molding

    • High Ceilings

    • Solid Wood Cabinets

    • Split Bedroom

    • Stone Counters

    • Tray Ceiling(s)

    • Vaulted Ceiling(s)

    • Walk-In Closet(s)

    Dormitorios y baños

    • Dormitorios: 3

    • Baños completos: 3

  • Estacionamiento

    • Tandem

    Propiedad

    • Pisos: One

    • Características Exteriores: Irrigation System / Private Mailbox / Sidewalk

    Lote

    • Lote: 0.21 Hectáreas

    Otra Información de Propiedad

    • Número de Parcela: 703502022020

    • Zonificación: RES

  • Tipo y estilo

    • Tipo de propiedad: Residential

    • Subtipo de propiedad: Single Family Residence

  • Utilidad

    • BB/HS Internet Available

    • Fiber Optics

    • Natural Gas Connected

    • Sprinkler Recycled

    • Underground Utilities

  • Otra información financiera

    • HOA: $215

    • Frecuencia HOA: Monthly

    • Importe anual de impuestos: $4,681

  • Detalles de la fuente

    • MLS ID: V4948693

    Otros hechos

    • Materiales de construcción: Block / Stucco

    • Detalles de la fundación: Slab

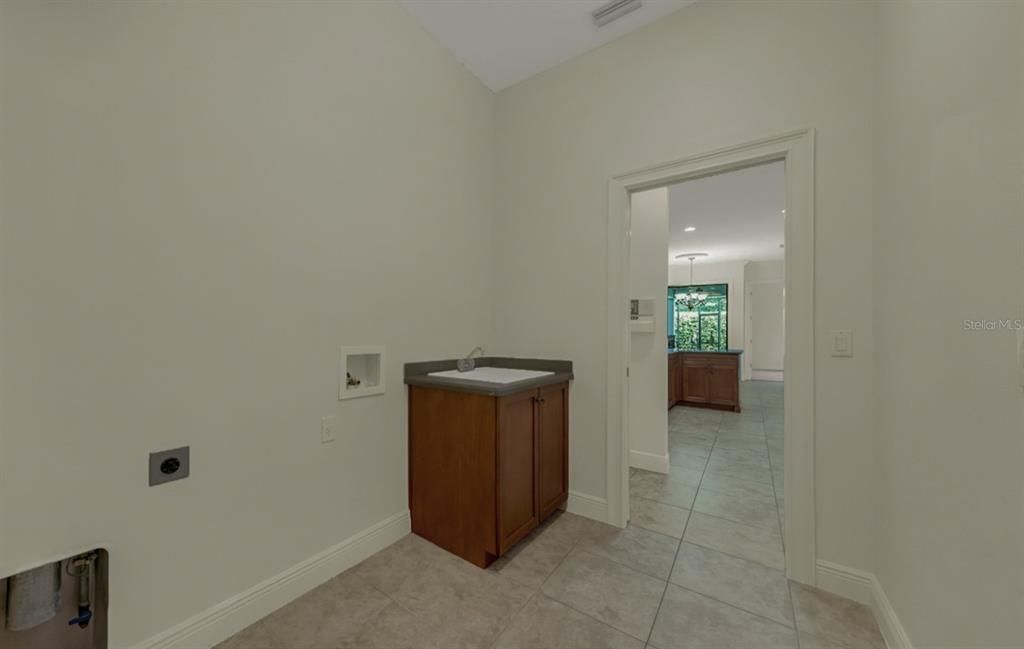
    • Características de lavandería: Laundry Room

    • Características del lote: City Lot / Landscaped / On Golf Course

    • Características del patio y el porche: Covered / Enclosed / Front Porch / Rear Porch / Screened

    • Características de la ventana: Shutters / Tinted Windows

    • Caras de dirección: North

    • Espacios de garaje: 3

    • Garaje adjunto: Si

    • Garaje: Si

    • Salón: 2754

    • Fuente de agua: Public

    • Tamaño de la parcela: 75 x 120

    • Nombre de subdivisión: VICTORIA PARK INCREMENT 02

Consulta privada
Habla con el asesor de este inmueble.
Planos, documentos del HOA, comparables off-market, agendar una visita privada — un solo mensaje directo al especialista local.

Más como esta

Activo con contrato
$440,000
Casa
2 camas · 2 baños · 2,111 sqft
VICTORIA PARK INCREMENT 03 NORTHEAST, DELAND
1391 HAYTON AVE.
Activo con contrato
$572,930
Casa
3 camas · 3 baños · 2,289 sqft
RESERVE AT VICTORIA, DELAND
1088 LILIANA DRIVE
Nuevo
Activo con contrato
$450,000
Casa
4 camas · 3 baños · 2,380 sqft
BENTLEY GREEN, DELAND
2352 OXMOOR DRIVE
Nuevo
Activo con contrato
$449,000
Casa
4 camas · 3 baños · 2,380 sqft
BENTLEY GREEN MB 57 PG 85, DELAND
2336 OXMOOR DRIVE
Nuevo
Activo con contrato
$375,451
Casa
3 camas · 2 baños · 1,713 sqft
LIBERTY STATION, ORANGE CITY
2025 ANTHEM DRIVE
Nuevo
Activo con contrato
$530,000
Casa
3 camas · 2 baños · 1,989 sqft
N/A, DELTONA
2501 BARRY DRIVE
Nuevo
Activo con contrato
$469,987
Casa
4 camas · 3 baños · 2,440 sqft
WELLINGTON WOODS, DELAND
627 MEADOW SAGE DRIVE
Activo con contrato
$614,900
Casa
3 camas · 2 baños · 2,054 sqft
WOODS OF LAKE HELEN, LAKE HELEN
326 W DELAWARE AVENUE

Mercado cerca de esta dirección

Conteos en vivo en la misma zona.
Ver todo

The multiple listing information is provided by the Stellar MLS from a copyrighted compilation of listings. The compilation of listings and each individual listing are ©2026-present Stellar MLS. All Rights Reserved. The information provided is for consumers' personal, noncommercial use and may not be used for any purpose other than to identify prospective properties consumers may be interested in purchasing. All properties are subject to prior sale or withdrawal. All information provided is deemed reliable but is not guaranteed accurate, and should be independently verified. Listing courtesy of: ADAMS, CAMERON & CO., REALTORS