Vender tu casa
Valoración gratuita de tu hogar
Contacto
Cuéntenos sobre sus necesidades

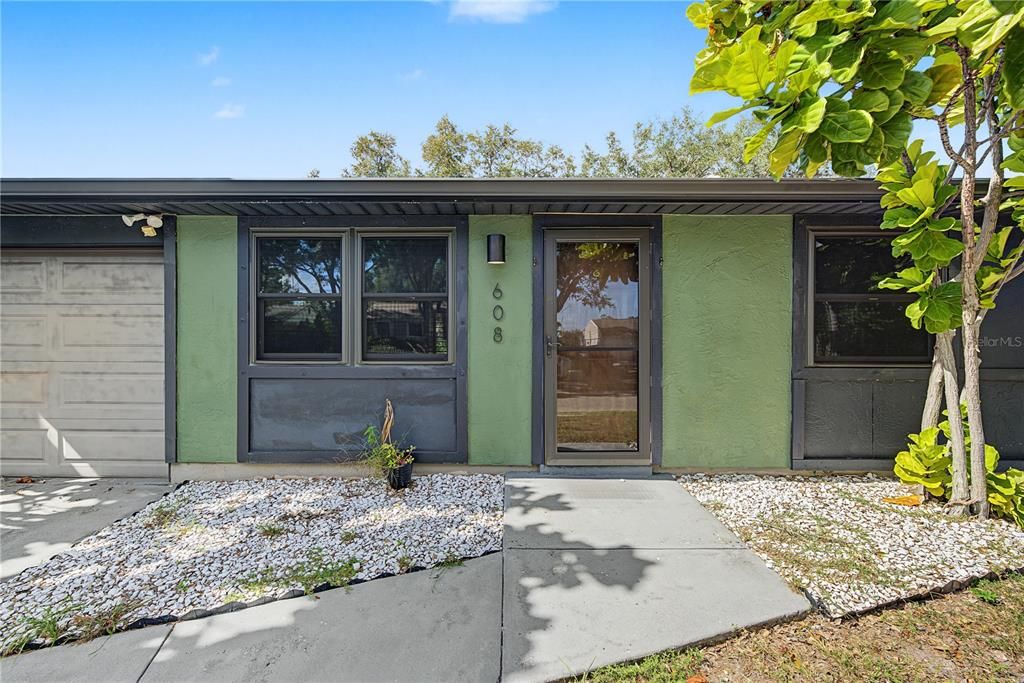
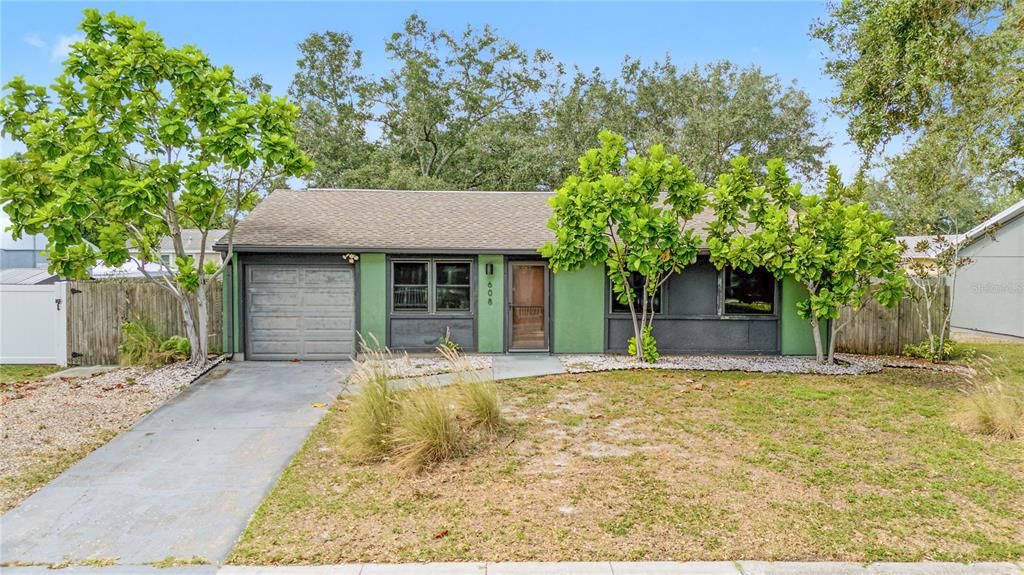
608 TIMBER BAY CIRCLE E

Casa En Venta
$299,000

BTC: 3.86804657

ETH: 128.87931034

4 días
3 camas
2 baños
924 sqft

Visión general

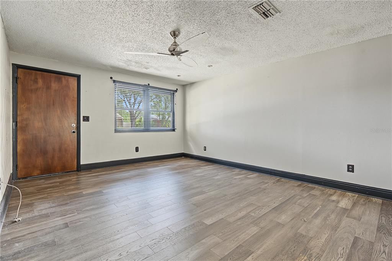
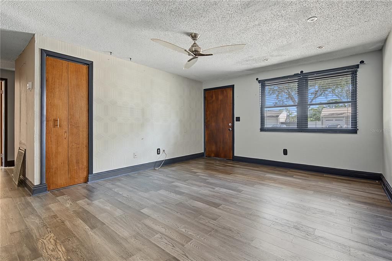
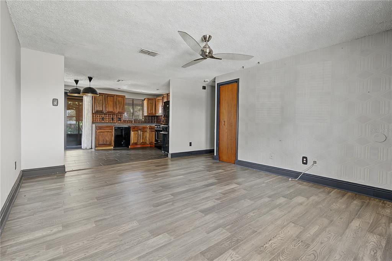
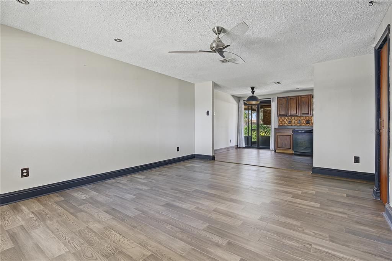
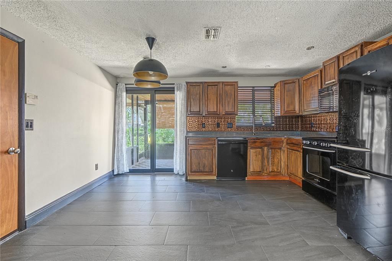
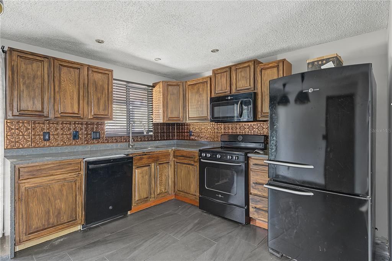
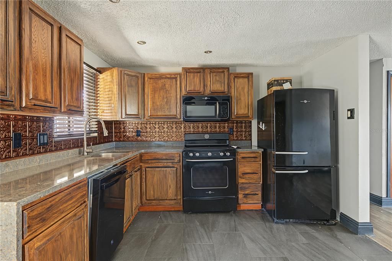
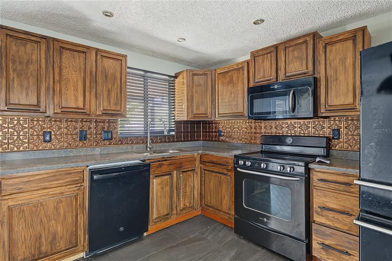
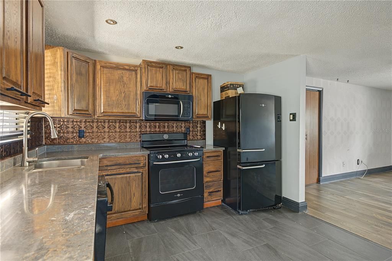
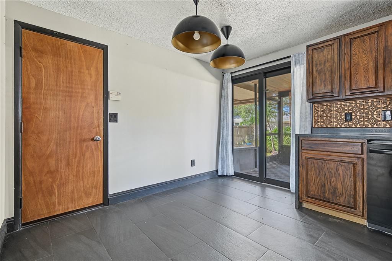
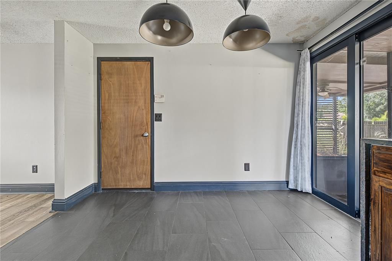
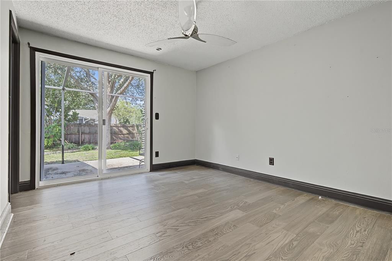
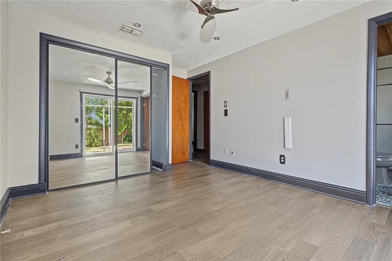
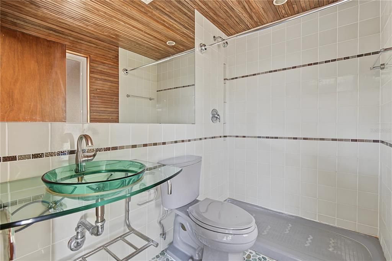
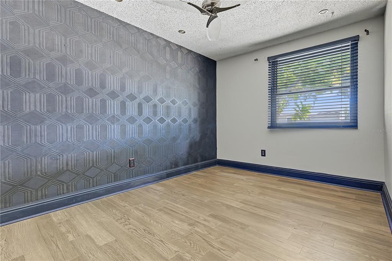
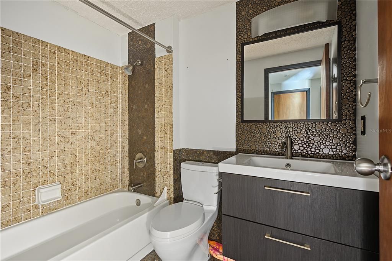
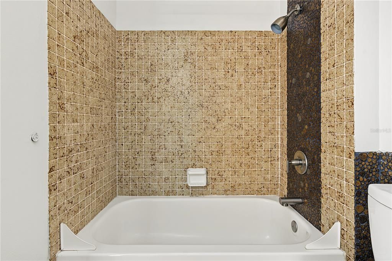
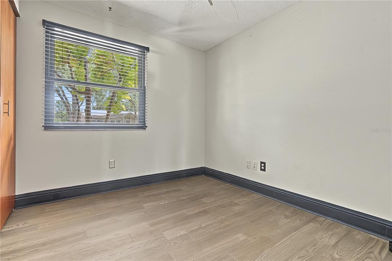
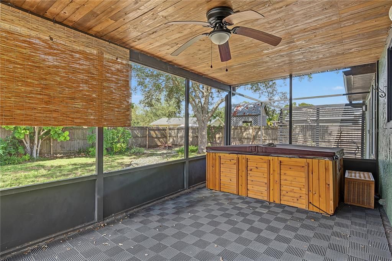
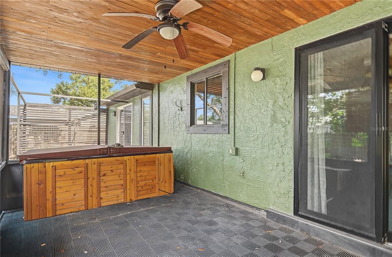
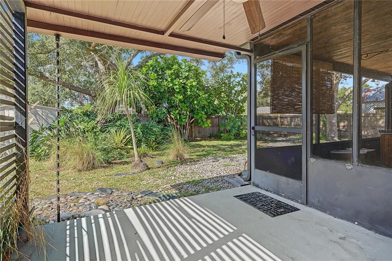
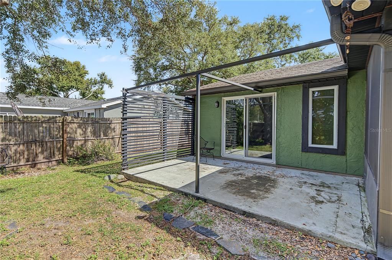
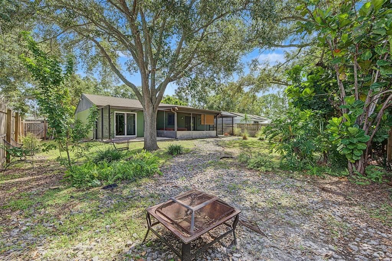
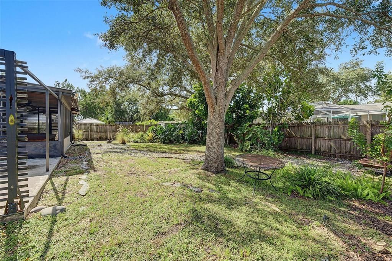
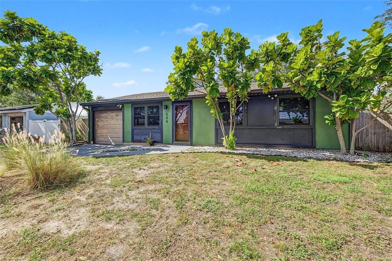
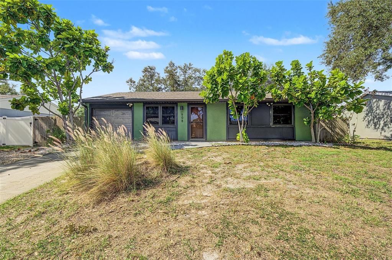
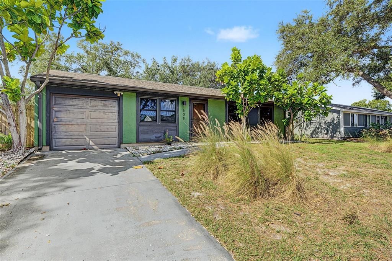
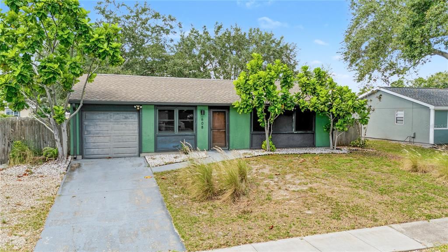
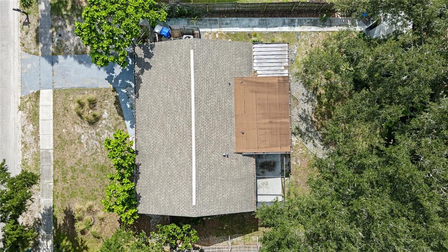
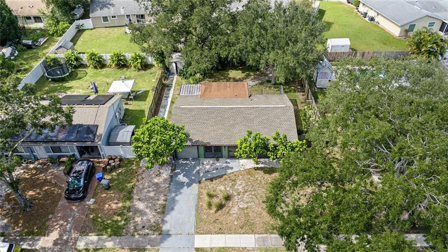
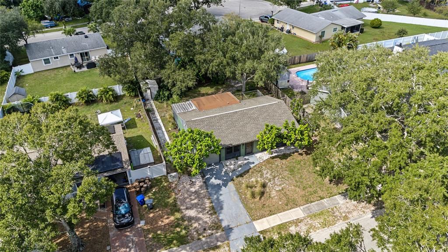
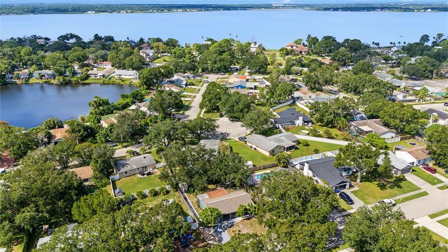
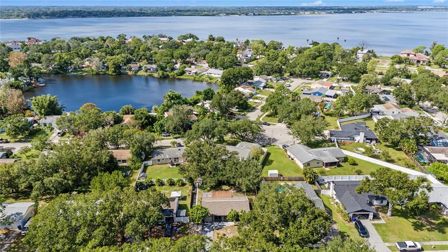
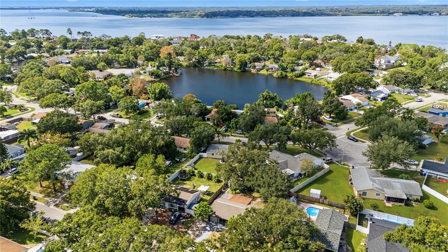
Welcome home to this beautifully maintained and thoughtfully updated 3-bedroom, 2-bath residence in the heart of Oldsmar! Offering the perfect blend of comfort, character, and peace of mind, this home is ready for its next owners to move right in and start enjoying the Florida lifestyle. With NO HOA fees, this property offers added peace of mind along with valuable updates throughout. The roof was replaced in 2020 and features hurricane straps, while additional improvements include select insulated windows, an impact-resistant bathroom window and patio doors (2019), an insulated impact garage door, and a new electrical panel in 2023. Beautiful oak hardwood flooring, installed in 2022 with sound-reducing underlayment, adds warmth and timeless appeal throughout the home. The kitchen is full of character, featuring gorgeous Silestone Copper Mist waterfall countertops, slate tile flooring, and a newer sink. Both bathrooms have also been tastefully updated with modern finishes, creating a comfortable, refreshed feel throughout. One of the home's standout features is the air-conditioned ented garage, offering wonderful flexibility for extra storage, a workshop, hobbies, or a space to make your own. Step outside and enjoy your morning coffee on the front porch, relax in the screened lanai, or unwind in your own private backyard retreat. Need room for your toys? The additional front parking pad is ideal for a boat, golf cart, or RV! Located in a golf cart-friendly community, you'll love being just minutes from local parks, boat ramps, kayak launches, and Oldsmar's popular community events. Tampa International Airport is approximately 12 miles away, making travel convenient while allowing you to enjoy the comfort and charm of your own neighborhood. No HOA fees, meaningful upgrades, inviting outdoor spaces, and a location that makes enjoying Florida easy! This home truly deserves a closer look! The sellers are motivated and ready to make a deal, creating an excellent opportunity for the next fortunate homeowner to make this special property their own. Come see all that Oldsmar has to offer. You may just find the home you've been waiting for!

Ubicación

Detalles

Tipo:
Residential
Estacionamiento:
Sin datos
Año de construcción:
1983
Lote:
0.16 Hectáreas
Calefacción:
Central / Electric
precio por sq. medidor:
$324
Enfriamiento:
Central Air
HOA:
Sin datos

Valuation

Our model vs. what's actually selling nearby.
Estimate
$275,000
$219K – $370K
Confidence Low
List vs. estimate
$24K above estimate
List $299,000 · +8.7%
Our model says this listing is priced above recent comparable activity. Room to negotiate.
Price per sq ft
$323
+21.0% vs. city median $267
Based on
11 MLS comparables
Median of recent comparable listings. Sold comps use closing price, active listings use list price.

Destacados

Annual tax
$3,872
2024
Pets
Allowed
Más hechos y características
  • Piso

    • Ceramic Tile

    • Tile

    • Hardwood

    Calefacción

    • Central

    • Electric

    Enfriamiento

    • Central Air

    Accesorios

    • Dishwasher

    • Disposal

    • Electric Water Heater

    • Exhaust Fan

    • Microwave

    • Range

    • Range Hood

    • Refrigerator

    Otras características interiores

    • Ceiling Fan(s)

    • Open Floorplan

    • Primary Bedroom Main Floor

    • Window Treatments

    Dormitorios y baños

    • Dormitorios: 3

    • Baños completos: 2

  • Propiedad

    • Pisos: One

    • Características Exteriores: Hurricane Shutters / Lighting / Rain Gutters / Sidewalk / Sliding Doors

    Lote

    • Lote: 0.16 Hectáreas

    Otra Información de Propiedad

    • Número de Parcela: 252816818500040110

  • Tipo y estilo

    • Tipo de propiedad: Residential

    • Subtipo de propiedad: Single Family Residence

  • Utilidad

    • Cable Available

    • Electricity Connected

    • Public

  • Otra información financiera

    • Importe anual de impuestos: $3,872

  • Detalles de la fuente

    • MLS ID: TB8562343

    Otros hechos

    • Materiales de construcción: Stucco / Wood Frame

    • Detalles de la fundación: Concrete Perimeter

    • Características de lavandería: In Garage / Laundry Room

    • Características del patio y el porche: Covered / Deck / Enclosed / Patio / Porch / Rear Porch / Screened

    • Características de la ventana: Blinds / Tinted Windows

    • Caras de dirección: East

    • Estilo arquitectónico: Ranch

    • Garaje adjunto: Si

    • Garaje: Si

    • Salón: 924

    • Fuente de agua: Public

    • Nombre de subdivisión: SHOREVIEW PH I

Consulta privada
Habla con el asesor de este inmueble.
Planos, documentos del HOA, comparables off-market, agendar una visita privada — un solo mensaje directo al especialista local.

Más como esta

En Venta
$275,000
Casa
2 camas · 2 baños · 1,013 sqft
BAY TOWNE, SAFETY HARBOR
1125 THAYER STREET
Nuevo
En Venta
$328,000
Condo / Coop
2 camas · 2 baños · 1,553 sqft
OLDSMAR GALLERIA, OLDSMAR
300 STATE STREET E UNIT 326
Nuevo
En Venta
$349,990
Casa
2 camas · 2 baños · 1,310 sqft
GULL-AIRE VILLAGE PH 2C, OLDSMAR
559 DOVE TERRACE S
Nuevo
En Venta
$375,000
Lotes / Tierras
0.14 acres
PARK HEIGHTS, SAFETY HARBOR
1160 3RD STREET N
En Venta
$235,000
Condo / Coop
2 camas · 2 baños · 1,060 sqft
YORKTOWN AT BEACON PLACE, SAFETY HARBOR
515 MISTLETOE COURT UNIT B
En Venta
$369,900
Casa
3 camas · 3 baños · 1,552 sqft
HARBOR PALMS-UNIT SIX, OLDSMAR
1703 IRONWOOD COURT E
En Venta
$225,000
2 camas · 2 baños · 1,603 sqft
BRIAR CREEK MOBILE HOME COMMUNITY II CONDO, SAFETY HARBOR
176 CLUBVIEW DRIVE UNIT 3
En Venta
$325,000
Casa
3 camas · 1 baños · 1,125 sqft
LINCOLN HIGHLANDS, SAFETY HARBOR
645 10TH PLACE

Mercado cerca de esta dirección

Conteos en vivo en la misma zona.
Ver todo

The multiple listing information is provided by the Stellar MLS from a copyrighted compilation of listings. The compilation of listings and each individual listing are ©2026-present Stellar MLS. All Rights Reserved. The information provided is for consumers' personal, noncommercial use and may not be used for any purpose other than to identify prospective properties consumers may be interested in purchasing. All properties are subject to prior sale or withdrawal. All information provided is deemed reliable but is not guaranteed accurate, and should be independently verified. Listing courtesy of: RE/MAX REALTEC GROUP INC