Vender tu casa
Valoración gratuita de tu hogar
Contacto
Cuéntenos sobre sus necesidades
6080 VISION ROAD

Casa Activo con contrato
$433,990

BTC: 6.73897516

ETH: 228.09885212

35 días
4 camas
3 baños
2,105 sqft

Visión general

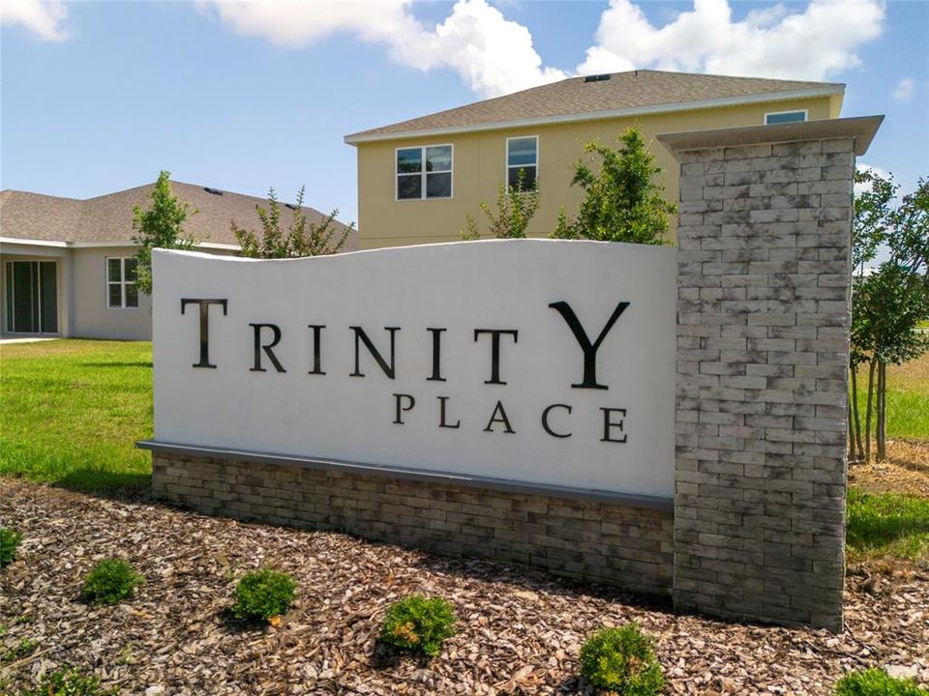
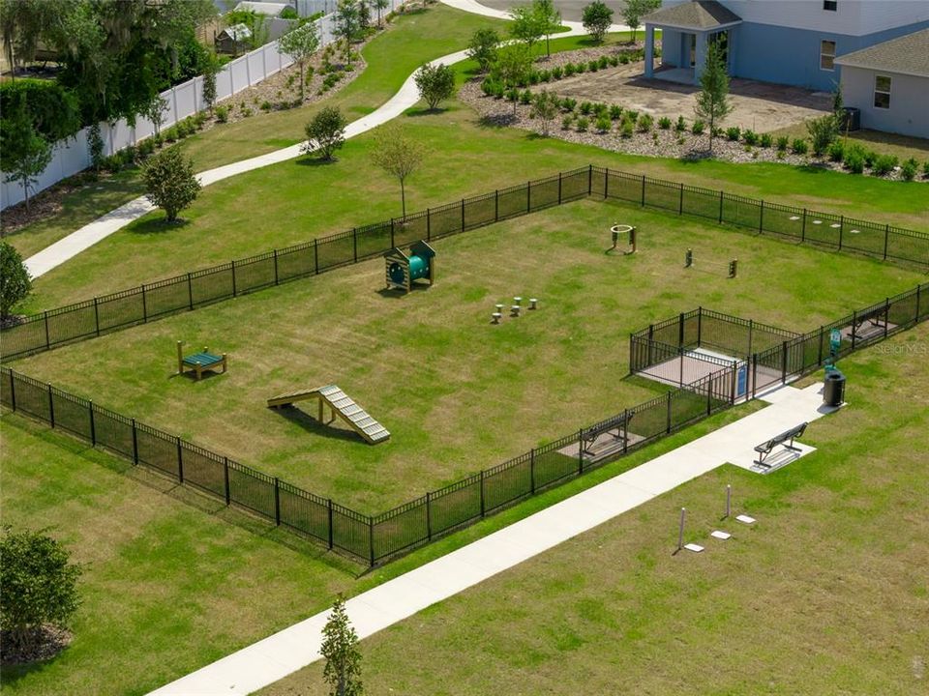
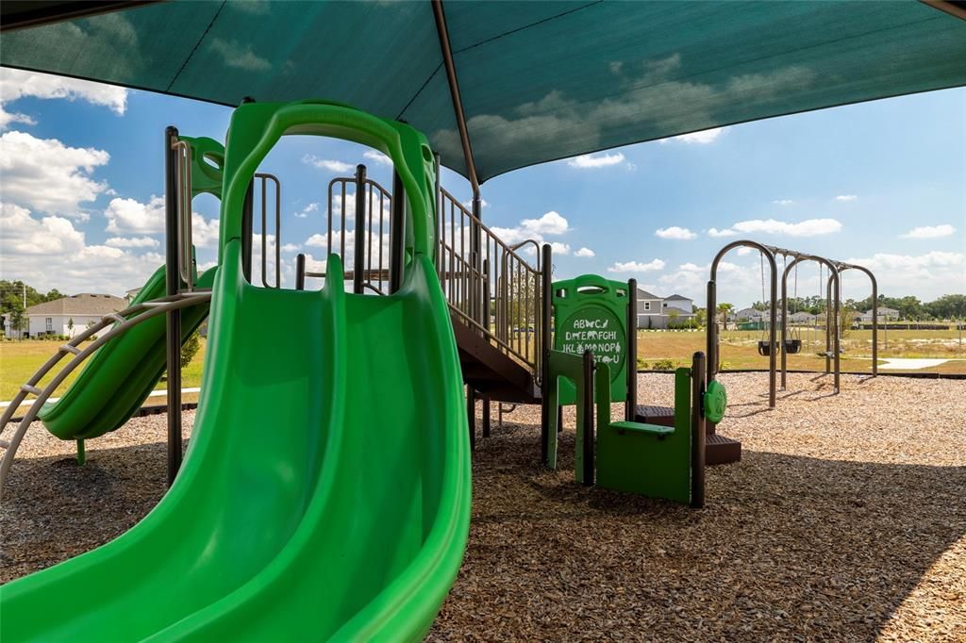
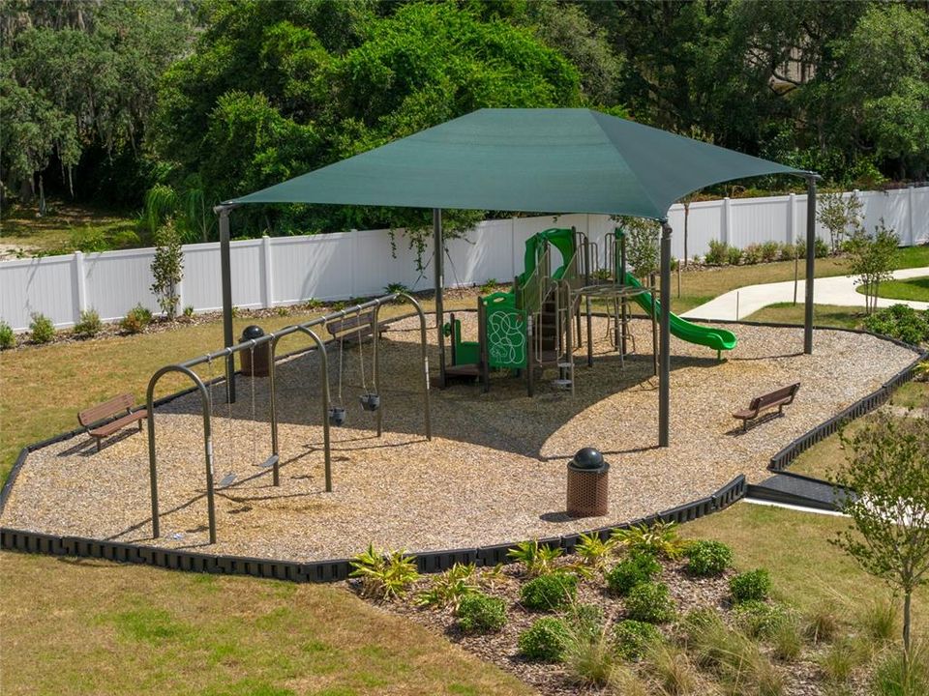
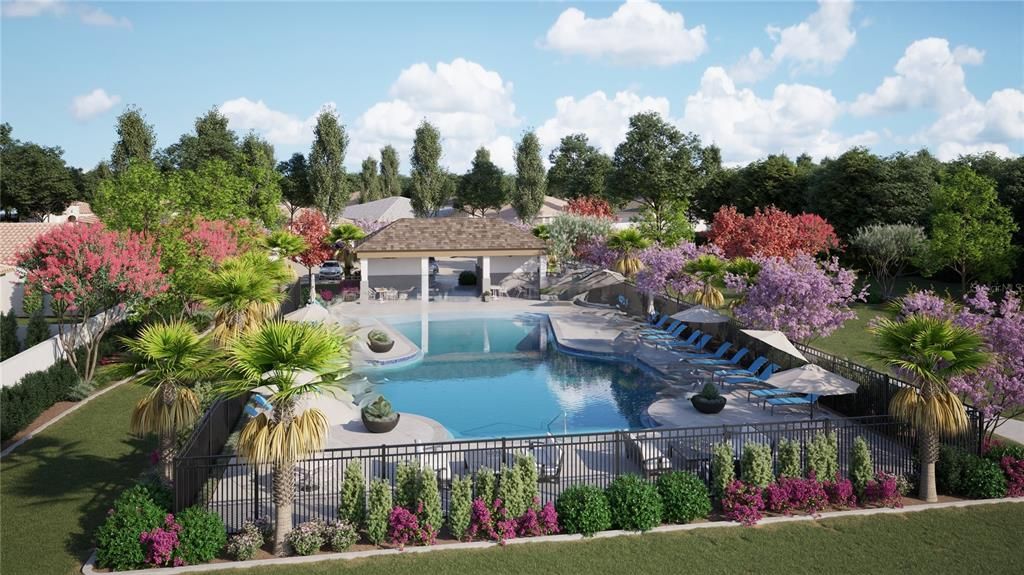
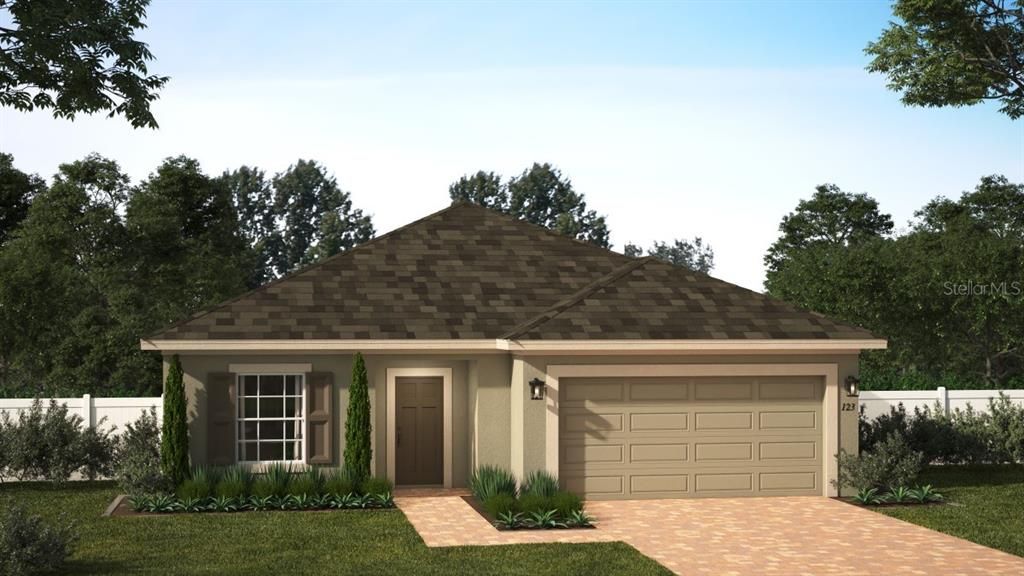
Under Construction. Discover our only quick-delivery Miles plan available with no rear neighbors, offering privacy and style in a thoughtfully designed open-concept plan. This beautiful home features impressive 9'4" ceilings, 4 bedrooms, and 3 full baths with a desirable split-bedroom layout. The oversized Great Room overlooks a rear covered Lanai—ideal for entertaining or relaxing outdoors—while tile flooring enhances the main living areas of the home. The kitchen shines with beautiful white cabinetry, granite countertops, and stainless steel appliances. Retreat to the spacious Primary suite with an en-suite bath showcasing dual sinks in an adult-height vanity, a walk-in shower with wall tile surround, and a generous walk-in closet. Completing the home are a brick paver driveway and lead walk, along with attractive landscaping, adding to the great curb appeal. Trinity Place amenities include a resort-style pool and cabana, a shaded tot lot for the little ones, and a convenient dog park. Community is conveniently located near Shopping and Dining, with easy access to major thoroughfares and just a short drive to Disney.

Ubicación

Detalles

Tipo:
Residential
Estacionamiento:
Driveway
Año de construcción:
2026
Lote:
0.13 Hectáreas
Calefacción:
Central / Electric
precio por sq. medidor:
$206
Enfriamiento:
Central Air
HOA:
$70

Valuation

Our model vs. what's actually selling nearby.
Estimate
$451,759
$421K – $499K
Confidence Medium
List vs. estimate
$17K below estimate
List $433,990 · -3.9%
Our model says this listing is priced below recent comparable activity. Expect competition.
Price per sq ft
$206
-6.5% vs. city median $220
Based on
70 MLS comparables
Median of recent comparable listings. Sold comps use closing price, active listings use list price.

Destacados

Annual tax
$3,131
2025
HOA
$70/mo
Community Pool, Pool Maintenance
Garage
2 car garage
Pets
Allowed
Más hechos y características
  • Piso

    • Carpet

    • Ceramic Tile

    Calefacción

    • Central

    • Electric

    Enfriamiento

    • Central Air

    Accesorios

    • Dishwasher

    • Disposal

    • Microwave

    • Range

    Otras características interiores

    • High Ceilings

    • Kitchen/Family Room Combo

    • Open Floorplan

    • Split Bedroom

    • Stone Counters

    • Thermostat

    • Walk-In Closet(s)

    Dormitorios y baños

    • Dormitorios: 4

    • Baños completos: 3

  • Estacionamiento

    • Driveway

    Propiedad

    • Pisos: One

    • Características Exteriores: Sidewalk / Sliding Doors

    Lote

    • Lote: 0.13 Hectáreas

    Otra Información de Propiedad

    • Número de Parcela: 032631532500011410

    • Zonificación: RES

  • Tipo y estilo

    • Tipo de propiedad: Residential

    • Subtipo de propiedad: Single Family Residence

  • Utilidad

    • Cable Available

    • Electricity Connected

    • Public

    • Sewer Connected

    • Sprinkler Recycled

    • Street Lights

    • Underground Utilities

    • Water Connected

  • Otra información financiera

    • HOA: $70

    • Frecuencia HOA: Monthly

    • Importe anual de impuestos: $3,132

  • Detalles de la fuente

    • MLS ID: O6379982

    Otros hechos

    • Materiales de construcción: Block / Stucco

    • Detalles de la fundación: Slab

    • Características de lavandería: Inside / Laundry Room

    • Características del lote: Sidewalk

    • Características del patio y el porche: Covered / Rear Porch

    • Características de la ventana: Double Pane Windows / Insulated Windows

    • Caras de dirección: Northwest

    • Estilo arquitectónico: Contemporary

    • Espacios de garaje: 2

    • Garaje adjunto: Si

    • Garaje: Si

    • Salón: 2105

    • Fuente de agua: Public

    • Tamaño de la parcela: 50 x 115

    • Nombre de subdivisión: TRINITY PLACE PH 1

Consulta privada
Habla con el asesor de este inmueble.
Planos, documentos del HOA, comparables off-market, agendar una visita privada — un solo mensaje directo al especialista local.

Más como esta

Activo con contrato
$506,985
Casa
4 camas · 3 baños · 2,460 sqft
GARDENS AT LANCASTER PARK, ST CLOUD
5479 DUXFORD CIRCLE
Activo con contrato
$503,125
Casa
4 camas · 3 baños · 2,460 sqft
GARDENS AT LANCASTER PARK, ST CLOUD
5422 DUXFORD CIRCLE
Activo con contrato
$511,920
Casa
4 camas · 3 baños · 2,460 sqft
GARDENS AT LANCASTER PARK, ST CLOUD
1834 TELEFORD ROAD
Activo con contrato
$514,085
Casa
4 camas · 3 baños · 2,460 sqft
GARDENS AT LANCASTER PARK, ST CLOUD
5426 DUXFORD CIRCLE
Activo con contrato
$449,900
Casa
3 camas · 2 baños · 1,322 sqft
NEW EDEN ON THE LAKES UNITS 11 & 14 REP, ST CLOUD
6365 JUDITH COURT
Activo con contrato
$505,185
Casa
4 camas · 3 baños · 2,460 sqft
GARDENS AT LANCASTER PARK, ST CLOUD
1793 WESTERHAM AVENUE
Activo con contrato
$501,060
Casa
4 camas · 3 baños · 2,460 sqft
GARDENS AT LANCASTER PARK, ST CLOUD
1830 TELEFORD ROAD
Nuevo
Activo con contrato
$338,000
Casa
3 camas · 2 baños · 1,501 sqft
THOMPSON GROVE, ST CLOUD
2211 TAY WES DRIVE

Mercado cerca de esta dirección

Conteos en vivo en la misma zona.
Ver todo

The multiple listing information is provided by the Stellar MLS from a copyrighted compilation of listings. The compilation of listings and each individual listing are ©2026-present Stellar MLS. All Rights Reserved. The information provided is for consumers' personal, noncommercial use and may not be used for any purpose other than to identify prospective properties consumers may be interested in purchasing. All properties are subject to prior sale or withdrawal. All information provided is deemed reliable but is not guaranteed accurate, and should be independently verified. Listing courtesy of: RISEWELL HOMES FLORIDA LLC