Vender tu casa
Valoración gratuita de tu hogar
Contacto
Cuéntenos sobre sus necesidades

609 RHODES DRIVE

Casa En Venta
$438,000

BTC: 6.84375000

ETH: 230.20644999

8 días
4 camas
2 baños
2,503 sqft

Visión general

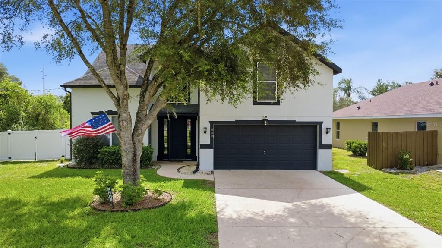
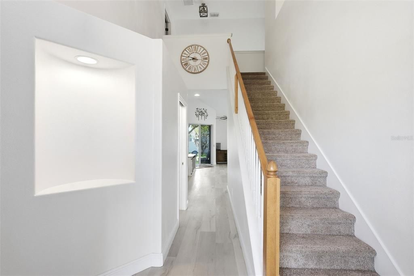
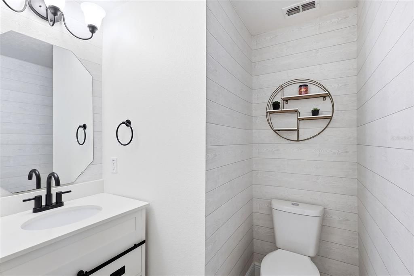
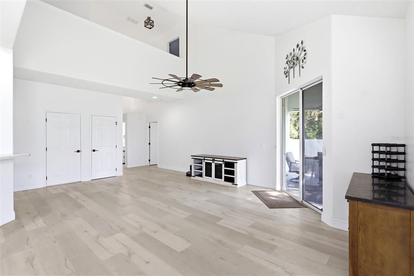
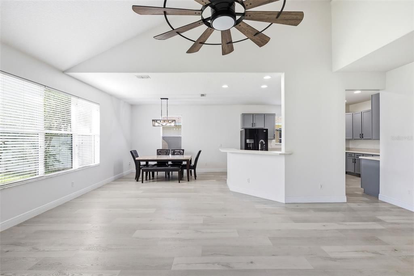
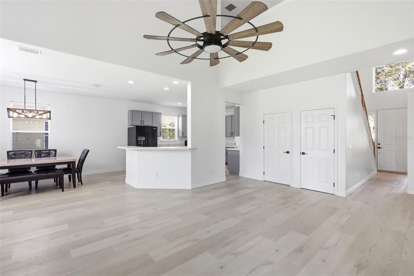
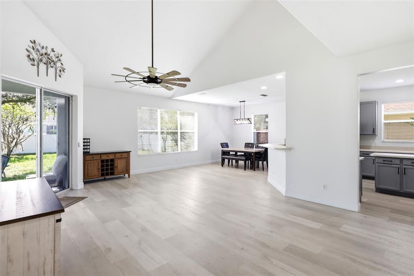
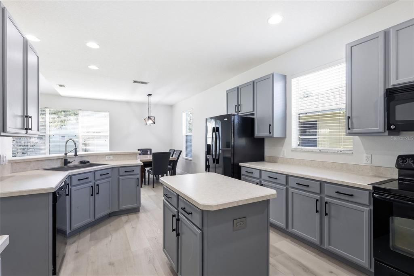
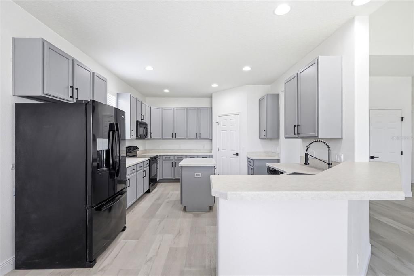
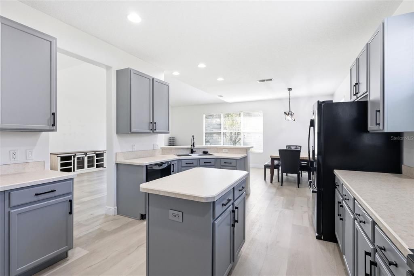
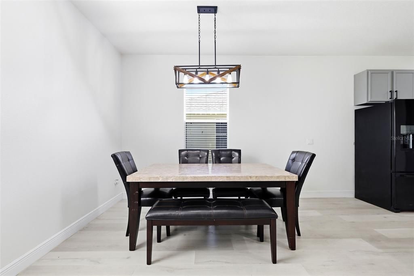
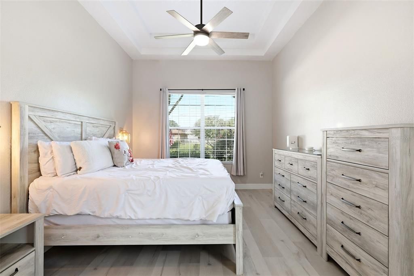
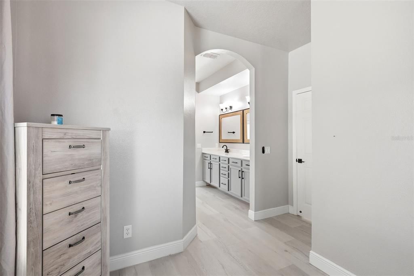
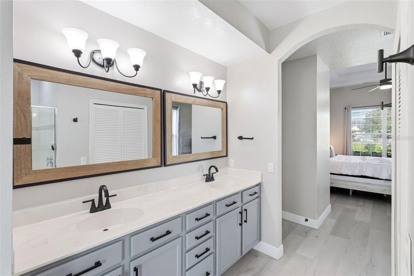
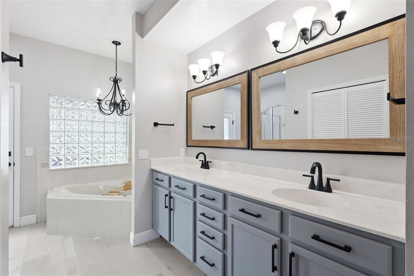
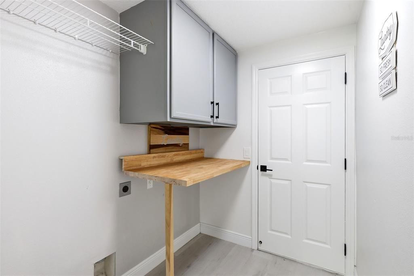
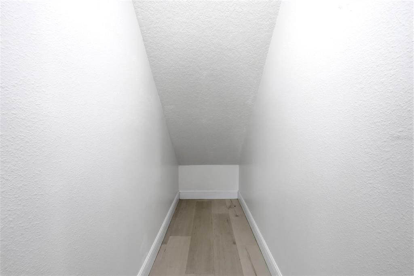
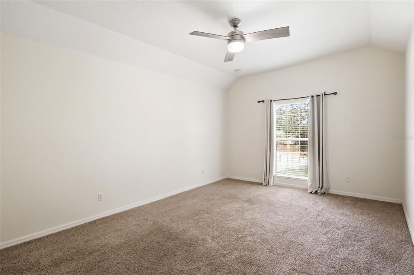
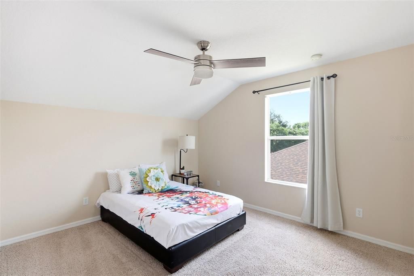
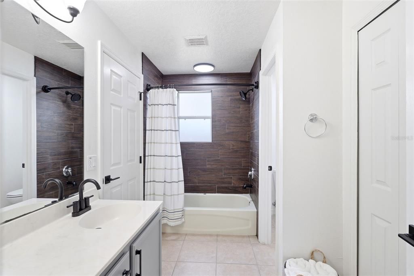
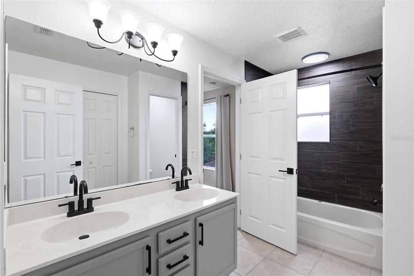
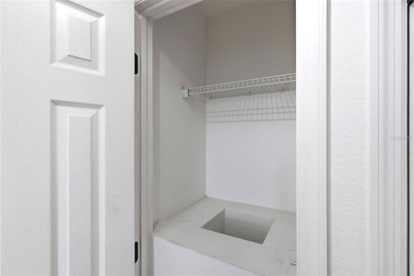
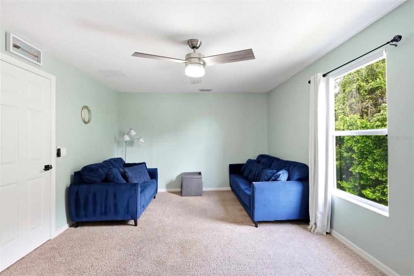
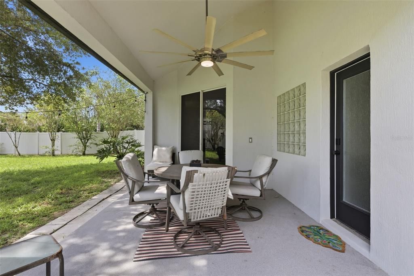
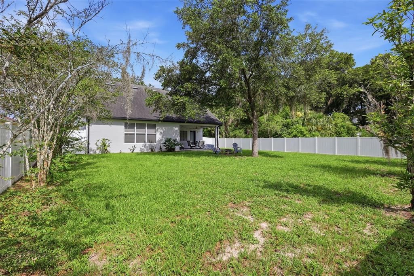
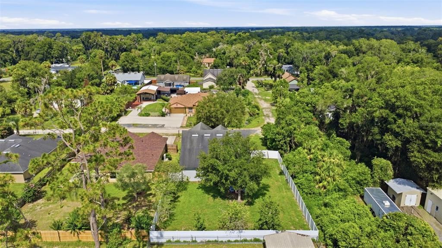
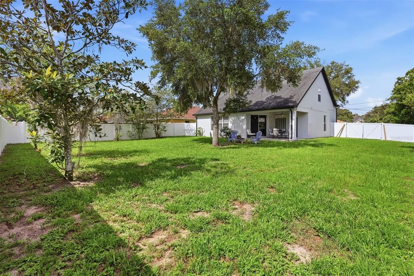
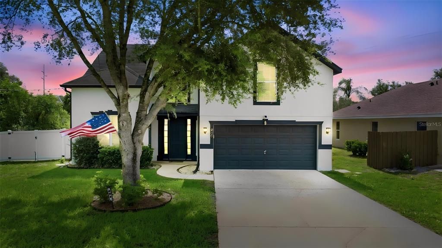
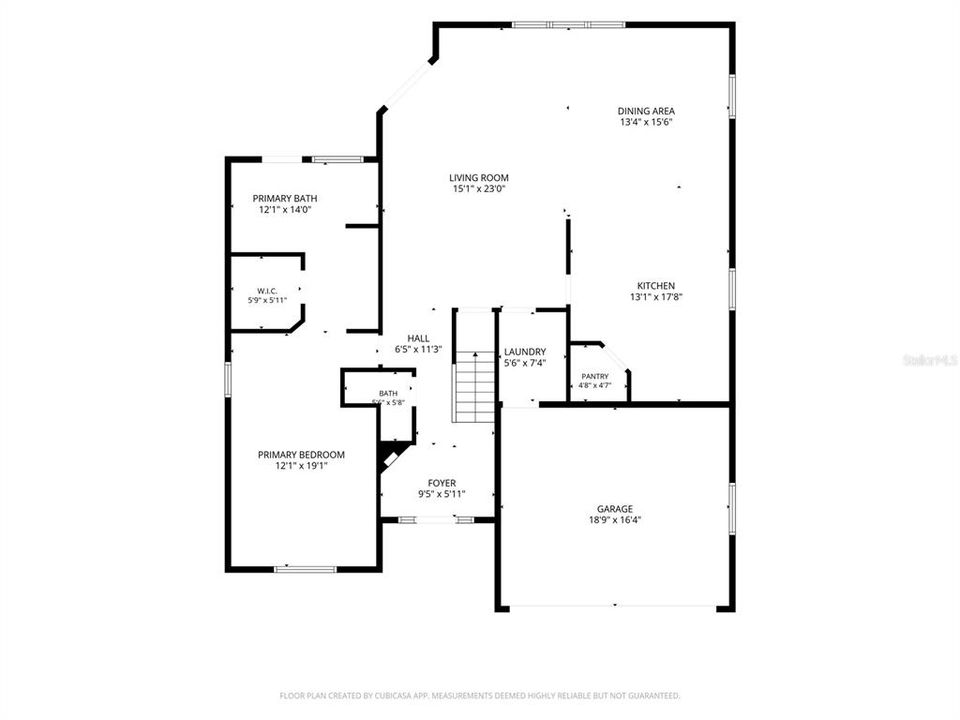
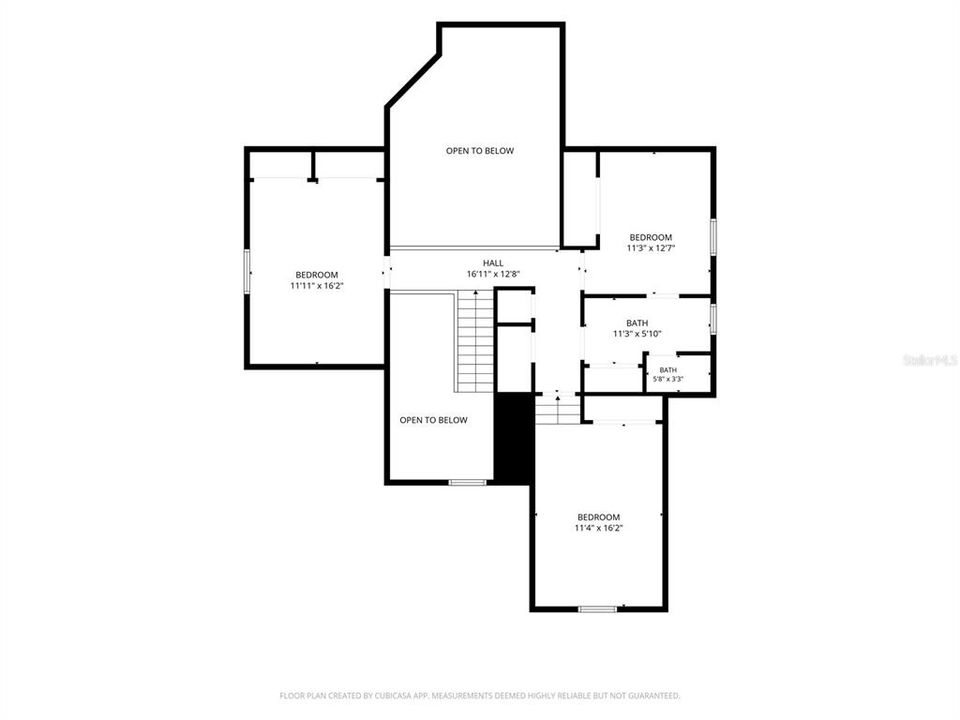
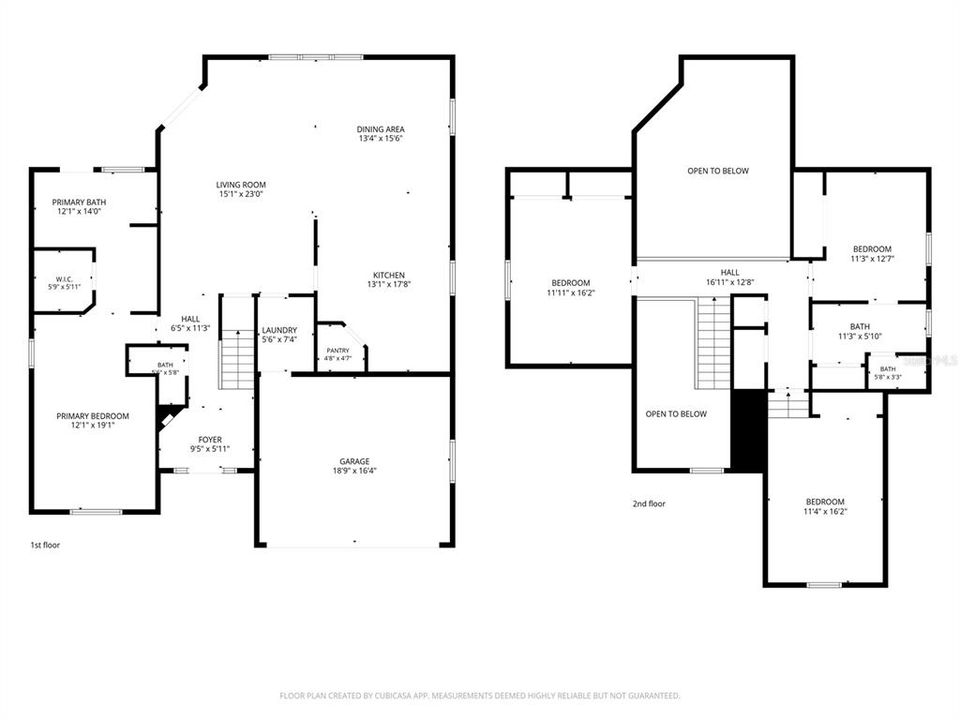
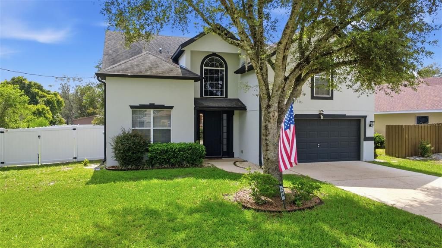
Open the front door and step into a home that's ready for its next chapter and hopefully with you in it. With 4 bedrooms, 2.5 baths, soaring ceilings, and vinyl flooring throughout the main level, this home offers plenty of space to spread out while still feeling fresh and inviting. As you enter, you'll find a convenient half bath and the primary suite tucked away on the main floor. The spacious primary bedroom features a ceiling fan, walk-in closet, and private access to the covered patio. The en-suite bathroom is designed to make life a little easier with dual vanities, separate shower & a garden tub for soaking the day away. Continue into the heart of the home where the living room opens to the oversized kitchen and dining area. Plenty of cabinet space, a nice sized island and a built-in pantry. Just off the living area, you'll find the laundry room with washer and dryer hookups, along with a generously sized storage room tucked beneath the stairs. Holiday decorations, luggage, sports equipment, mystery bins you haven't opened in years, there's room for all of it. Head upstairs and you'll discover three additional bedrooms, each with carpet, ceiling fans, and built-in closets. One bedroom features a unique step-down design that adds a little extra character, while another enjoys direct access to the Jack-and-Jill bathroom. And then there's the laundry chute. Located upstairs, it sends clothes directly into a cabinet in the downstairs laundry room. It's one of those features that sounds fun at first and quickly becomes something you'll wonder how you ever lived without. Back downstairs, sliding glass doors lead to the covered patio overlooking a spacious backyard enclosed by a vinyl fencing. The double-wide gate provides easy access for trailers, toys, or weekend projects, while the yard offers plenty of room for pets, playtime, gardening, or simply enjoying the Florida sunshine. Clean, spacious, and truly move-in ready, this home offers the kind of layout that works for multiple lifestyles while adding a few thoughtful touches that make life just a little more enjoyable.

Ubicación

Florida DELAND 32720 Casa En Venta

Detalles

Tipo:
Residential
Estacionamiento:
Driveway
Año de construcción:
2007
Lote:
0.26 Hectáreas
Calefacción:
Central
precio por sq. medidor:
$175
Enfriamiento:
Central Air
HOA:
Sin datos

Valuation

Our model vs. what's actually selling nearby.
Estimate
$434,000
$329K – $570K
Confidence Low
List vs. estimate
At estimate
List $438,000 · +0.9%
List is in line with recent comparable activity.
Price per sq ft
$174
-17.6% vs. city median $212
Based on
12 MLS comparables
Median of recent comparable listings. Sold comps use closing price, active listings use list price.

Destacados

Annual tax
$6,707
2025
Garage
2 car garage
Pets
Allowed
Más hechos y características
  • Piso

    • Carpet

    • Vinyl

    Calefacción

    • Central

    Enfriamiento

    • Central Air

    Accesorios

    • Dishwasher

    • Microwave

    • Range

    • Refrigerator

    Otras características interiores

    • Ceiling Fan(s)

    • High Ceilings

    • Open Floorplan

    • Primary Bedroom Main Floor

    • Thermostat

    • Tray Ceiling(s)

    • Walk-In Closet(s)

    Dormitorios y baños

    • Dormitorios: 4

    • Baños: 1

    • Baños completos: 2

  • Estacionamiento

    • Driveway

    Propiedad

    • Pisos: Two

    • Características Exteriores: Irrigation System / Lighting / Rain Gutters / Sliding Doors

    Lote

    • Lote: 0.26 Hectáreas

    Otra Información de Propiedad

    • Número de Parcela: 701819000550

    • Zonificación: R1

  • Tipo y estilo

    • Tipo de propiedad: Residential

    • Subtipo de propiedad: Single Family Residence

  • Utilidad

    • Cable Available

    • Electricity Connected

  • Otra información financiera

    • Importe anual de impuestos: $6,707

  • Detalles de la fuente

    • MLS ID: V4950068

    Otros hechos

    • Materiales de construcción: Block / Concrete / Stucco

    • Detalles de la fundación: Slab

    • Características de lavandería: Electric Dryer Hookup / Inside / Laundry Chute / Laundry Room / Washer Hookup

    • Características del lote: In County / Level / Unincorporated

    • Características del patio y el porche: Covered / Rear Porch

    • Características de la ventana: Blinds

    • Caras de dirección: West

    • Estilo arquitectónico: Contemporary / Florida

    • Espacios de garaje: 2

    • Garaje adjunto: Si

    • Garaje: Si

    • Salón: 2503

    • Fuente de agua: Public

    • Tamaño de la parcela: 74 x 150

    • Nombre de subdivisión: WESTWOOD HEIGHTS

Consulta privada
Habla con el asesor de este inmueble.
Planos, documentos del HOA, comparables off-market, agendar una visita privada — un solo mensaje directo al especialista local.

Más como esta

En Venta
$425,000
Casa
2 camas · 2 baños · 1,454 sqft
NICKERSON, DELAND
2028 OLD NEW YORK AVENUE
Nuevo
En Venta
$359,900
Casa
3 camas · 2 baños · 1,788 sqft
BENTLEY GREEN, DELAND
2358 KENNINGTON COVE
Nuevo
En Venta
$419,900
Casa
3 camas · 2 baños · 1,795 sqft
PERRI BUILDERS INC, DELAND
213 GRAND AVENUE
Nuevo
En Venta
$329,900
Casa
4 camas · 2 baños · 1,746 sqft
GOLFVIEW HEIGHTS, DELAND
415 E BERESFORD AVENUE
Nuevo
En Venta
$349,999
Casa
3 camas · 2 baños · 2,280 sqft
GREENLAND, DELAND
1237 CARDINAL LANE
Nuevo
En Venta
$325,000
Casa
3 camas · 2 baños · 1,174 sqft
LINCOLN OAKS, DELAND
2059 CADES COVE WAY
Nuevo
En Venta
$379,999
Casa
4 camas · 3 baños · 2,090 sqft
SEASONS AT GRANDVIEW GARDENS, DELAND
1766 CARNELIAN STREET
Nuevo
En Venta
$340,000
Casa
3 camas · 2 baños · 1,707 sqft
MT VERNON HEIGHTS, DELAND
500 E EUCLID AVENUE

Mercado cerca de esta dirección

Conteos en vivo en la misma zona.
Ver todo

The multiple listing information is provided by the Stellar MLS from a copyrighted compilation of listings. The compilation of listings and each individual listing are ©2026-present Stellar MLS. All Rights Reserved. The information provided is for consumers' personal, noncommercial use and may not be used for any purpose other than to identify prospective properties consumers may be interested in purchasing. All properties are subject to prior sale or withdrawal. All information provided is deemed reliable but is not guaranteed accurate, and should be independently verified. Listing courtesy of: BEE REALTY CORP