Vender tu casa
Valoración gratuita de tu hogar
Contacto
Cuéntenos sobre sus necesidades

6091 LINNEAL BEACH DRIVE

Casa En Venta
$3,495,000

BTC: 42.23564955

ETH: 1,437.08881579

Nuevo
Frente al mar
4 camas
4 baños
7,315 sqft

Visión general

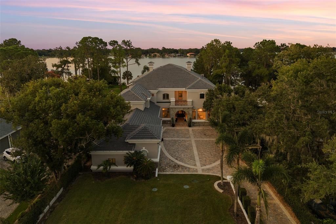
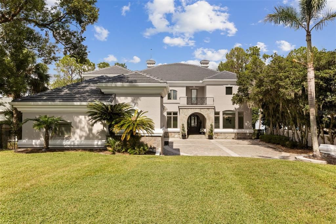
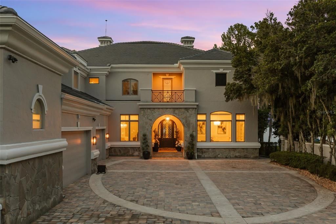
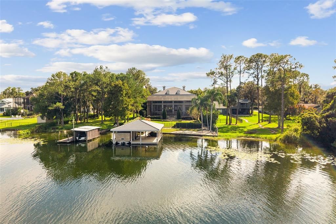
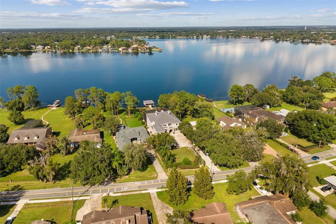
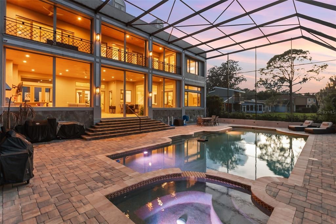
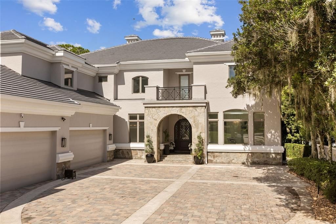
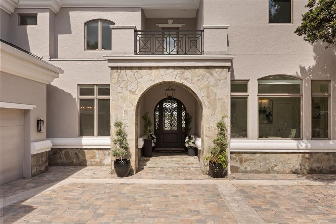
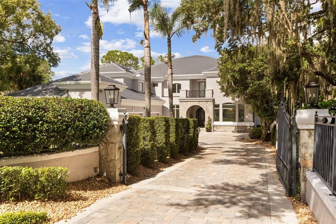
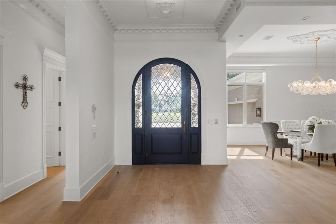
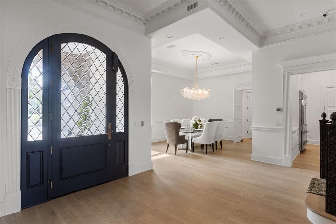
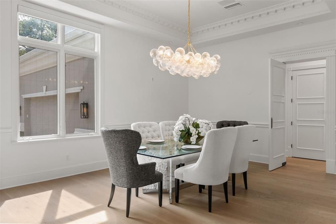
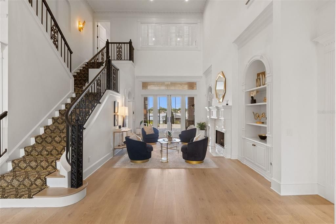
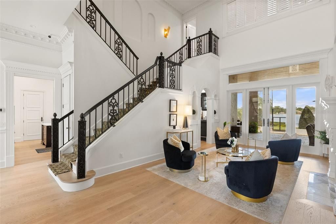
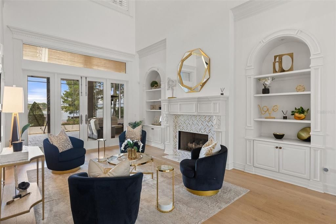
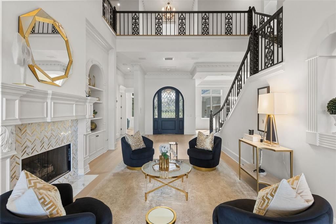
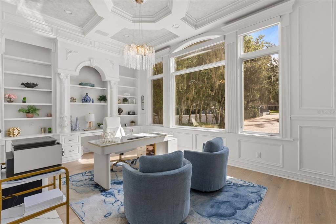
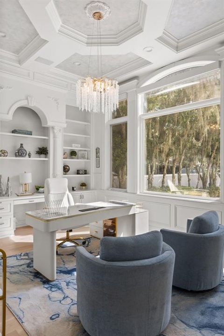
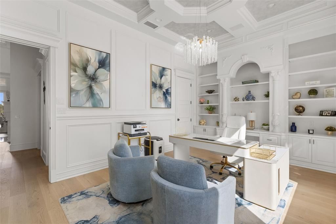
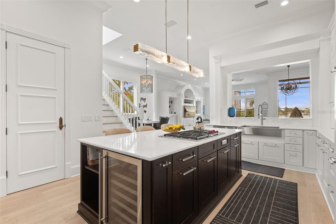
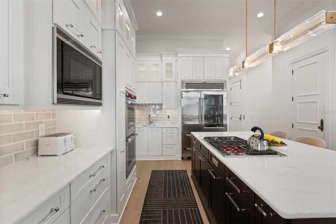
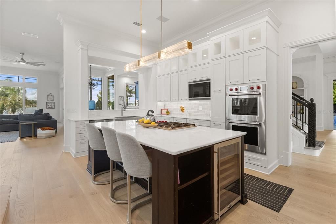
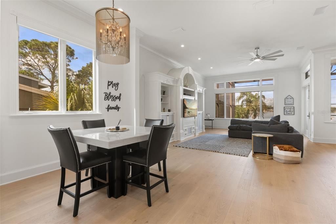
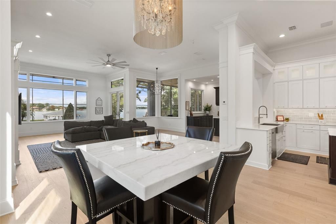
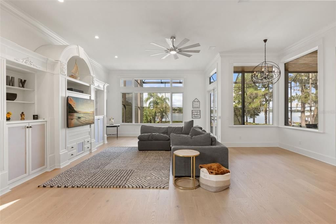
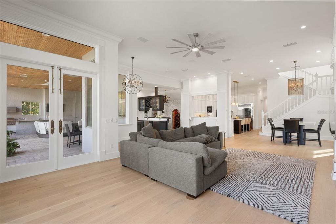
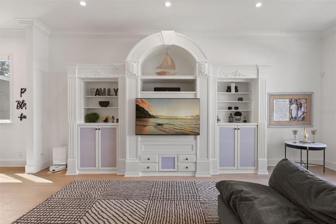
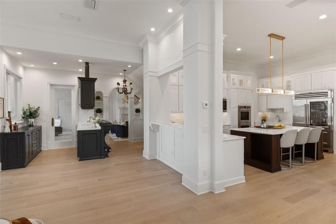
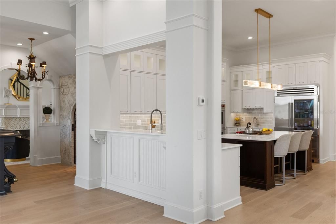
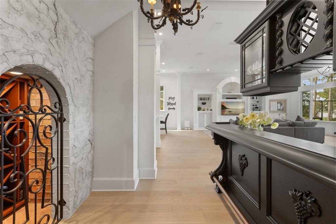
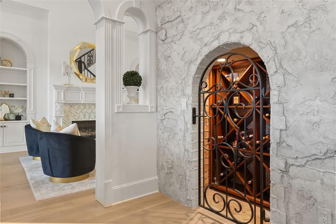
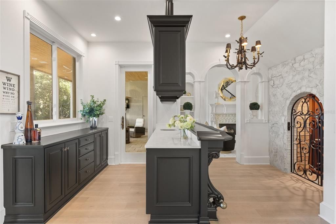
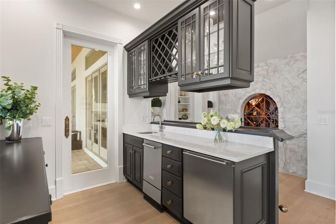
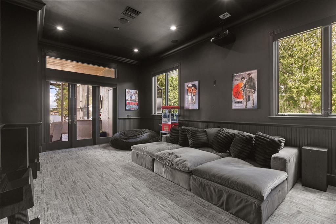
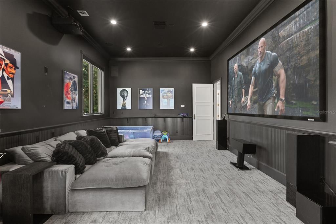
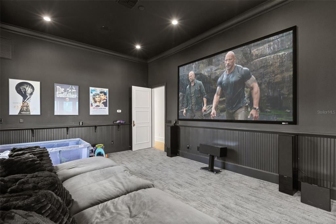
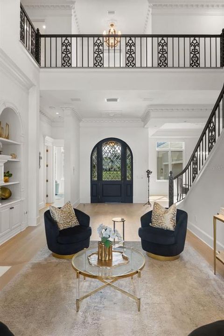
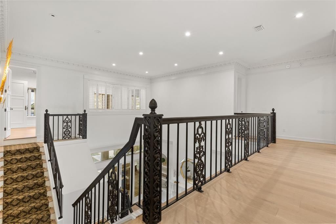
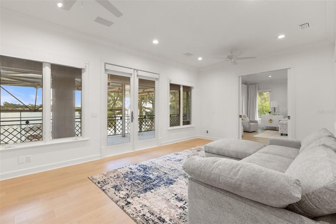
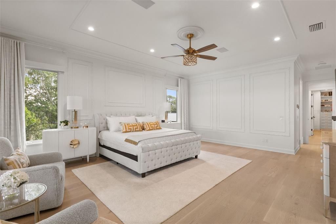
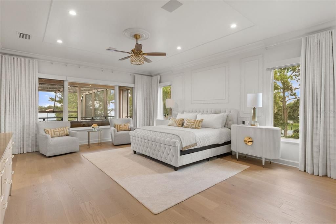
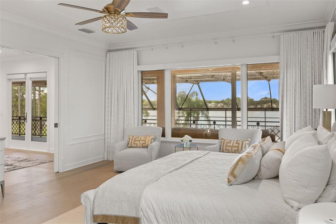
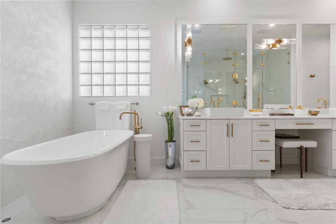
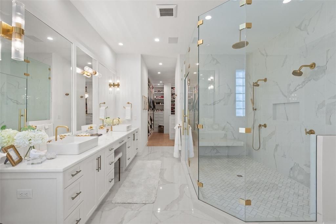
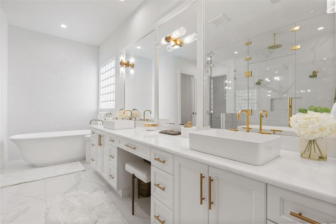
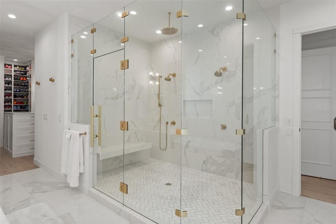
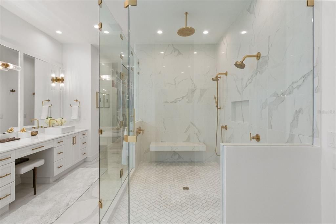
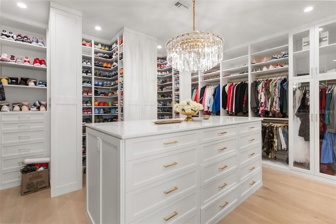
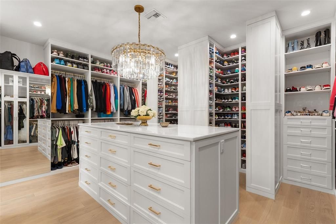
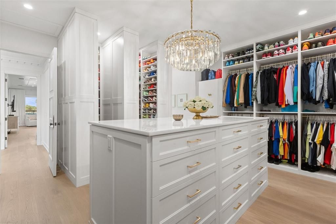
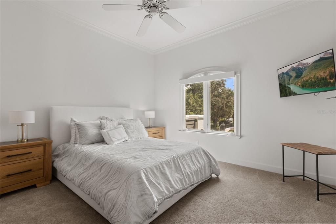
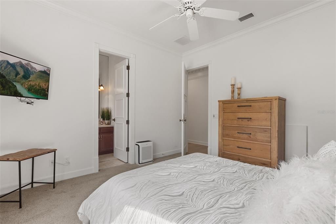
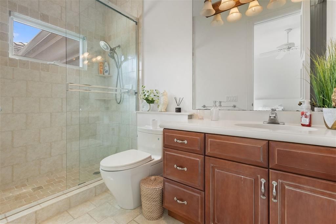
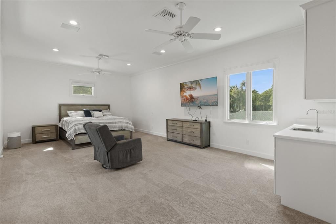
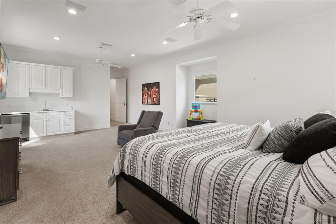
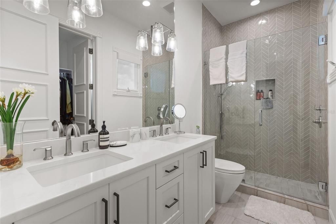
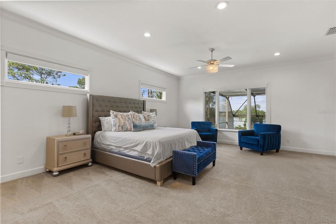
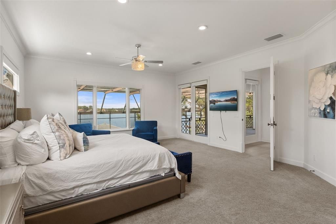
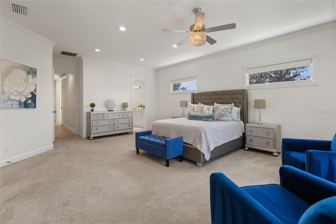
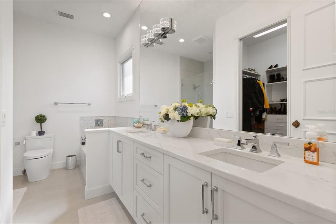
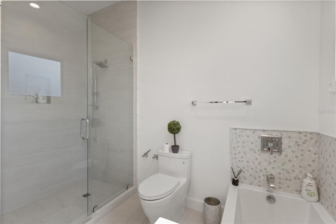
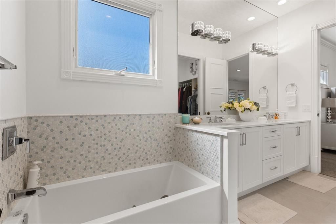
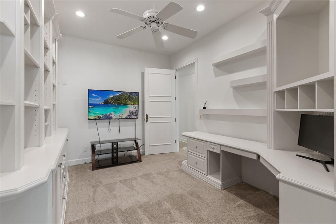
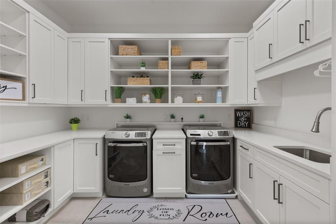
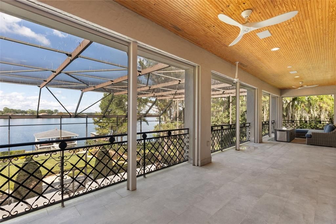
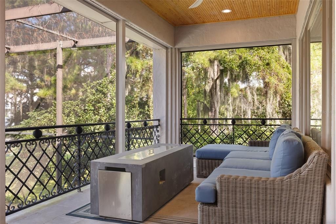
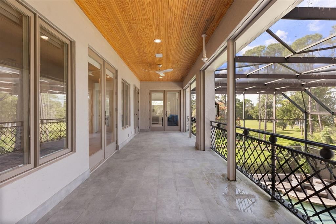
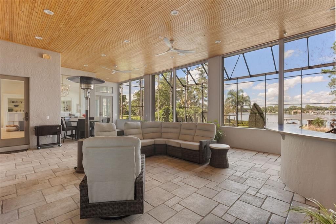
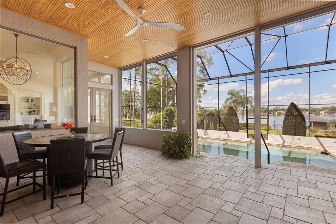
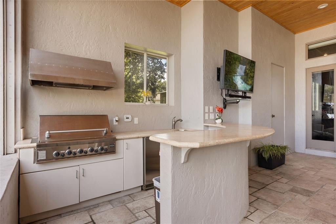
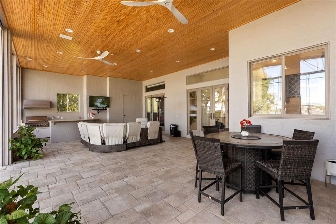
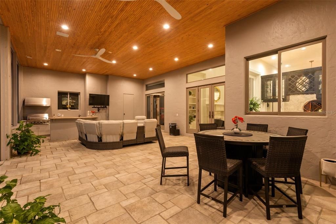
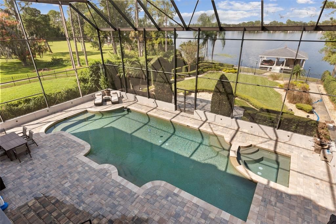
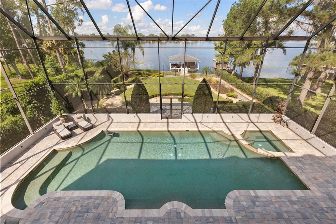
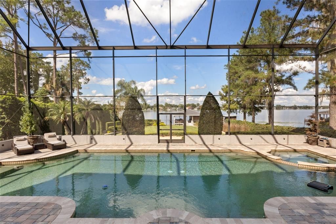
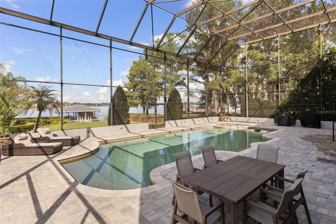
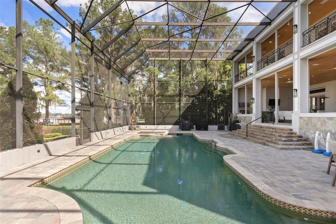
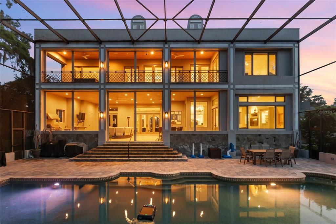
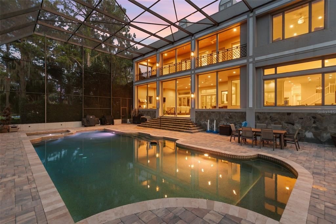
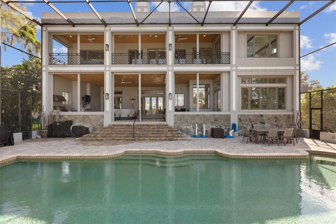
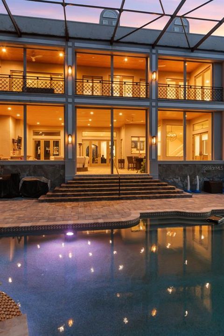
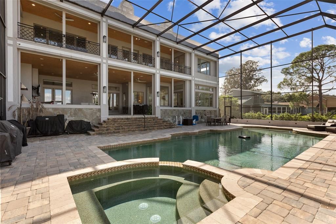
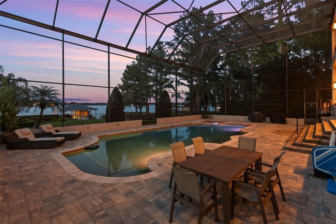
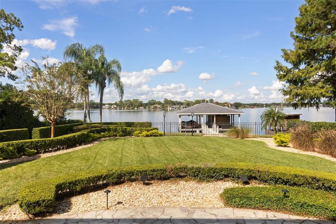
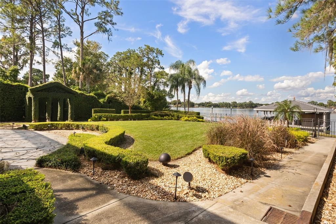
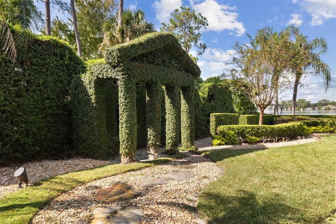
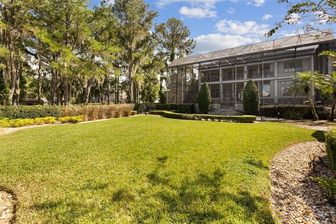
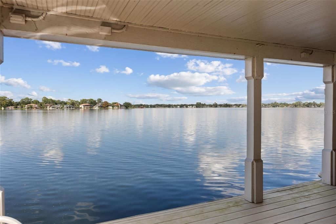
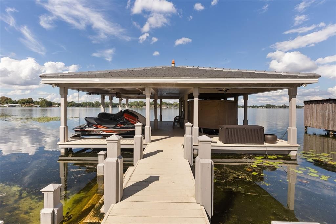
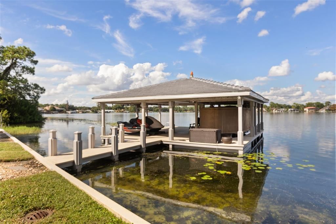
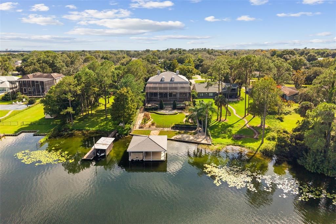
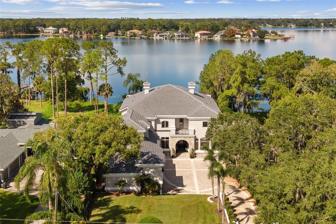
LAKEFRONT LUXURY ON BEAR LAKE, FULLY RENOVATED IN 2024. Set on 1.11 acres with 80 feet of waterfront on a 311-acre ski lake, this estate pairs a covered boathouse with a boat lift and two jet ski lifts with more than 7,300 square feet of remodeled living space, a four-car garage and no HOA, in unincorporated Seminole County. A stone-accented arched entry, a tile roof, a curved paver driveway and mature live oaks set the tone from the street. The 2024 renovation is extensive and top to bottom: wide-plank engineered hardwood floors, renovated spa-style bathrooms, designer lighting, custom built-ins, plantation shutters and refined finishes. A dramatic two-story foyer with a sweeping wrought-iron staircase opens to a formal living room with fireplace, a formal dining room and a sitting room under a coffered ceiling, all filled with natural light. Upstairs, a lake-view lounge opens to the balcony, a perfect bonus room for movie nights or a game room. The gourmet chef's kitchen is made for entertaining, with shaker cabinetry, a subway tile backsplash, a large center island with a Wolf gas cooktop and bar seating, stone countertops, professional-grade double wall ovens, a glass-door refrigerator, an under-counter wine refrigerator and a walk-in pantry, opening to a spacious family room and steps from a wine room behind an ornate iron door and a full wet bar. A dedicated home theater, a private home office and a guest suite with its own kitchenette, ideal as an in-law suite, round out the interior. The upstairs primary retreat opens to a lakefront balcony and features a spa bath with a freestanding soaking tub, a frameless glass rain shower, dual vanities with a makeup station and a boutique walk-in closet with a center island and chandelier. Secondary bedrooms are generous and well appointed, and a full laundry room with sink and a drop zone with built-in storage keep the day running smoothly. Outdoor living is resort-style. The screened saltwater pool and heated spa look straight down the lake from a two-story covered lanai with a full outdoor kitchen featuring a built-in grill, sink, bar seating and an outdoor TV, and upper-level balconies frame sunset views across the water. Walk the landscaped lawn to the covered boathouse, launch the boat and ski, wakeboard or jet ski from your own backyard. Whole-home generator backup provides peace of mind through storm season. Zoned for Bear Lake Elementary, Teague Middle and Lake Brantley High, buyer to verify. Minutes to SR 436, I-4, Altamonte Springs and Longwood, with easy reach of downtown Orlando. A renovated waterfront estate of this size rarely comes to market on Bear Lake. Shown by appointment with proof of funds.

Ubicación

Detalles

Tipo:
Residential
Estacionamiento:
Driveway / Split Garage
Año de construcción:
1997
Lote:
1.11 Hectáreas
Calefacción:
Central
precio por sq. medidor:
$478
Enfriamiento:
Central Air
HOA:
Sin datos

Destacados

Annual tax
$21,684
2025
Pool
In Ground
View
Pool, Trees/Woods
Waterfront
Lake Front
Garage
4 car garage
Más hechos y características
  • Piso

    • Carpet

    • Engineered Hardwood

    • Tile

    • Hardwood

    Calefacción

    • Central

    Enfriamiento

    • Central Air

    Accesorios

    • Bar Fridge

    • Built-In Oven

    • Cooktop

    • Dishwasher

    • Disposal

    • Gas Cooktop

    • Microwave

    • Range

    • Refrigerator

    • Wine Refrigerator

    Otras características interiores

    • Built-in Features

    • Ceiling Fan(s)

    • Coffered Ceiling(s)

    • Crown Molding

    • Eating Space In Kitchen

    • High Ceilings

    • Kitchen/Family Room Combo

    • PrimaryBedroom Upstairs

    • Solid Surface Counters

    • Thermostat

    • Walk-In Closet(s)

    • Wet Bar

    • Window Treatments

    Dormitorios y baños

    • Dormitorios: 4

    • Baños: 3

    • Baños completos: 4

  • Estacionamiento

    • Driveway

    • Split Garage

    Propiedad

    • Pisos: Two

    • Piscina Privada: Si

    • Características Exteriores: Balcony / French Doors / Lighting / Outdoor Grill / Outdoor Kitchen

    Lote

    • Lote: 1.11 Hectáreas

    Otra Información de Propiedad

    • Número de Parcela: 19212950200000100

    • Zonificación: R-1AA

  • Tipo y estilo

    • Tipo de propiedad: Residential

    • Subtipo de propiedad: Single Family Residence

  • Utilidad

    • Cable Connected

    • Electricity Connected

    • Natural Gas Connected

    • Public

    • Water Connected

  • Otra información financiera

    • Importe anual de impuestos: $21,685

  • Detalles de la fuente

    • MLS ID: O6450784

    Otros hechos

    • Materiales de construcción: Stone / Stucco

    • Detalles de la fundación: Slab

    • Características de la chimenea: Gas / Living Room

    • Características de lavandería: Inside / Laundry Room / Sink

    • Características del lote: In County / Landscaped / Oversized Lot / Unincorporated

    • Características del patio y el porche: Covered / Patio / Rear Porch / Screened

    • Características de la piscina: In Ground / Lighting / Salt Water / Screen Enclosure / Tile

    • Características de la ventana: Drapes / Shutters / Window Treatments

    • Caras de dirección: South

    • Otras estructuras: Boat House / Outdoor Kitchen

    • Estilo arquitectónico: Custom / Mediterranean

    • Frente al mar: Si

    • Hogar: Si

    • Nombre del cuerpo de agua: BEAR LAKE

    • Espacios de garaje: 4

    • Garaje adjunto: Si

    • Garaje: Si

    • Salón: 7315

    • Fuente de agua: Public

    • Tamaño de la parcela: 80 x 355

    • Nombre de subdivisión: BEAR LAKE HEIGHTS

Consulta privada
Habla con el asesor de este inmueble.
Planos, documentos del HOA, comparables off-market, agendar una visita privada — un solo mensaje directo al especialista local.

Más como esta

-$500K
En Venta
$4,500,000
Comercial
0 room(s) · 12,689 sqft
VILLAGE LAKEVILLE, APOPKA
6837 LAKEVILLE ROAD
-$655K
En Venta
$2,895,000
Casa
5 camas · 5 baños · 5,012 sqft
BRANTLEY COVE NORTH, LONGWOOD
1351 N CLASSIC COURT
En Venta
$3,495,000
Lotes / Tierras
36.32 acres
N/A, ORLANDO
7625 CLARCONA OCOEE ROAD
En Venta
$3,495,000
Casa
2 camas · 2 baños · 3,170 sqft
N/A, ORLANDO
7625 CLARCONA OCOEE ROAD

Mercado cerca de esta dirección

Conteos en vivo en la misma zona.
Ver todo

The multiple listing information is provided by the Stellar MLS from a copyrighted compilation of listings. The compilation of listings and each individual listing are ©2026-present Stellar MLS. All Rights Reserved. The information provided is for consumers' personal, noncommercial use and may not be used for any purpose other than to identify prospective properties consumers may be interested in purchasing. All properties are subject to prior sale or withdrawal. All information provided is deemed reliable but is not guaranteed accurate, and should be independently verified. Listing courtesy of: CORCORAN PREMIER REALTY