
Vender tu casa
Valoración gratuita de tu hogar
Contacto
Cuéntenos sobre sus necesidades
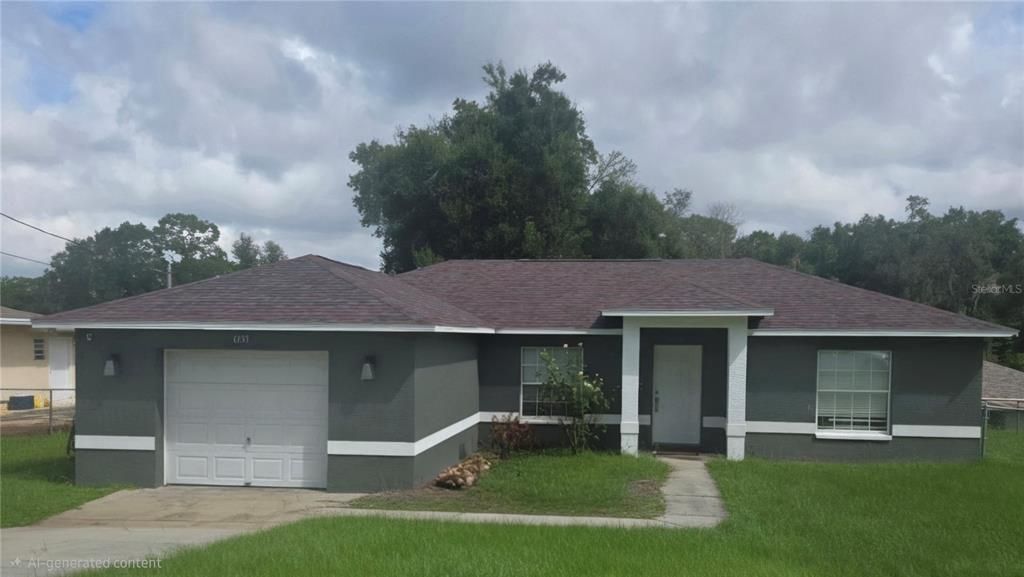
6093 E MALVERNE STREET

Casa En Venta
$259,000

BTC: 3.29307057

ETH: 102.35131397

1 días
3 camas
2 baños
1,259 sqft

Visión general

WELCOME HOME TO INVERNESS! This property is a 3-bedroom, 2-bath, 1,259-square-foot home on about 0.22 acre, with septic/well. Inside, you'll find a bright and inviting split-bedroom floor plan with easy-care tile flooring throughout. If you're looking for a home where the big-ticket updates are already done and you can simply move in and enjoy Florida living, this is the one! Beautifully updated and thoughtfully maintained, this home offers the comfort, space, and peace of mind buyers are looking for with NO HOA! NO FLOOD ZONE! Not located within a Priority Focus Area (PFA)! Start checking those boxes: NEW ROOF, NEW DRAIN FIELD, NEW EXTERIOR PAINT. Water heater 2024. A/C 2020, giving you even more confidence in your investment! Inside, the kitchen shines with a stylish modern backsplash and new stainless steel appliances, while the convenient interior laundry room connects directly to the one-car garage. Step into the fully fenced backyard on approximately 1/4 acre. The perfect place for your four-legged friends, weekend gatherings, gardening, or simply enjoying a quiet Florida evening. And the location? **It's hard to beat!** Enjoy the small town atmosphere while being just minutes from downtown Inverness, you'll be close to beautiful lakes, boating, fishing, parks, and the Withlacoochee State Trail Inverness trailhead. US 41 is approximately 5 minutes away, the Suncoast Parkway about 15 minutes, and US 19 approximately 25 minutes. Enjoy easy day trips to Homosassa Springs, Ocala, Tampa and Orlando. No HOA. Major updates already completed. Fenced yard. Great location. Florida lifestyle. Don't hesitate. Call today!

Ubicación

Detalles

Tipo:
Residential
Estacionamiento:
Driveway / Garage Door Opener
Año de construcción:
2007
Lote:
0.22 Hectáreas
Calefacción:
Central / Electric
precio por sq. medidor:
$206
Enfriamiento:
Central Air
HOA:
Sin datos

Valuation

Our model vs. what's actually selling nearby.
Estimate
$229,950
$154K – $272K
Confidence Low
List vs. estimate
$29K above estimate
List $259,000 · +12.6%
Our model says this listing is priced above recent comparable activity. Room to negotiate.
Price per sq ft
$205
+4.0% vs. city median $197
Based on
16 MLS comparables
Median of recent comparable listings. Sold comps use closing price, active listings use list price.

Destacados

Annual tax
$1,551
2025
Garage
1 car garage
Más hechos y características
  • Piso

    • Tile

    Calefacción

    • Central

    • Electric

    Enfriamiento

    • Central Air

    Accesorios

    • Dishwasher

    • Electric Water Heater

    • Microwave

    • Range

    • Refrigerator

    • Water Filtration System

    • Water Purifier

    • Water Softener

    Otras características interiores

    • Built-in Features

    • Cathedral Ceiling(s)

    • Ceiling Fan(s)

    • Eating Space In Kitchen

    • Living Room/Dining Room Combo

    • Primary Bedroom Main Floor

    • Thermostat

    Dormitorios y baños

    • Dormitorios: 3

    • Baños completos: 2

  • Estacionamiento

    • Driveway

    • Garage Door Opener

    Propiedad

    • Pisos: One

    • Características Exteriores: Lighting / Private Mailbox / Private Yard

    Lote

    • Lote: 0.22 Hectáreas

    Otra Información de Propiedad

    • Número de Parcela: 20E19S290010036600120

    • Zonificación: MDR

  • Tipo y estilo

    • Tipo de propiedad: Residential

    • Subtipo de propiedad: Single Family Residence

  • Utilidad

    • BB/HS Internet Available

    • Electricity Connected

  • Otra información financiera

    • Importe anual de impuestos: $1,551

  • Detalles de la fuente

    • MLS ID: W7889174

    Otros hechos

    • Materiales de construcción: Block

    • Detalles de la fundación: Slab

    • Características de lavandería: Inside / Laundry Room

    • Características del patio y el porche: Rear Porch

    • Caras de dirección: South

    • Espacios de garaje: 1

    • Garaje adjunto: Si

    • Garaje: Si

    • Salón: 1259

    • Fuente de agua: Well

    • Nombre de subdivisión: INVERNESS HIGHLANDS WEST

Consulta privada
Habla con el asesor de este inmueble.
Planos, documentos del HOA, comparables off-market, agendar una visita privada — un solo mensaje directo al especialista local.

Más como esta

En Venta
$229,000
Casa
2 camas · 2 baños · 1,266 sqft
ROYAL OAKS SECOND ADD, INVERNESS
3556 S BELGRAVE DRIVE
En Venta
$189,900
Casa
2 camas · 1 baños · 926 sqft
INVERNESS HIGHLANDS SOUTH, INVERNESS
814 SHERWOOD AVENUE
En Venta
$230,000
Casa
2 camas · 2 baños · 1,193 sqft
INVERNESS HIGHLANDS SOUTH AND WEST, INVERNESS
819 SPRUCE STREET
En Venta
$219,999
Casa
2 camas · 2 baños · 980 sqft
INVERNESS HIGHLANDS WEST, INVERNESS
6330 E VALE STREET
-$10K
En Venta
$279,900
Casa
3 camas · 2 baños · 1,434 sqft
INVERNESS HIGHLANDS WEST, INVERNESS
6324 E MOBILE STREET
-$5K
En Venta
$282,828
Casa
2 camas · 2 baños · 1,333 sqft
INVERNESS HIGHLANDS WEST, INVERNESS
3367 S APOPKA AVENUE
-$10K
En Venta
$190,000
Casa
2 camas · 2 baños · 953 sqft
INVERNESS HIGHLANDS SOUTH, INVERNESS
708 NOLA STREET
En Venta
$225,000
Casa
2 camas · 2 baños · 1,138 sqft
001043 - INVERNESS HIGHLANDS SOUTH, INVERNESS
115 DAFFODILL STREET

Mercado cerca de esta dirección

Conteos en vivo en la misma zona.
Ver todo

The multiple listing information is provided by the Stellar MLS from a copyrighted compilation of listings. The compilation of listings and each individual listing are ©2026-present Stellar MLS. All Rights Reserved. The information provided is for consumers' personal, noncommercial use and may not be used for any purpose other than to identify prospective properties consumers may be interested in purchasing. All properties are subject to prior sale or withdrawal. All information provided is deemed reliable but is not guaranteed accurate, and should be independently verified. Listing courtesy of: SANDPEAK REALTY