Vender tu casa
Valoración gratuita de tu hogar
Contacto
Cuéntenos sobre sus necesidades

610 SWEETBRIAR ROAD

Casa En Venta
$540,000

BTC: 6.66666667

ETH: 220.49816252

Nuevo
3 camas
2 baños
1,717 sqft

Visión general

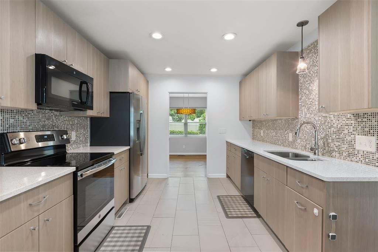
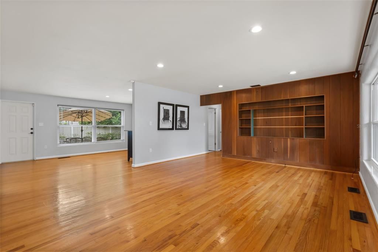
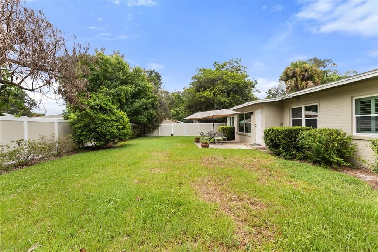
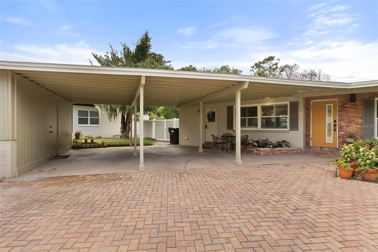
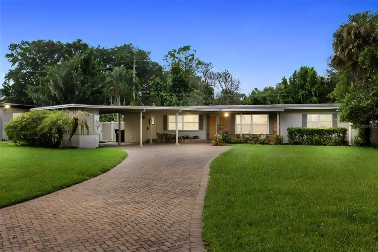
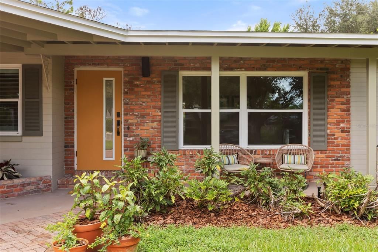
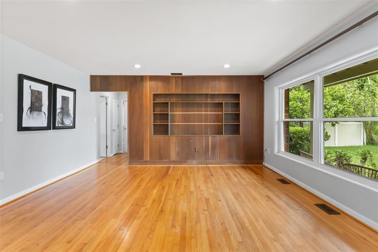
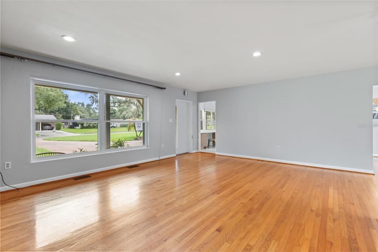
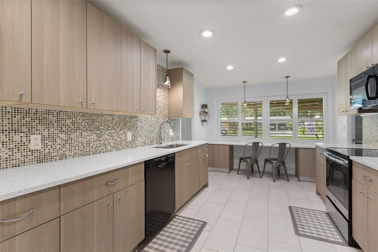
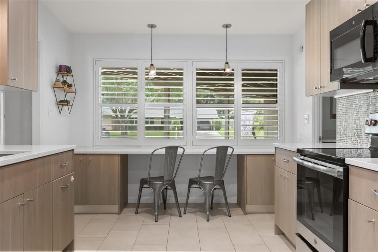
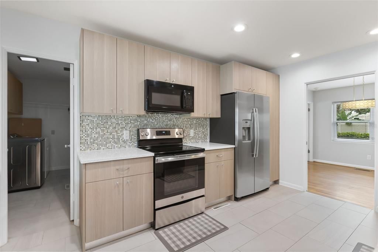
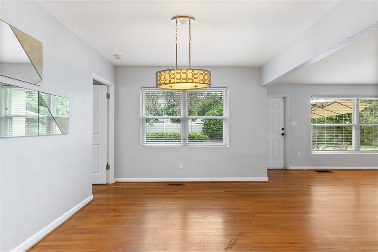
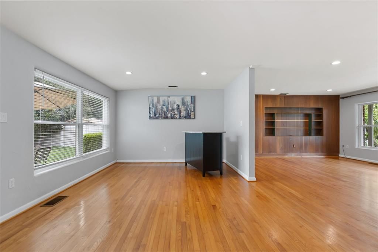
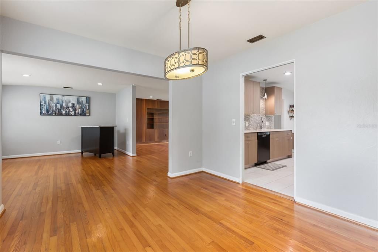
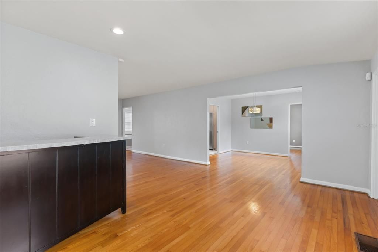
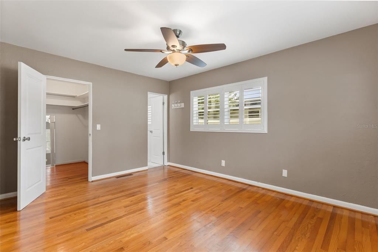
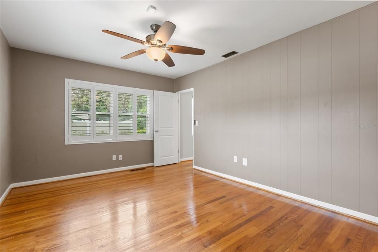
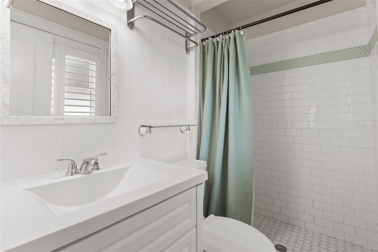
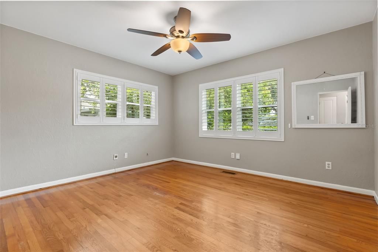
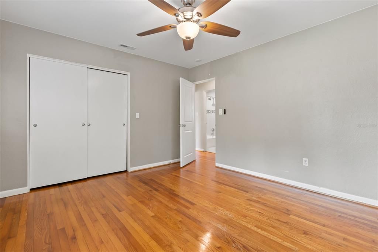
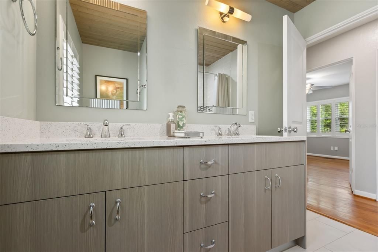
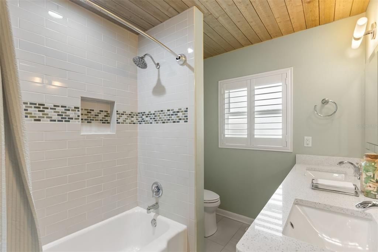
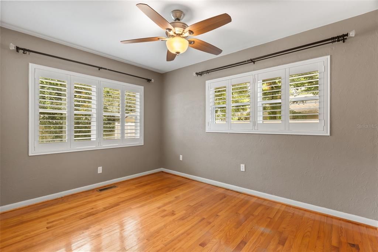
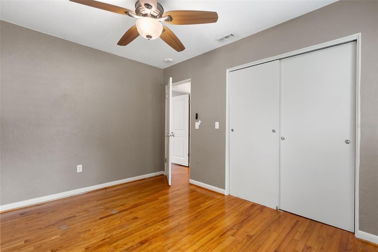
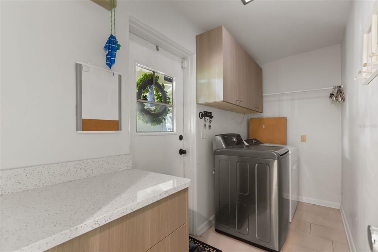
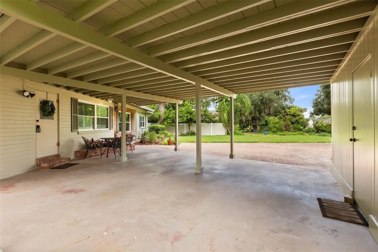
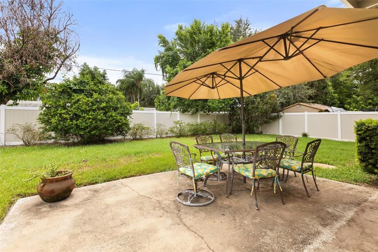
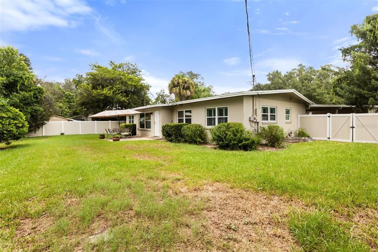
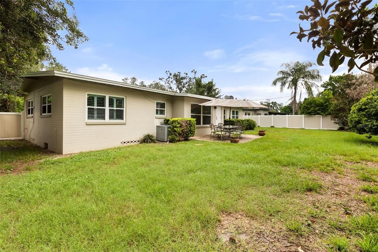
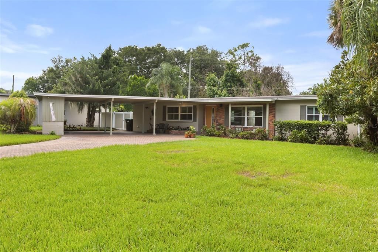
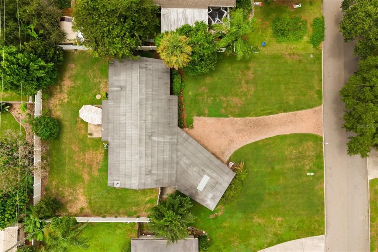
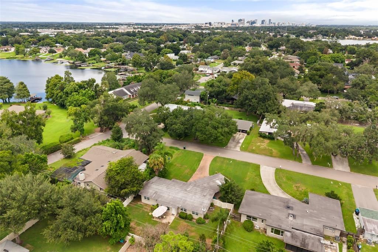
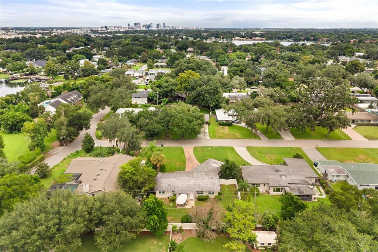
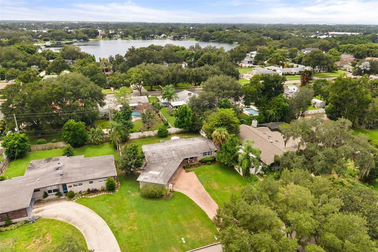
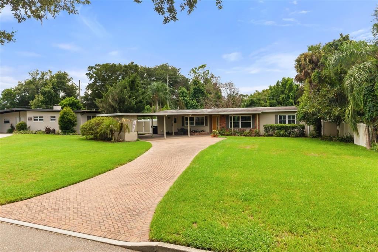
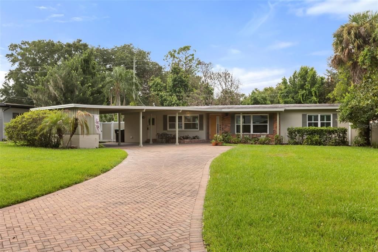
Mid-century modern home in Orlando with a rare split floor plan, oversized lot, renovated kitchen, and fenced backyard! Located on one of SoDo’s beautiful, established streets, 610 Sweetbriar Road combines timeless mid-century character with thoughtful modern updates and an incredibly functional layout. From the curb, the oversized lot, covered front porch, mature landscaping, and striking mid-century front door create instant curb appeal. Inside, the spacious living room features a large picture window overlooking the lush front yard, filling the space with natural light. The renovated galley kitchen is wider than most and designed for everyday living, with modern cabinetry, smart pull-out storage, a custom sitting area, stainless steel appliances, and a Bosch dishwasher. Vintage details add personality throughout the home, including the dining room’s statement light fixture and mirrored wall detail. A second living space toward the back of the home provides flexible space for entertaining, playroom, home office, bar area, or an additional lounge. The rare split-bedroom floor plan offers privacy and versatility. The spacious primary suite is separated from the secondary bedrooms and features a renovated en-suite bathroom and walk-in closet. Two additional bedrooms offer generous closet space and share a renovated hall bathroom. An indoor laundry room with a washer and dryer and a tankless water heater is conveniently located just off the kitchen, with a separate entry leading to the covered two-car carport. Additional storage space is located off the carport. Outside, the large fully fenced backyard offers privacy from mature landscaping and includes a patio area for outdoor dining, entertaining, gardening, or simply enjoying the Florida sunshine. The oversized lot provides plenty of room to create the backyard you've been dreaming about. Located in SoDo, this home is minutes from Orange Avenue, Downtown Orlando, local restaurants and shops, Publix, and everything Central Orlando has to offer. Zoned for Pershing K-8 and Boone High School. A move-in-ready Orlando home with mid-century style, modern updates, a split floor plan, indoor laundry, covered parking, and a spacious private yard.

Ubicación

Detalles

Tipo:
Residential
Estacionamiento:
Sin datos
Año de construcción:
1957
Lote:
0.29 Hectáreas
Calefacción:
Central
precio por sq. medidor:
$315
Enfriamiento:
Central Air
HOA:
Sin datos

Valuation

Our model vs. what's actually selling nearby.
Estimate
$395,000
$338K – $558K
Confidence Low
List vs. estimate
$145K above estimate
List $540,000 · +36.7%
Our model says this listing is priced above recent comparable activity. Room to negotiate.
Price per sq ft
$314
+20.3% vs. city median $261
Based on
11 MLS comparables
Median of recent comparable listings. Sold comps use closing price, active listings use list price.

Destacados

Annual tax
$7,836
2025
Más hechos y características
  • Piso

    • Tile

    • Hardwood

    Calefacción

    • Central

    Enfriamiento

    • Central Air

    Accesorios

    • Dishwasher

    • Disposal

    • Dryer

    • Microwave

    • Range

    • Refrigerator

    • Tankless Water Heater

    Otras características interiores

    • Eating Space In Kitchen

    • Solid Surface Counters

    • Split Bedroom

    • Thermostat

    • Walk-In Closet(s)

    • Window Treatments

    Dormitorios y baños

    • Dormitorios: 3

    • Baños completos: 2

  • Propiedad

    • Pisos: One

    • Características Exteriores: Irrigation System / Storage

    Lote

    • Lote: 0.29 Hectáreas

    Otra Información de Propiedad

    • Número de Parcela: 122329399600310

    • Zonificación: R-1AA

  • Tipo y estilo

    • Tipo de propiedad: Residential

    • Subtipo de propiedad: Single Family Residence

  • Utilidad

    • Cable Available

    • Electricity Connected

    • Public

    • Water Connected

  • Otra información financiera

    • Importe anual de impuestos: $7,836

  • Detalles de la fuente

    • MLS ID: O6438353

    Otros hechos

    • Materiales de construcción: Block

    • Detalles de la fundación: Crawlspace

    • Características de lavandería: Inside / Laundry Room

    • Características del patio y el porche: Front Porch / Patio

    • Características de la ventana: Shutters

    • Caras de dirección: North

    • Estilo arquitectónico: Mid-Century Modern

    • Salón: 1717

    • Fuente de agua: None

    • Nombre de subdivisión: JEWEL OAKS

Consulta privada
Habla con el asesor de este inmueble.
Planos, documentos del HOA, comparables off-market, agendar una visita privada — un solo mensaje directo al especialista local.

Más como esta

En Venta
$650,000
Casa
3 camas · 2 baños · 2,000 sqft
ROLANDO ESTATES, ORLANDO
2516 E CHURCH STREET
En Venta
$589,900
Comercial
0 room(s) · 3,100 sqft
PLAINFIELD REP, ORLANDO
2950 E GRANT AVENUE
En Venta
$409,000
Casa
3 camas · 2 baños · 1,617 sqft
DOVER SHORES, ORLANDO
1209 S CRYSTAL LAKE DRIVE
En Venta
$430,000
Casa
2 camas · 1 baños · 1,040 sqft
PITTSBURGH HEIGHTS, ORLANDO
1213 NOBLE PLACE
En Venta
$450,000
Casa
3 camas · 2 baños · 1,690 sqft
FERNWAY, ORLANDO
1892 WHITE AVENUE
Nuevo
En Venta
$695,000
Casa
3 camas · 3 baños · 1,653 sqft
RIVER OAKS, ORLANDO
460 HARBOUR ISLAND ROAD
Nuevo
En Venta
$700,000
Casa
3 camas · 2 baños · 2,146 sqft
WINDSOR PLACE PH 01, BELLE ISLE
5308 CHISWICK CIRCLE
Nuevo
En Venta
$432,500
3 camas · 2 baños · 1,640 sqft
HOURGLASS HOMES, ORLANDO
2013 E ESTHER STREET

Mercado cerca de esta dirección

Conteos en vivo en la misma zona.
Ver todo

The multiple listing information is provided by the Stellar MLS from a copyrighted compilation of listings. The compilation of listings and each individual listing are ©2026-present Stellar MLS. All Rights Reserved. The information provided is for consumers' personal, noncommercial use and may not be used for any purpose other than to identify prospective properties consumers may be interested in purchasing. All properties are subject to prior sale or withdrawal. All information provided is deemed reliable but is not guaranteed accurate, and should be independently verified. Listing courtesy of: MAINFRAME REAL ESTATE