Vender tu casa
Valoración gratuita de tu hogar
Contacto
Cuéntenos sobre sus necesidades

6102 S HAMPSHIRE CT

Casa En Venta
$2,240,000

BTC: 28.42279259

ETH: 914.65904451

12 días
4 camas
5 baños
4,812 sqft

Visión general

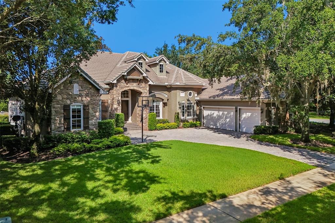
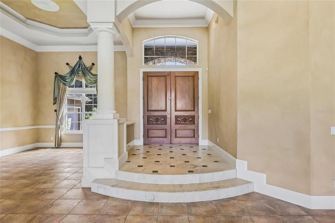
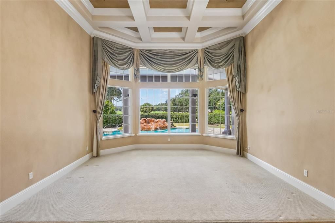
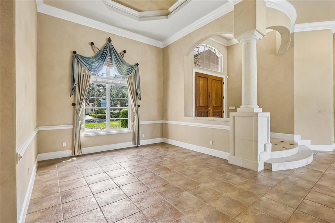
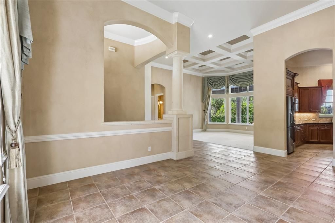
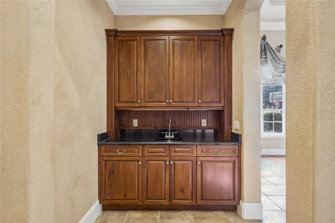
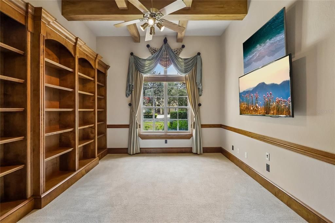
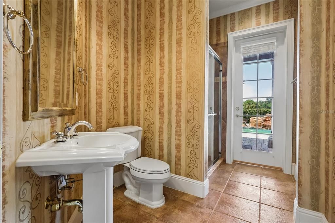
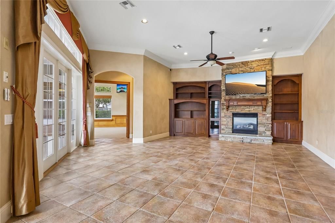
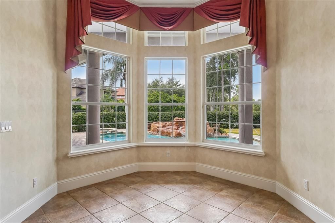
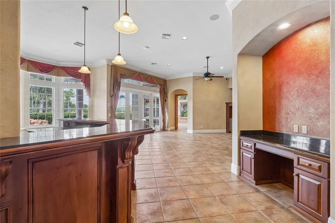
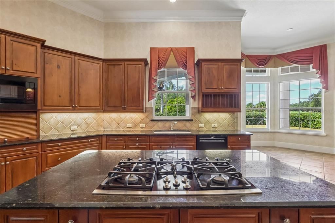
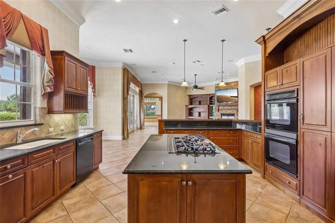
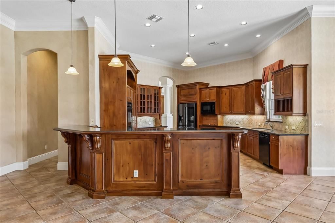
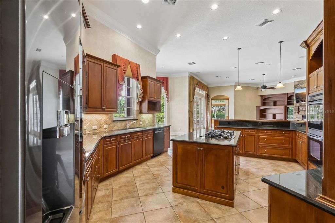
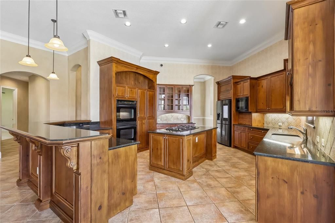
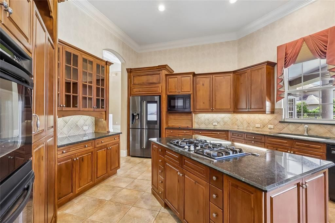
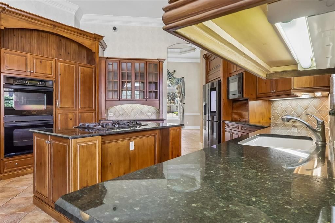
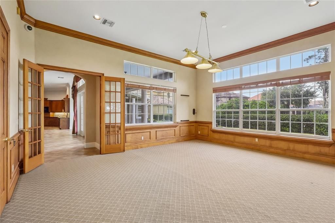
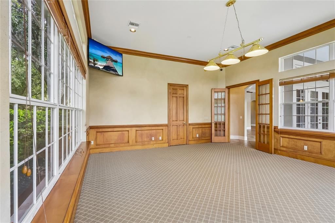
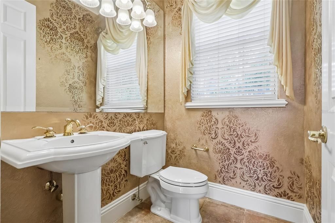
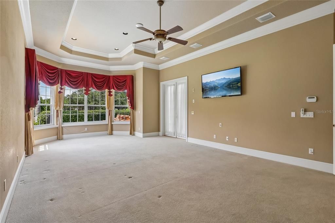
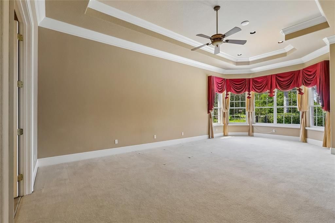
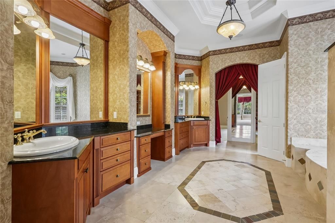
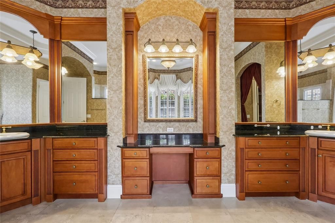
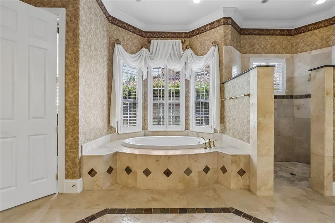
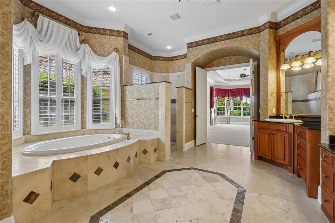
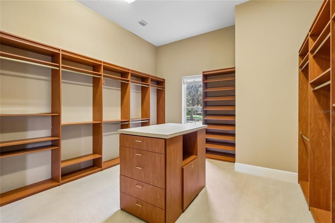
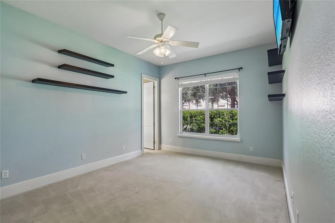
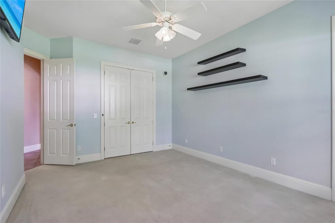
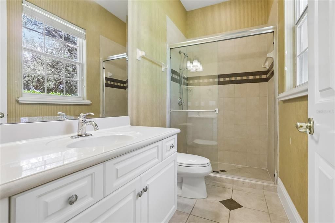
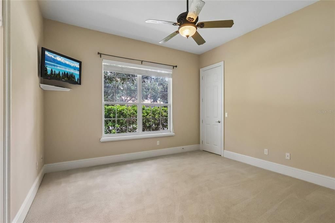
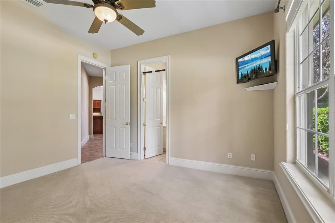
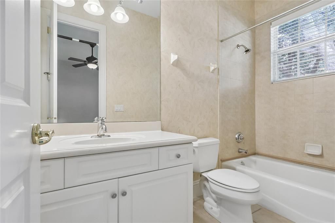
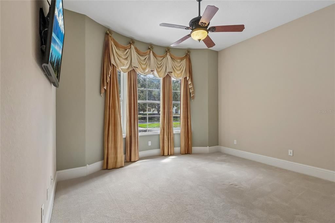
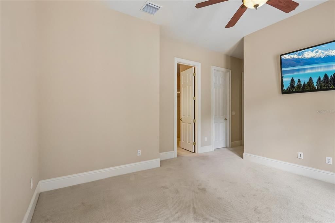
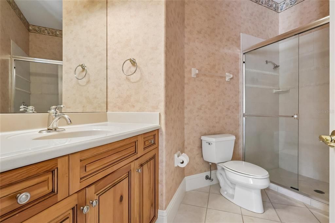
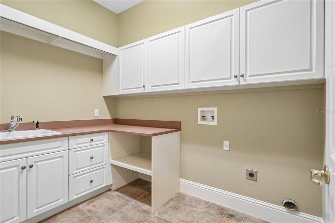
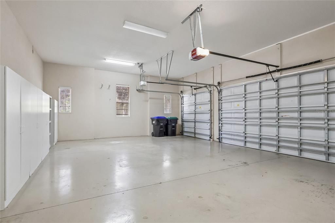
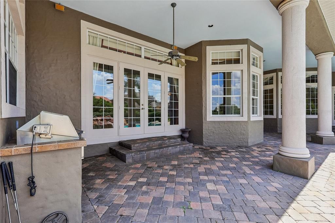
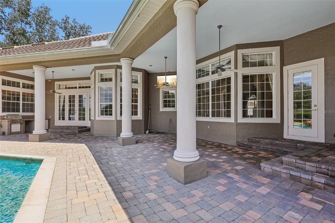
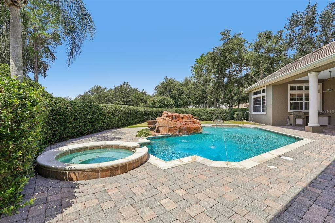
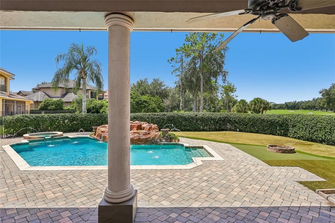
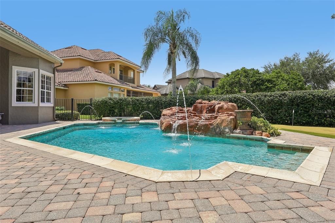
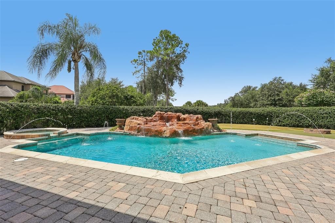
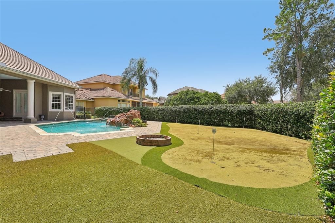
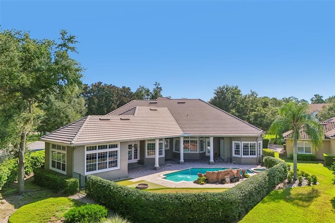
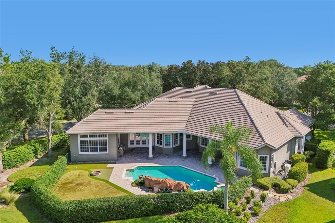
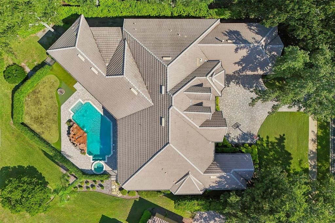
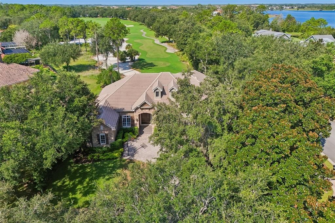
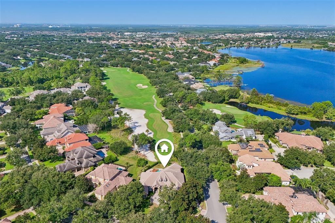
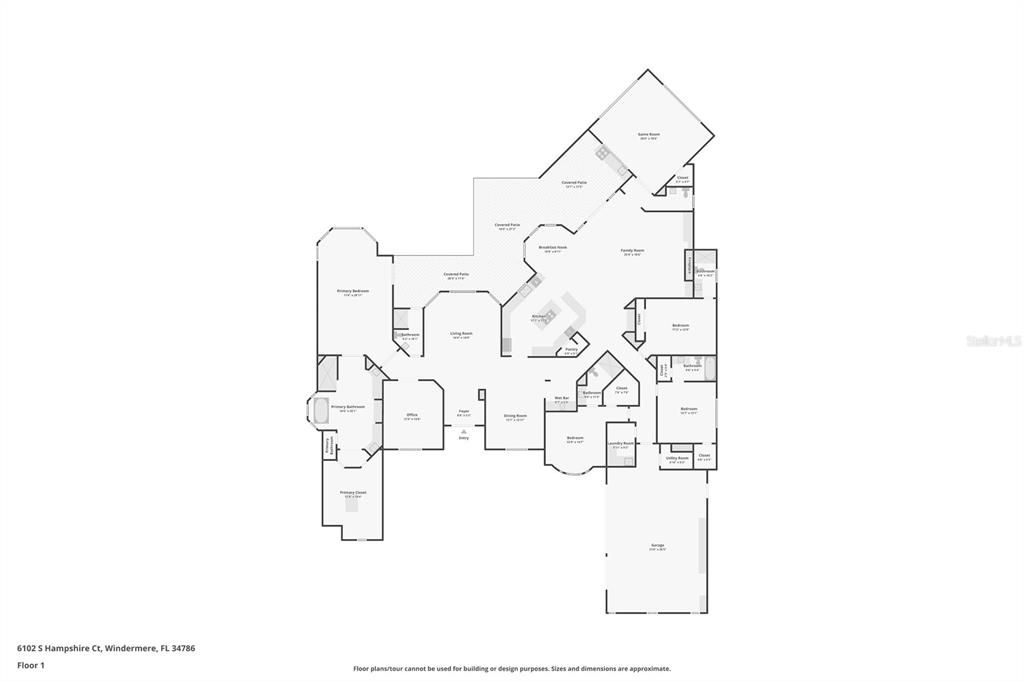
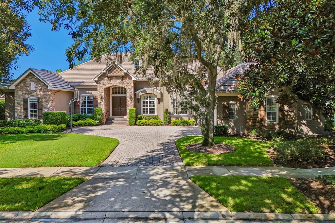
Welcome to Keene’s Pointe - 24-hour gated/attended golf community situated around The Golden Bear Club, an 18-hole Jack Nicklaus golf course featuring golf, tennis, fitness, dining and swimming. This custom home positioned on a private lot overlooking the sixth hole offers single-story living with a split floor plan. Designed with function in mind, the primary suite and office are situated on one side for added privacy, while three additional bedroom en-suites and the laundry room are located on the opposite side. A double-door invites you into the formal living and dining room with wet bar. Quality finishes throughout, including 8-foot interior doors, custom woodwork and detailed ceiling designs, custom drapes and power blinds, camera system, and much more. The kitchen is equipped with stainless appliances, granite countertops, cooking island, spacious breakfast bar, a hidden walk-in pantry, and a built-in desk area. The family room features a stone gas fireplace with built-in cabinetry and flows naturally into the bonus room with half bath boasting beautiful wood paneled walls, perfect for use as a media room, playroom, or game room. The primary suite includes a sitting area, a 16x13 custom closet, and a well-appointed bathroom with jetted tub, walk-in shower, and dual vanities with makeup area. The office features built-in cabinetry and classic wood detailing. Outdoor living is designed for entertaining and functionality, with heated pool and spa with rock waterfall and fountains and summer kitchen with grill, sink and an area for a beverage refrigerator. The fenced back yard is private with a putting green, mosquito misting system and fire pit. Enjoy nightly Disney fireworks visible from the living room, primary bedroom, kitchen, and outdoor living space. The low-maintenance exterior combines stucco and stone finishes, complemented by a paver driveway and a three-car side-entry garage. Conveniently located to shopping, dining, expressways, tourist attractions and top-rated public and private schools, this highly desired community has it all!

Ubicación

Detalles

Tipo:
Residential
Estacionamiento:
Driveway / Garage Door Opener / Garage Faces Side
Año de construcción:
2002
Lote:
0.44 Hectáreas
Calefacción:
Central / Electric / Exhaust Fan / Natural Gas
precio por sq. medidor:
$466
Enfriamiento:
Central Air / Zoned
HOA:
$3,578

Valuation

Our model vs. what's actually selling nearby.
Estimate
$2,140,000
$1.6M – $2.2M
Confidence Low
List vs. estimate
$100K above estimate
List $2,240,000 · +4.7%
Our model says this listing is priced above recent comparable activity. Room to negotiate.
Price per sq ft
$465
+21.4% vs. city median $383
Based on
5 MLS comparables
Median of recent comparable listings. Sold comps use closing price, active listings use list price.

Destacados

Annual tax
$17,745
2026
HOA
$3,578/yr
24-Hour Guard, Common Area Taxes, Recreational Facilities
Pool
Gunite
View
Golf Course
Garage
3 car garage
Pets
Allowed
Más hechos y características
  • Piso

    • Carpet

    • Tile

    • Travertine

    Calefacción

    • Central

    • Electric

    • Exhaust Fan

    • Natural Gas

    Enfriamiento

    • Central Air

    • Zoned

    Accesorios

    • Built-In Oven

    • Cooktop

    • Dishwasher

    • Disposal

    • Exhaust Fan

    • Gas Water Heater

    • Microwave

    • Range Hood

    • Refrigerator

    Otras características interiores

    • Built-in Features

    • Ceiling Fan(s)

    • Chair Rail

    • Coffered Ceiling(s)

    • Crown Molding

    • Eating Space In Kitchen

    • High Ceilings

    • Kitchen/Family Room Combo

    • Primary Bedroom Main Floor

    • Solid Wood Cabinets

    • Split Bedroom

    • Stone Counters

    • Tray Ceiling(s)

    • Walk-In Closet(s)

    • Wet Bar

    • Window Treatments

    Dormitorios y baños

    • Dormitorios: 4

    • Baños: 1

    • Baños completos: 5

  • Estacionamiento

    • Driveway

    • Garage Door Opener

    • Garage Faces Side

    Propiedad

    • Pisos: One

    • Piscina Privada: Si

    • Características Exteriores: Fire Pit / French Doors / Irrigation System / Misting System / Outdoor Grill / Outdoor Kitchen / Rain Gutters / Sidewalk

    Lote

    • Lote: 0.44 Hectáreas

    Otra Información de Propiedad

    • Número de Parcela: 292328407505000

    • Zonificación: P-D

  • Tipo y estilo

    • Tipo de propiedad: Residential

    • Subtipo de propiedad: Single Family Residence

  • Utilidad

    • BB/HS Internet Available

    • Electricity Connected

    • Natural Gas Connected

    • Public

    • Water Connected

  • Otra información financiera

    • HOA: $3,578

    • Frecuencia HOA: Annually

    • Importe anual de impuestos: $17,745

  • Detalles de la fuente

    • MLS ID: O6434011

    Otros hechos

    • Materiales de construcción: Block / Stone / Stucco

    • Detalles de la fundación: Slab

    • Características de la chimenea: Family Room / Gas

    • Características de lavandería: Inside / Laundry Room

    • Características del lote: Corner Lot / Near Golf Course / On Golf Course / Sidewalk

    • Características del patio y el porche: Covered / Patio

    • Características de la piscina: Gunite / Heated / In Ground / Lighting / Salt Water

    • Características de la ventana: Blinds / Drapes / Shutters / Window Treatments

    • Caras de dirección: East

    • Hogar: Si

    • Nombre del cuerpo de agua: LAKE BURDEN

    • Espacios de garaje: 3

    • Garaje adjunto: Si

    • Garaje: Si

    • Salón: 4812

    • Fuente de agua: Public

    • Nombre de subdivisión: KEENES POINTE

Consulta privada
Habla con el asesor de este inmueble.
Planos, documentos del HOA, comparables off-market, agendar una visita privada — un solo mensaje directo al especialista local.

Más como esta

Nuevo
En Venta
$2,200,000
Casa
2 camas · 1 baños · 1,144 sqft
LAKE SHEEN RESERVE, ORLANDO
10430 LAKE COTTAGE LANE
Nuevo
En Venta
$1,895,000
Casa
4 camas · 4 baños · 2,868 sqft
WINDERMERE TOWN, WINDERMERE
930 EAST BOULEVARD
En Venta
$1,870,000
Casa
6 camas · 6 baños · 5,140 sqft
LAKE BURDEN SOUTH PH 2, WINDERMERE
7467 LAKE ALBERT DRIVE
En Venta
$1,785,000
Casa
4 camas · 3 baños · 3,680 sqft
KEENES POINTE, WINDERMERE
8241 TIBET BUTLER DRIVE
-$105K
En Venta
$2,690,000
Casa
5 camas · 4 baños · 5,008 sqft
BAY HILL SEC 09, ORLANDO
5912 TARAWOOD DRIVE
En Venta
$1,675,000
Casa
5 camas · 4 baños · 5,200 sqft
SOUTH BAY SEC 04, ORLANDO
7957 S PARK PLACE
En Venta
$1,750,000
Casa
5 camas · 5 baños · 4,222 sqft
ROYAL LEGACY ESTATES, ORLANDO
9443 ROYAL ESTATES BOULEVARD
En Venta
$2,300,000
Casa
5 camas · 4 baños · 4,504 sqft
KEENES POINTE, WINDERMERE
9904 BRENTFORD COURT

Mercado cerca de esta dirección

Conteos en vivo en la misma zona.
Ver todo

The multiple listing information is provided by the Stellar MLS from a copyrighted compilation of listings. The compilation of listings and each individual listing are ©2026-present Stellar MLS. All Rights Reserved. The information provided is for consumers' personal, noncommercial use and may not be used for any purpose other than to identify prospective properties consumers may be interested in purchasing. All properties are subject to prior sale or withdrawal. All information provided is deemed reliable but is not guaranteed accurate, and should be independently verified. Listing courtesy of: SOUTHERN REALTY GROUP LLC