Vender tu casa
Valoración gratuita de tu hogar
Contacto
Cuéntenos sobre sus necesidades
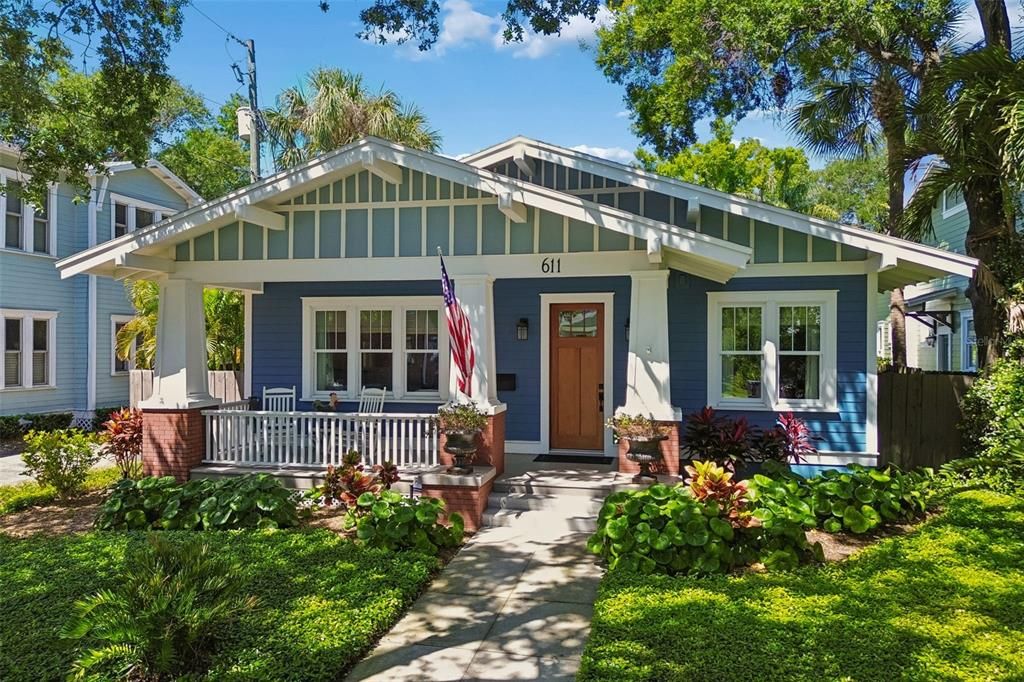
611 S ORLEANS AVENUE

Casa Vendido Recientemente
$1,200,000

BTC: 14.91053678

ETH: 493.42105263

Fecha de venta: 2026-06-05
Nuevo
2 camas
2 baños
1,776 sqft

Visión general

This custom-built residence by Carlin Construction in 2019 combines quality craftsmanship, thoughtful design, and modern functionality. Wood flooring runs throughout the interior, while the main hallway is accented with detailed wainscoting that sets the tone for the home’s clean and timeless design. The dining and living rooms feature vaulted ceilings with exposed wood beams, custom light fixtures, and an open, airy feel designed for both everyday living and entertaining. The living room is anchored by a fireplace flanked by dual built-in bookshelves, creating a warm and inviting focal point. The kitchen blends style and functionality with solid wood cabinetry, under-cabinet lighting, stone countertops, and stainless steel KitchenAid appliances. A breakfast nook with stained glass upper windows and access to the side yard adds charm and natural light to the space. The primary suite offers French doors opening to the backyard, and a walk-in closet with a custom organization system. The primary bath features an extended vanity with stone countertops and wall sconces for a clean, elevated finish. A secondary bedroom with a built-in closet and an additional full bath with dual showerheads provide comfortable accommodations for guests or family. Additional features include a laundry room with counter space and a stackable Samsung washer and dryer, impact-rated windows and doors, a fenced backyard with a paver walkway and green space, professional landscaping, and a detached two-car garage featuring epoxy flooring. This property offers low-maintenance living paired with custom construction and refined finishes throughout.

Ubicación

Detalles

Tipo:
Residential
Estacionamiento:
Alley Access / Garage Door Opener / Garage Faces Rear / Ground Level
Año de construcción:
2019
Lote:
0.15 Hectáreas
Calefacción:
Central
precio por sq. medidor:
$676
Enfriamiento:
Central Air
HOA:
Sin datos

Valuation

Our model vs. what's actually selling nearby.
Estimate
$559,000
$472K – $887K
Confidence Low
List vs. estimate
$641K above estimate
List $1,200,000 · +114.7%
Our model says this listing is priced above recent comparable activity. Room to negotiate.
Price per sq ft
$675
+132.3% vs. city median $290
Based on
7 MLS comparables
Median of recent comparable listings. Sold comps use closing price, active listings use list price.

Destacados

Annual tax
$3,391
2025
Garage
2 car garage
Más hechos y características
  • Piso

    • Tile

    • Hardwood

    Calefacción

    • Central

    Enfriamiento

    • Central Air

    Accesorios

    • Dishwasher

    • Dryer

    • Microwave

    • Range

    • Range Hood

    • Refrigerator

    • Washer

    Otras características interiores

    • Built-in Features

    • Ceiling Fan(s)

    • Crown Molding

    • Eating Space In Kitchen

    • High Ceilings

    • Primary Bedroom Main Floor

    • Solid Wood Cabinets

    • Stone Counters

    • Vaulted Ceiling(s)

    • Walk-In Closet(s)

    Dormitorios y baños

    • Dormitorios: 2

    • Baños completos: 2

  • Estacionamiento

    • Alley Access

    • Garage Door Opener

    • Garage Faces Rear

    • Ground Level

    Propiedad

    • Pisos: One

    • Características Exteriores: French Doors / Irrigation System / Lighting / Rain Gutters / Sidewalk

    Lote

    • Lote: 0.15 Hectáreas

    Otra Información de Propiedad

    • Número de Parcela: A2329184SP00001000006.0

    • Zonificación: RS-50

  • Tipo y estilo

    • Tipo de propiedad: Residential

    • Subtipo de propiedad: Single Family Residence

  • Utilidad

    • BB/HS Internet Available

    • Electricity Connected

    • Natural Gas Connected

    • Sewer Connected

    • Water Connected

  • Otra información financiera

    • Importe anual de impuestos: $3,391

  • Detalles de la fuente

    • MLS ID: TB8505323

    Otros hechos

    • Materiales de construcción: Cement Siding / HardiPlank Type

    • Detalles de la fundación: Slab

    • Características de la chimenea: Family Room

    • Características de lavandería: Laundry Room

    • Características del lote: Historic District / City Lot / In County / Sidewalk

    • Características del patio y el porche: Covered / Front Porch / Rear Porch

    • Caras de dirección: East

    • Estilo arquitectónico: Bungalow / Craftsman

    • Hogar: Si

    • Espacios de garaje: 2

    • Garaje: Si

    • Salón: 1776

    • Fuente de agua: Public

    • Tamaño de la parcela: 51 x 127

    • Nombre de subdivisión: NORTH SUBURB BEAUTIFUL

Consulta privada
Habla con el asesor de este inmueble.
Planos, documentos del HOA, comparables off-market, agendar una visita privada — un solo mensaje directo al especialista local.

Más como esta

Vendido Recientemente
$930,000
Casa
3 camas · 2 baños · 2,004 sqft
HALES A B, TAMPA
4018 W AZEELE STREET
Vendido Recientemente
$790,000
Lotes / Tierras
0.52 acres
ROSEBURY PARK, TAMPA
203 W GLADYS STREET
Vendido Recientemente
$920,000
Casa
3 camas · 2 baños · 1,632 sqft
PALMA CEIA PARK, TAMPA
2903 W SITIOS STREET
Vendido Recientemente
$1,078,000
Casa
3 camas · 2 baños · 2,785 sqft
HYDE PARK WEST, TAMPA
1409 W WATROUS AVENUE
Vendido Recientemente
$1,000,000
Condo / Coop
3 camas · 2 baños · 2,176 sqft
THE PINNACLE APTS A CONDO, TAMPA
4141 BAYSHORE BOULEVARD UNIT 2002
Vendido Recientemente
$1,475,000
Condo / Coop
3 camas · 2 baños · 2,387 sqft
THE ISLANDER, TAMPA
91 DAVIS BOULEVARD UNIT 301
Vendido Recientemente
$1,262,129
Casa
4 camas · 3 baños · 2,837 sqft
WOODLAWN PARK, TAMPA
801 N OREGON AVENUE
Vendido Recientemente
$1,325,000
Casa
3 camas · 3 baños · 2,944 sqft
SOUTHLAND, TAMPA

Mercado cerca de esta dirección

Conteos en vivo en la misma zona.
Ver todo

The multiple listing information is provided by the Stellar MLS from a copyrighted compilation of listings. The compilation of listings and each individual listing are ©2026-present Stellar MLS. All Rights Reserved. The information provided is for consumers' personal, noncommercial use and may not be used for any purpose other than to identify prospective properties consumers may be interested in purchasing. All properties are subject to prior sale or withdrawal. All information provided is deemed reliable but is not guaranteed accurate, and should be independently verified. Listing courtesy of: SMITH & ASSOCIATES REAL ESTATE