Vender tu casa
Valoración gratuita de tu hogar
Contacto
Cuéntenos sobre sus necesidades
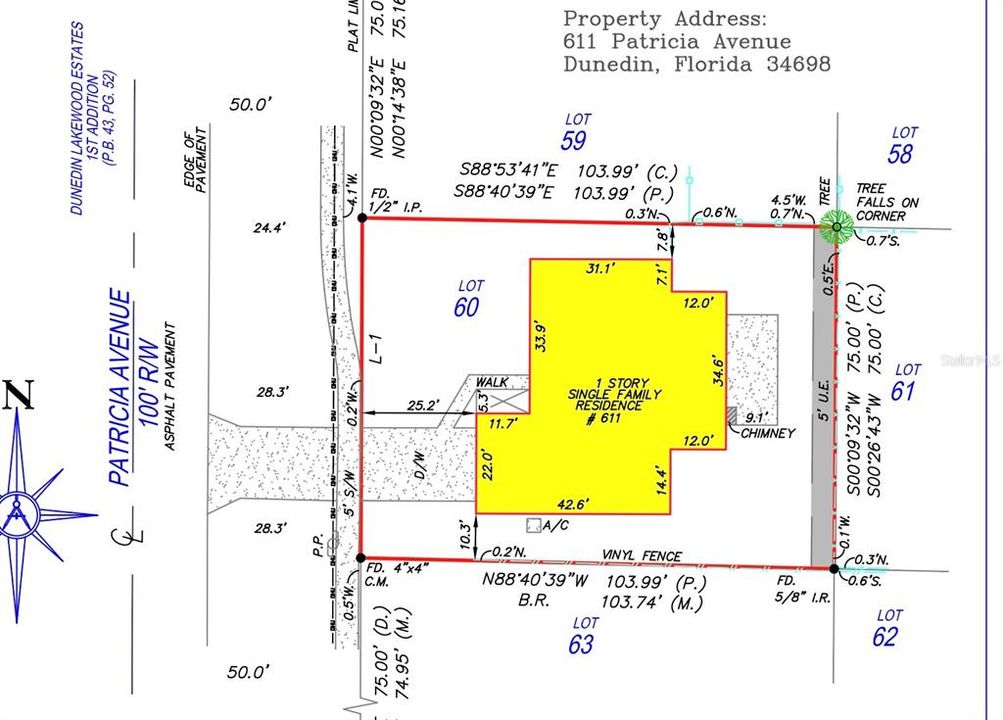
611 PATRICIA AVENUE

Casa En Venta
$175,000

BTC: 2.73437500

ETH: 109.73919696

7 días
3 camas
2 baños
1,914 sqft

Visión general

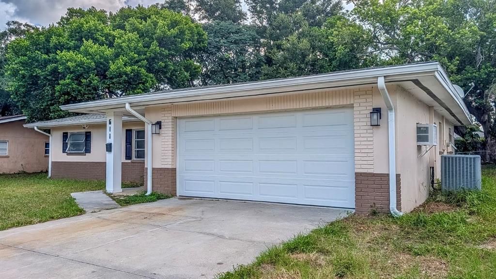
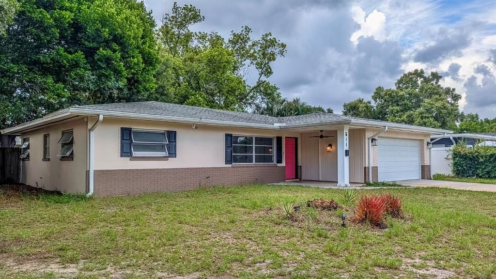
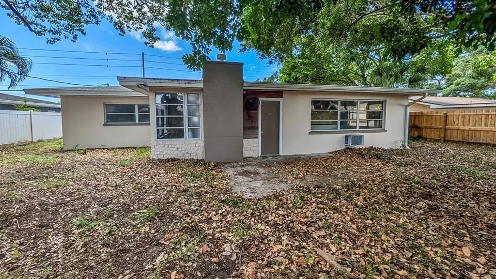
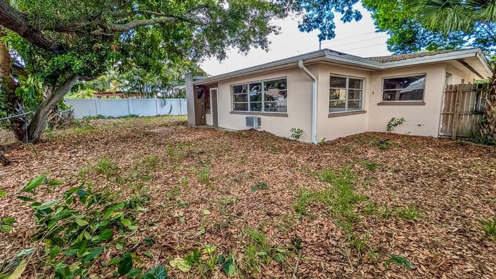
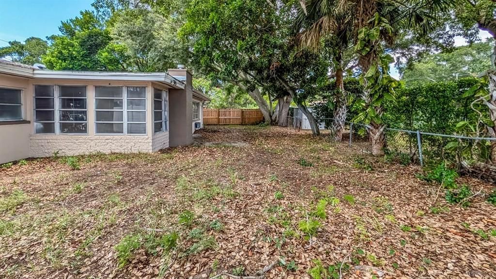
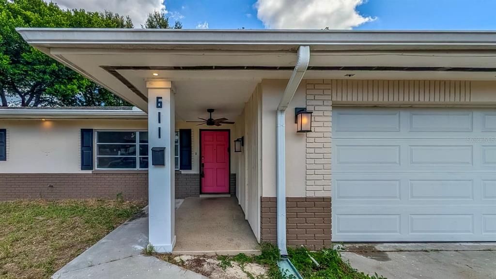
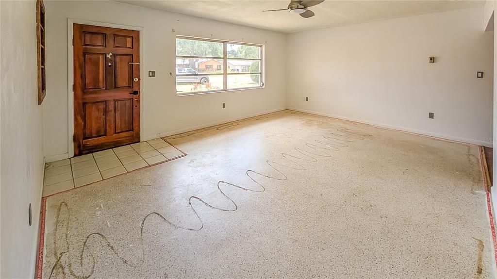
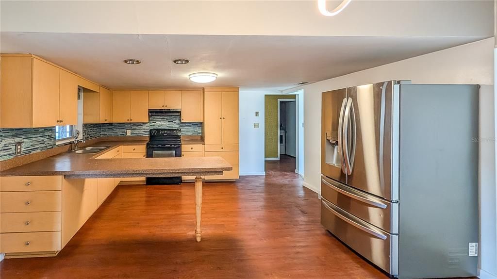
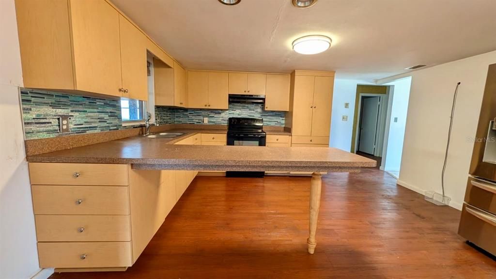
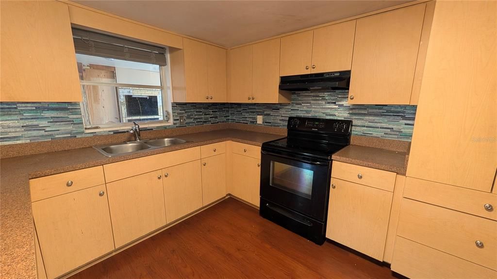
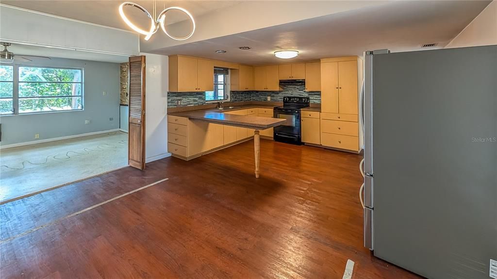
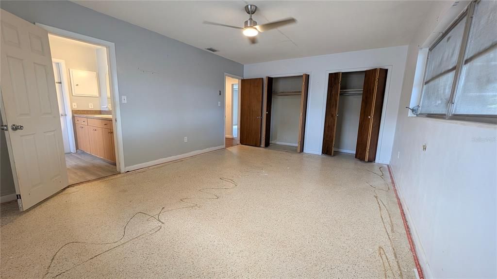
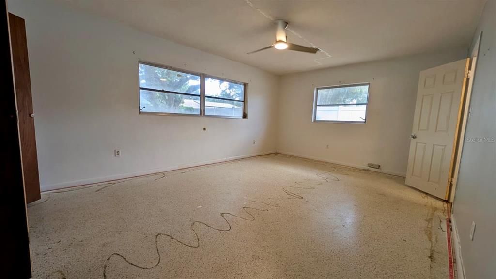
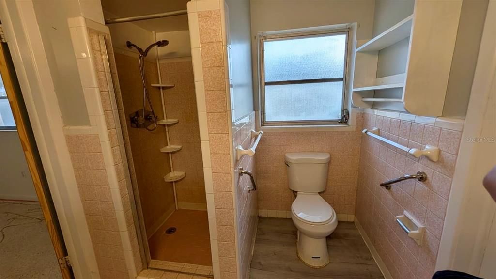
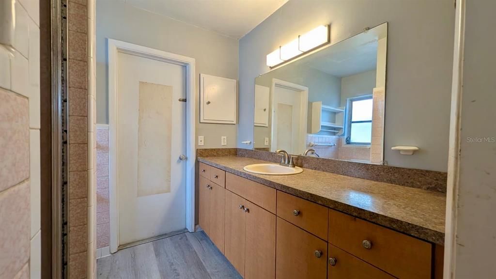
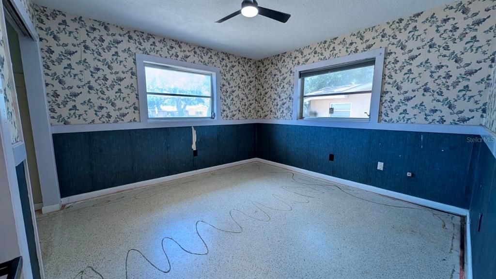
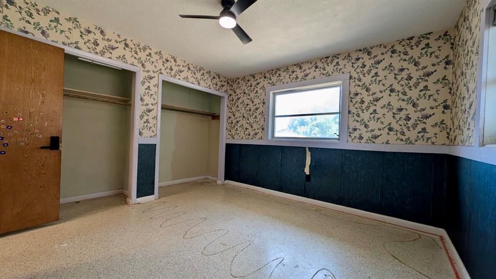
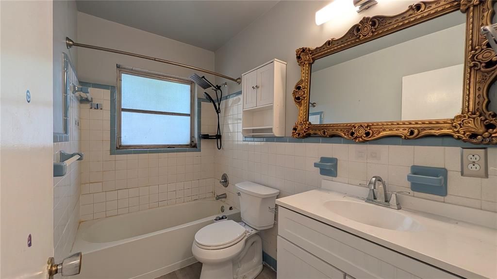
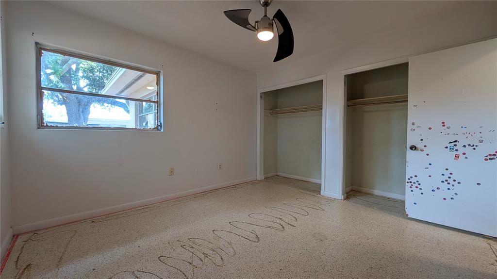
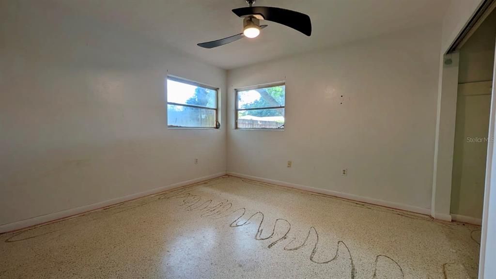
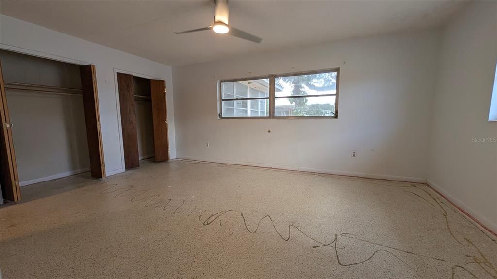
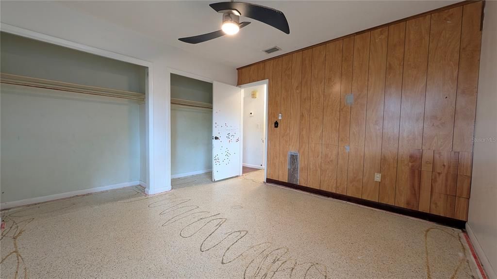
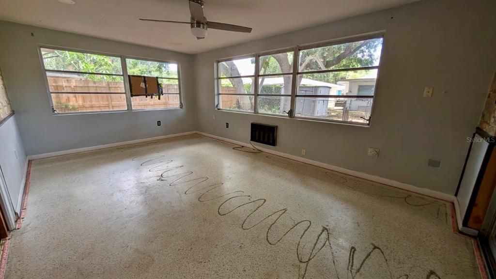
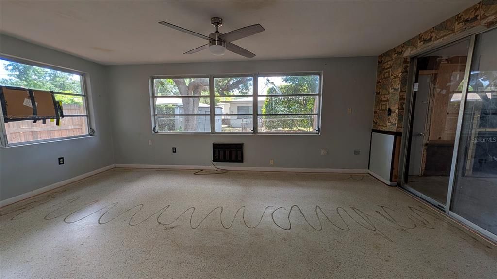
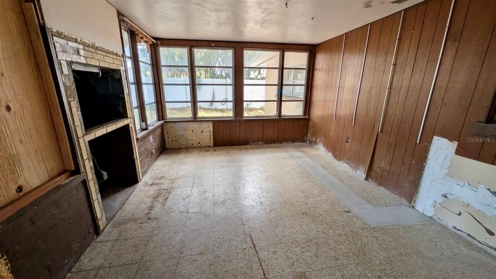
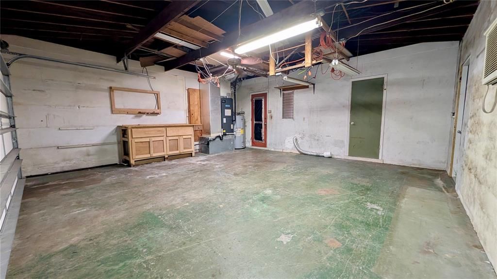
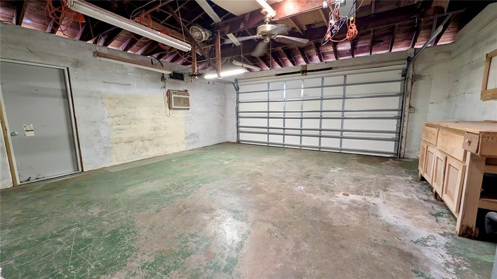
Auction Property. Call for auction details! AUCTION ENDS ONLINE 07/21/26. TIMING MATTERS! MAJORITY OF BIDDING ACTIVITY HAPPENS WITHIN LAST HOURS AND MINUTES OF AUCTION! Available for preview and inspections now. Exceptional opportunity to buy home in one of the best school areas of Pinellas County with walking proximity to those schools. Bring your Contractor! Calling all DIYers, investors, flippers, rehabbers, renovators and handymen! Cosmetic concrete block fixer with solid bones with 3 bedrooms and 2 full bathrooms with 2 car garage and laundry room in highly desirable city of Dunedin. Walking distance and 1 minute driving to Dunedin Elementary and Dunedin Highland Middle Schools. Downtown Dunedin with its amazing restaurants and diverse cuisine, Publix, LA Fitness- all within 5 minutes Driving. Electricity and water on, HVAC 2022 and just serviced, plumbing updated 2021 (According to city records it was permit including REDRAIN but total scope of completed work to be verified by buyer), roof doesn't leak. Original terrazzo floors. Split Bedrooms floor plan with 1914 sf under AC and 2480 total under roof area. Zone X with no flood insurance required, No HOA, NO CDD. Check with your lender if considering current property condition it will qualify for any loan. Cash and Hard Money will work. NO FINANCING CONTINGENCIES. ALL INSPECTIONS TO BE DONE PRIOR TO END OF AUCTION. Listed price is the opening bid at the auction. FINAL SALE PRICE WILL BE DETERMINED DURING THE AUCTION. Closing within 30 days after auction ends. Will be sold vacant and free and clear of all liens with title insurance and warranty deed. Call to ask how to REGISTER to bid. All offers must be submitted through the property's listing page on auction website with Proof of funds. Buyer responsible for all due diligence.

Ubicación

Detalles

Tipo:
Residential
Estacionamiento:
Driveway / Golf Cart Parking / Guest / Off Street / Oversized
Año de construcción:
1959
Lote:
0.18 Hectáreas
Calefacción:
Central / Electric
precio por sq. medidor:
$91
Enfriamiento:
Central Air
HOA:
Sin datos

Valuation

Our model vs. what's actually selling nearby.
Estimate
$442,500
$257K – $755K
Confidence Low
List vs. estimate
$267K below estimate
List $175,000 · -60.5%
Our model says this listing is priced below recent comparable activity. Expect competition.
Price per sq ft
$91
-73.0% vs. city median $338
Based on
27 MLS comparables
Median of recent comparable listings. Sold comps use closing price, active listings use list price.

Destacados

Annual tax
$1,067
2025
Garage
2 car garage
Más hechos y características
  • Piso

    • Terrazzo

    • Vinyl

    Calefacción

    • Central

    • Electric

    Enfriamiento

    • Central Air

    Accesorios

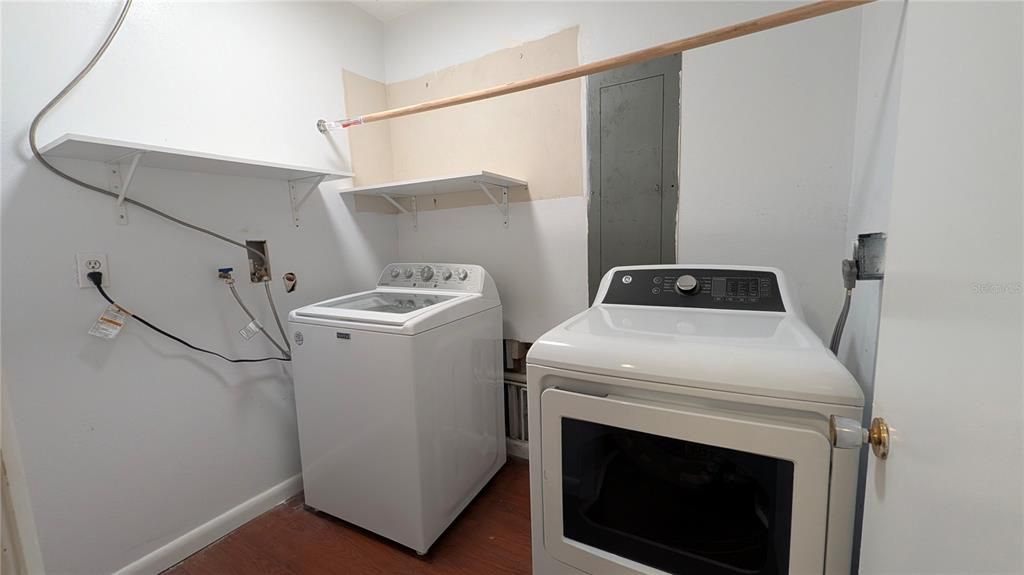
    • Dryer

    • Electric Water Heater

    • Microwave

    • Range

    • Range Hood

    • Refrigerator

    • Washer

    Otras características interiores

    • Eating Space In Kitchen

    • Kitchen/Family Room Combo

    • Living Room/Dining Room Combo

    • Open Floorplan

    • Primary Bedroom Main Floor

    • Split Bedroom

    • Thermostat

    Dormitorios y baños

    • Dormitorios: 3

    • Baños completos: 2

  • Estacionamiento

    • Driveway

    • Golf Cart Parking

    • Guest

    • Off Street

    • Oversized

    Propiedad

    • Pisos: One

    • Características Exteriores: Lighting / Rain Gutters / Sidewalk

    Lote

    • Lote: 0.18 Hectáreas

    Otra Información de Propiedad

    • Número de Parcela: 352815234540000600

  • Tipo y estilo

    • Tipo de propiedad: Residential

    • Subtipo de propiedad: Single Family Residence

  • Utilidad

    • Electricity Connected

    • Public

    • Sewer Connected

    • Water Connected

  • Otra información financiera

    • Importe anual de impuestos: $1,067

  • Detalles de la fuente

    • MLS ID: TB8526736

    Otros hechos

    • Materiales de construcción: Block / Concrete / Stucco

    • Detalles de la fundación: Concrete Perimeter / Slab

    • Características de la chimenea: Masonry / Wood Burning

    • Características de lavandería: Inside / Laundry Room

    • Características del lote: City Lot / Sidewalk

    • Características del patio y el porche: Covered / Enclosed / Front Porch

    • Caras de dirección: West

    • Estilo arquitectónico: Bungalow / Florida / Ranch

    • Hogar: Si

    • Espacios de garaje: 2

    • Garaje adjunto: Si

    • Garaje: Si

    • Salón: 1914

    • Fuente de agua: Public

    • Tamaño de la parcela: 75 x 104

    • Nombre de subdivisión: DUNEDIN LAKEWOOD ESTATES 3RD ADD

Consulta privada
Habla con el asesor de este inmueble.
Planos, documentos del HOA, comparables off-market, agendar una visita privada — un solo mensaje directo al especialista local.

Más como esta

En Venta
$215,000
Condo / Coop
1 camas · 1 baños · 710 sqft
VENETIAN SHORES CONDO, CLEARWATER
300 VENETIAN DRIVE UNIT 3
En Venta
$215,000
Condo / Coop
1 camas · 1 baños · 710 sqft
VENETIAN SHORES CONDO, CLEARWATER
300 VENETIAN DRIVE UNIT 2
Nuevo
En Venta
$145,000
Condo / Coop
2 camas · 1 baños · 922 sqft
ST ANDREWS COVE CONDO, CLEARWATER
625 N KEENE ROAD UNIT T5
Nuevo
En Venta
$189,000
Casa
1 camas · 1 baños · 558 sqft
SOUTH BINGHAMTON PARK, CLEARWATER
1925 CHENANGO AVENUE
Nuevo
En Venta
$210,000
Adosados
3 camas · 2 baños · 1,460 sqft
WOODLAKE 1 CONDO, CLEARWATER
2062 SUNSET POINT ROAD UNIT 64
Nuevo
En Venta
$175,000
Casa
2 camas · 2 baños · 1,761 sqft
FAIRMONT SUB, CLEARWATER
1152 BECKETT STREET
Nuevo
En Venta
$199,999
Condo / Coop
1 camas · 1 baños · 328 sqft
ROYAL YACHT CLUB NORTH CONDO, DUNEDIN
1420 BAYSHORE BOULEVARD UNIT 206
Nuevo
En Venta
$174,900
Condo / Coop
2 camas · 2 baños · 1,400 sqft
ON TOP OF THE WORLD, CLEARWATER
2430 FLORENTINE WAY UNIT 56

Mercado cerca de esta dirección

Conteos en vivo en la misma zona.
Ver todo

The multiple listing information is provided by the Stellar MLS from a copyrighted compilation of listings. The compilation of listings and each individual listing are ©2026-present Stellar MLS. All Rights Reserved. The information provided is for consumers' personal, noncommercial use and may not be used for any purpose other than to identify prospective properties consumers may be interested in purchasing. All properties are subject to prior sale or withdrawal. All information provided is deemed reliable but is not guaranteed accurate, and should be independently verified. Listing courtesy of: PEOPLE'S CHOICE REALTY SVC LLC