Vender tu casa
Valoración gratuita de tu hogar
Contacto
Cuéntenos sobre sus necesidades

6119 DEL MAR DRIVE

Casa Activo con contrato
$399,000

BTC: 6.12150967

ETH: 209.70861540

4 días
3 camas
2 baños
1,272 sqft

Visión general

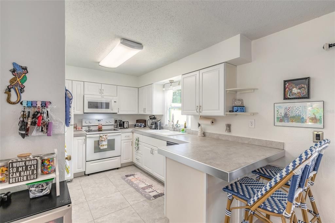
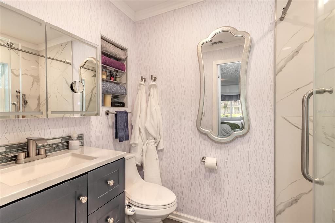
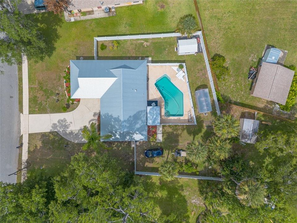
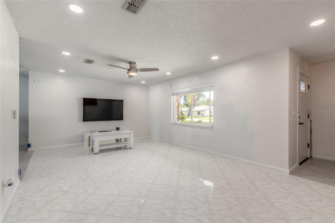
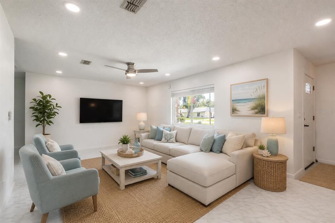
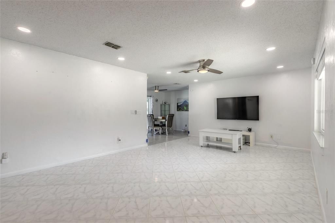
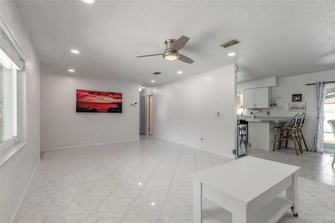
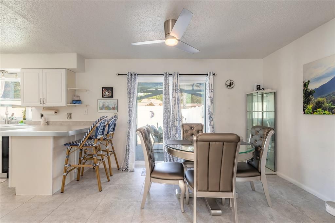
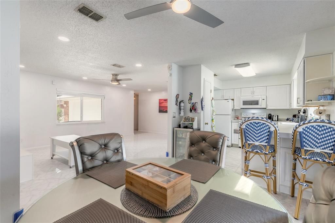
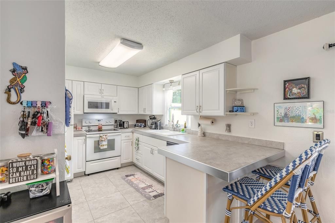
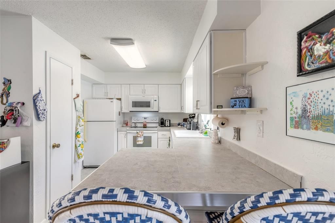
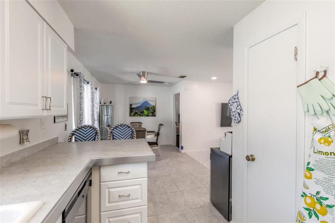
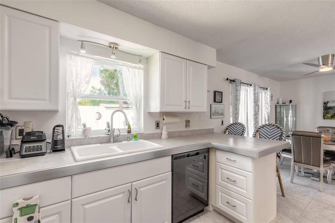
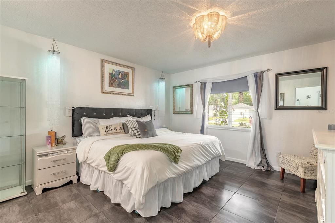
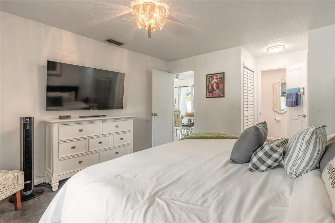
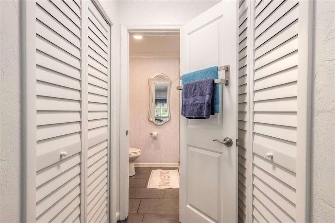
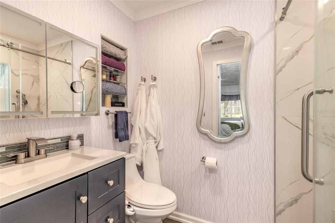
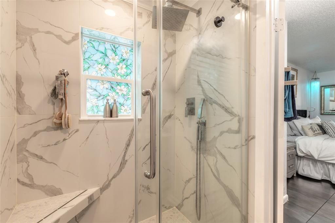
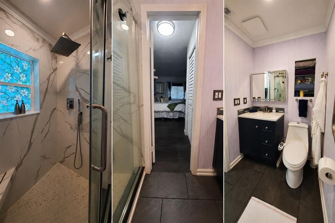
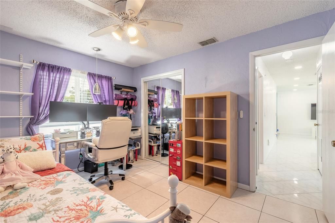
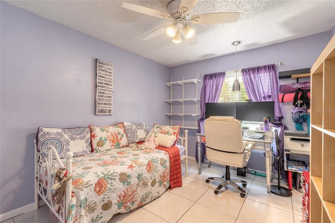
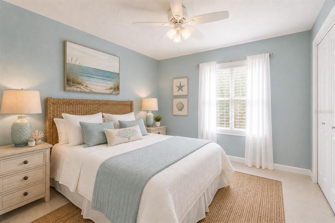
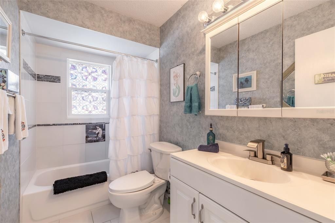
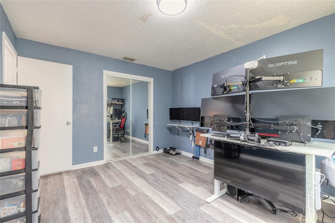
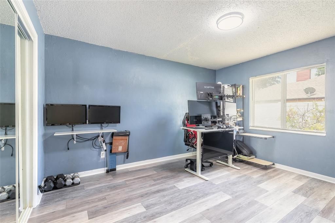
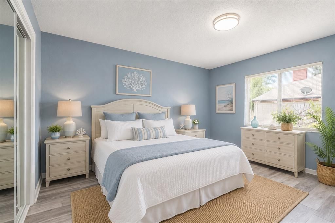
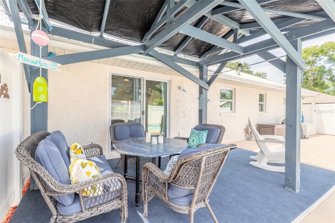
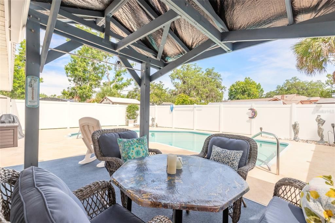
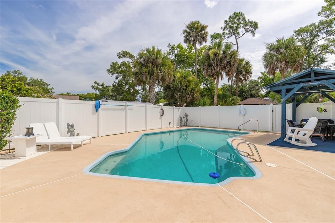
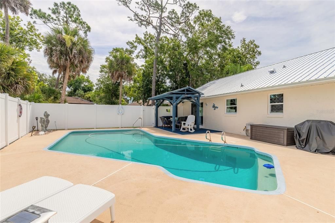
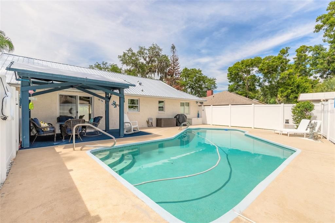
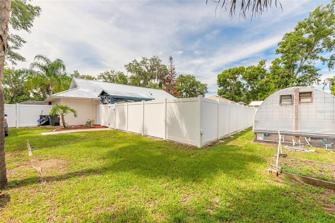
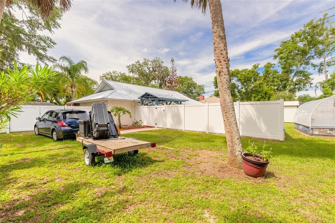
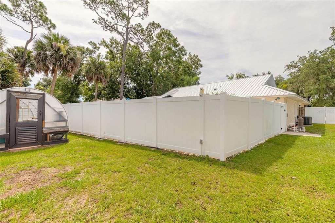
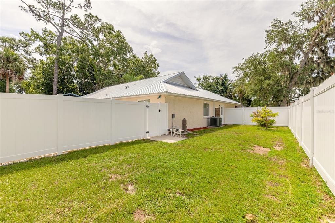
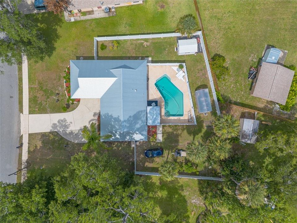
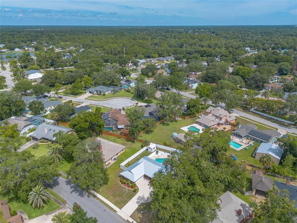
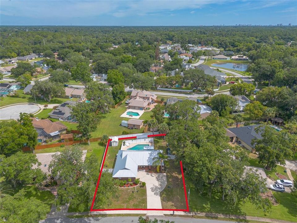
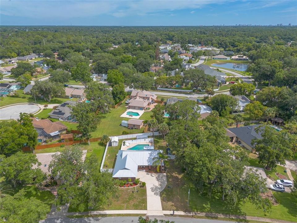
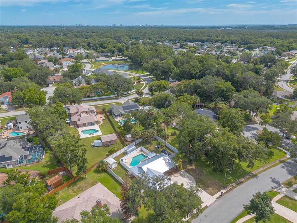
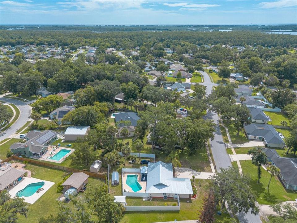
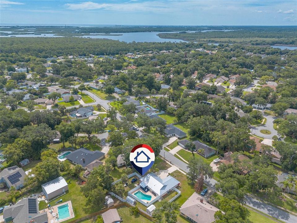
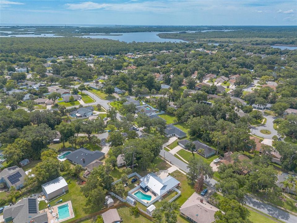
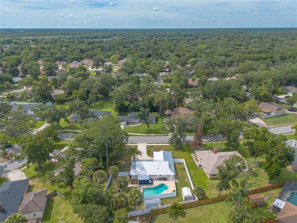
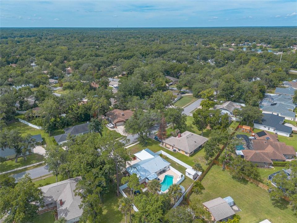
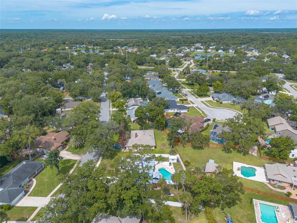
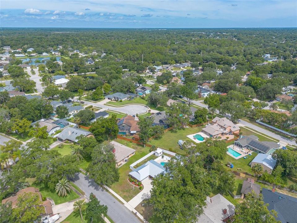
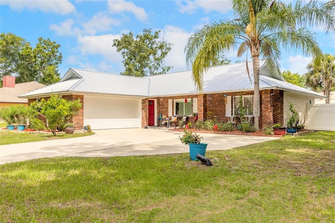
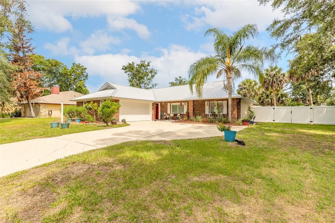
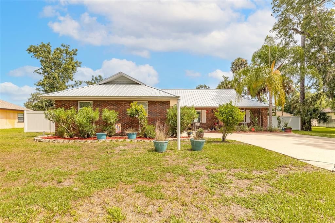
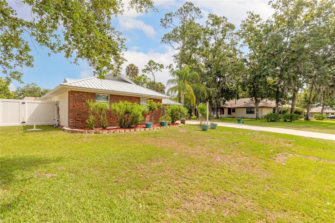
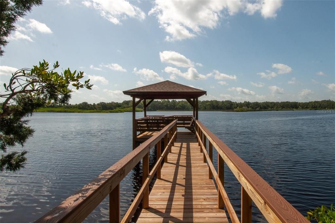
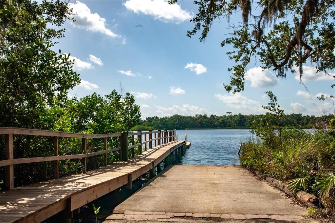
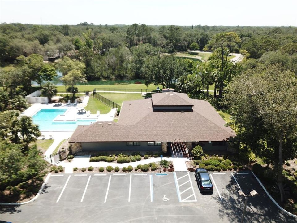
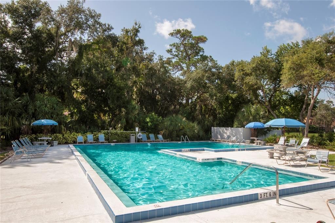
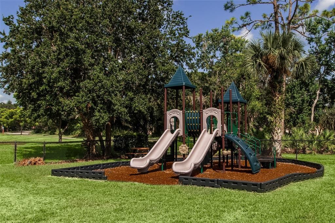
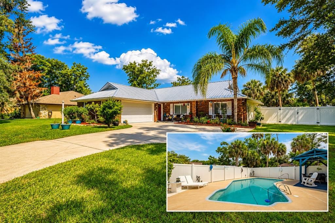
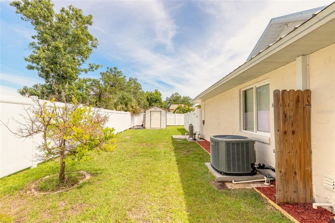
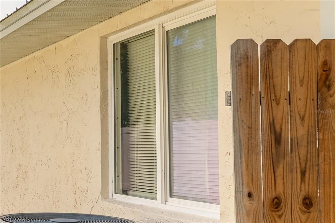
Under contract-accepting backup offers. Welcome to Riverwood Plantation subdivision in Port Orange, Florida. This 3-bedroom, 2-bath pool home offers 1,272 square feet of living space on a spacious .28-acre lot, blending comfort, outdoor living, and an ideal location near the Intracoastal Waterway. Built with durable brick and block construction, this home features a large inground pool, a 16'x10' wooden gazebo, greenhouse, storage shed, and a PVC-fenced backyard installed in 2023. Recent updates include a metal roof (2023), sliding patio doors (2024), primary bath remodel (2024), HVAC and water heater (2020), pool pump (2024), and built-in garage storage cabinets. The kitchen was updated in 2013, and the guest bath was remodeled in 2019. An added bonus is the optional community association membership, offering access to a variety of recreational amenities. Members can enjoy the community pool, clubhouse, ball courts, boat launching area, and playground. Whether you're looking to spend the day on the water, stay active outdoors, or take advantage of the neighborhood gathering spaces, these amenities provide additional opportunities to enjoy the Riverwood lifestyle while maintaining the flexibility of optional participation. Currently the option to join the HOA is $268 Quarterly with a one year, up front payment and then quarterly payments after year one. Located near All Children's Park, Neighbor's Ice Cream Parlor, Publix, Aldi, BJ's, LA Fitness, Tractor Supply, dining, and everyday conveniences. If you're searching for homes for sale in Port Orange with a pool and easy access to the river and Intracoastal lifestyle, this property is ready to explore.

Ubicación

Detalles

Tipo:
Residential
Estacionamiento:
Boat / Garage Door Opener / Garage Faces Side / RV Parking
Año de construcción:
1981
Lote:
0.28 Hectáreas
Calefacción:
Central / Electric
precio por sq. medidor:
$314
Enfriamiento:
Central Air
HOA:
Sin datos

Valuation

Our model vs. what's actually selling nearby.
Estimate
$310,000
$255K – $341K
Confidence Low
List vs. estimate
$89K above estimate
List $399,000 · +28.7%
Our model says this listing is priced above recent comparable activity. Room to negotiate.
Price per sq ft
$313
+42.6% vs. city median $219
Based on
8 MLS comparables
Median of recent comparable listings. Sold comps use closing price, active listings use list price.

Destacados

Annual tax
$1,399
2025
Pool
Gunite
Garage
2 car garage
Pets
Allowed
Más hechos y características
  • Piso

    • Luxury Vinyl

    • Tile

    Calefacción

    • Central

    • Electric

    Enfriamiento

    • Central Air

    Accesorios

    • Dishwasher

    • Dryer

    • Electric Water Heater

    • Microwave

    • Range

    • Refrigerator

    • Washer

    Otras características interiores

    • Ceiling Fan(s)

    • Eating Space In Kitchen

    • Primary Bedroom Main Floor

    • Split Bedroom

    • Thermostat

    • Window Treatments

    Dormitorios y baños

    • Dormitorios: 3

    • Baños completos: 2

  • Estacionamiento

    • Boat

    • Garage Door Opener

    • Garage Faces Side

    • RV Parking

    Propiedad

    • Pisos: One

    • Piscina Privada: Si

    • Características Exteriores: Garden / Irrigation System / Sliding Doors

    Lote

    • Lote: 0.28 Hectáreas

    Otra Información de Propiedad

    • Número de Parcela: 38 16 33 03 00 0100

    • Zonificación: R01

  • Tipo y estilo

    • Tipo de propiedad: Residential

    • Subtipo de propiedad: Single Family Residence

  • Utilidad

    • Cable Available

    • Electricity Connected

    • Fiber Optics

    • Phone Available

    • Public

    • Sewer Connected

    • Sprinkler Well

    • Underground Utilities

    • Water Connected

  • Otra información financiera

    • Importe anual de impuestos: $1,400

  • Detalles de la fuente

    • MLS ID: V4949822

    Otros hechos

    • Materiales de construcción: Block / Brick

    • Detalles de la fundación: Slab

    • Características de lavandería: Electric Dryer Hookup / In Garage / Washer Hookup

    • Características del lote: Cleared / City Lot / Landscaped / Level

    • Características del patio y el porche: Front Porch / Rear Porch

    • Características de la piscina: Gunite / In Ground

    • Características de la ventana: Blinds / Double Pane Windows

    • Caras de dirección: South

    • Otras estructuras: Greenhouse / Shed(s)

    • Estilo arquitectónico: Ranch

    • Espacios de garaje: 2

    • Garaje adjunto: Si

    • Garaje: Si

    • Salón: 1272

    • Fuente de agua: Public

    • Tamaño de la parcela: 108 x 131

    • Nombre de subdivisión: PALMS DEL MAR

Consulta privada
Habla con el asesor de este inmueble.
Planos, documentos del HOA, comparables off-market, agendar una visita privada — un solo mensaje directo al especialista local.

Más como esta

Activo con contrato
$460,000
Casa
3 camas · 2 baños · 2,315 sqft
ST ANDREWS, NEW SMYRNA BEACH
601 SAINT ANDREWS BOULEVARD
Nuevo
Activo con contrato
$314,000
Casa
2 camas · 2 baños · 1,103 sqft
COUNTRYSIDE PUD UNIT 03B, PORT ORANGE
900 N LAKEWOOD TERRACE
Nuevo
Activo con contrato
$339,000
Casa
2 camas · 2 baños · 1,408 sqft
WILLOW RUN UNIT 06, PORT ORANGE
1214 RYAN STREET
Nuevo
Activo con contrato
$399,000
Casa
3 camas · 2 baños · 2,054 sqft
WOODLAKE, PORT ORANGE
4571 ALDER DRIVE
Nuevo
Activo con contrato
$480,000
Casa
3 camas · 2 baños · 1,730 sqft
PINNACLE PH II, PORT ORANGE
721 VICTORY LANE
Activo con contrato
$285,000
Casa
3 camas · 2 baños · 1,651 sqft
DEEP FOREST VILLAGE, PORT ORANGE
959 SAND CREST DRIVE
Activo con contrato
$435,000
Casa
3 camas · 2 baños · 1,755 sqft
UNATIN PH 03 LTS 01-42, PORT ORANGE
5912 PLAINVIEW DRIVE
-$10K
Activo con contrato
$364,900
Casa
3 camas · 2 baños · 1,762 sqft
WOODS PORT ORANGE UNIT 01, PORT ORANGE
437 MERRIMAC DRIVE

Mercado cerca de esta dirección

Conteos en vivo en la misma zona.
Ver todo

The multiple listing information is provided by the Stellar MLS from a copyrighted compilation of listings. The compilation of listings and each individual listing are ©2026-present Stellar MLS. All Rights Reserved. The information provided is for consumers' personal, noncommercial use and may not be used for any purpose other than to identify prospective properties consumers may be interested in purchasing. All properties are subject to prior sale or withdrawal. All information provided is deemed reliable but is not guaranteed accurate, and should be independently verified. Listing courtesy of: RE/MAX SIGNATURE