Vender tu casa
Valoración gratuita de tu hogar
Contacto
Cuéntenos sobre sus necesidades

6127 105TH TERRACE

Casa En Venta
$619,000

BTC: 9.63424125

ETH: 325.33742589

10 días
4 camas
3 baños
2,220 sqft

Visión general

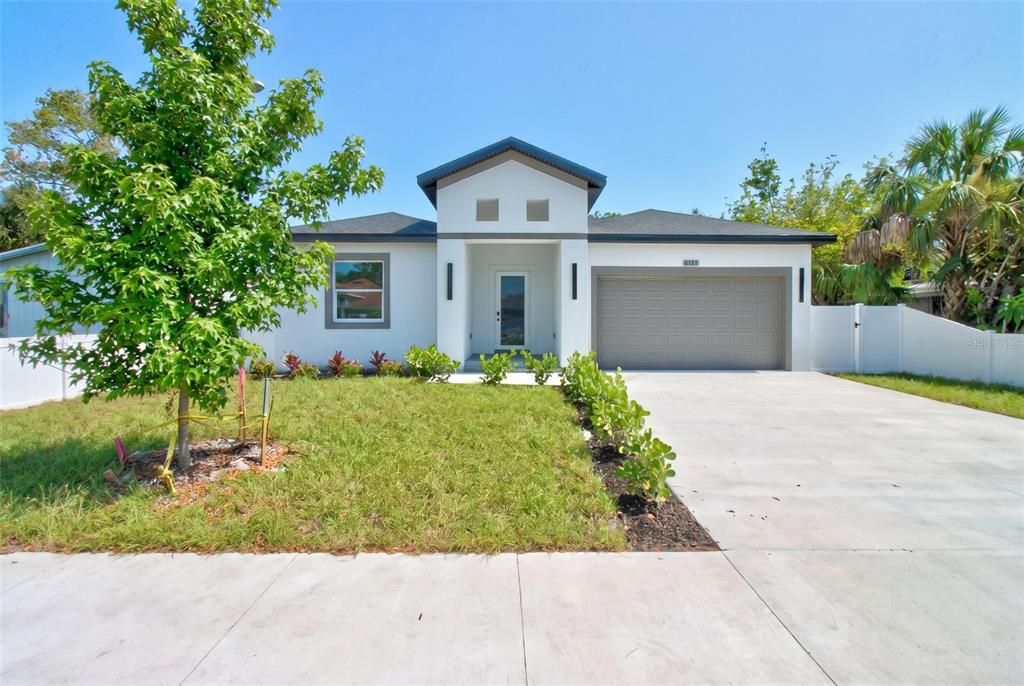
Welcome to this stunning newly constructed residence offering 4 bedrooms, 3 full bathrooms, and 2,220 square feet of thoughtfully designed living space. Upon entering through impressive 8-foot entry doors, you are greeted by soaring 10-foot ceilings, abundant natural light, and an expansive open-concept floor plan designed for both everyday living and entertaining. The chef-inspired kitchen serves as the centerpiece of the home, featuring an oversized waterfall quartz island, premium quartz countertops and backsplash, custom full size shaker cabinetry, stainless steel appliances, and ample storage space. The seamless flow between the kitchen, dining, and great room creates the perfect setting for family gatherings and entertaining guests. Luxury vinyl plank flooring extends throughout the home, while the beautifully appointed bathrooms showcase elegant marble-look porcelain tile, designer fixtures, and upscale finishes. The spacious primary suite offers a private retreat complete with a spa-inspired bathroom featuring dual vanities, a walk-in shower, and generous closet space. Built with quality craftsmanship and attention to detail, this home also features hurricane impact windows and doors, recessed LED lighting throughout, an indoor laundry room, 8-foot premium solid-core interior doors, and 8-foot clearance garage door. Step outside to enjoy the newly installed privacy fence, creating the perfect outdoor space for entertaining, pets, and family gatherings. Built with upgraded foam Insulation, this home is designed for enhanced energy performance, improved climate control, quieter interior, and long-term savings on utility costs. Conveniently located near shopping, dining, Gulf beaches, Tampa International Airport, and St. Pete-Clearwater Airport. With no HOA, no CDD fees, and located in designated Flood Zone X, this exceptional property offers luxury, comfort, and peace of mind in one beautiful package.

Ubicación

Detalles

Tipo:
Residential
Estacionamiento:
Sin datos
Año de construcción:
2026
Lote:
0.14 Hectáreas
Calefacción:
Central
precio por sq. medidor:
$279
Enfriamiento:
Central Air
HOA:
Sin datos

Valuation

Our model vs. what's actually selling nearby.
Estimate
$769,990
$637K – $898K
Confidence Low
List vs. estimate
$150K below estimate
List $619,000 · -19.6%
Our model says this listing is priced below recent comparable activity. Expect competition.
Price per sq ft
$278
+7.8% vs. city median $258
Based on
30 MLS comparables
Median of recent comparable listings. Sold comps use closing price, active listings use list price.

Destacados

Annual tax
$1,886
2025
Garage
2 car garage
Más hechos y características
  • Piso

    • Luxury Vinyl

    • Porcelain Tile

    Calefacción

    • Central

    Enfriamiento

    • Central Air

    Accesorios

    • Dishwasher

    • Disposal

    • Electric Water Heater

    • Exhaust Fan

    • Microwave

    • Range

    • Refrigerator

    Otras características interiores

    • Eating Space In Kitchen

    • High Ceilings

    • Living Room/Dining Room Combo

    • Open Floorplan

    • Primary Bedroom Main Floor

    • Solid Wood Cabinets

    • Split Bedroom

    • Thermostat

    • Walk-In Closet(s)

    Dormitorios y baños

    • Dormitorios: 4

    • Baños completos: 3

  • Propiedad

    • Pisos: One

    • Características Exteriores: French Doors

    Lote

    • Lote: 0.14 Hectáreas

    Otra Información de Propiedad

    • Número de Parcela: 173016608220000870

    • Zonificación: R-6

  • Tipo y estilo

    • Tipo de propiedad: Residential

    • Subtipo de propiedad: Single Family Residence

  • Utilidad

    • Electricity Connected

    • Sewer Connected

    • Water Connected

  • Otra información financiera

    • Importe anual de impuestos: $1,886

  • Detalles de la fuente

    • MLS ID: TB8528334

    Otros hechos

    • Materiales de construcción: Block / Stucco

    • Detalles de la fundación: Slab

    • Características de lavandería: Electric Dryer Hookup / Inside / Laundry Room

    • Caras de dirección: South

    • Espacios de garaje: 2

    • Garaje adjunto: Si

    • Garaje: Si

    • Salón: 2220

    • Fuente de agua: Public

    • Tamaño de la parcela: 60 x 150

    • Nombre de subdivisión: NORTHFIELD MANOR SEC A-2

Consulta privada
Habla con el asesor de este inmueble.
Planos, documentos del HOA, comparables off-market, agendar una visita privada — un solo mensaje directo al especialista local.

Más como esta

Nuevo
En Venta
$589,900
Casa
3 camas · 2 baños · 2,053 sqft
CEDAR WOODS, PINELLAS PARK
9693 58TH STREET N
Nuevo
En Venta
$615,000
Casa
3 camas · 2 baños · 1,844 sqft
DEARDEN FARMS, PINELLAS PARK
5220 94TH AVENUE N
Nuevo
En Venta
$459,000
Casa
3 camas · 2 baños · 1,738 sqft
WOODBURY-PHASE I, LARGO
12021 68TH STREET
En Venta
$479,000
Casa
3 camas · 2 baños · 1,276 sqft
CUMBERLAND PARK 1ST ADD, LARGO
8153 CANDLEWOODE DRIVE
En Venta
$472,000
Casa
3 camas · 2 baños · 1,384 sqft
PINEBROOK ESTATES, LARGO
6996 122ND DRIVE
En Venta
$675,000
Casa
5 camas · 3 baños · 2,172 sqft
OAK BLUFF NORTH, PINELLAS PARK
6060 97TH AVENUE N
En Venta
$590,000
Casa
3 camas · 2 baños · 1,452 sqft
WOODBURY-PHASE I, LARGO
12041 68TH STREET
En Venta
$644,000
Casa
5 camas · 4 baños · 2,578 sqft
SCHOFIELDS EXT 2, PINELLAS PARK
7990 42ND STREET N

Mercado cerca de esta dirección

Conteos en vivo en la misma zona.
Ver todo

The multiple listing information is provided by the Stellar MLS from a copyrighted compilation of listings. The compilation of listings and each individual listing are ©2026-present Stellar MLS. All Rights Reserved. The information provided is for consumers' personal, noncommercial use and may not be used for any purpose other than to identify prospective properties consumers may be interested in purchasing. All properties are subject to prior sale or withdrawal. All information provided is deemed reliable but is not guaranteed accurate, and should be independently verified. Listing courtesy of: KELLER WILLIAMS REALTY PORTFOLIO COLLECTION